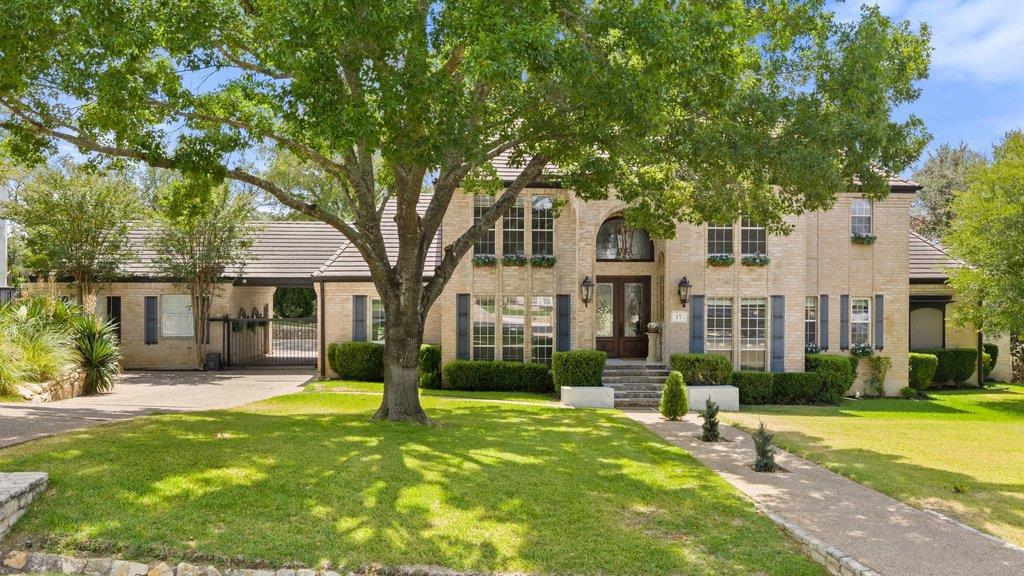

Two-story brick home framed by a large shade tree, with a front lawn and curved walkway.
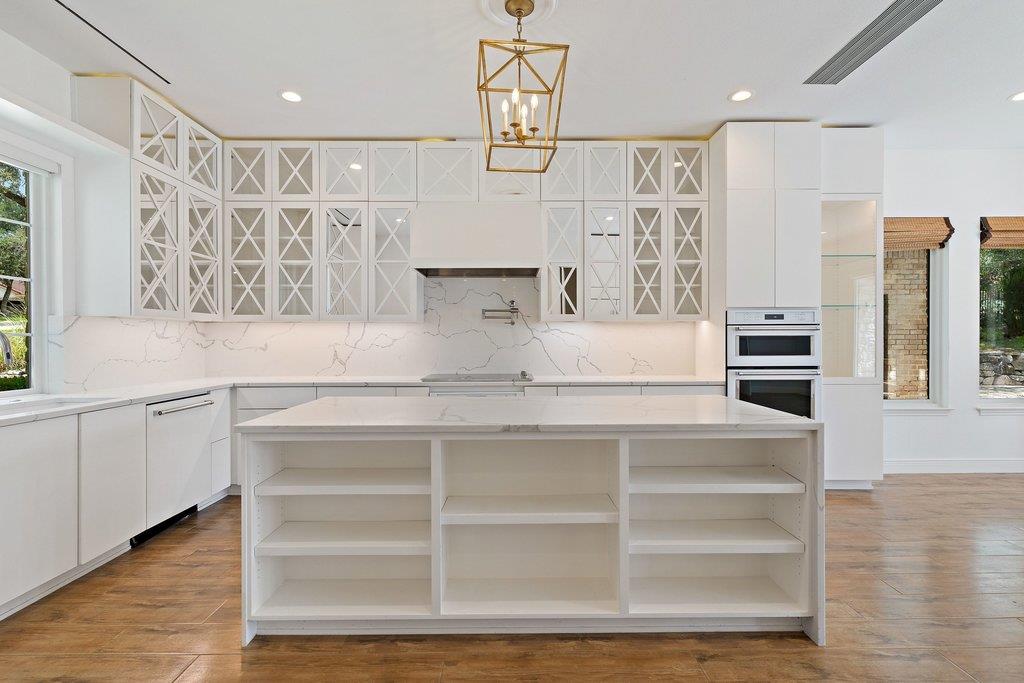
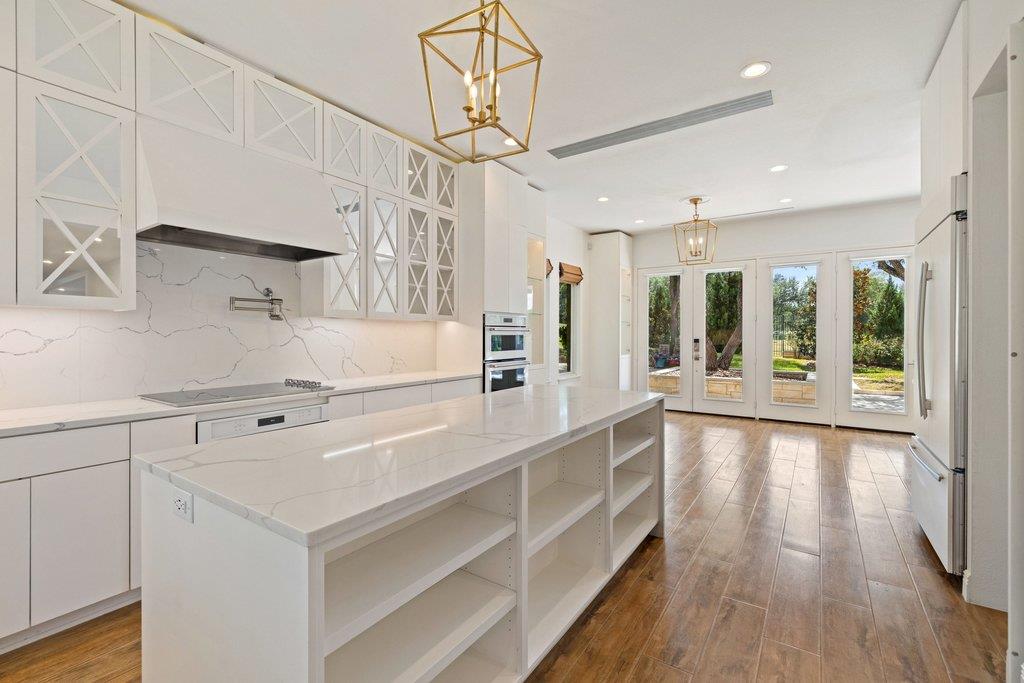
Bright white kitchen with a large open-shelf island, glass-front cabinets, and marble-patterned backsplash.
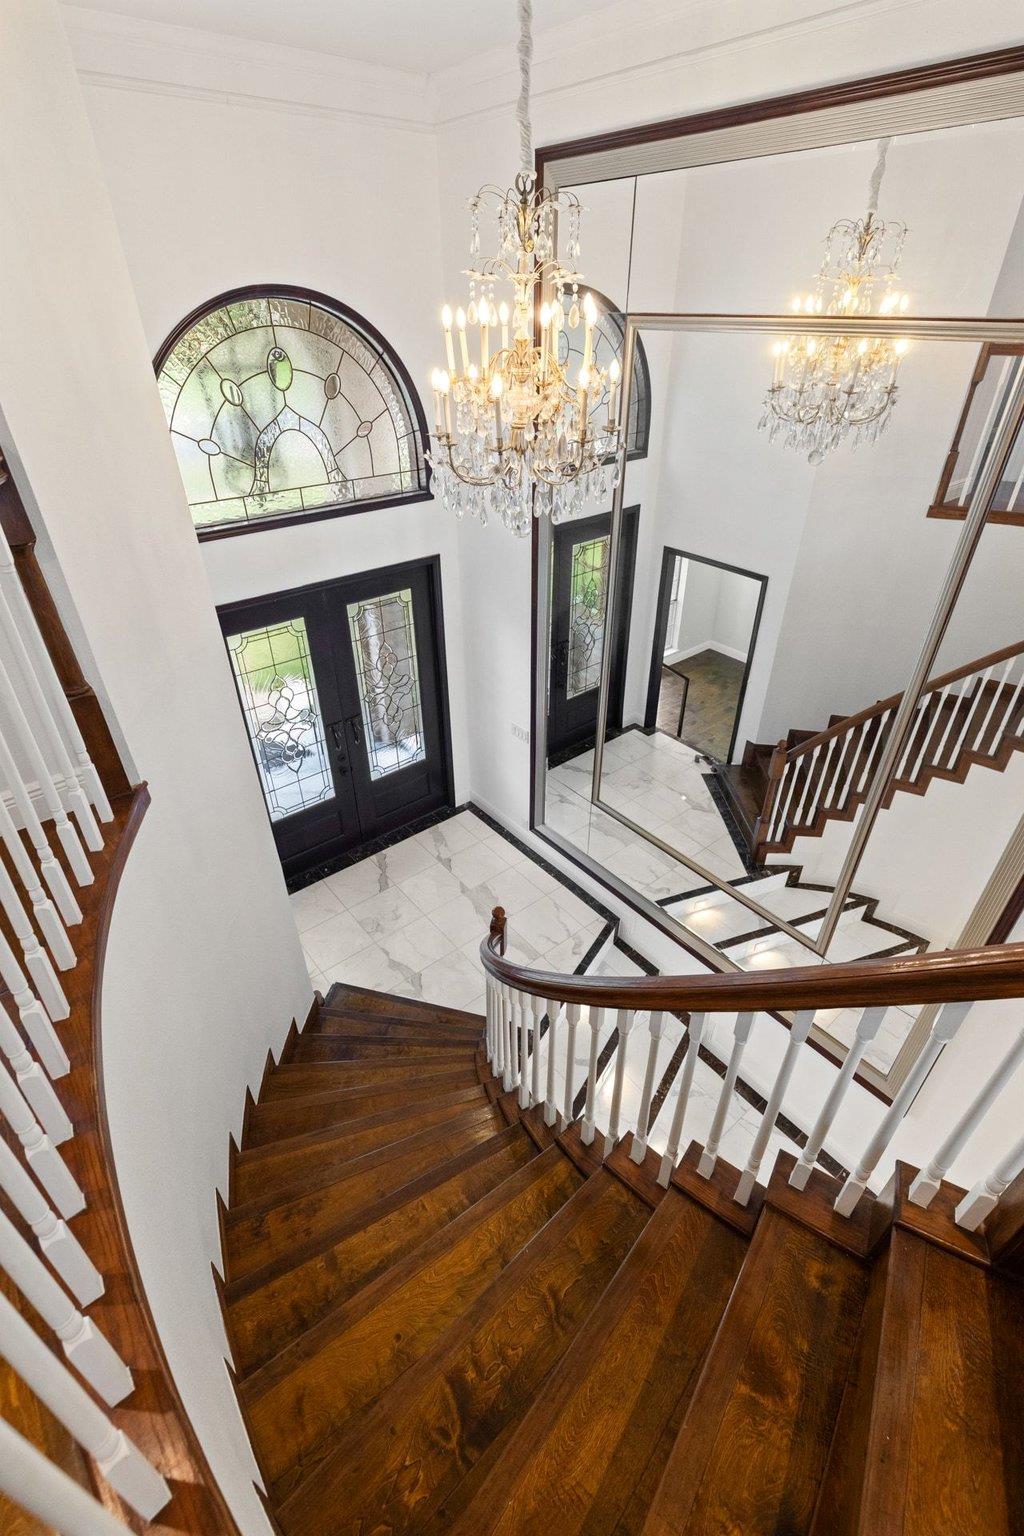
Grand foyer with a sweeping dark wood staircase, stained-glass entry doors, and a crystal chandelier.
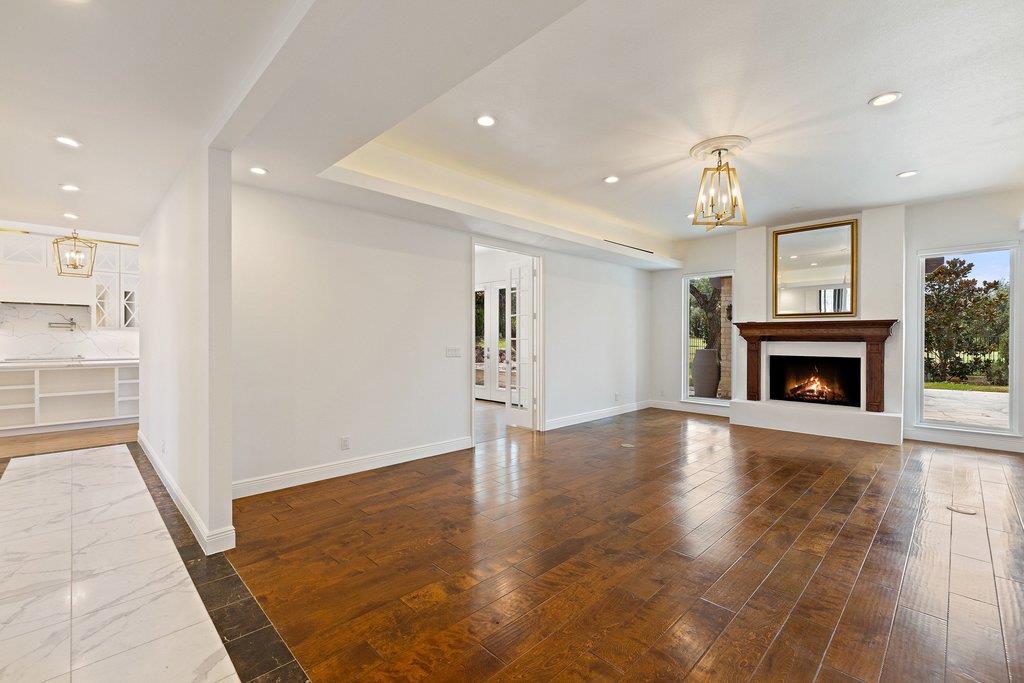
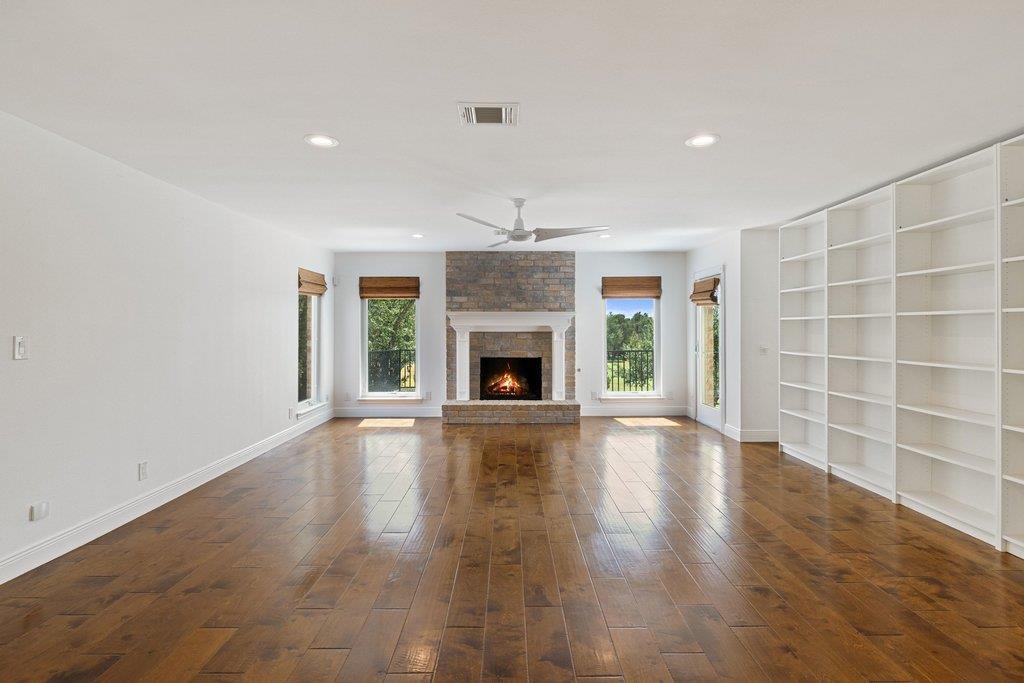
Living room with a wood-burning fireplace, hardwood floors, and an adjoining kitchen.
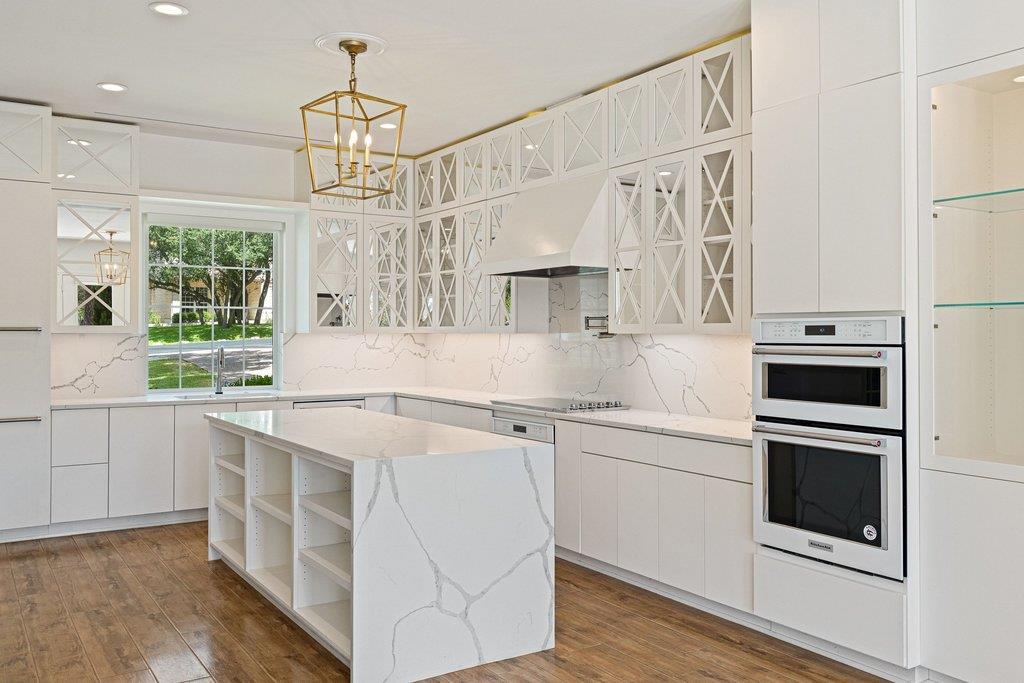
Bright white kitchen with a marble-veined island, brass pendant lights, and glass doors opening to the yard.
Bright white kitchen with a marble-veined island, glass-front cabinets, and double wall ovens.
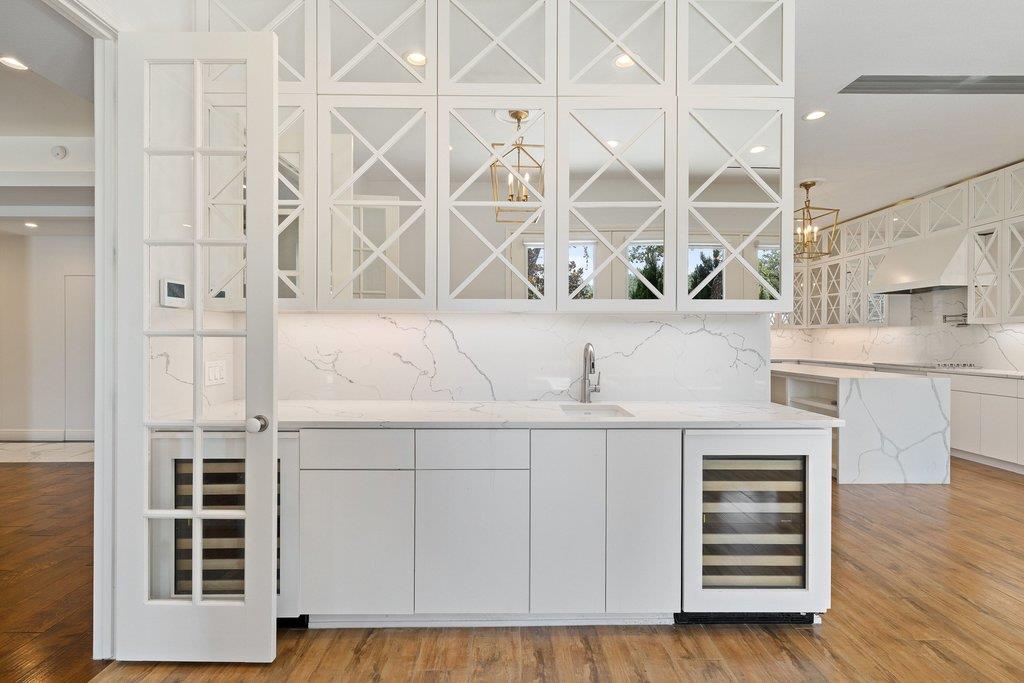
Bright white kitchen with a marble-veined island, mirrored X-pattern cabinets, and wood floors.
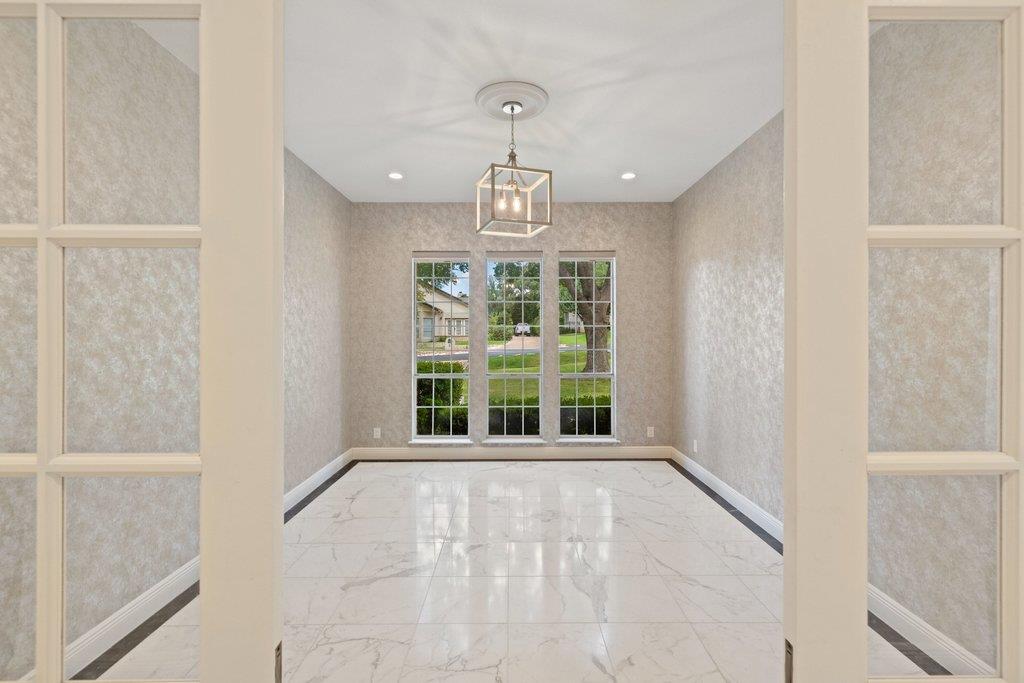
Empty dining room with marble tile floors, textured walls, and tall windows overlooking a lawn.
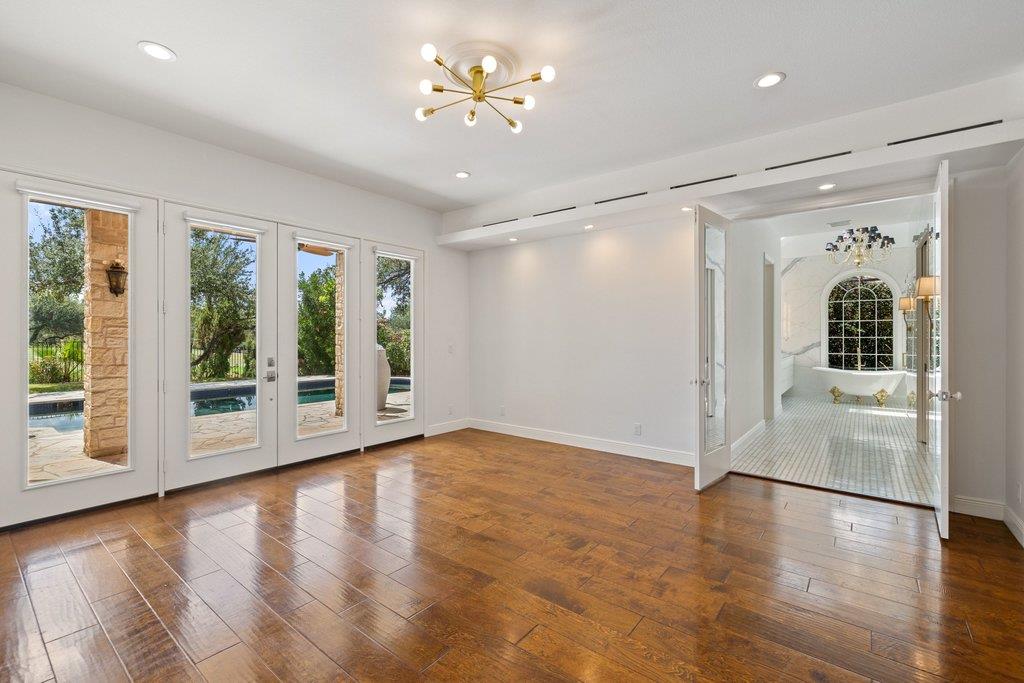
Bright room with parquet flooring and French doors opening to a pool patio.
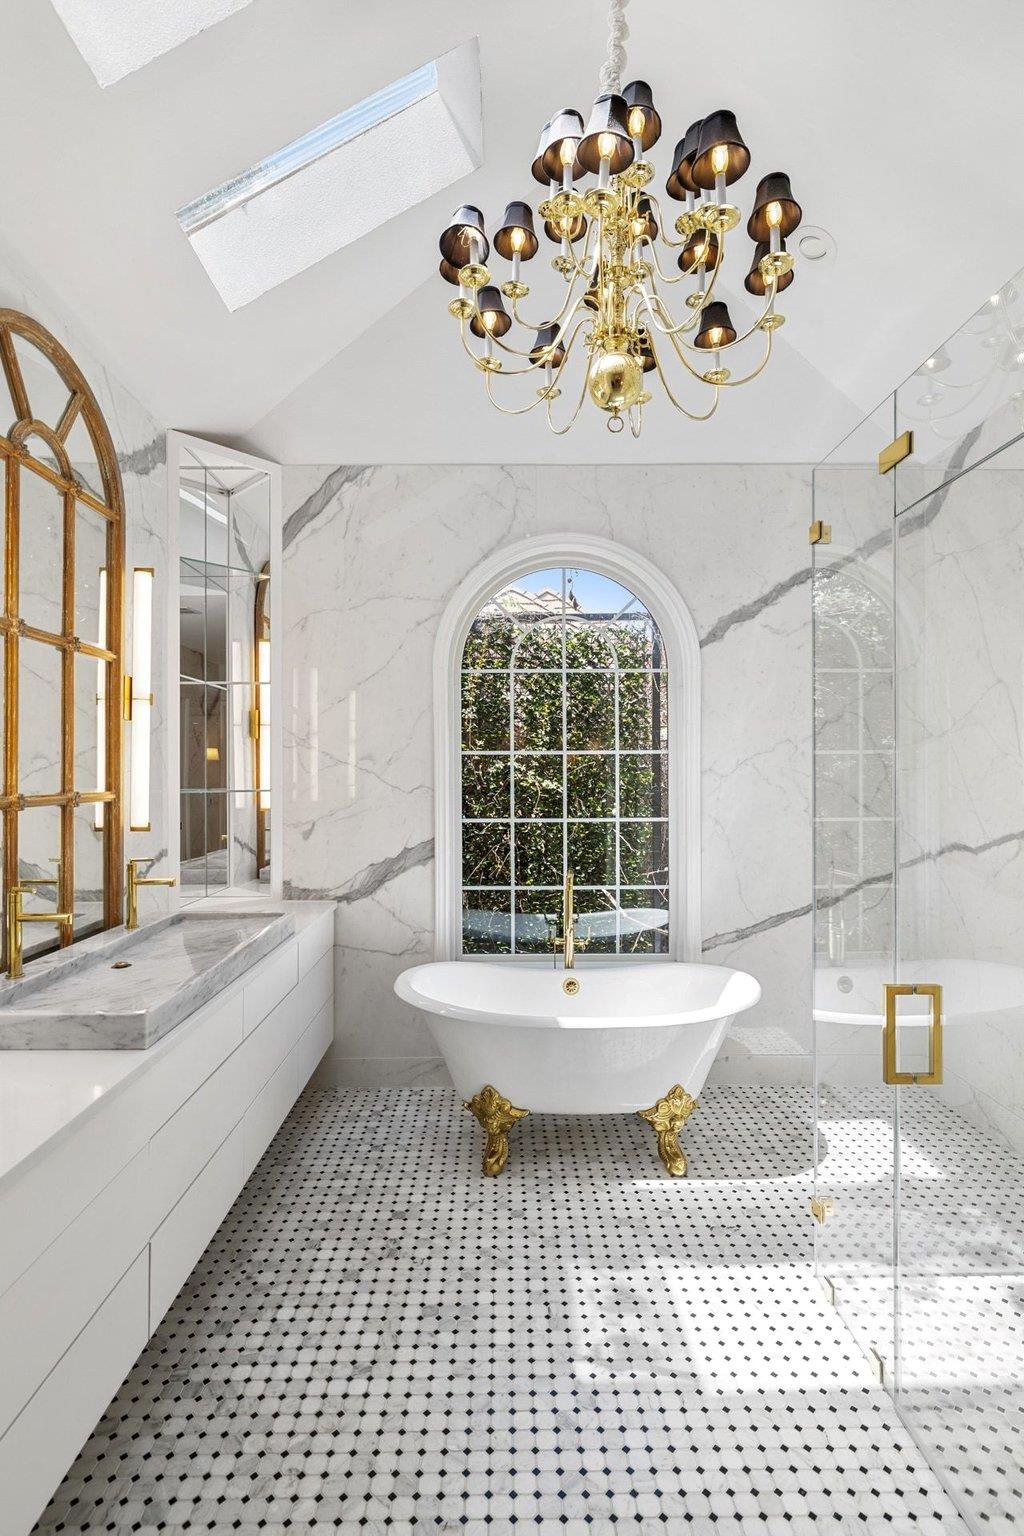
Marble bathroom with a clawfoot tub, gold fixtures, and an arched garden-facing window.
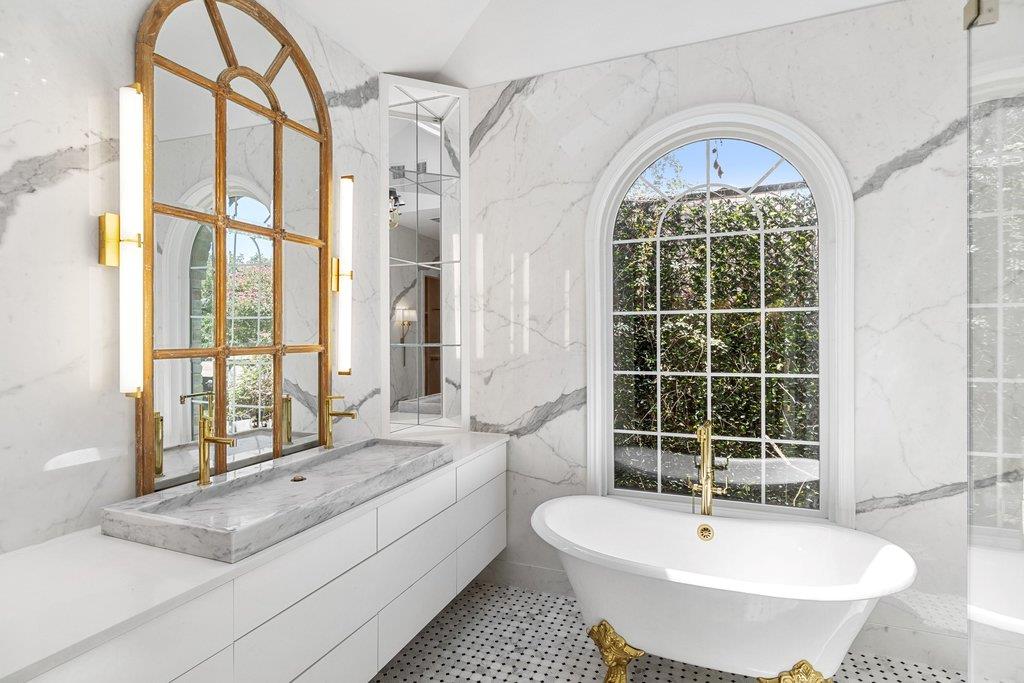
Marble bathroom with a freestanding tub beneath an arched garden-view window and a gold-framed mirror.
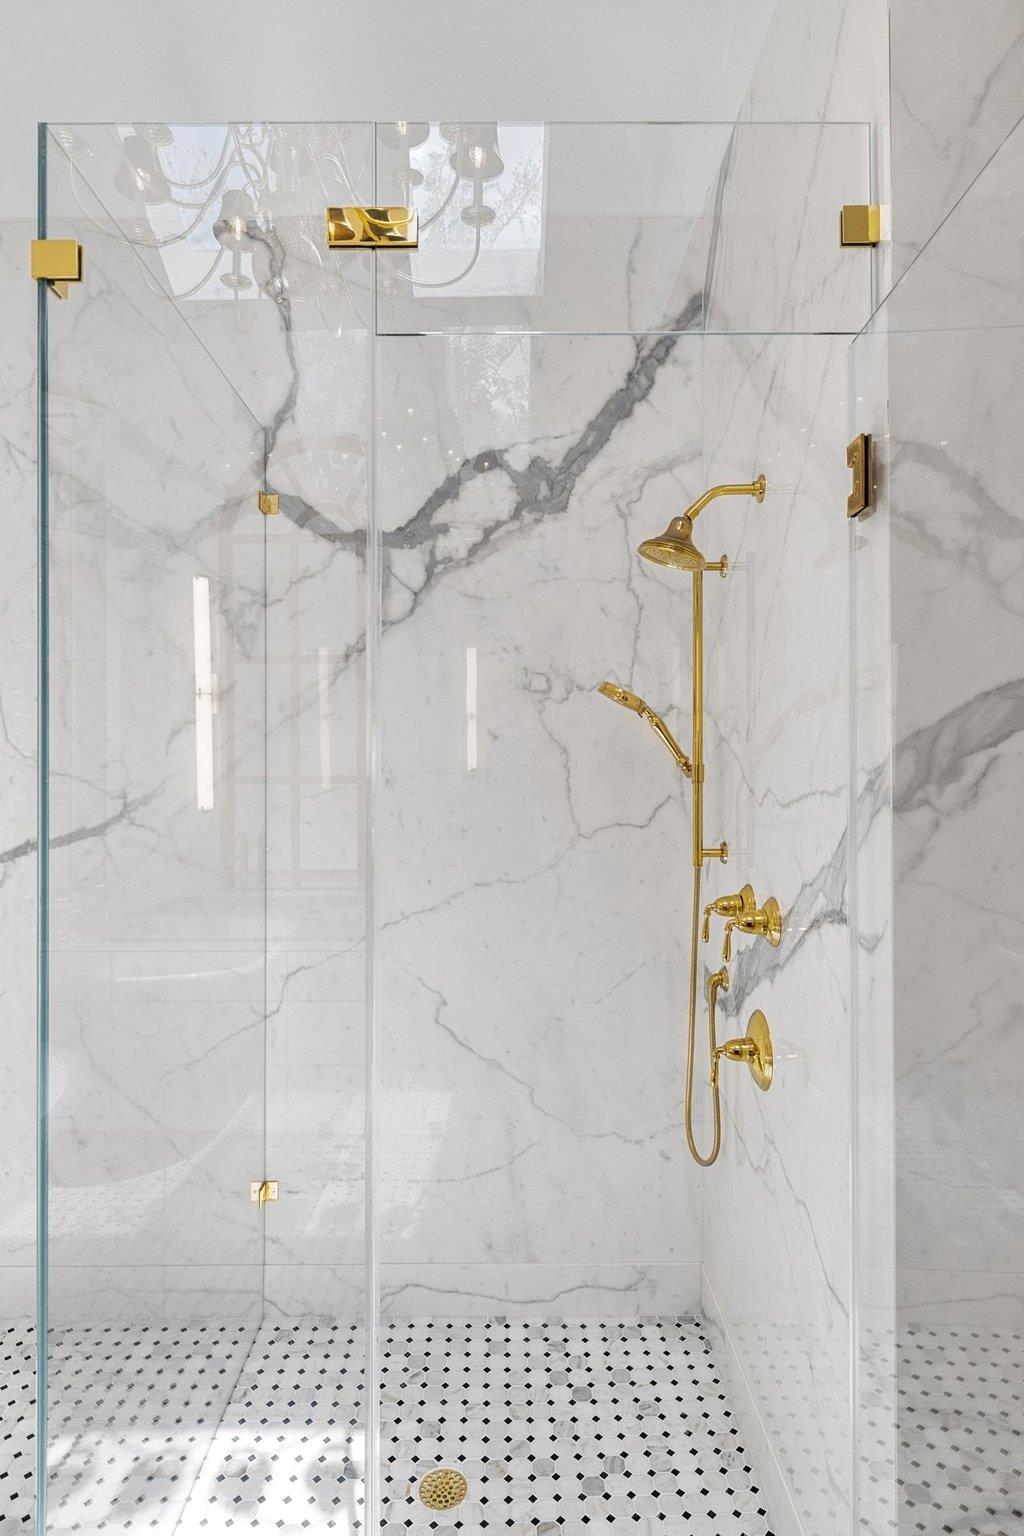
Marble walk-in shower with gold fixtures, a frameless glass enclosure, and a black-and-white mosaic floor.
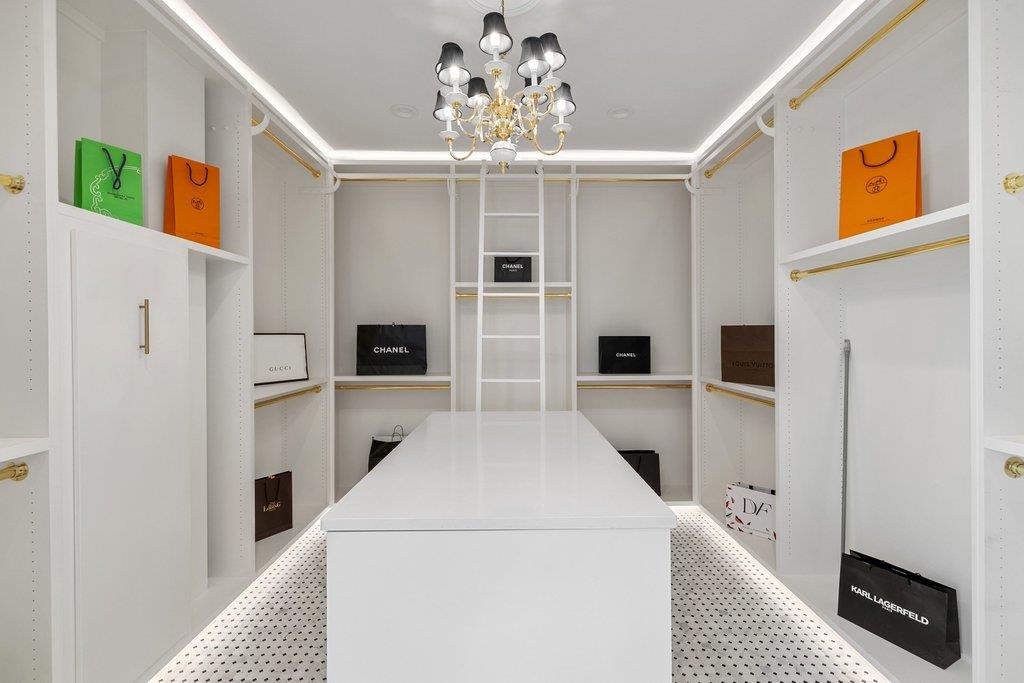
Walk-in closet with white built-ins, a central island, patterned floor, and chandelier.
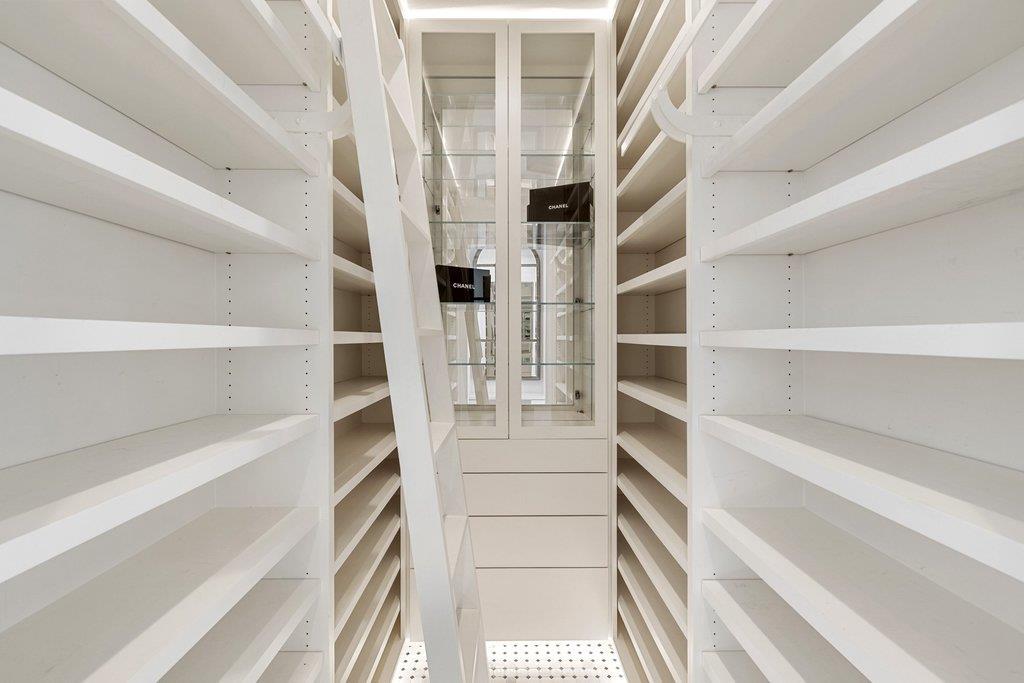
Walk-in closet with floor-to-ceiling white shelving and a glass-front display cabinet.
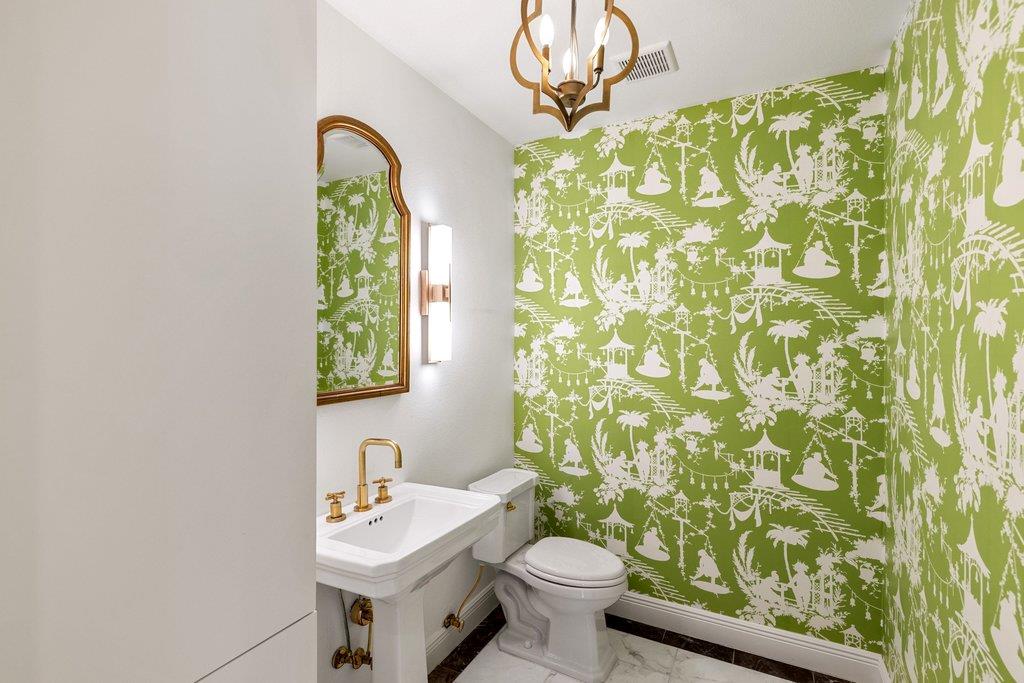
Powder room with green patterned wallpaper, a pedestal sink, and brass fixtures.
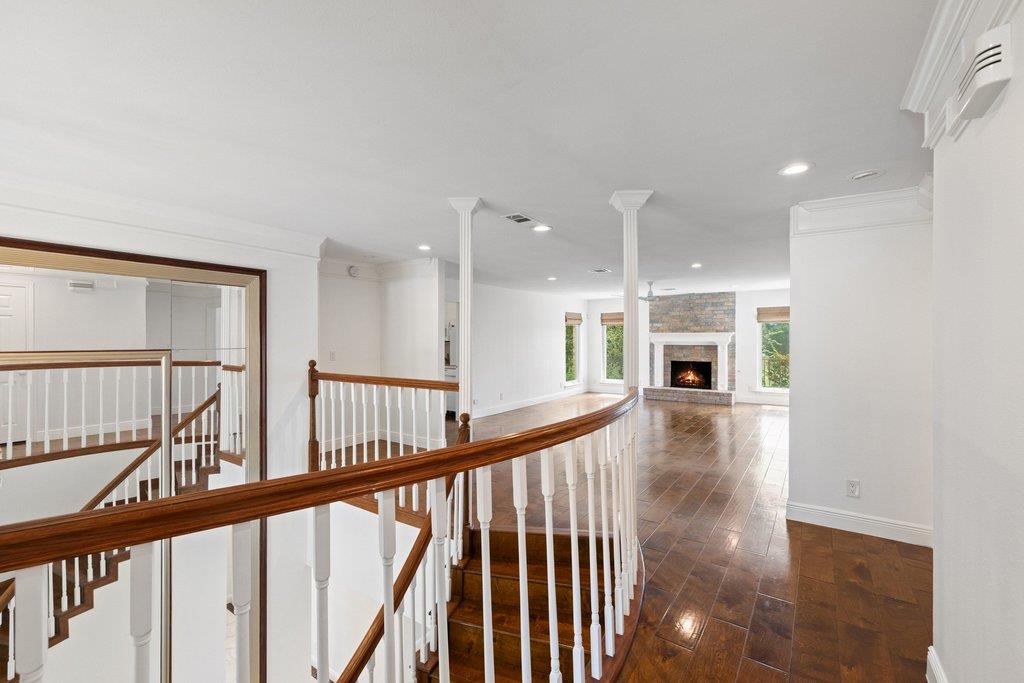
Bright interior landing with a curved wood railing, hardwood floors, and a fireplace in the adjoining room.
Living room with a brick fireplace, built-in bookshelves, and wide plank wood flooring.
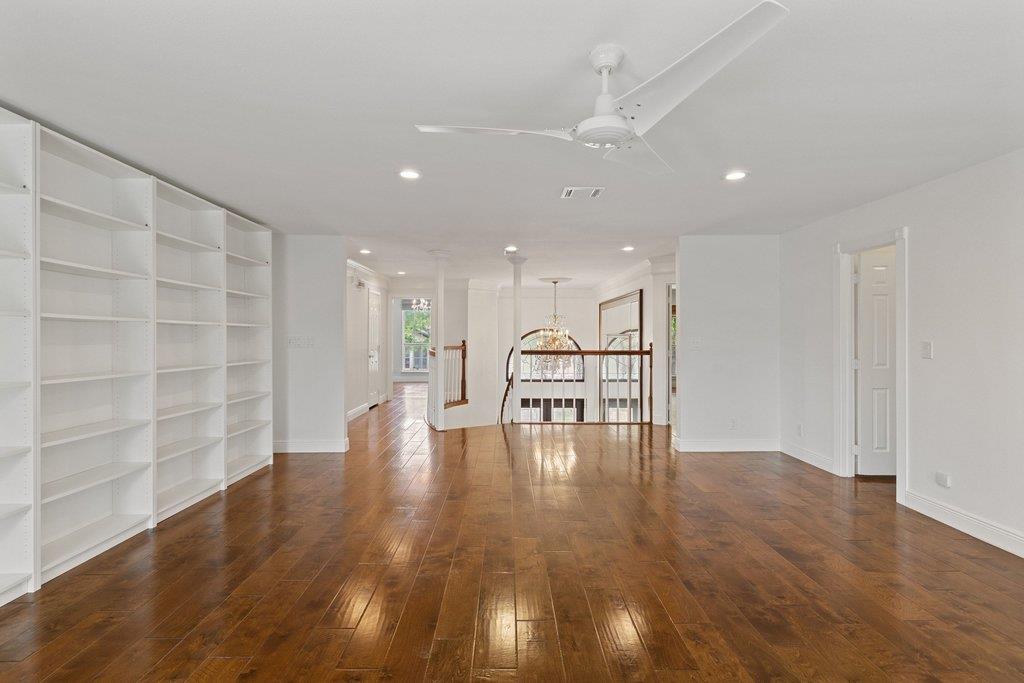
Open upstairs landing with built-in white shelves, hardwood floors, and a railing overlooking the level below.
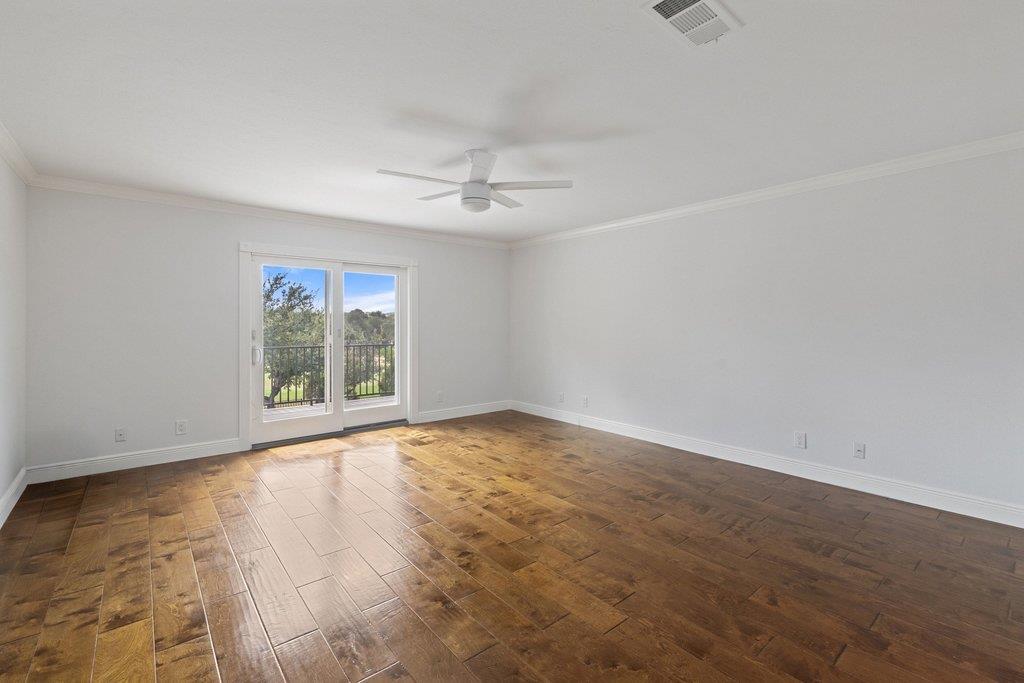
Empty room with parquet flooring, a ceiling fan, and glass doors opening to a balcony.
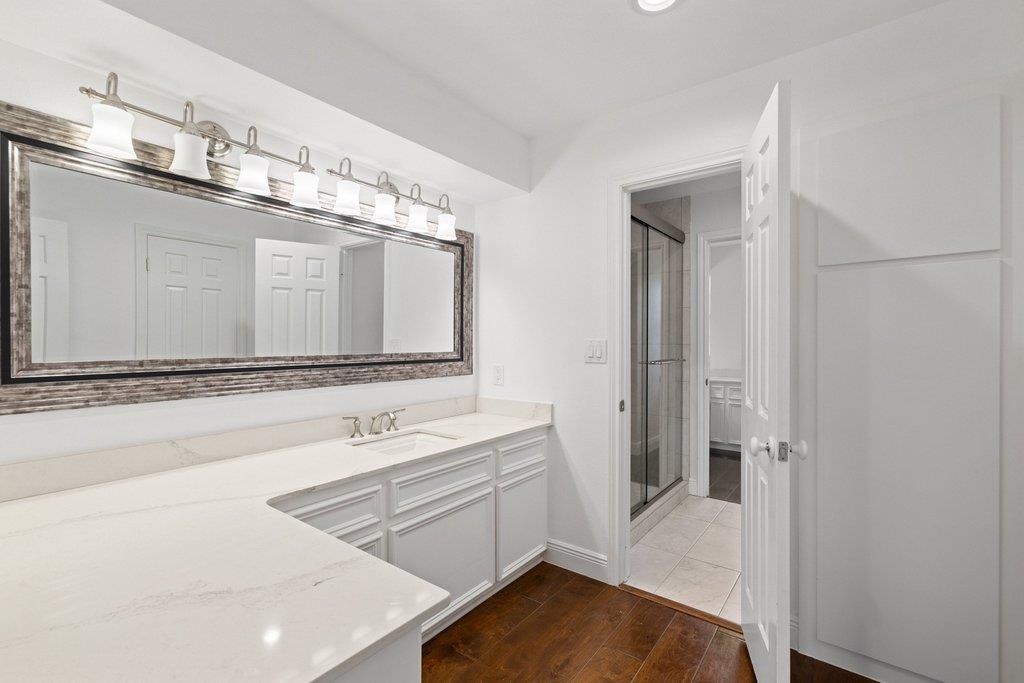
Bathroom vanity with a long stone countertop, framed mirror, and doorway to a glass shower.
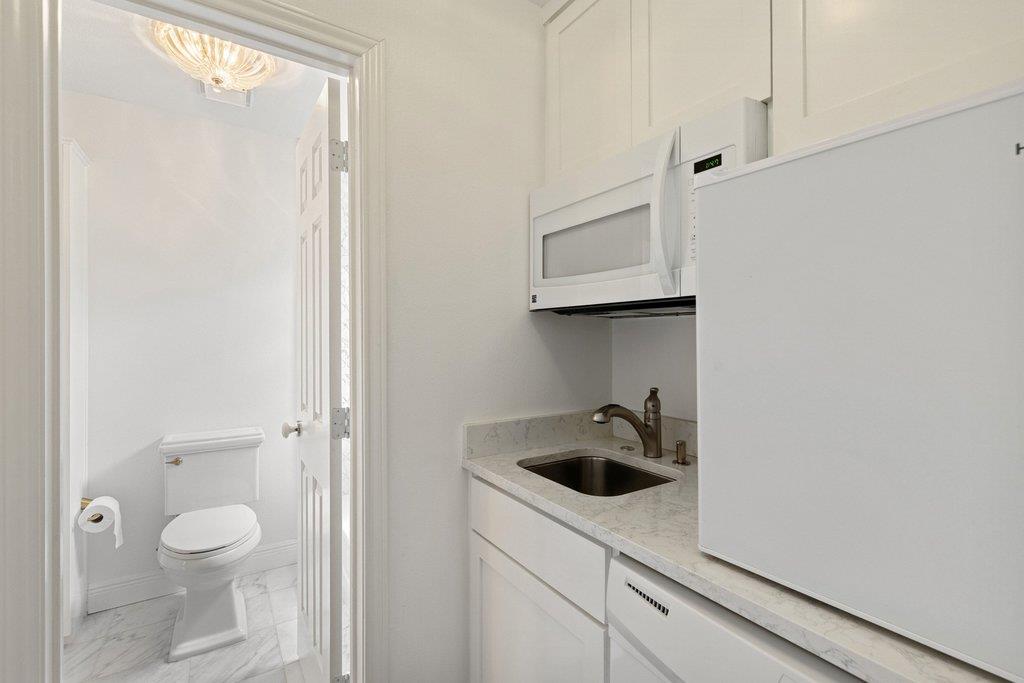
Compact kitchenette with a sink, microwave, and refrigerator beside a bathroom with marble-look flooring.
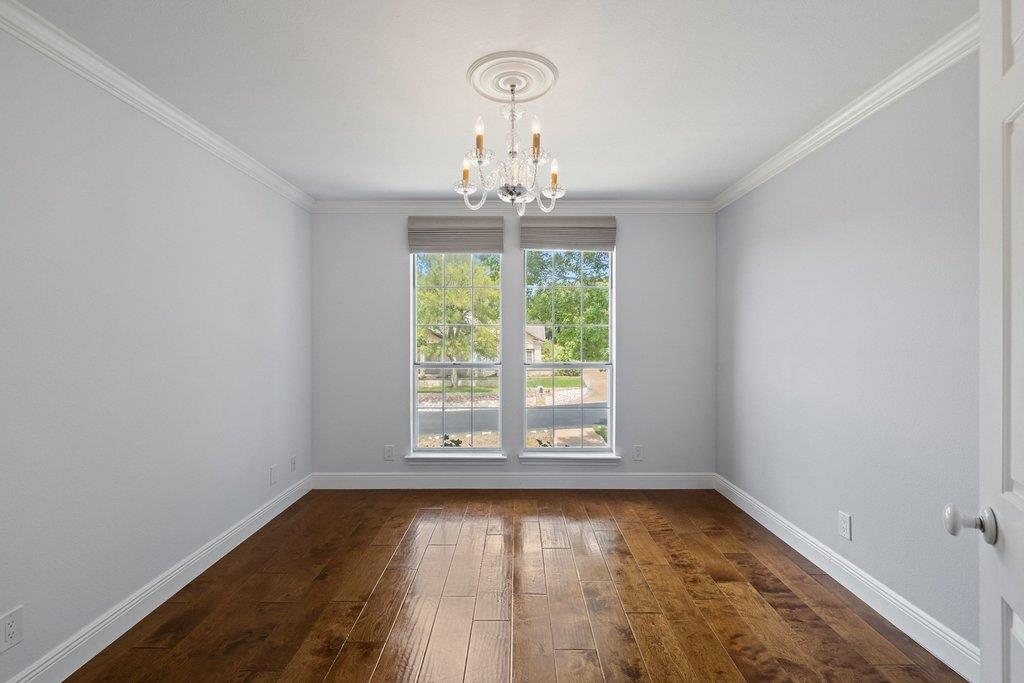
Empty room with dark wood flooring, a crystal chandelier, and two tall windows.
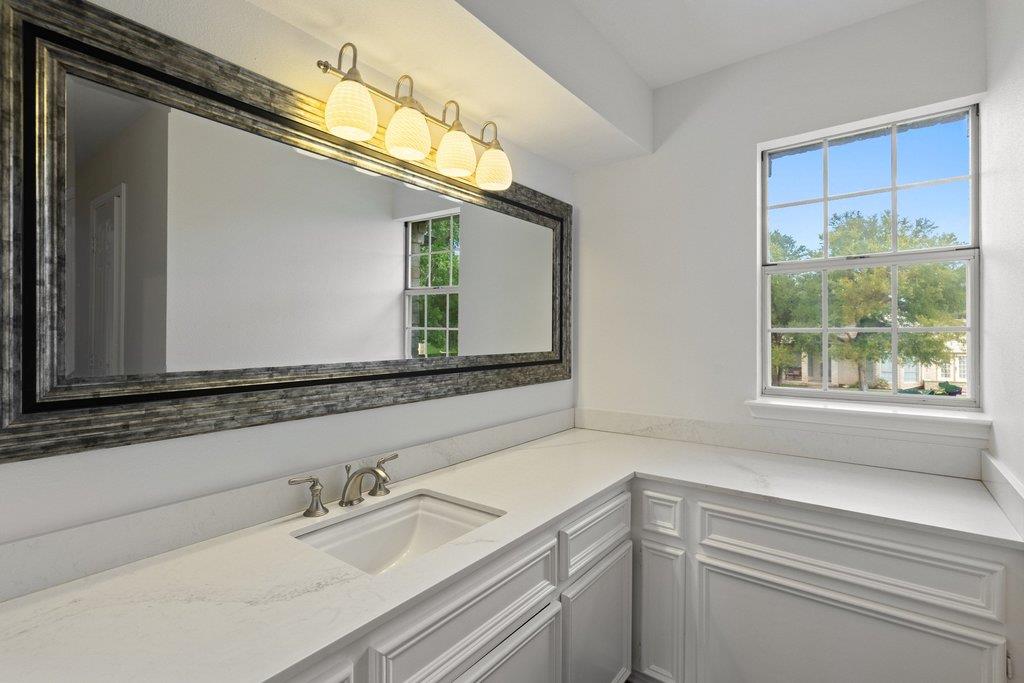
Bathroom vanity with a large dark-framed mirror, white cabinetry, and a bright window.
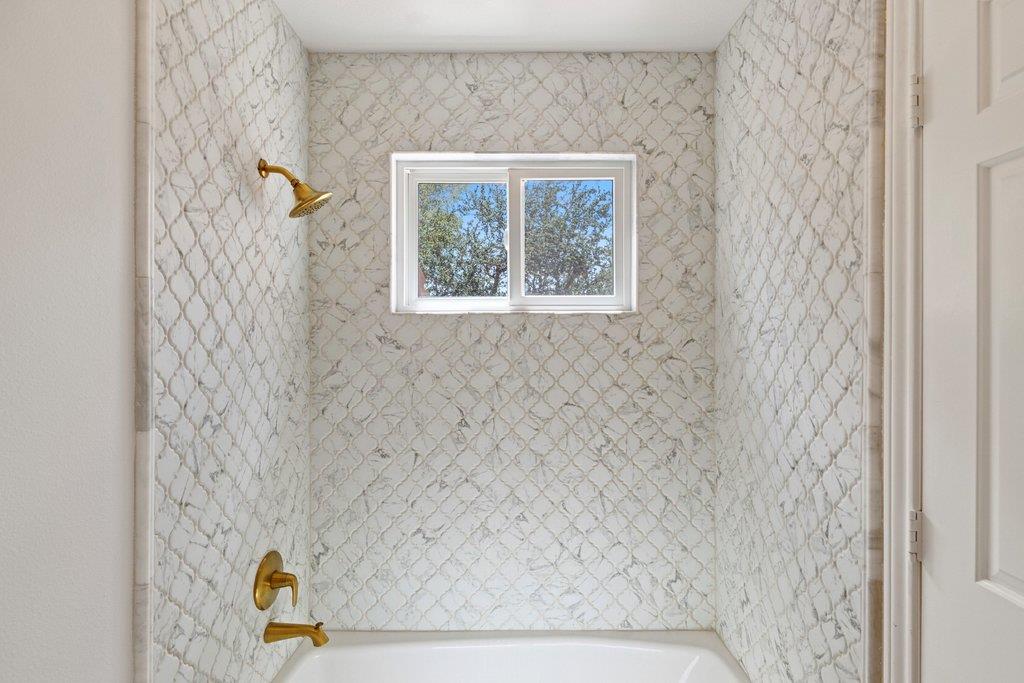
Tub and shower with patterned tile, brass fixtures, and a window above the tub.
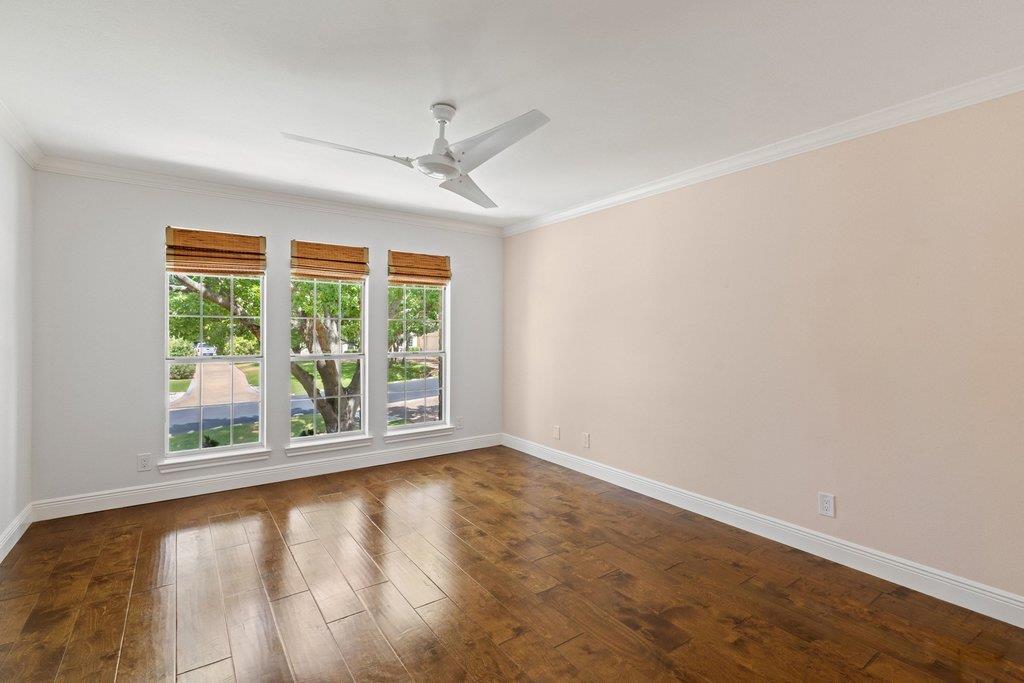
Empty room with hardwood floors, three front-facing windows, and a ceiling fan.
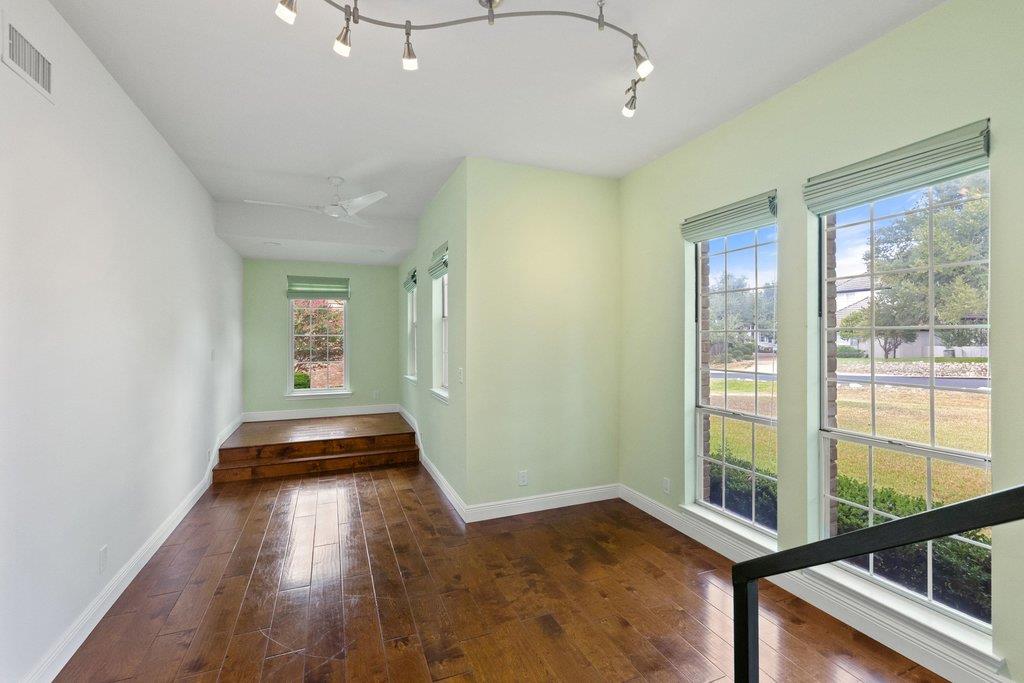
Empty interior room with hardwood floors, large windows, and a raised platform at the far end.
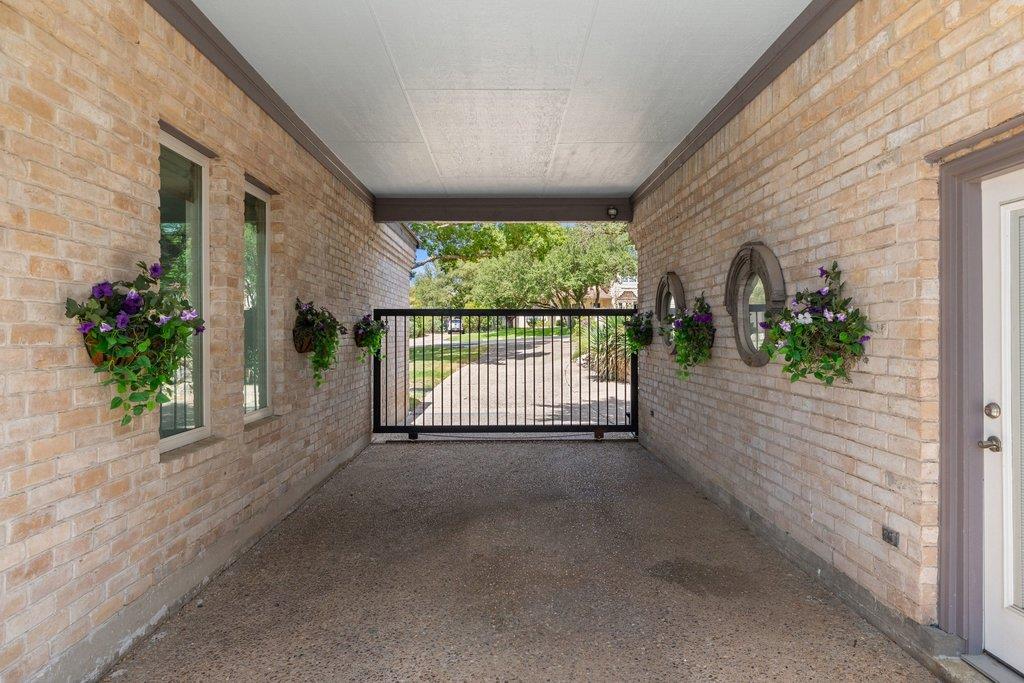
Covered brick entry with a metal gate, hanging flower baskets, and oval wall mirrors.
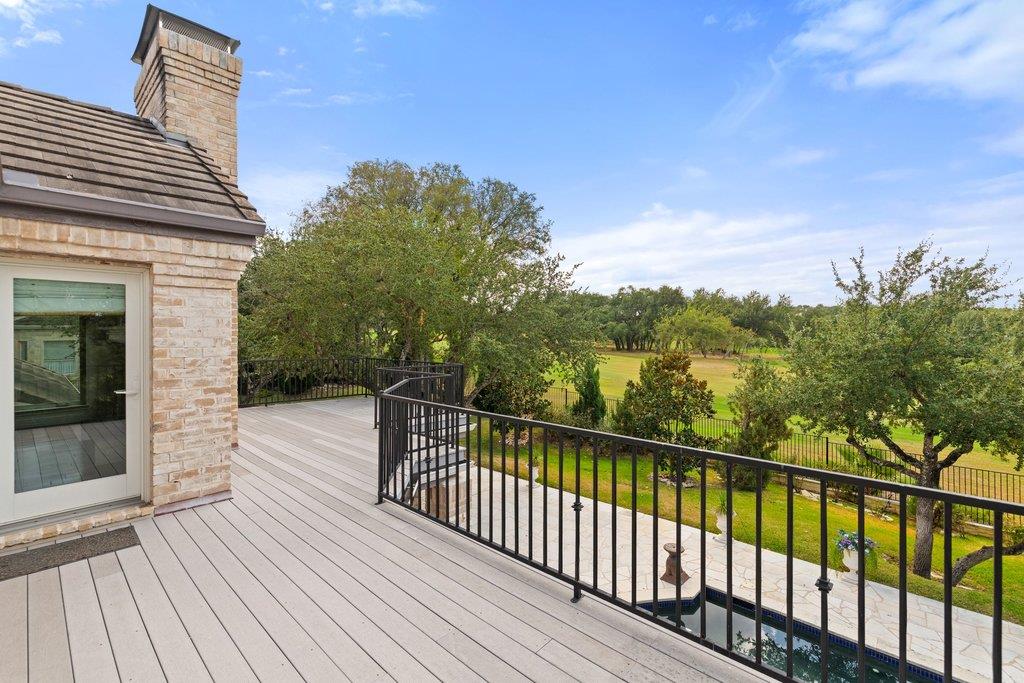
Elevated deck with black railings overlooking a green golf course and trees.
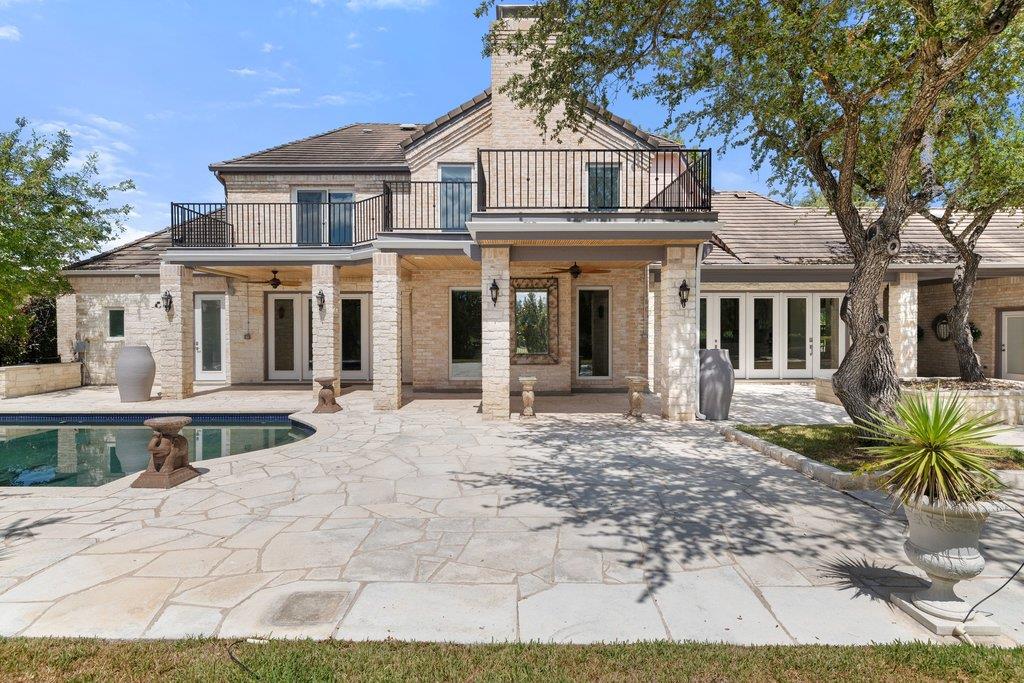
Rear of a stone two-story home with balconies overlooking a pool and flagstone patio.
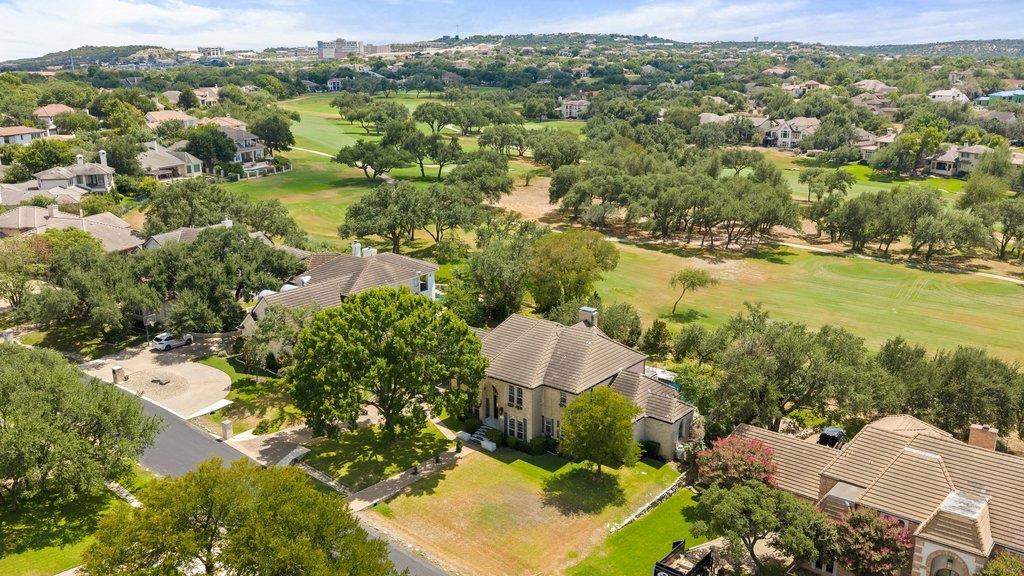
Aerial view of a home beside a tree-lined golf course and surrounding neighborhood.
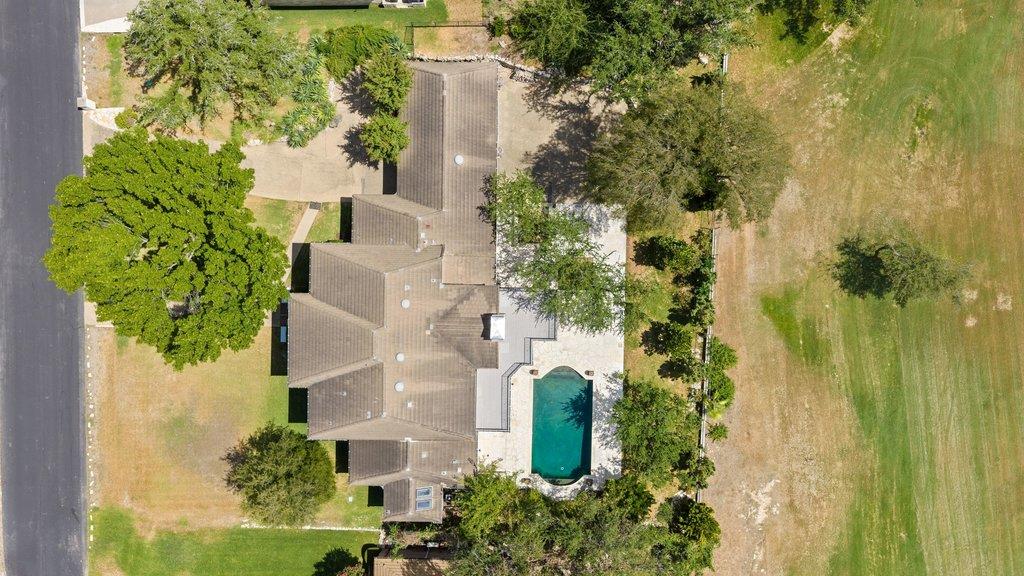
Aerial view of a large home with a backyard pool, mature trees, and open lawn.
Aerial view of a golf course with tree-lined fairways, sand bunkers, and nearby homes.
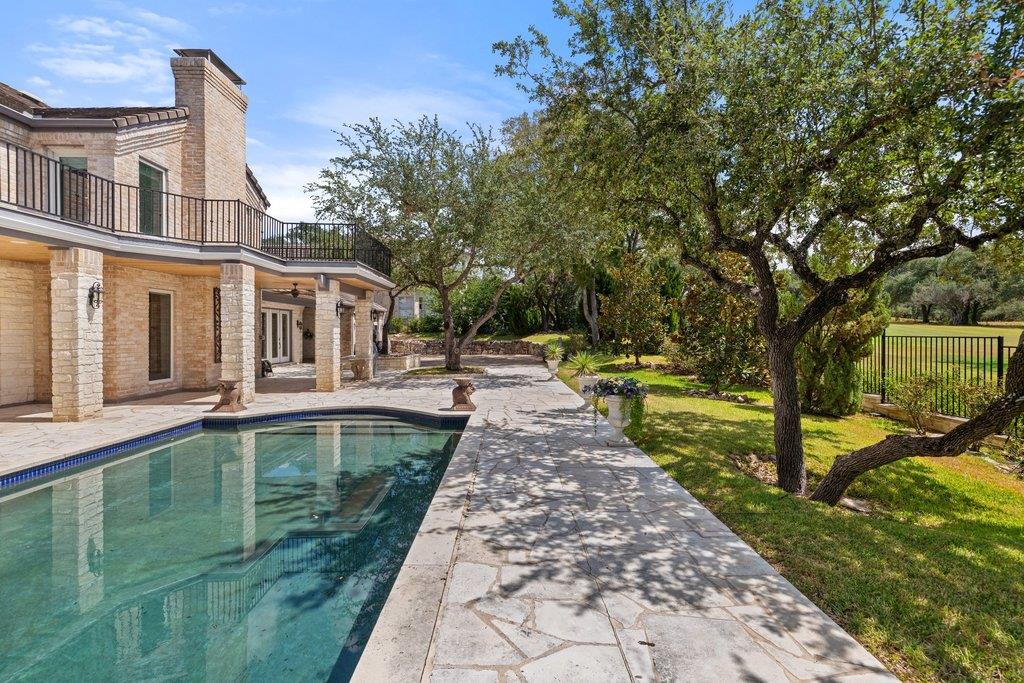
Back of a stone house beside a swimming pool, with a broad paved patio and mature trees.
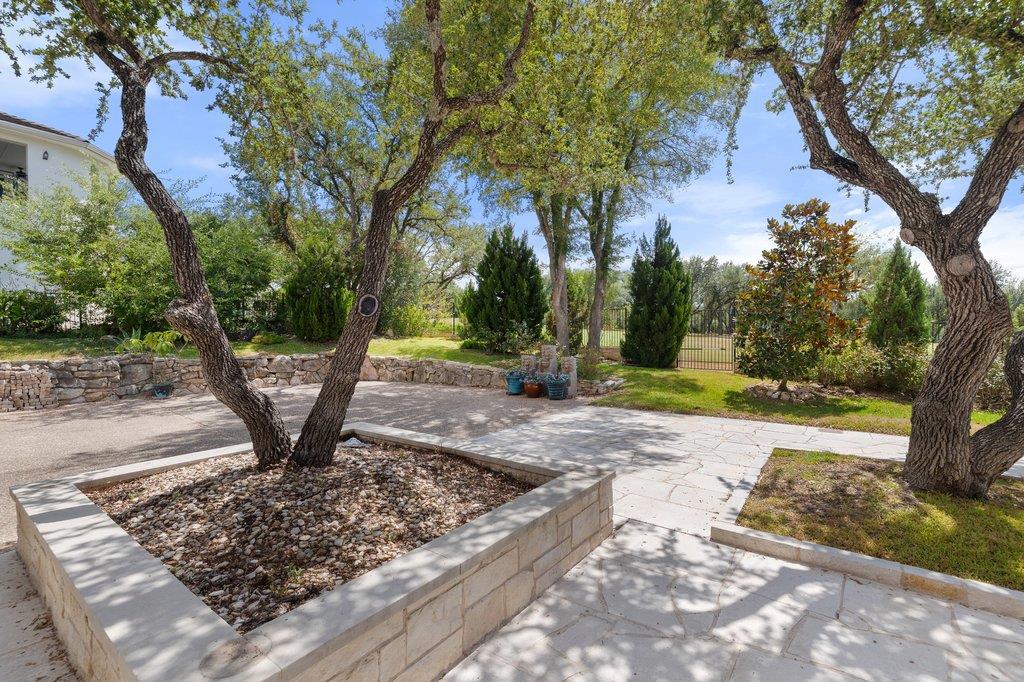
Landscaped stone courtyard with mature trees, a raised rock garden, and a metal gate.
SEE ALL PHOTOS
Two-story brick home framed by a large shade tree, with a front lawn and curved walkway.
Bright white kitchen with a large open-shelf island, glass-front cabinets, and marble-patterned backsplash.
Grand foyer with a sweeping dark wood staircase, stained-glass entry doors, and a crystal chandelier.
Living room with a wood-burning fireplace, hardwood floors, and an adjoining kitchen.
Bright white kitchen with a marble-veined island, brass pendant lights, and glass doors opening to the yard.
Bright white kitchen with a marble-veined island, glass-front cabinets, and double wall ovens.
Bright white kitchen with a marble-veined island, mirrored X-pattern cabinets, and wood floors.
Empty dining room with marble tile floors, textured walls, and tall windows overlooking a lawn.
Bright room with parquet flooring and French doors opening to a pool patio.
Marble bathroom with a clawfoot tub, gold fixtures, and an arched garden-facing window.
Marble bathroom with a freestanding tub beneath an arched garden-view window and a gold-framed mirror.
Marble walk-in shower with gold fixtures, a frameless glass enclosure, and a black-and-white mosaic floor.
Walk-in closet with white built-ins, a central island, patterned floor, and chandelier.
Walk-in closet with floor-to-ceiling white shelving and a glass-front display cabinet.
Powder room with green patterned wallpaper, a pedestal sink, and brass fixtures.
Bright interior landing with a curved wood railing, hardwood floors, and a fireplace in the adjoining room.
Living room with a brick fireplace, built-in bookshelves, and wide plank wood flooring.
Open upstairs landing with built-in white shelves, hardwood floors, and a railing overlooking the level below.
Empty room with parquet flooring, a ceiling fan, and glass doors opening to a balcony.
Bathroom vanity with a long stone countertop, framed mirror, and doorway to a glass shower.
Compact kitchenette with a sink, microwave, and refrigerator beside a bathroom with marble-look flooring.
Empty room with dark wood flooring, a crystal chandelier, and two tall windows.
Bathroom vanity with a large dark-framed mirror, white cabinetry, and a bright window.
Tub and shower with patterned tile, brass fixtures, and a window above the tub.
Empty room with hardwood floors, three front-facing windows, and a ceiling fan.
Empty interior room with hardwood floors, large windows, and a raised platform at the far end.
Covered brick entry with a metal gate, hanging flower baskets, and oval wall mirrors.
Elevated deck with black railings overlooking a green golf course and trees.
Rear of a stone two-story home with balconies overlooking a pool and flagstone patio.
Aerial view of a home beside a tree-lined golf course and surrounding neighborhood.
Aerial view of a large home with a backyard pool, mature trees, and open lawn.
Aerial view of a golf course with tree-lined fairways, sand bunkers, and nearby homes.
Back of a stone house beside a swimming pool, with a broad paved patio and mature trees.
Landscaped stone courtyard with mature trees, a raised rock garden, and a metal gate.
Courtesy of Moreland Properties, Katherine Wright Listing Contact: (512) 480-0848 
For Sale

17 Hedgebrook WAY

17 Hedgebrook WAY, The Hills, TX 78738

$1,785,000
Welcome to 17 Hedgebrook Way, an exceptional 4-bedroom residence with 3 full and 2 half baths, extensively rebuilt from the studs with an unwavering commitment to quality, timeless design and refined craftsmanship. Ideally situated on a rare double lot along one of the most coveted streets in The Hills, this remarkable property offers golf course views and a private backyard setting designed for both everyday living and effortless entertaining.

Sophisticated interiors showcase an impressive collection of natural stone finishes, including Calcutta, Carrara and Emperador marble, complemented by hardwood flooring throughout with no carpet, new lighting and distinctive architectural details. The beautifully appointed kitchen features KitchenAid appliances, a Viking induction cooktop, double ovens, built-in refrigeration and two built-in wine refrigerators. An upstairs mini kitchenette with sink, dishwasher and refrigerator provides exceptional flexibility for guests, multigenerational living or entertaining.

The luxurious primary suite features two custom closets with built-in ladders, a sitting area with built-in shelving and a marble-clad bath with heated floors. Thoughtful improvements throughout the home include redesigned HVAC, reinforced structural elements, two water heaters and numerous systems and improvements brought to current code standards.

Outdoor living is equally impressive with Trex decking, a covered patio, updated lighting and ceiling fans, an automatic gated entry through the porte-cochere, and an outdoor shower and half bath designed for pool guests. Additional enhancements include a new pool pump, replaced irrigation system, updated rear-facing windows and numerous exterior improvements.

17 Hedgebrook Way presents a rare opportunity to own a beautifully reimagined home in The Hills designed for sophisticated yet comfortable living.

4
beds

5
baths

4,640 Sq.Ft. LIVING AREA

0.47 Acres lot

Katherine Wright

Katherine Wright

Features & Amenities

Interior

  • total bedrooms4
  • Total bathrooms5
  • full bathrooms3
  • half bathrooms2
  • Flooring See Remarks, Marble, Wood
  • Fireplace Propane
  • APPLIANCES Built-In Electric Range, Built-In Refrigerator, Dishwasher, Microwave, Oven, Double Oven, RNGHD, Refrigerator, Stainless Steel Appliance(s), Wine Cooler
  • other interior Features Bookcases, Built-in Features, Ceiling Fan(s), Stone Counters, Crown Molding, Double Vanity, Entrance Foyer, French Doors, Kitchen Island, Primary Bedroom on Main, Recessed Lighting, Wet Bar

Area & Lot

  • Status For Sale
  • Living Area4,640 Sq.Ft.
  • Lot Area0.47 Acres
  • MLS® ID8086387
  • TypeResidential
  • YEAR BUILT1987
  • Water FrontageNone
  • View DescriptionGolf Course, Hill Country, Pool, Trees/Woods
  • Elementary SchoolLakeway
  • Middle SchoolHudson Bend
  • High SchoolLake Travis
  • School DistrictLake Travis ISD

Exterior

  • STORIES2
  • Garage Space2.0
  • water SourceMunicipal Utility District (MUD)
  • utilitiesElectricity Connected, Propane, Sewer Connected, Water Connected
  • PoolIn Ground
  • roofTile
  • lot featuresFront Yard, Landscaped, Level, Backs To Golf Course, Private, Sprinkler - In-ground, Trees-Moderate, Views
  • parkingAdditional Parking, Detached, Secured
  • HEAT TYPECentral
  • AIR CONDITIONINGCentral Air
  • sewerMunicipal Utility District (MUD)
  • SubstructureSlab
  • Disability FeaturesNone
  • other exterior FeaturesBalcony, Private Yard

Financial

  • Sales Price$1,785,000
  • Real Estate Tax $19,941/yr
  • HOA $1,550/yr
Bright white kitchen with a large open-shelf island, glass-front cabinets, and marble-patterned backsplash.

Schedule a Showing

We would love to show you our beautiful property. Please select your preferred date and time below. An agent will be in touch shortly to confirm your appointment.

Schedule a Showing

We would love to show you our beautiful property. Please select your preferred date and time below. An agent will be in touch shortly to confirm your appointment.

Thank you for your interest in 17 Hedgebrook WAY, The Hills, TX 78738. We are reviewing your request and will be in touch shortly!

Mortgage Calculator

Estimate your monthly mortgage payment, including the principal and interest, property taxes, and HOA. Adjust the values to generate a more accurate rate.

All estimates are provided for informational purposes only. Actual amounts may vary.
$0,000 Your Payment 20 15 65
$0,000 Your Payment

Contact Us

We pride ourselves in providing personalized solutions that bring our clients closer to their dream properties and enhance their long-term wealth.

Follow Me on Instagram