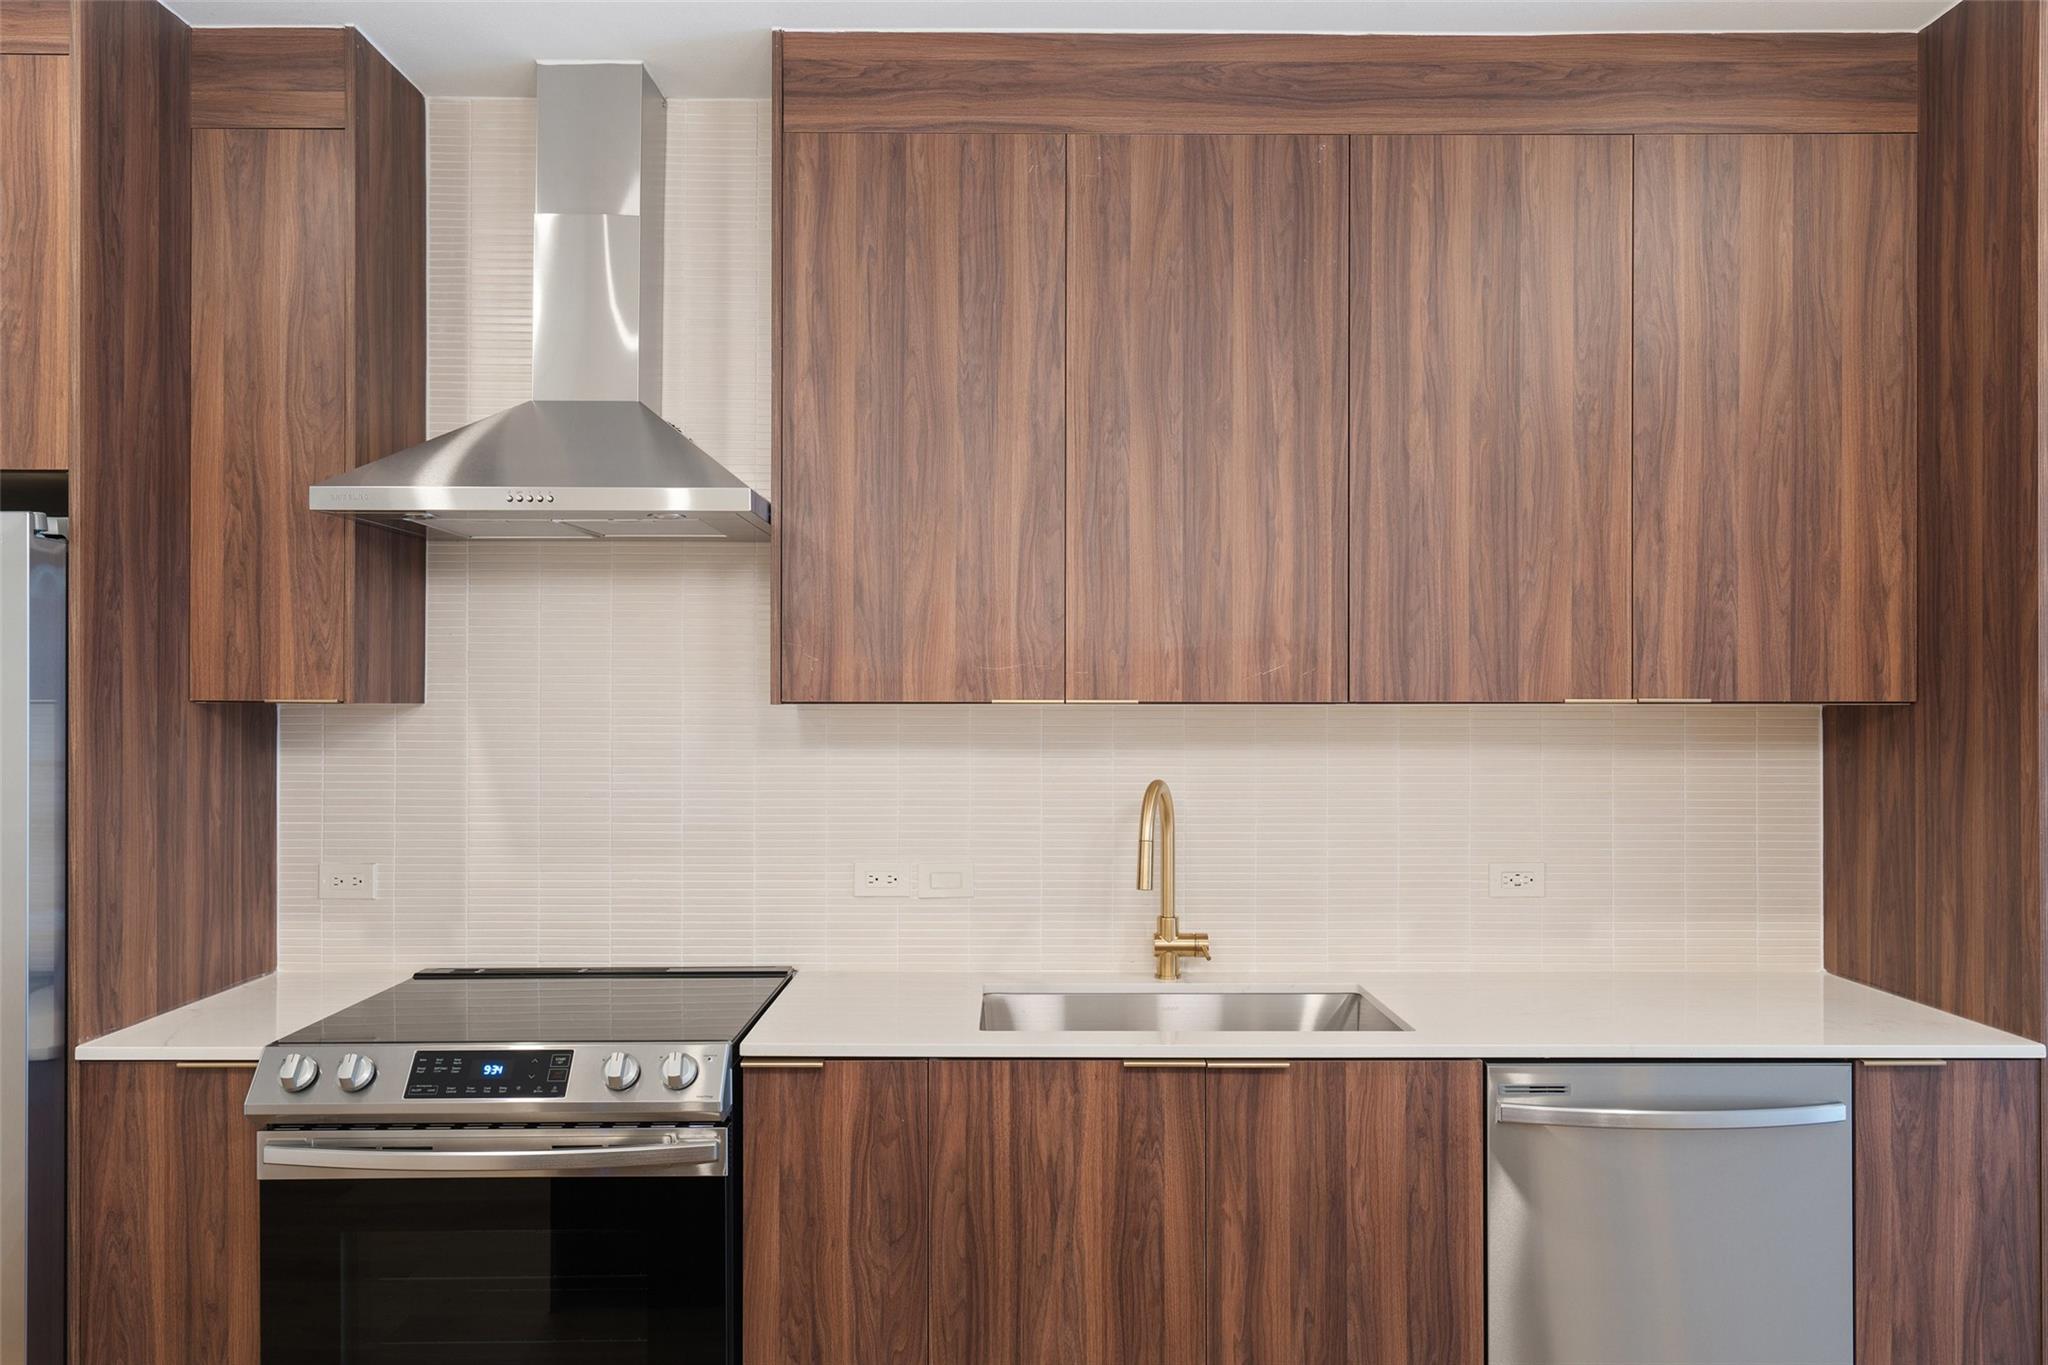
Modern kitchen with wood cabinets, a stainless steel range, and a brass faucet.
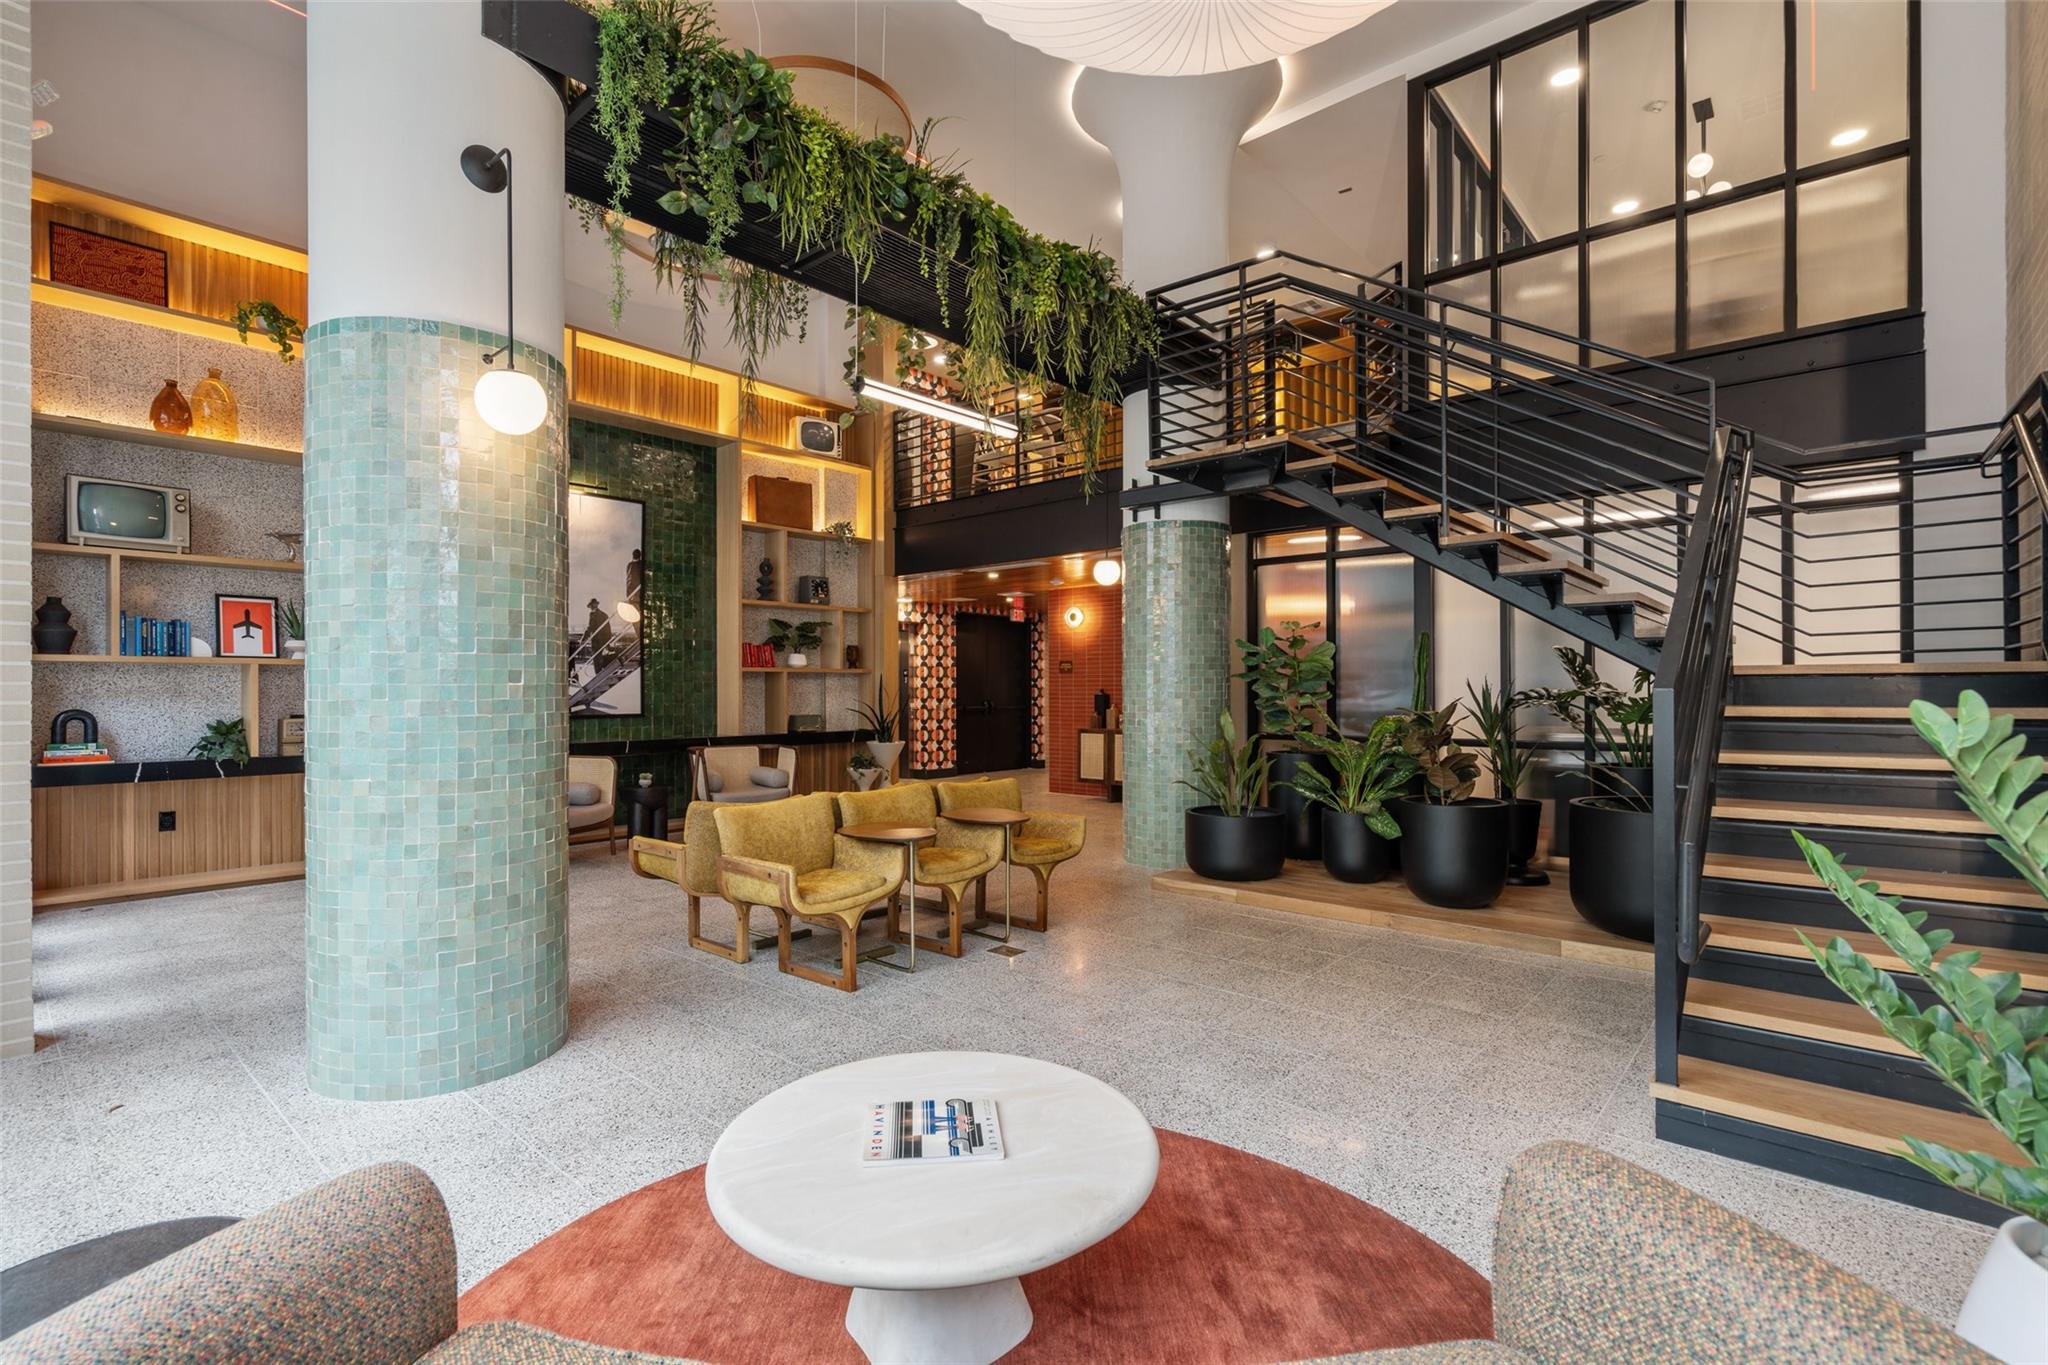
Modern apartment lobby with tiled columns, hanging greenery, lounge seating, and a black metal staircase.
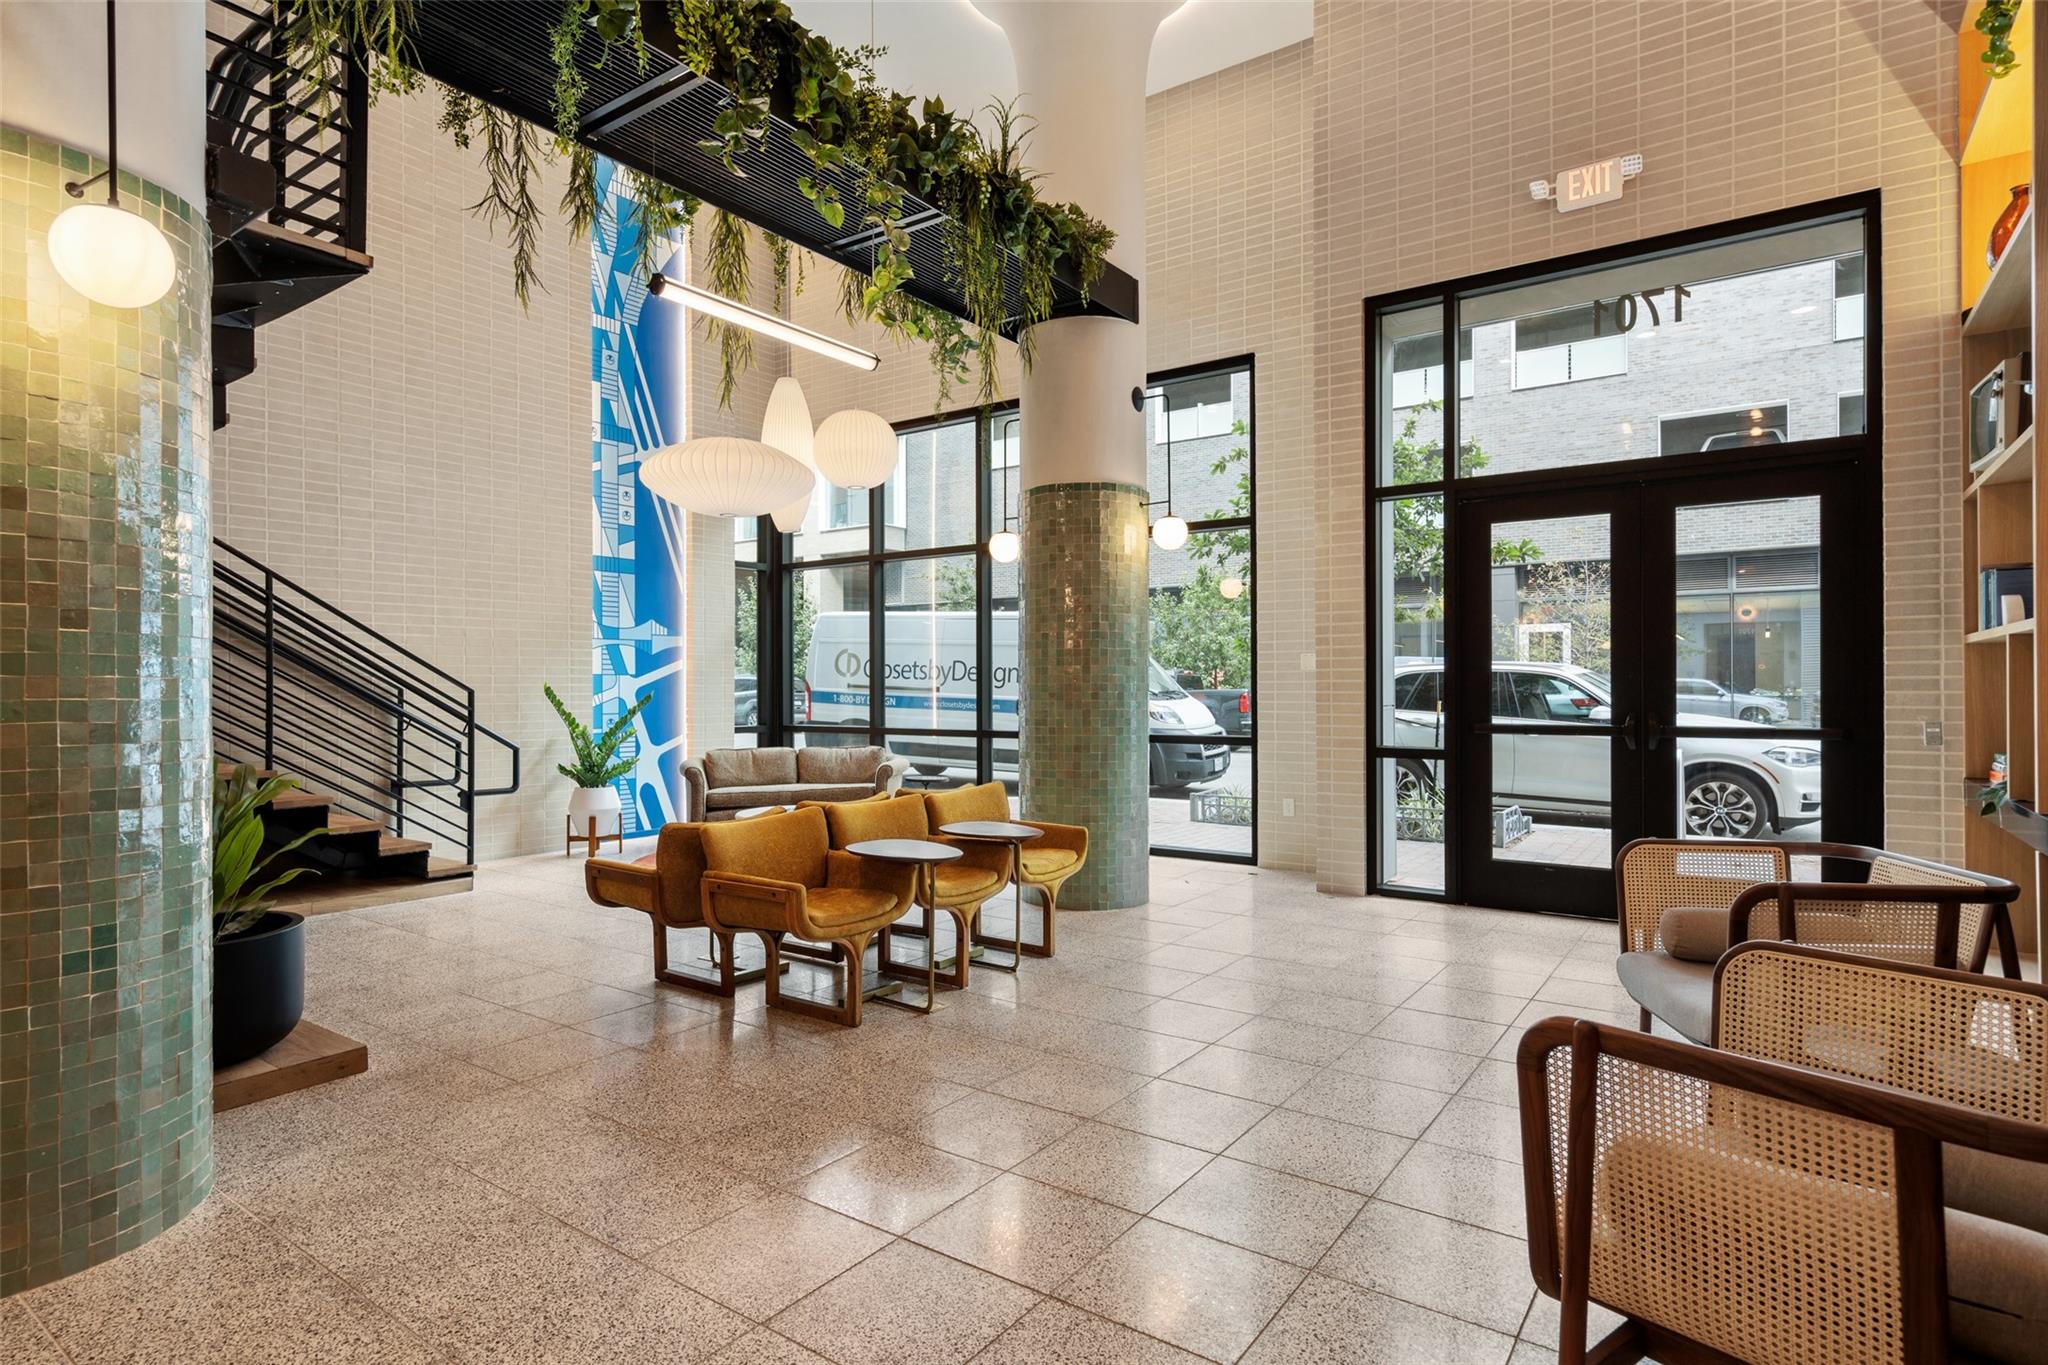
Apartment lobby with colorful lounge chairs, tiled columns, hanging greenery, and a black-framed glass entrance.
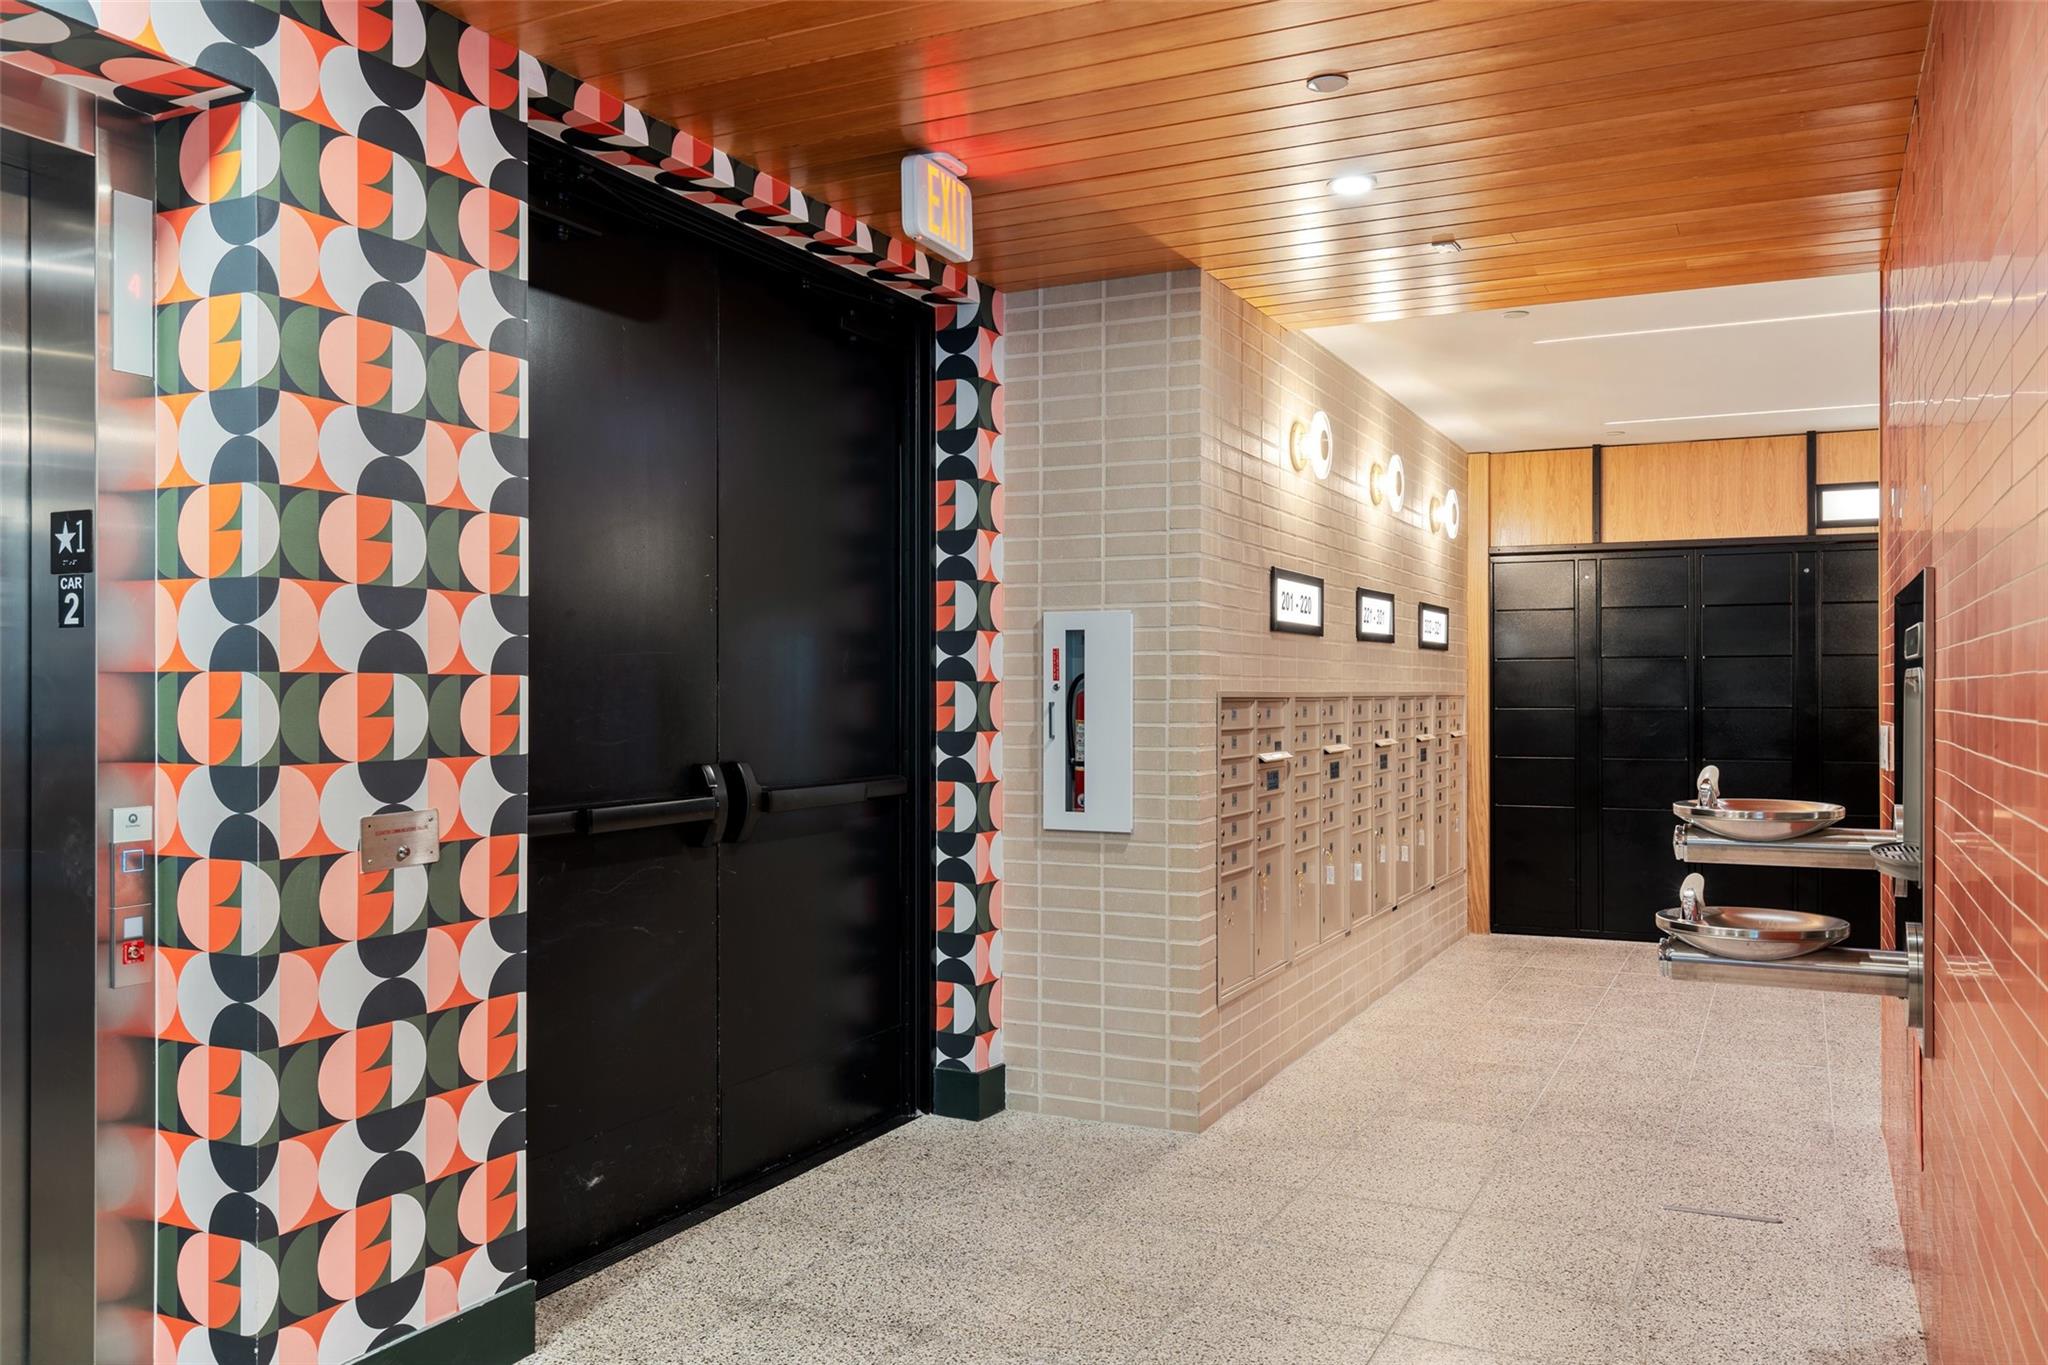
Condominium lobby with colorful geometric tile, black elevator doors, mailboxes, and drinking fountains.
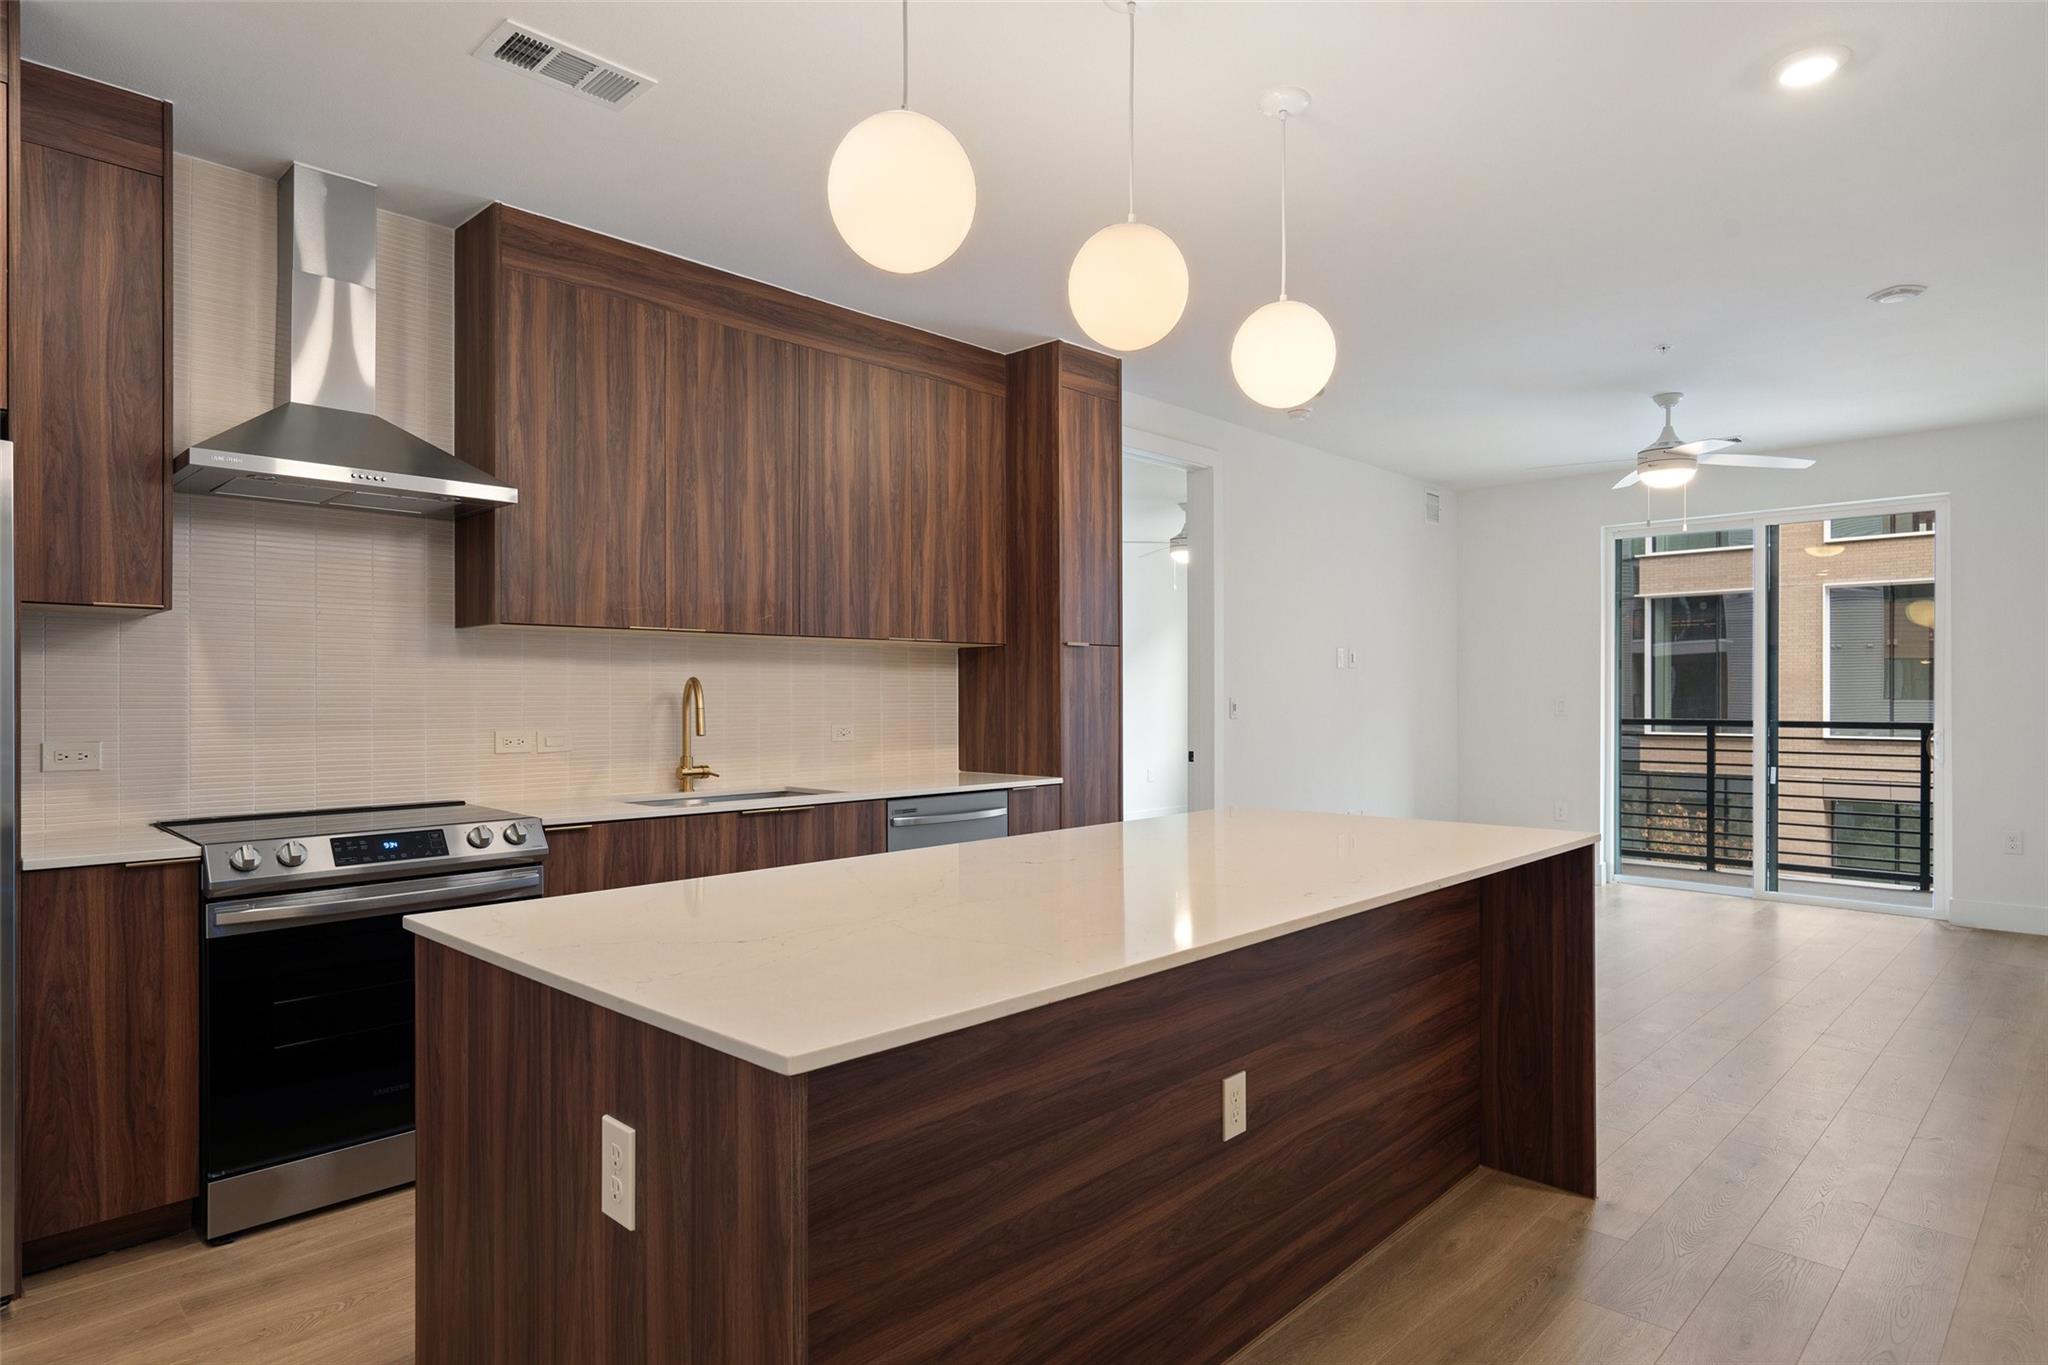
Modern apartment kitchen with a large white island, dark wood cabinets, and balcony doors.
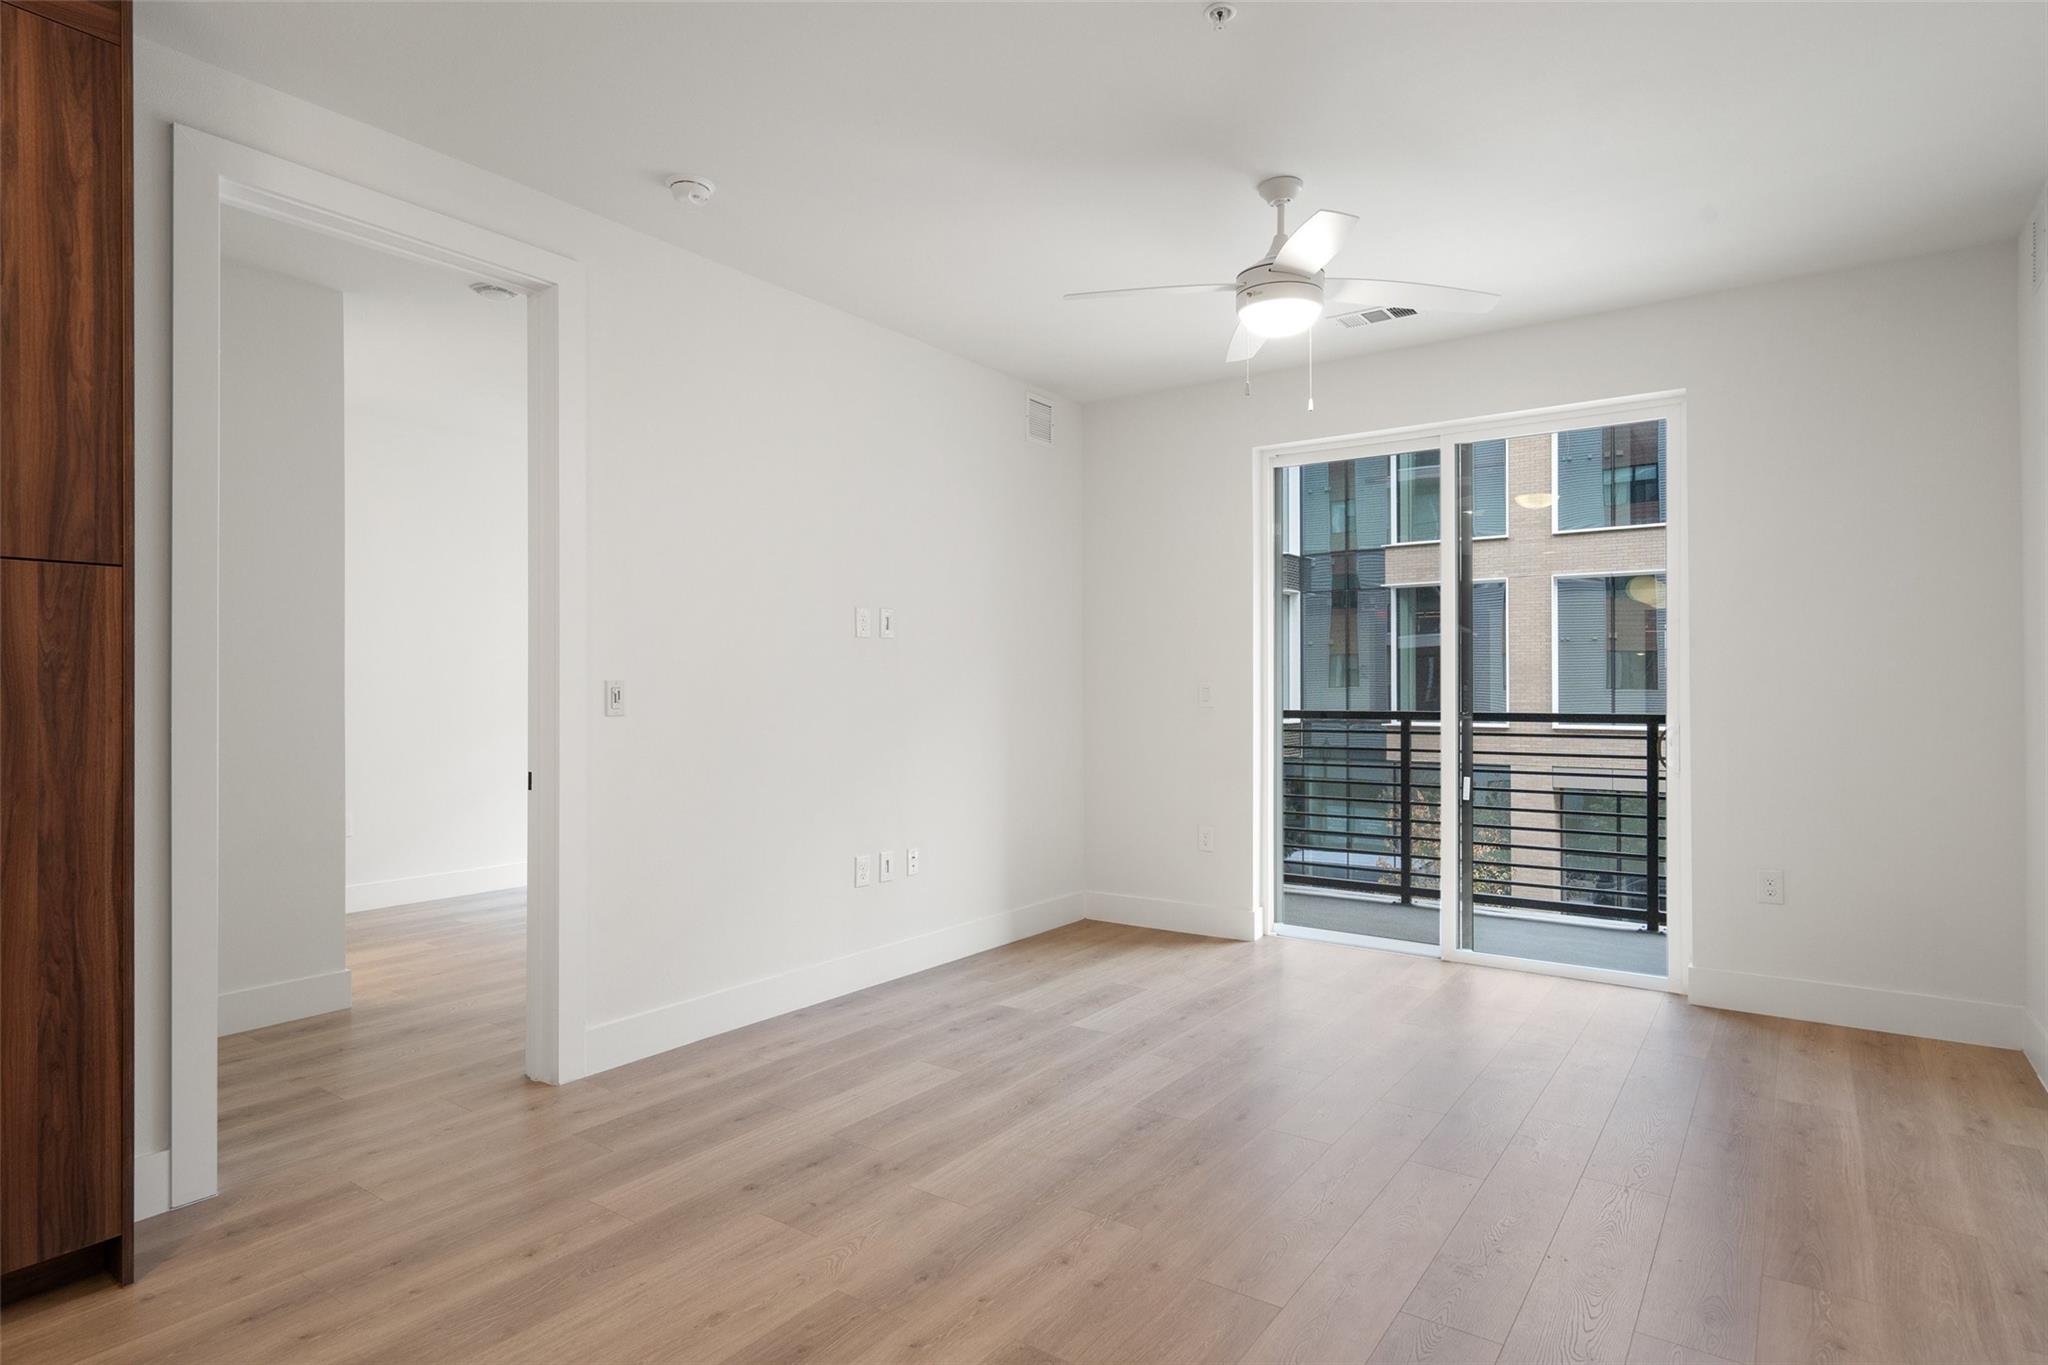
Empty living room with pale wood floors, ceiling fan, and sliding glass doors to a balcony.
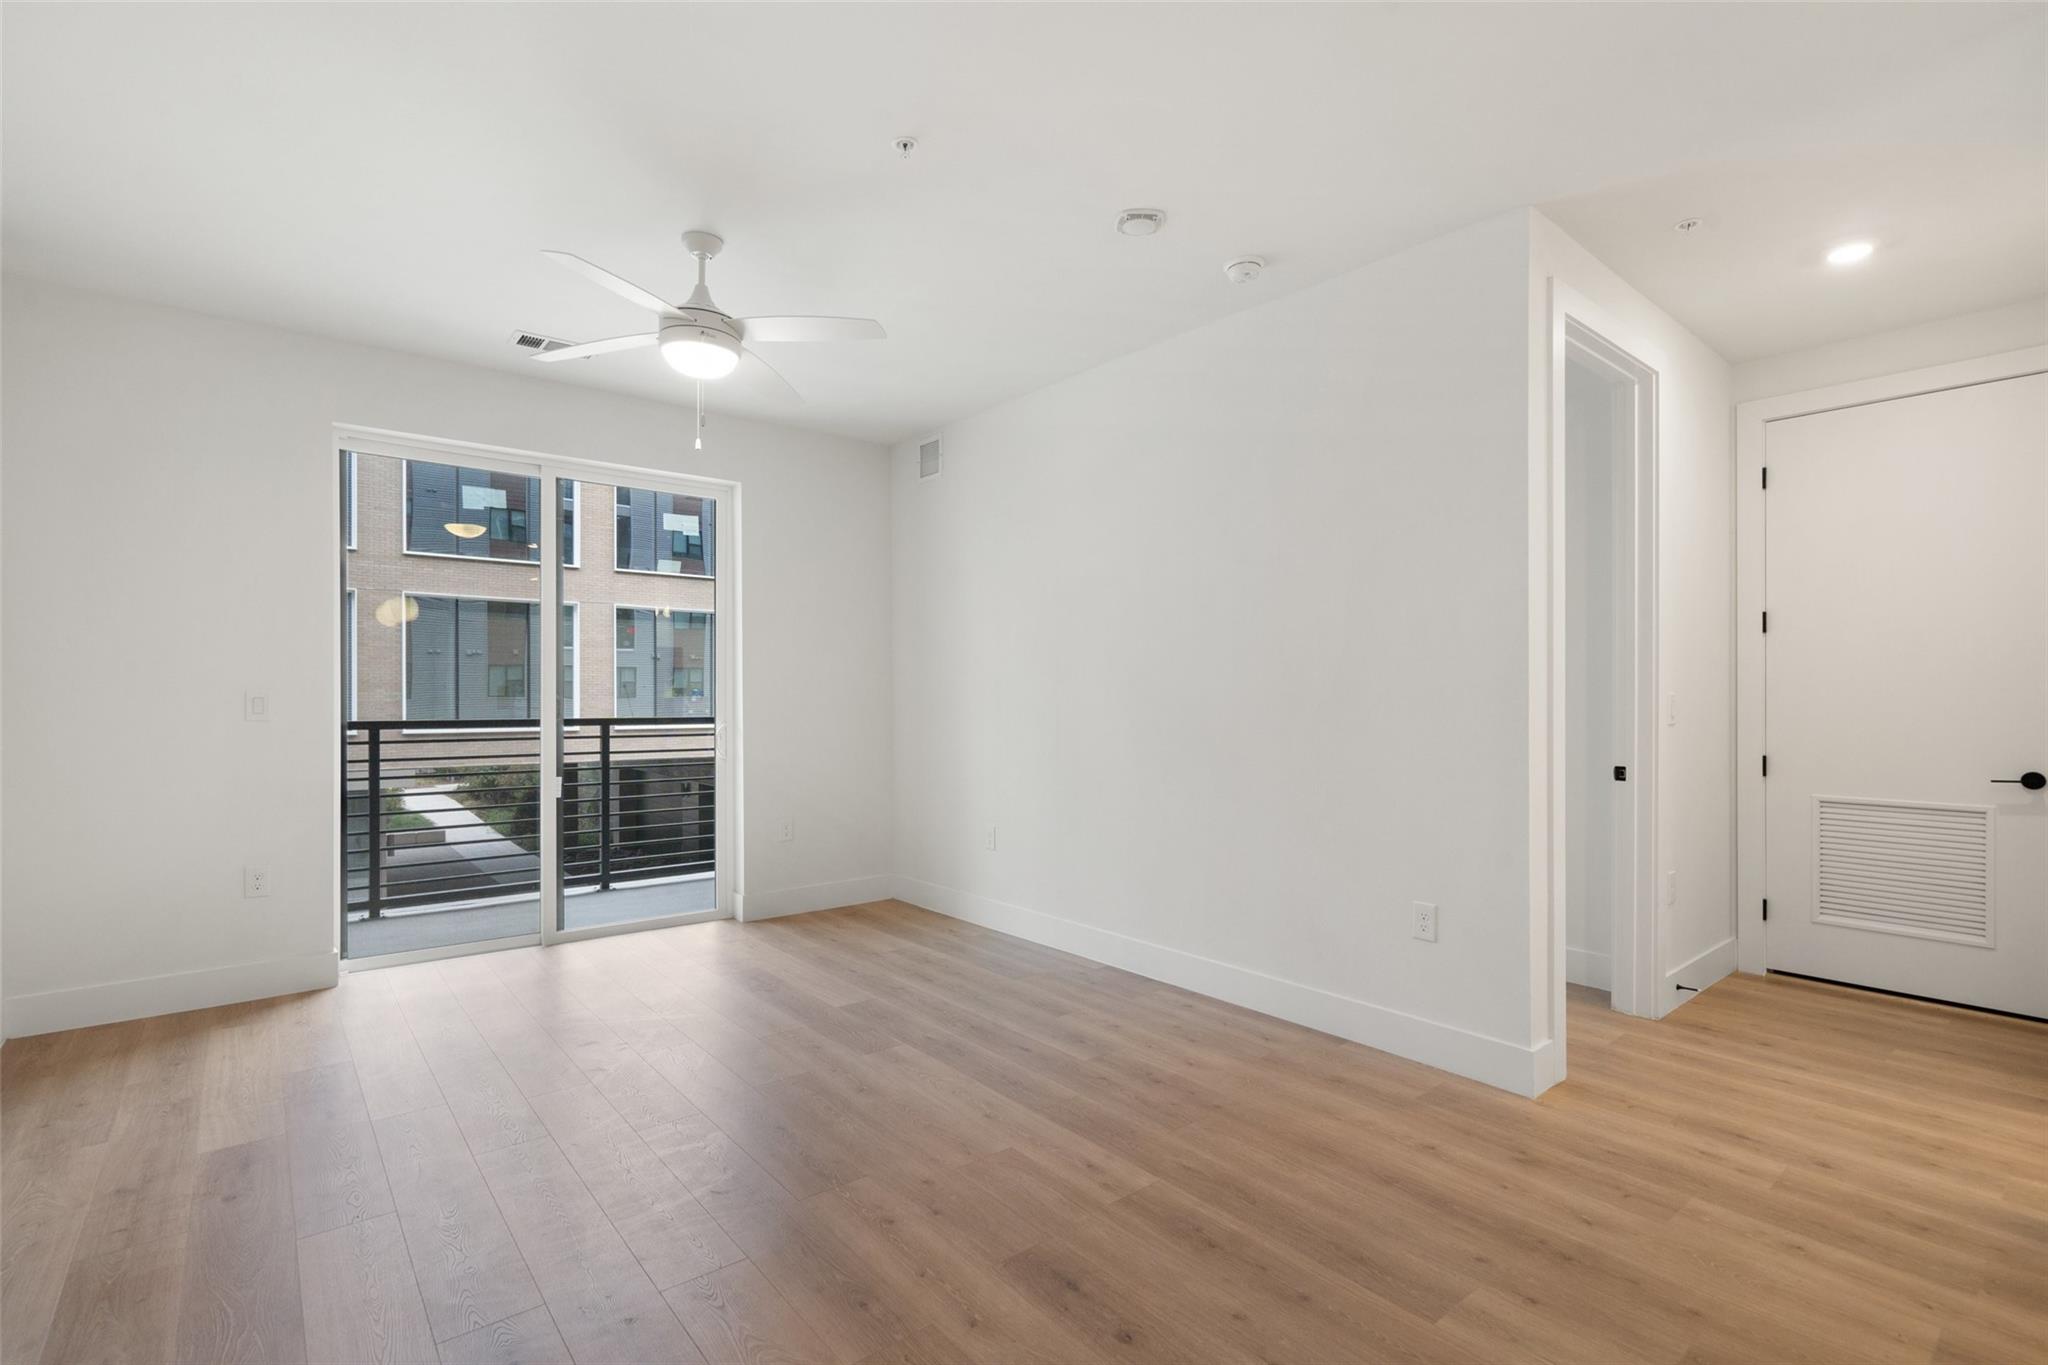
Vacant room with wood floors, a ceiling fan, and sliding glass doors to a balcony.
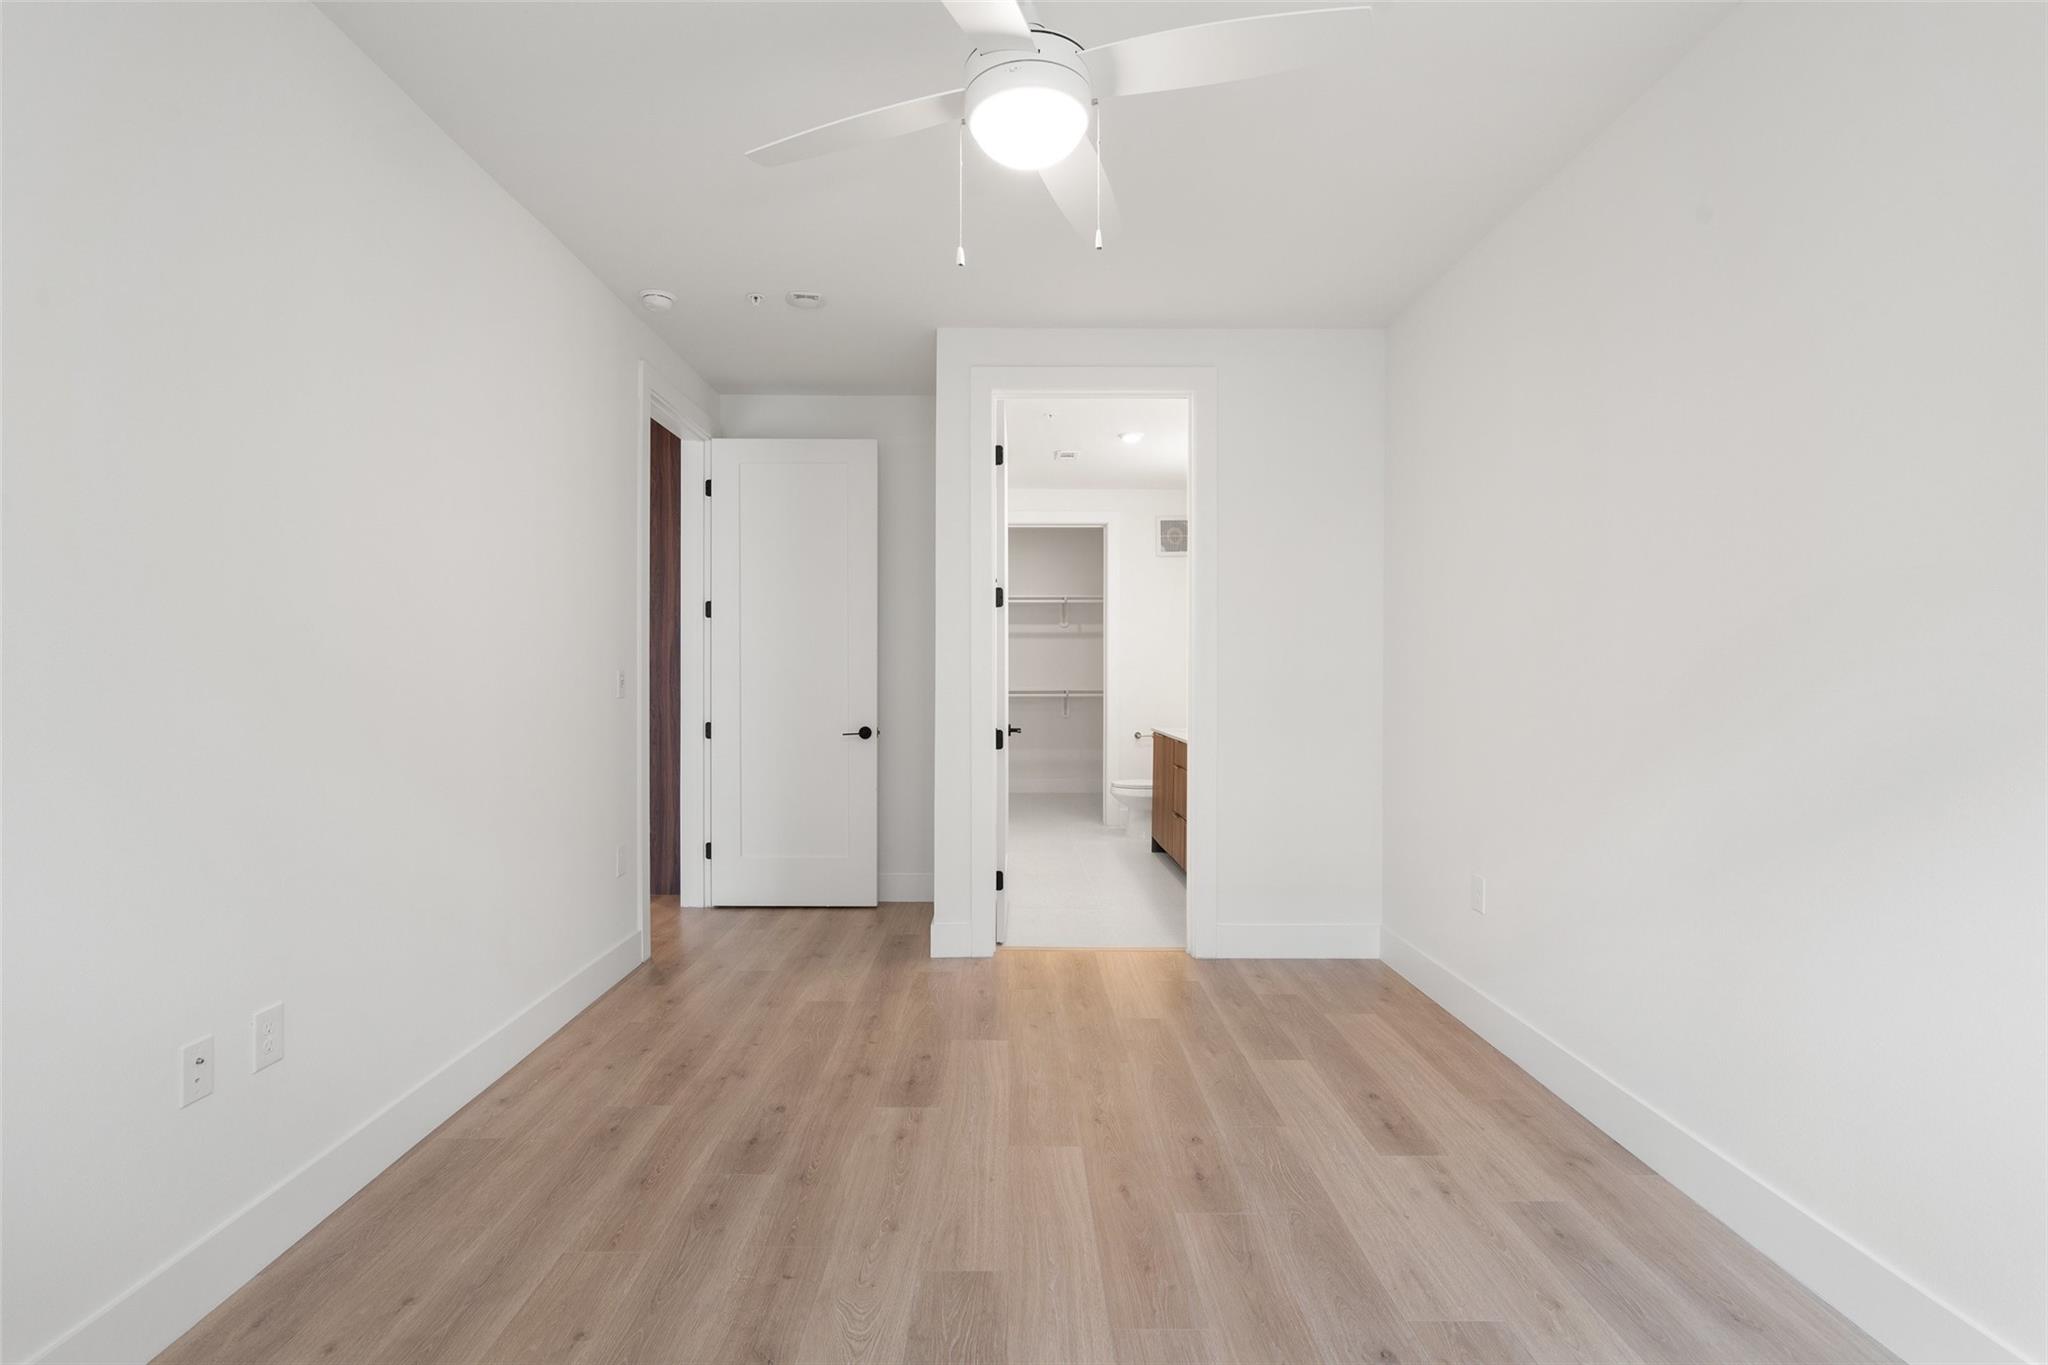
Empty bedroom with light wood floors, ceiling fan, and open doorway to the bathroom.
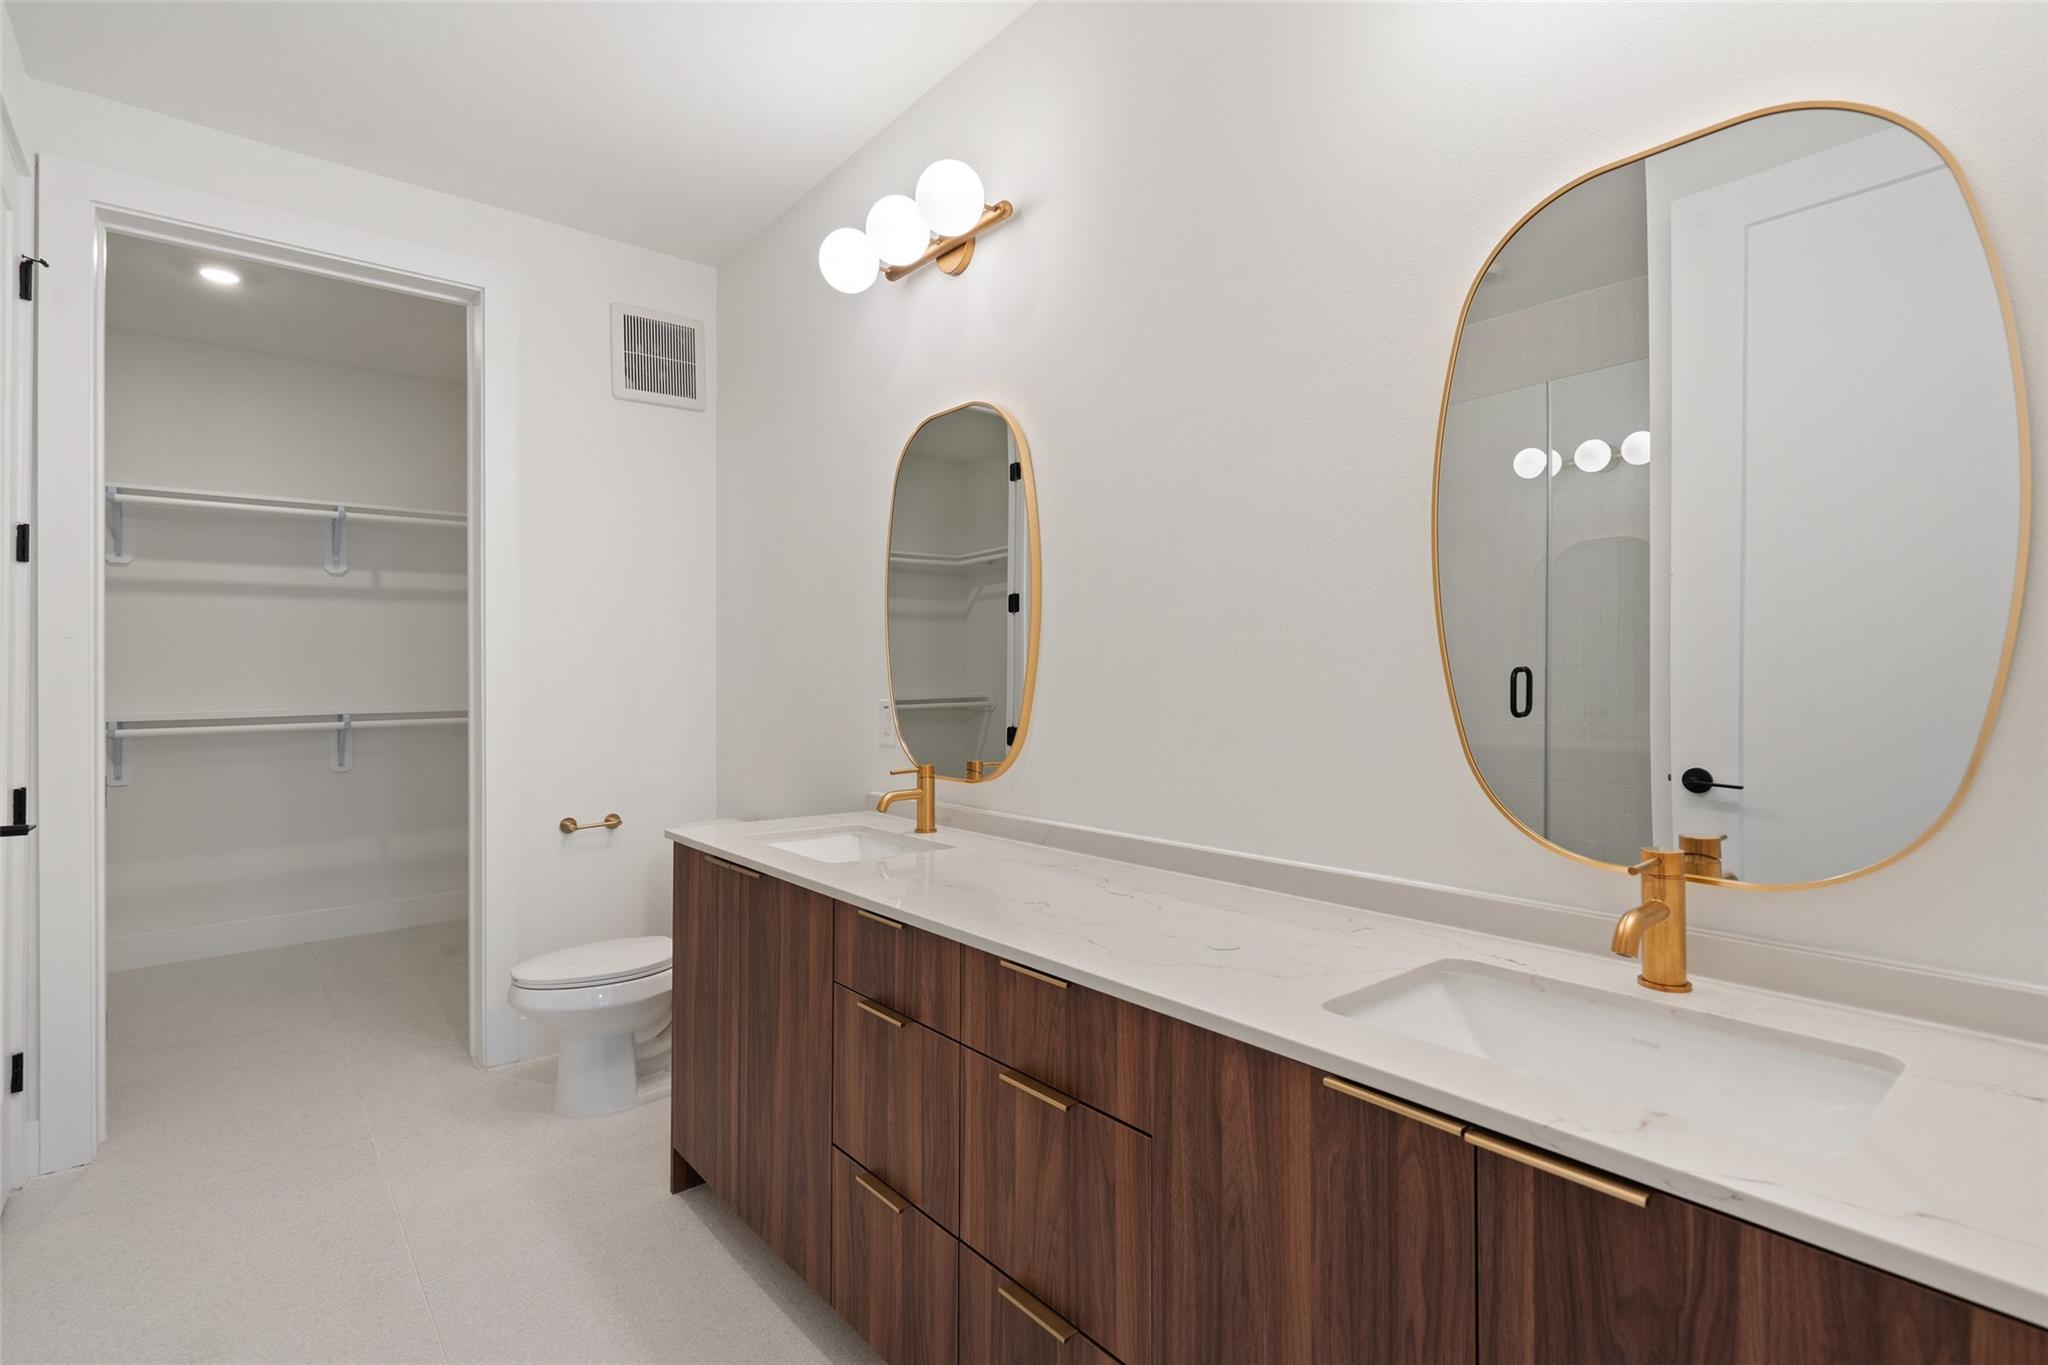
Modern bathroom with a dark wood double vanity, gold fixtures, oval mirrors, and an open closet.
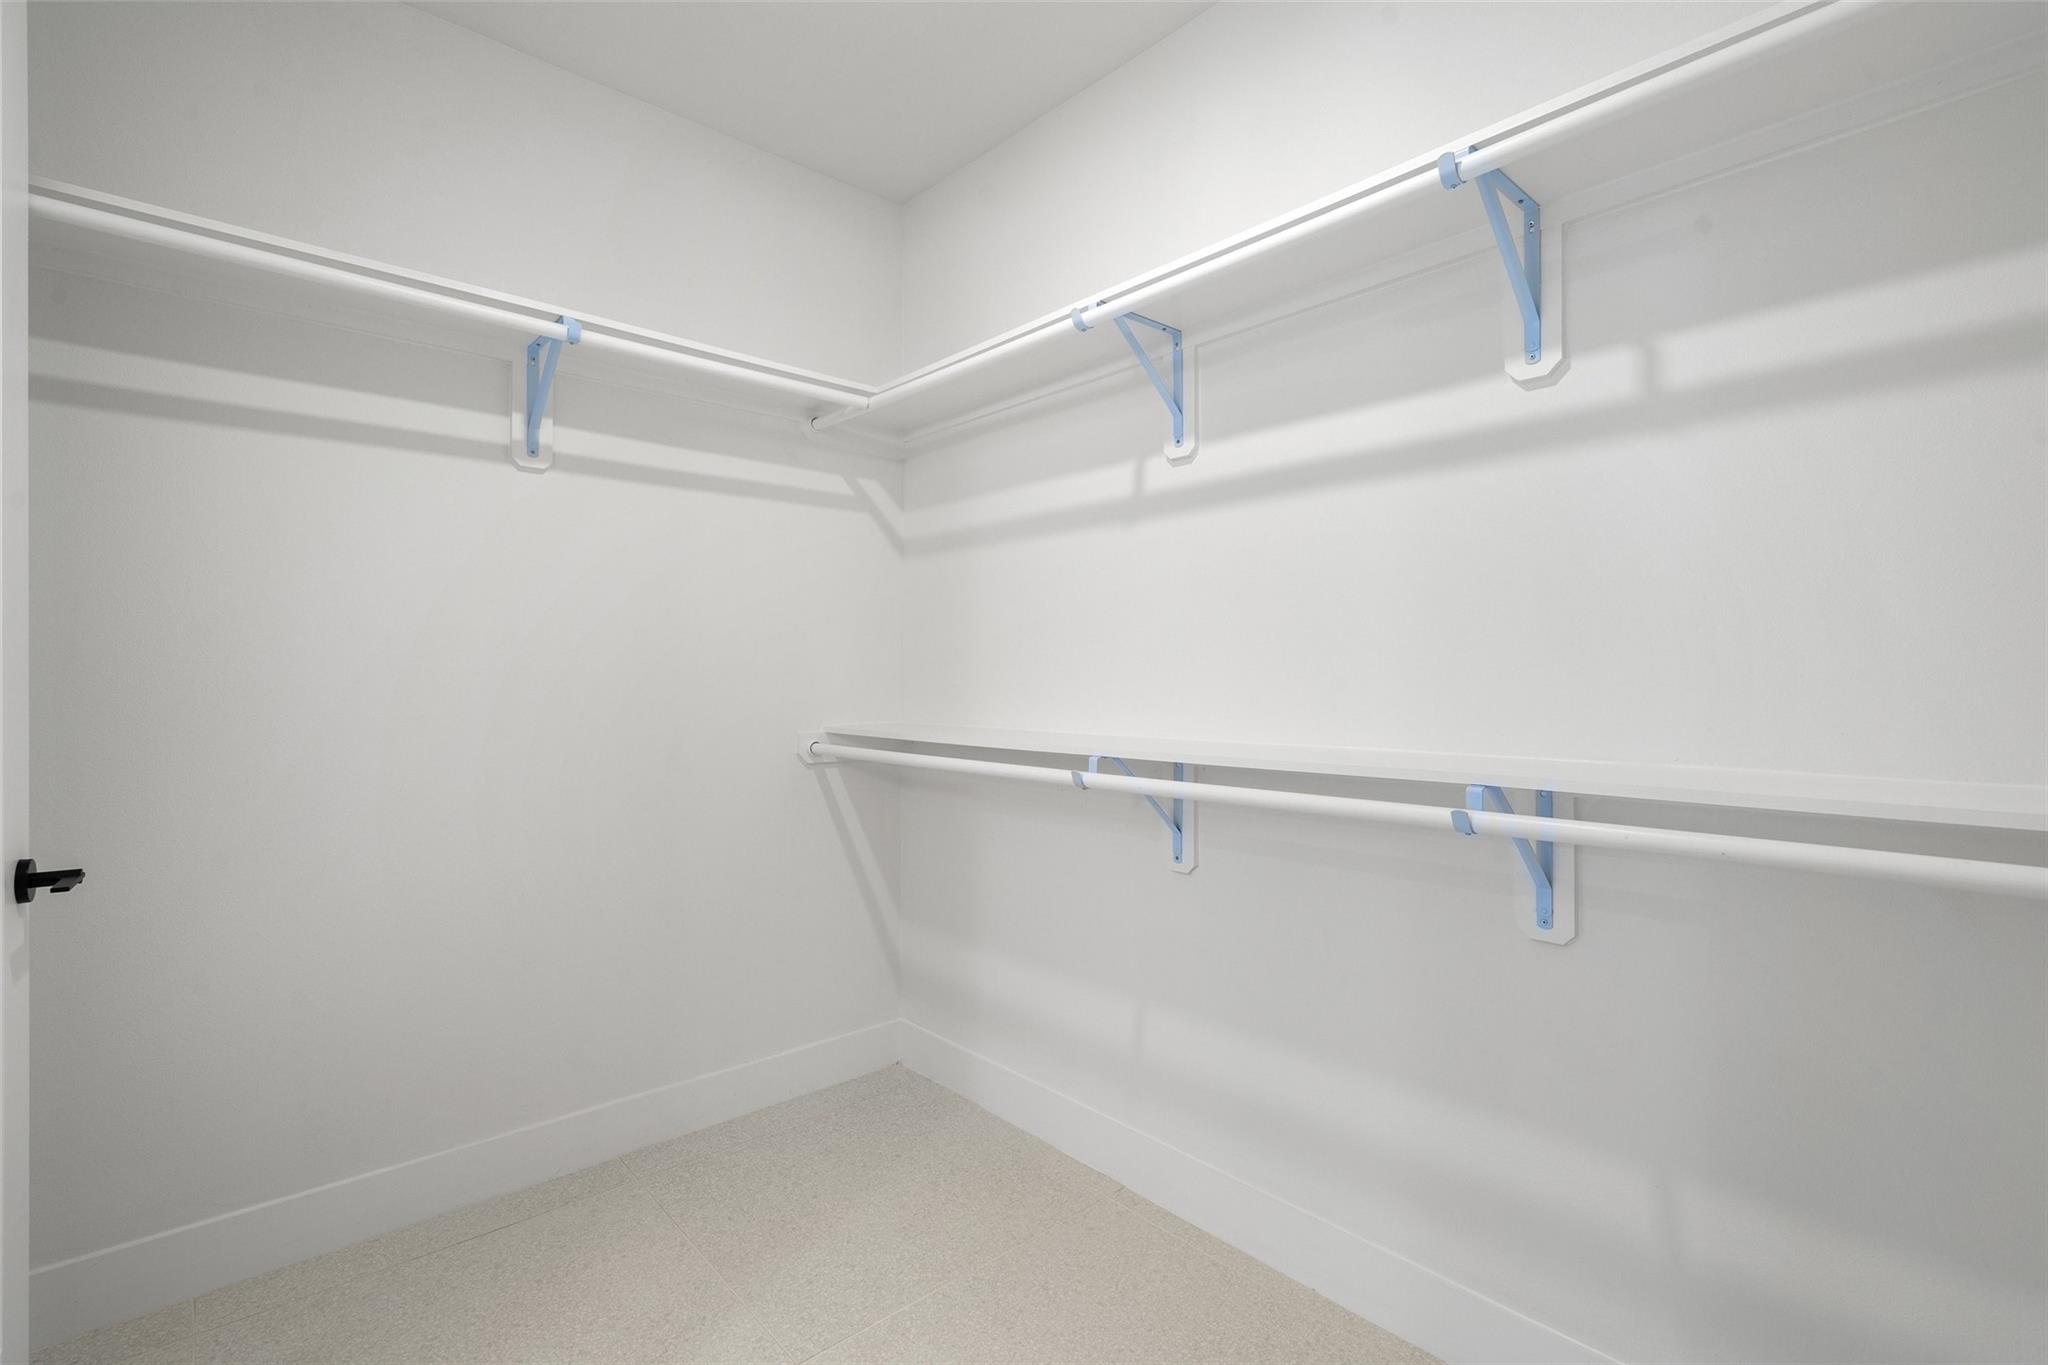
Empty walk-in closet with white hanging rods on two walls and light carpet.
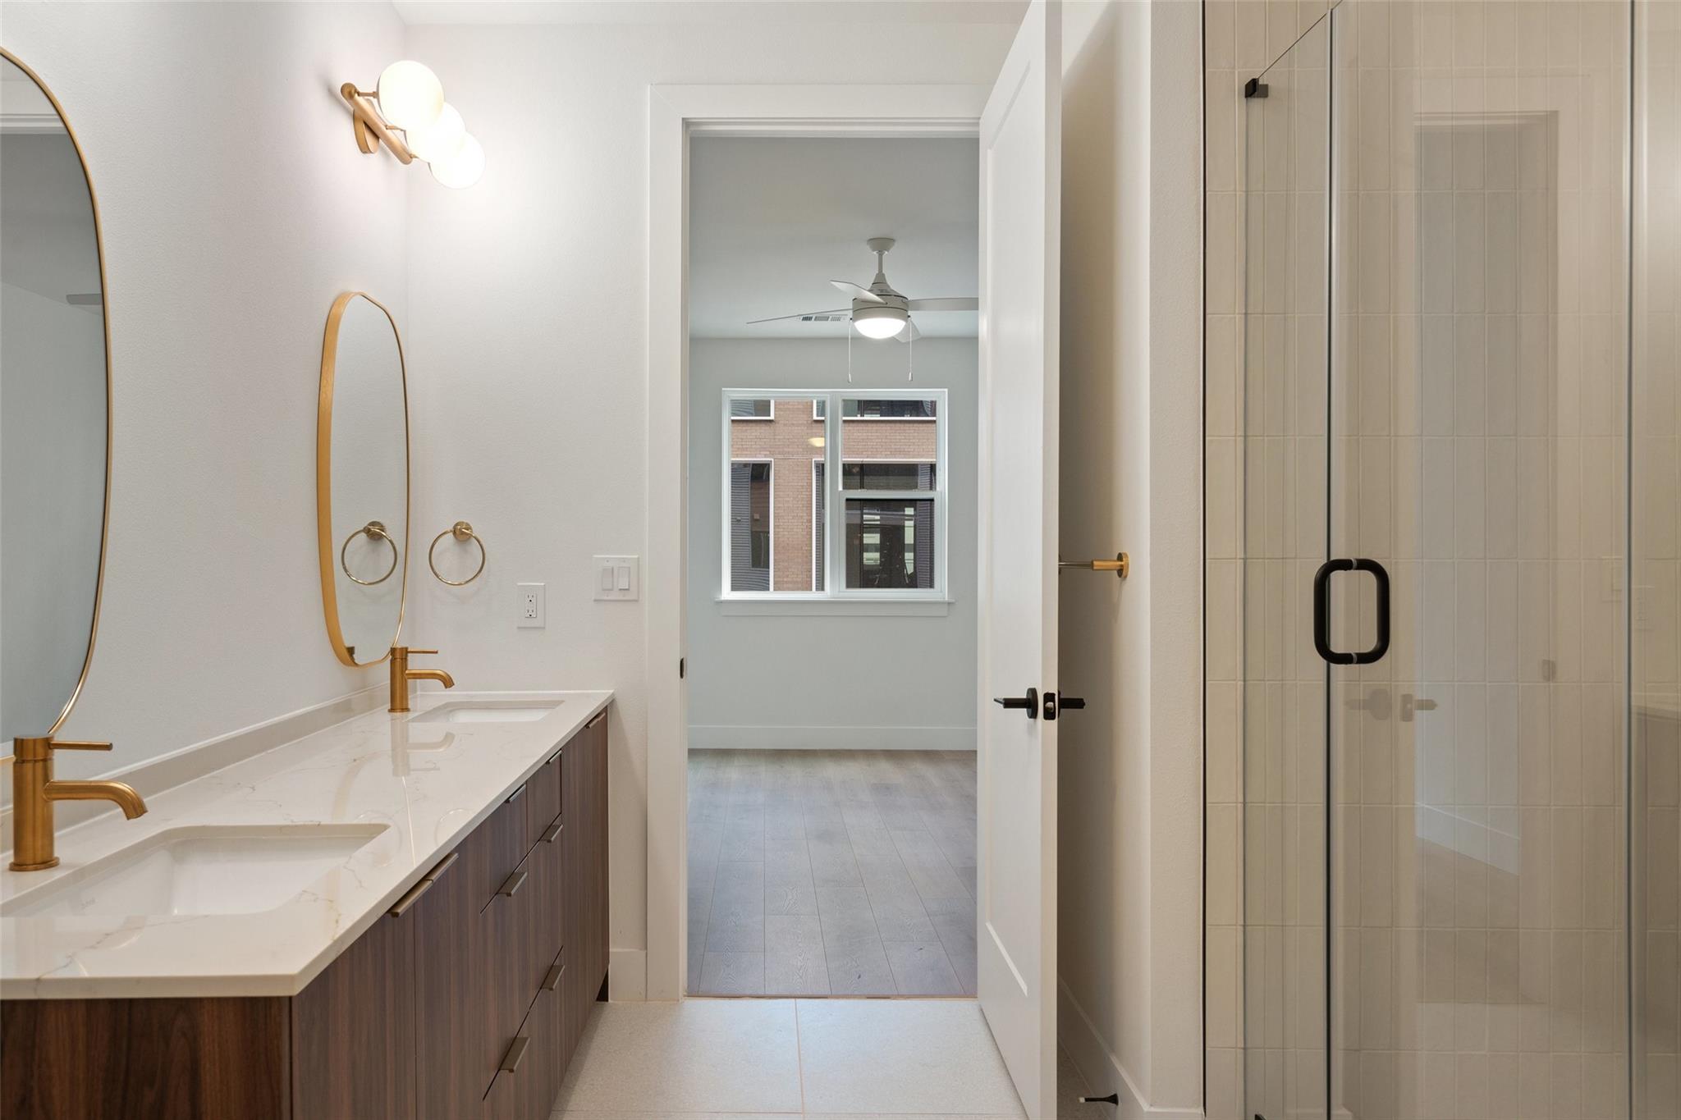
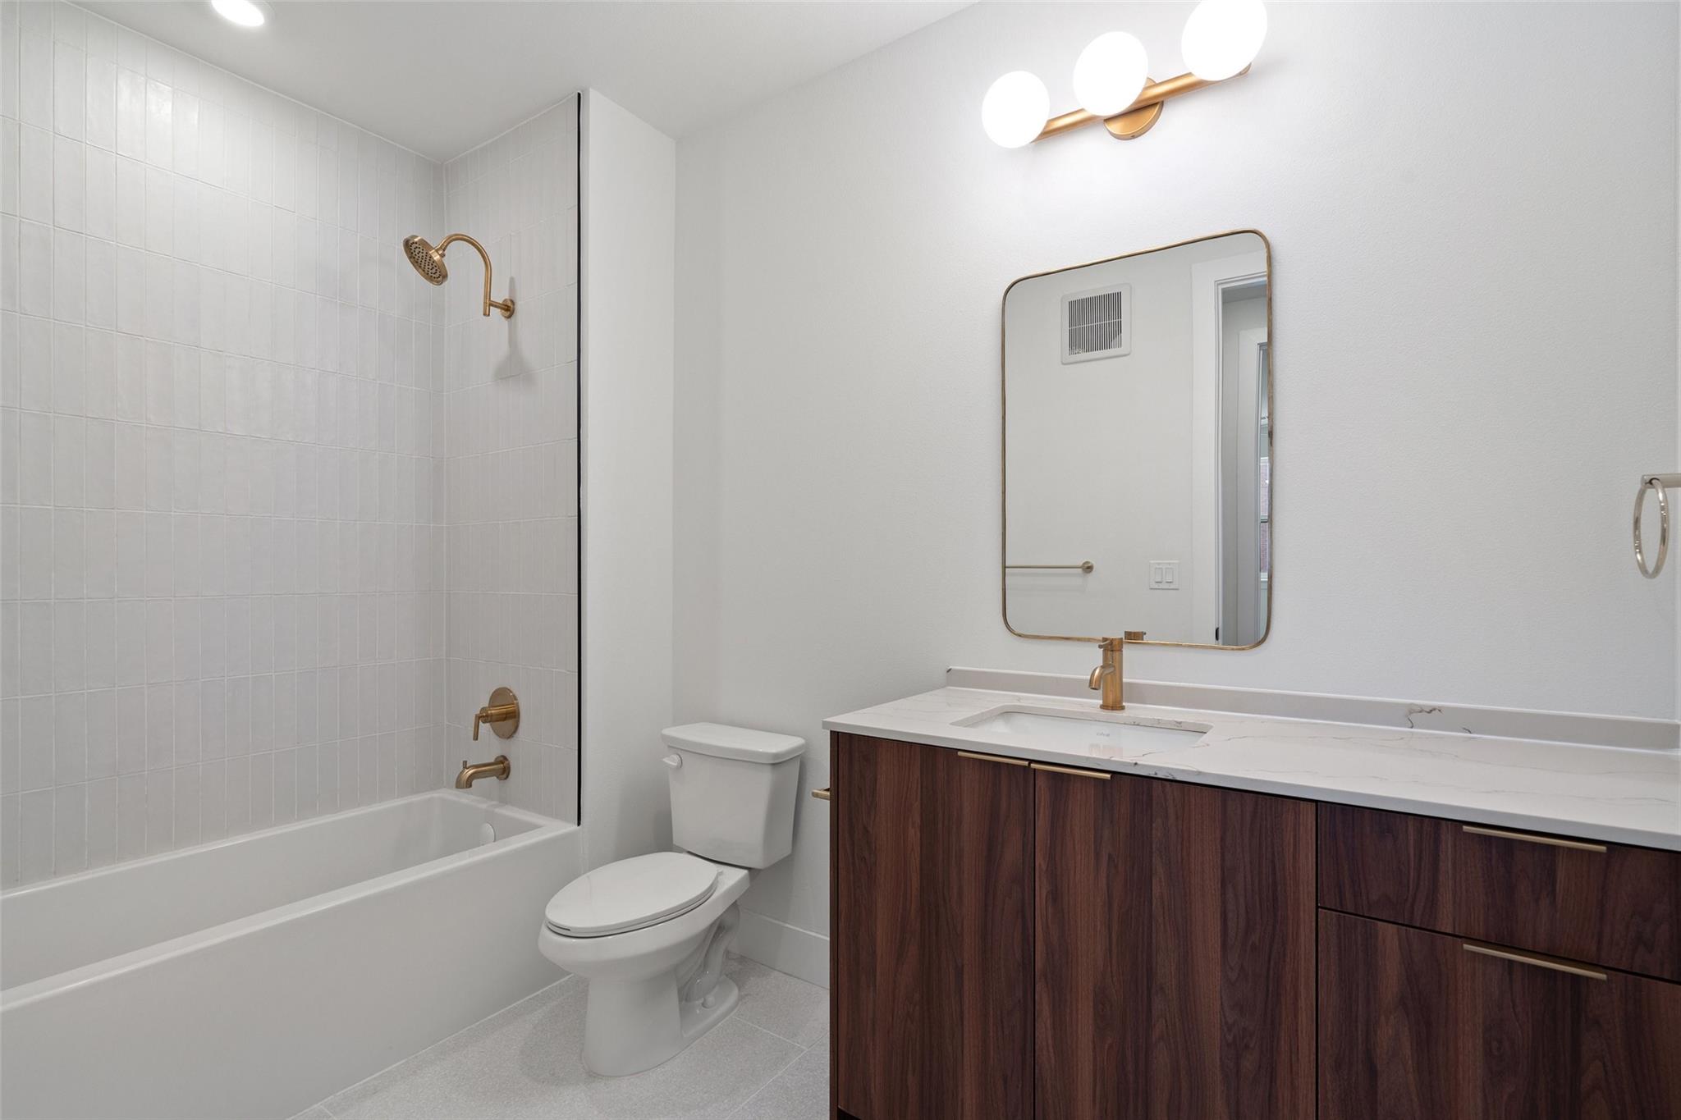
Bathroom with a double vanity, brass fixtures, and a glass-enclosed shower.
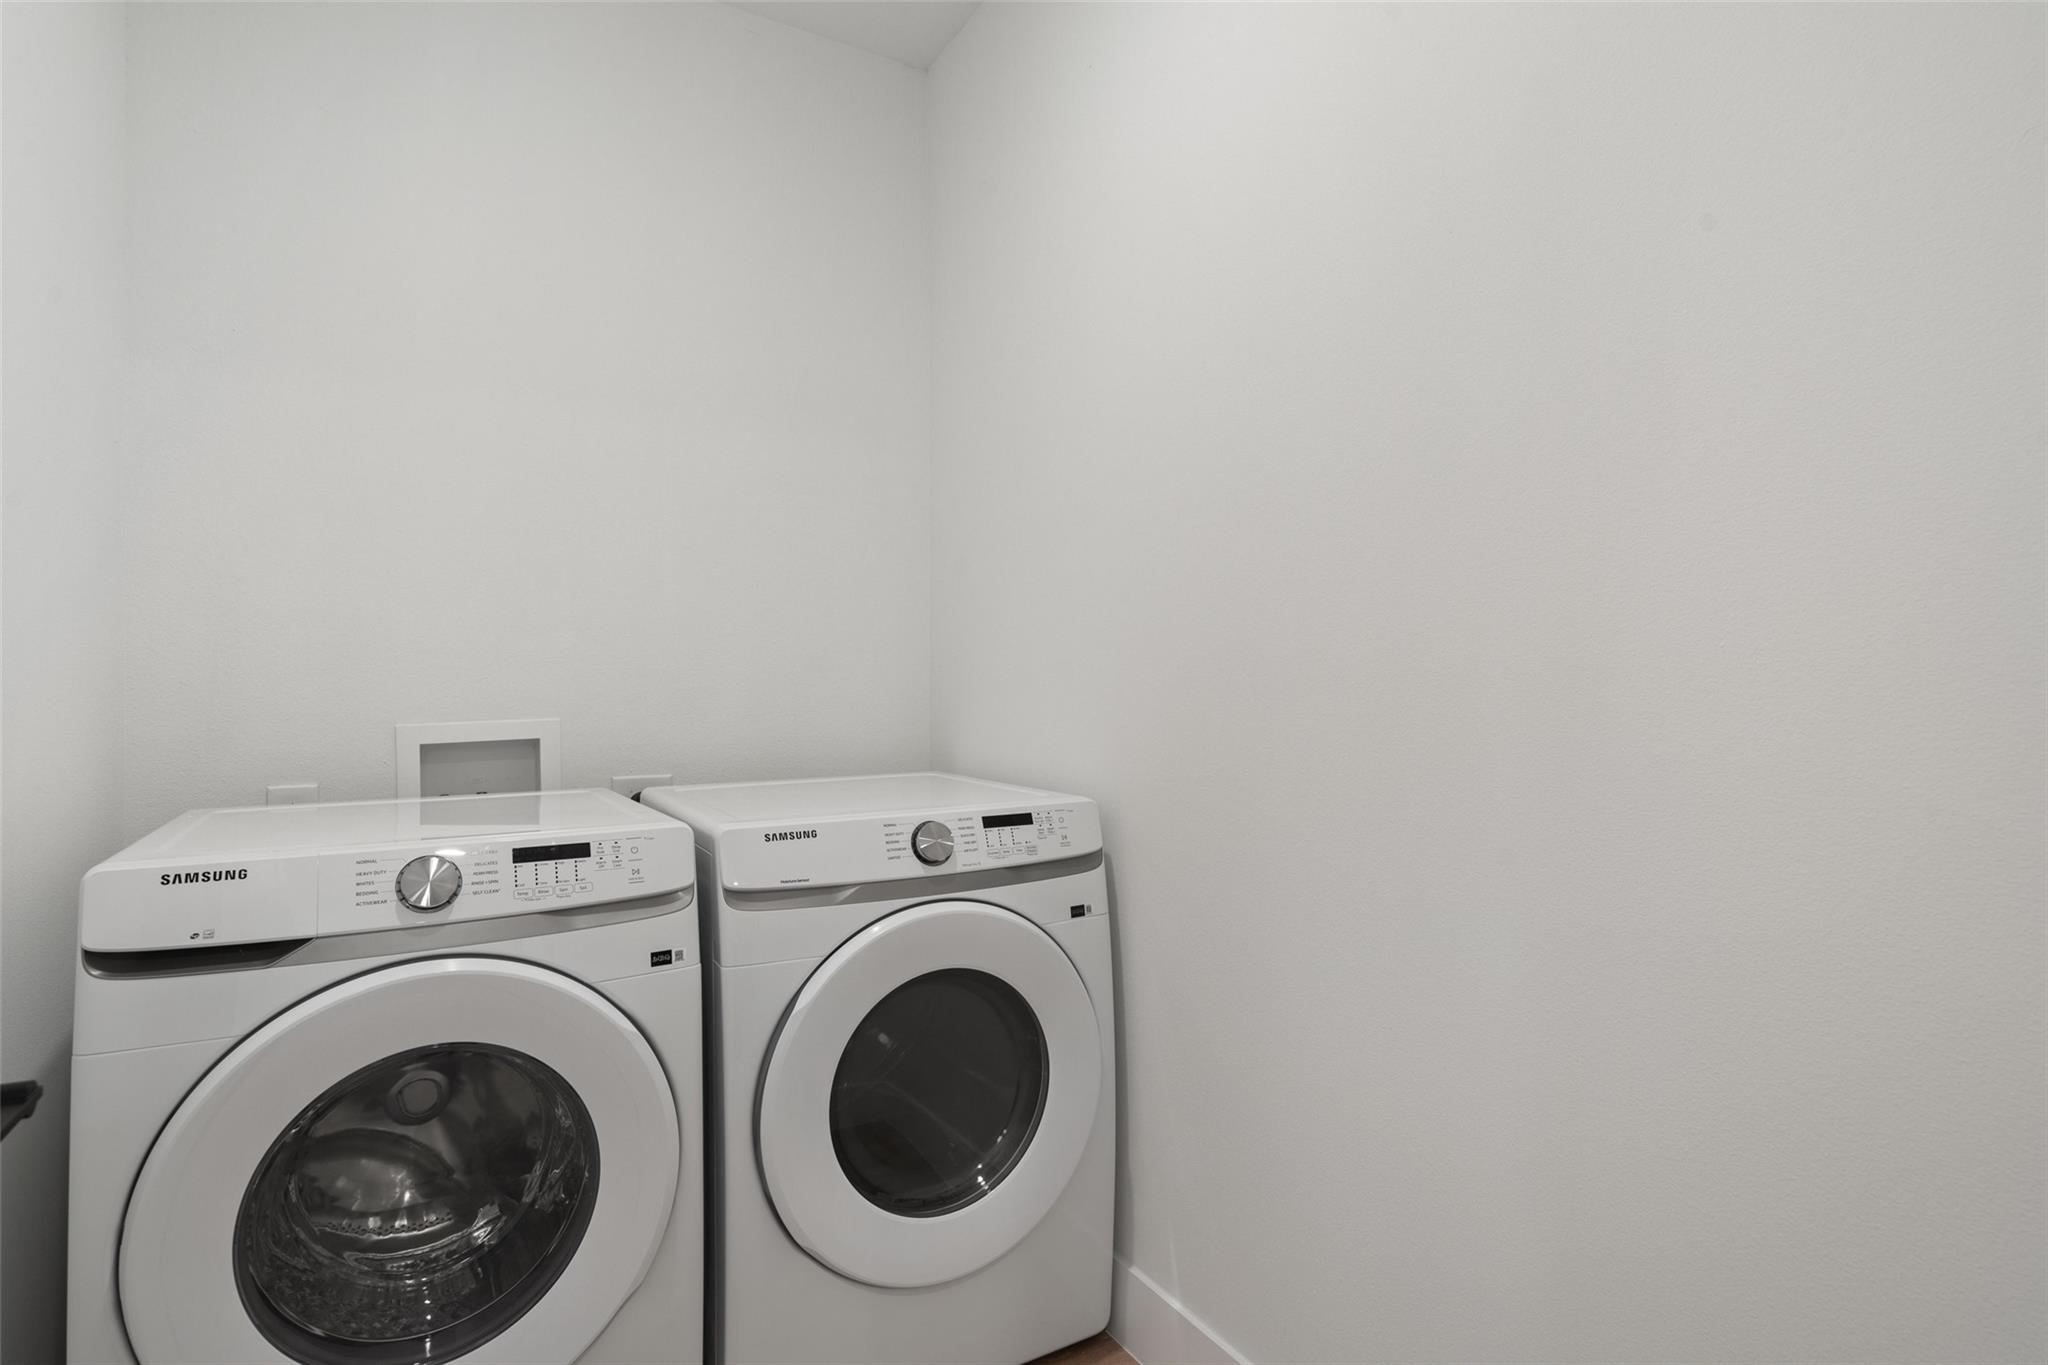
Laundry room with a white Samsung front-loading washer and matching dryer.
Modern bathroom with brass shower fixtures, a dark wood vanity, and a white countertop.
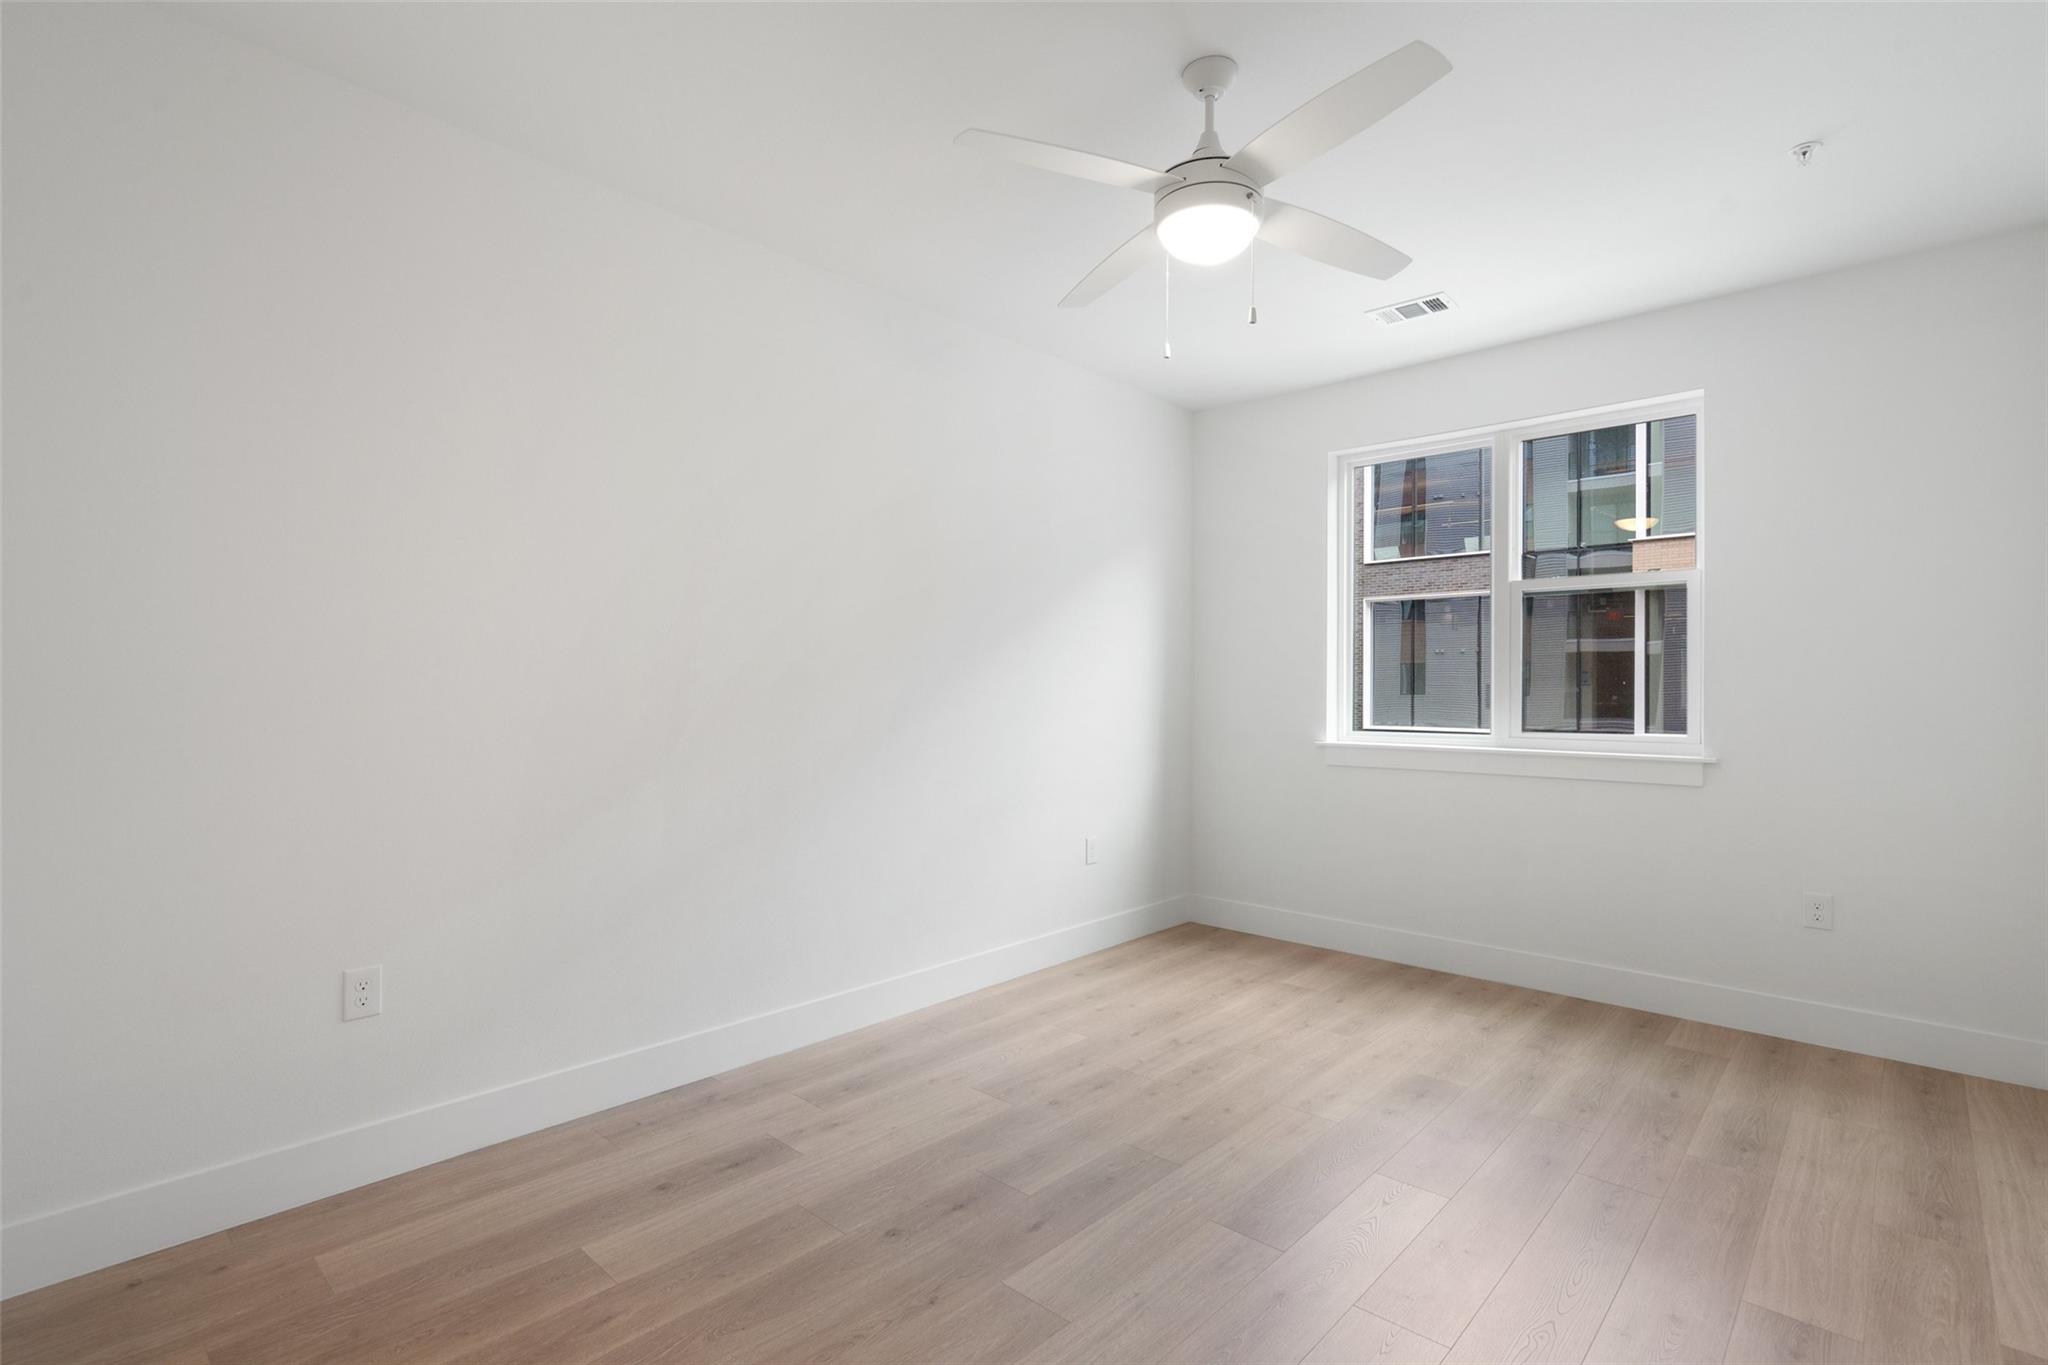
Vacant room with light wood floors, a ceiling fan, and a large window.
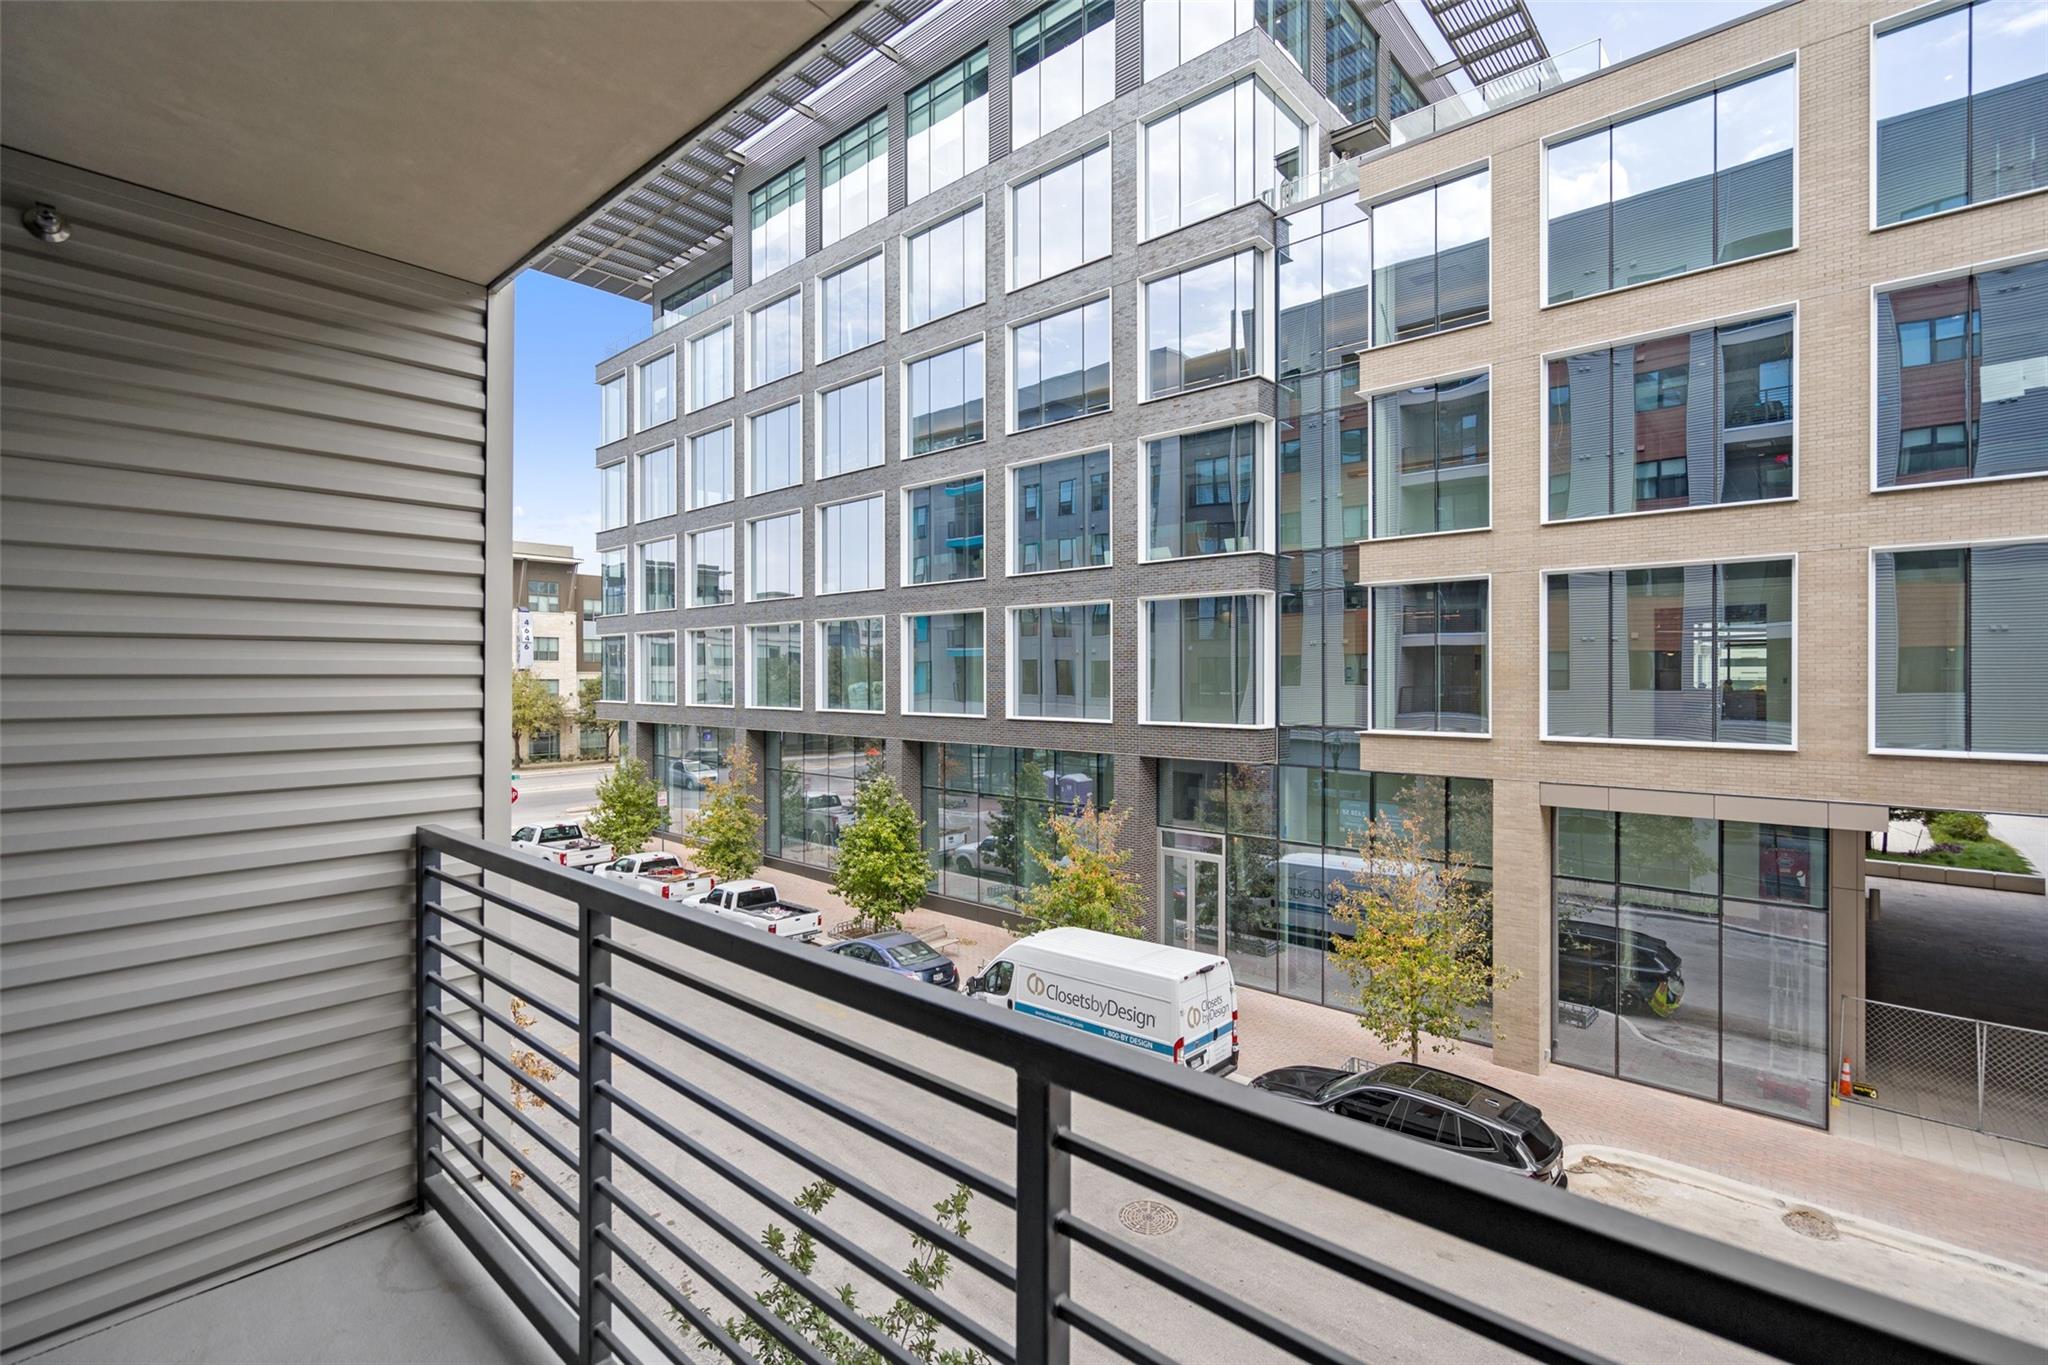
Apartment balcony overlooking modern urban buildings and a street.
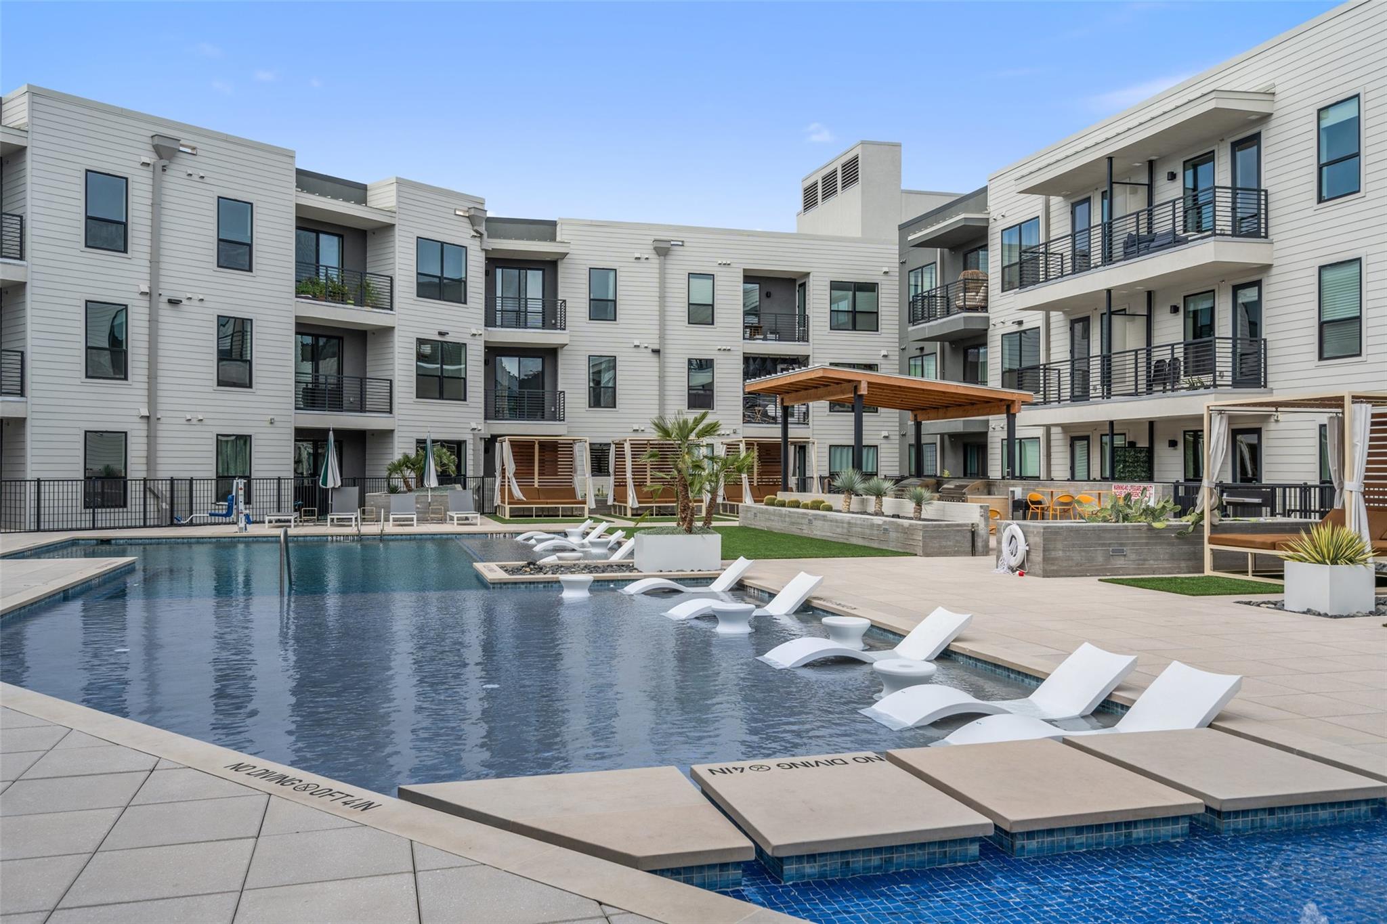
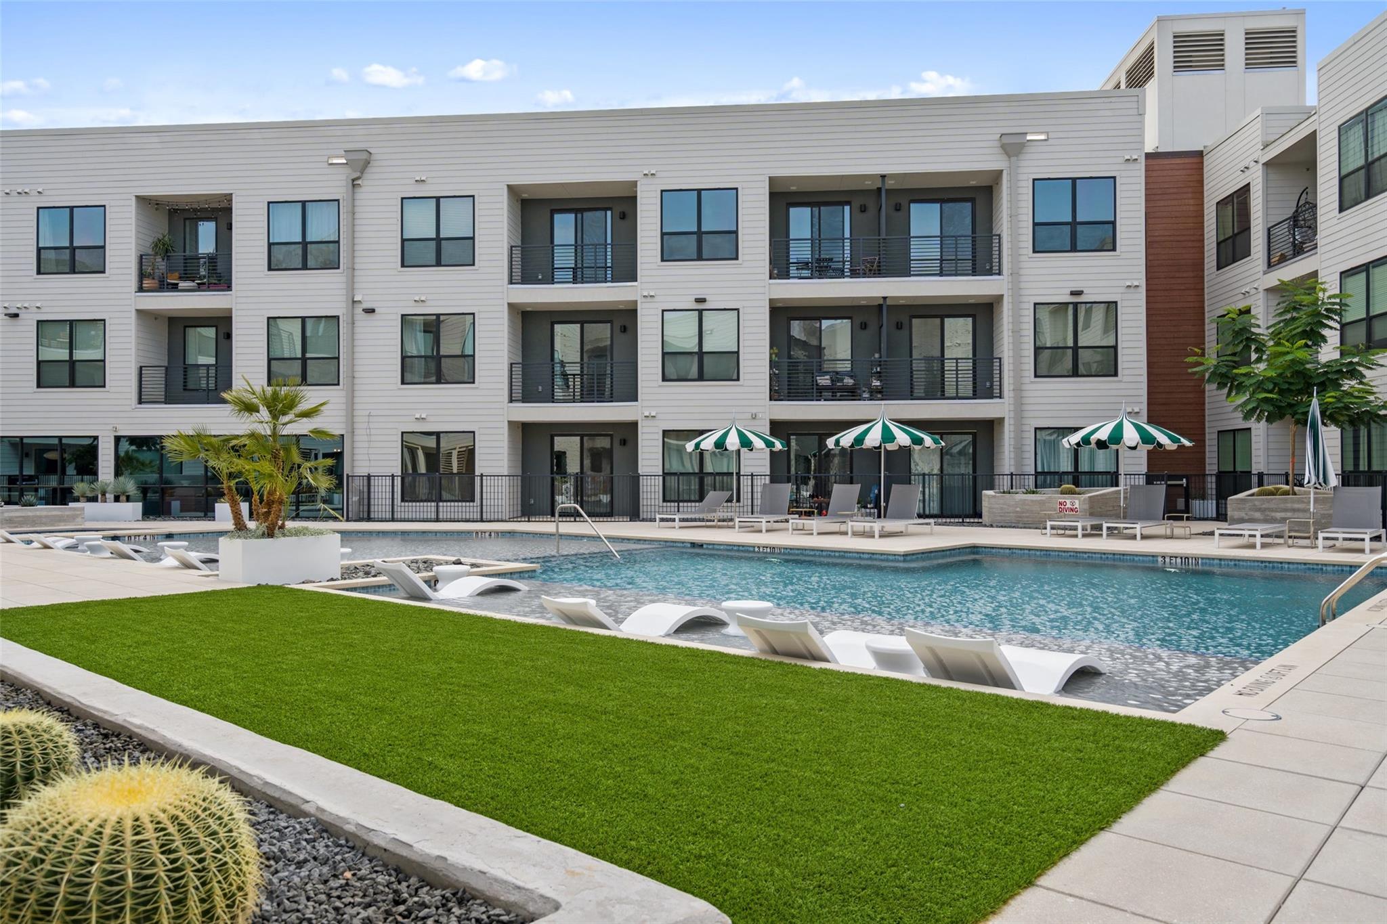
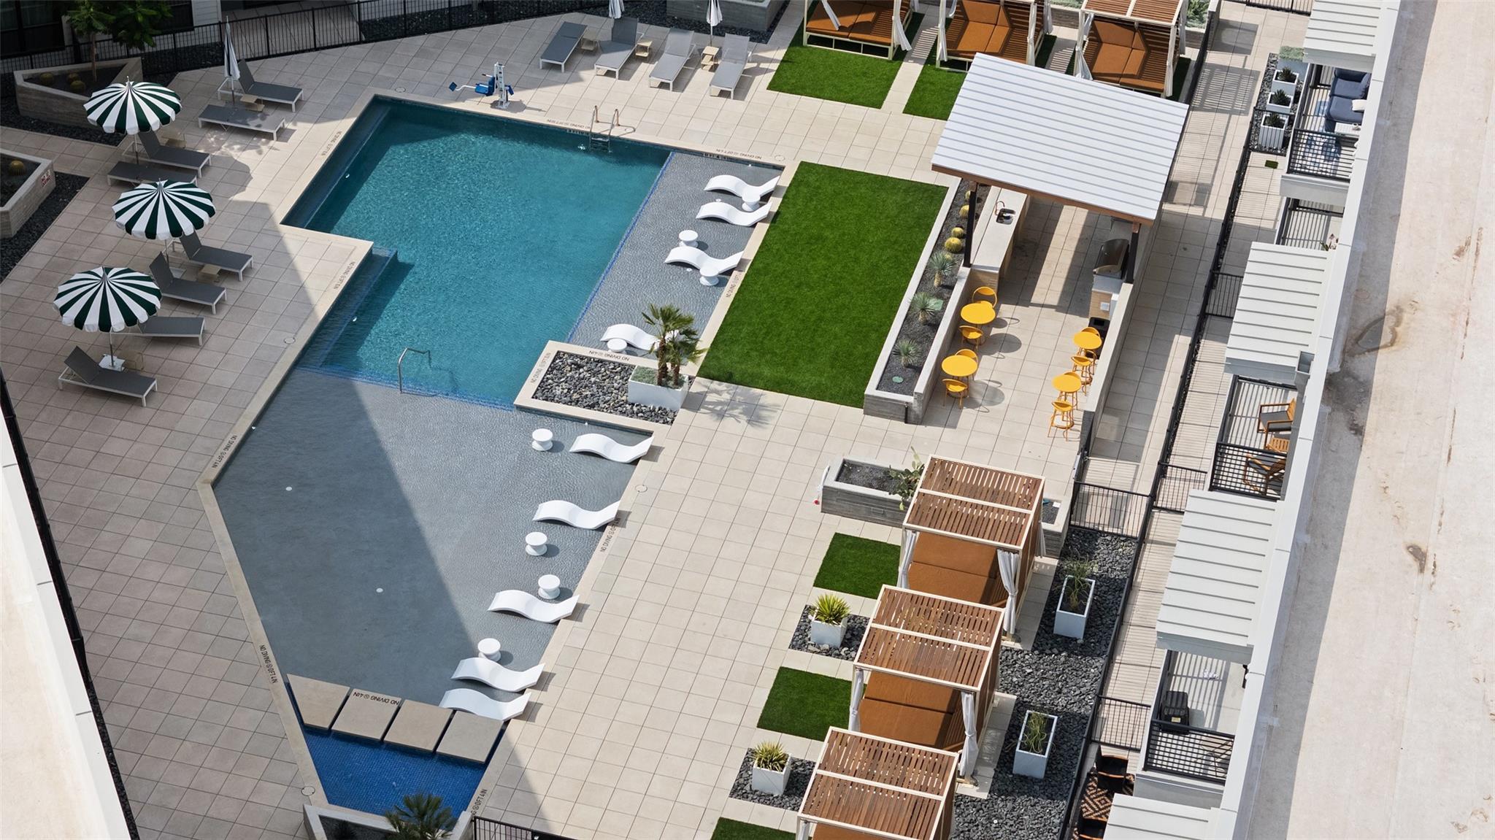
Apartment complex pool with in-water loungers, cabanas, and balconies overlooking the courtyard.
Apartment courtyard pool with lounge chairs, striped umbrellas, and a green turf lawn.
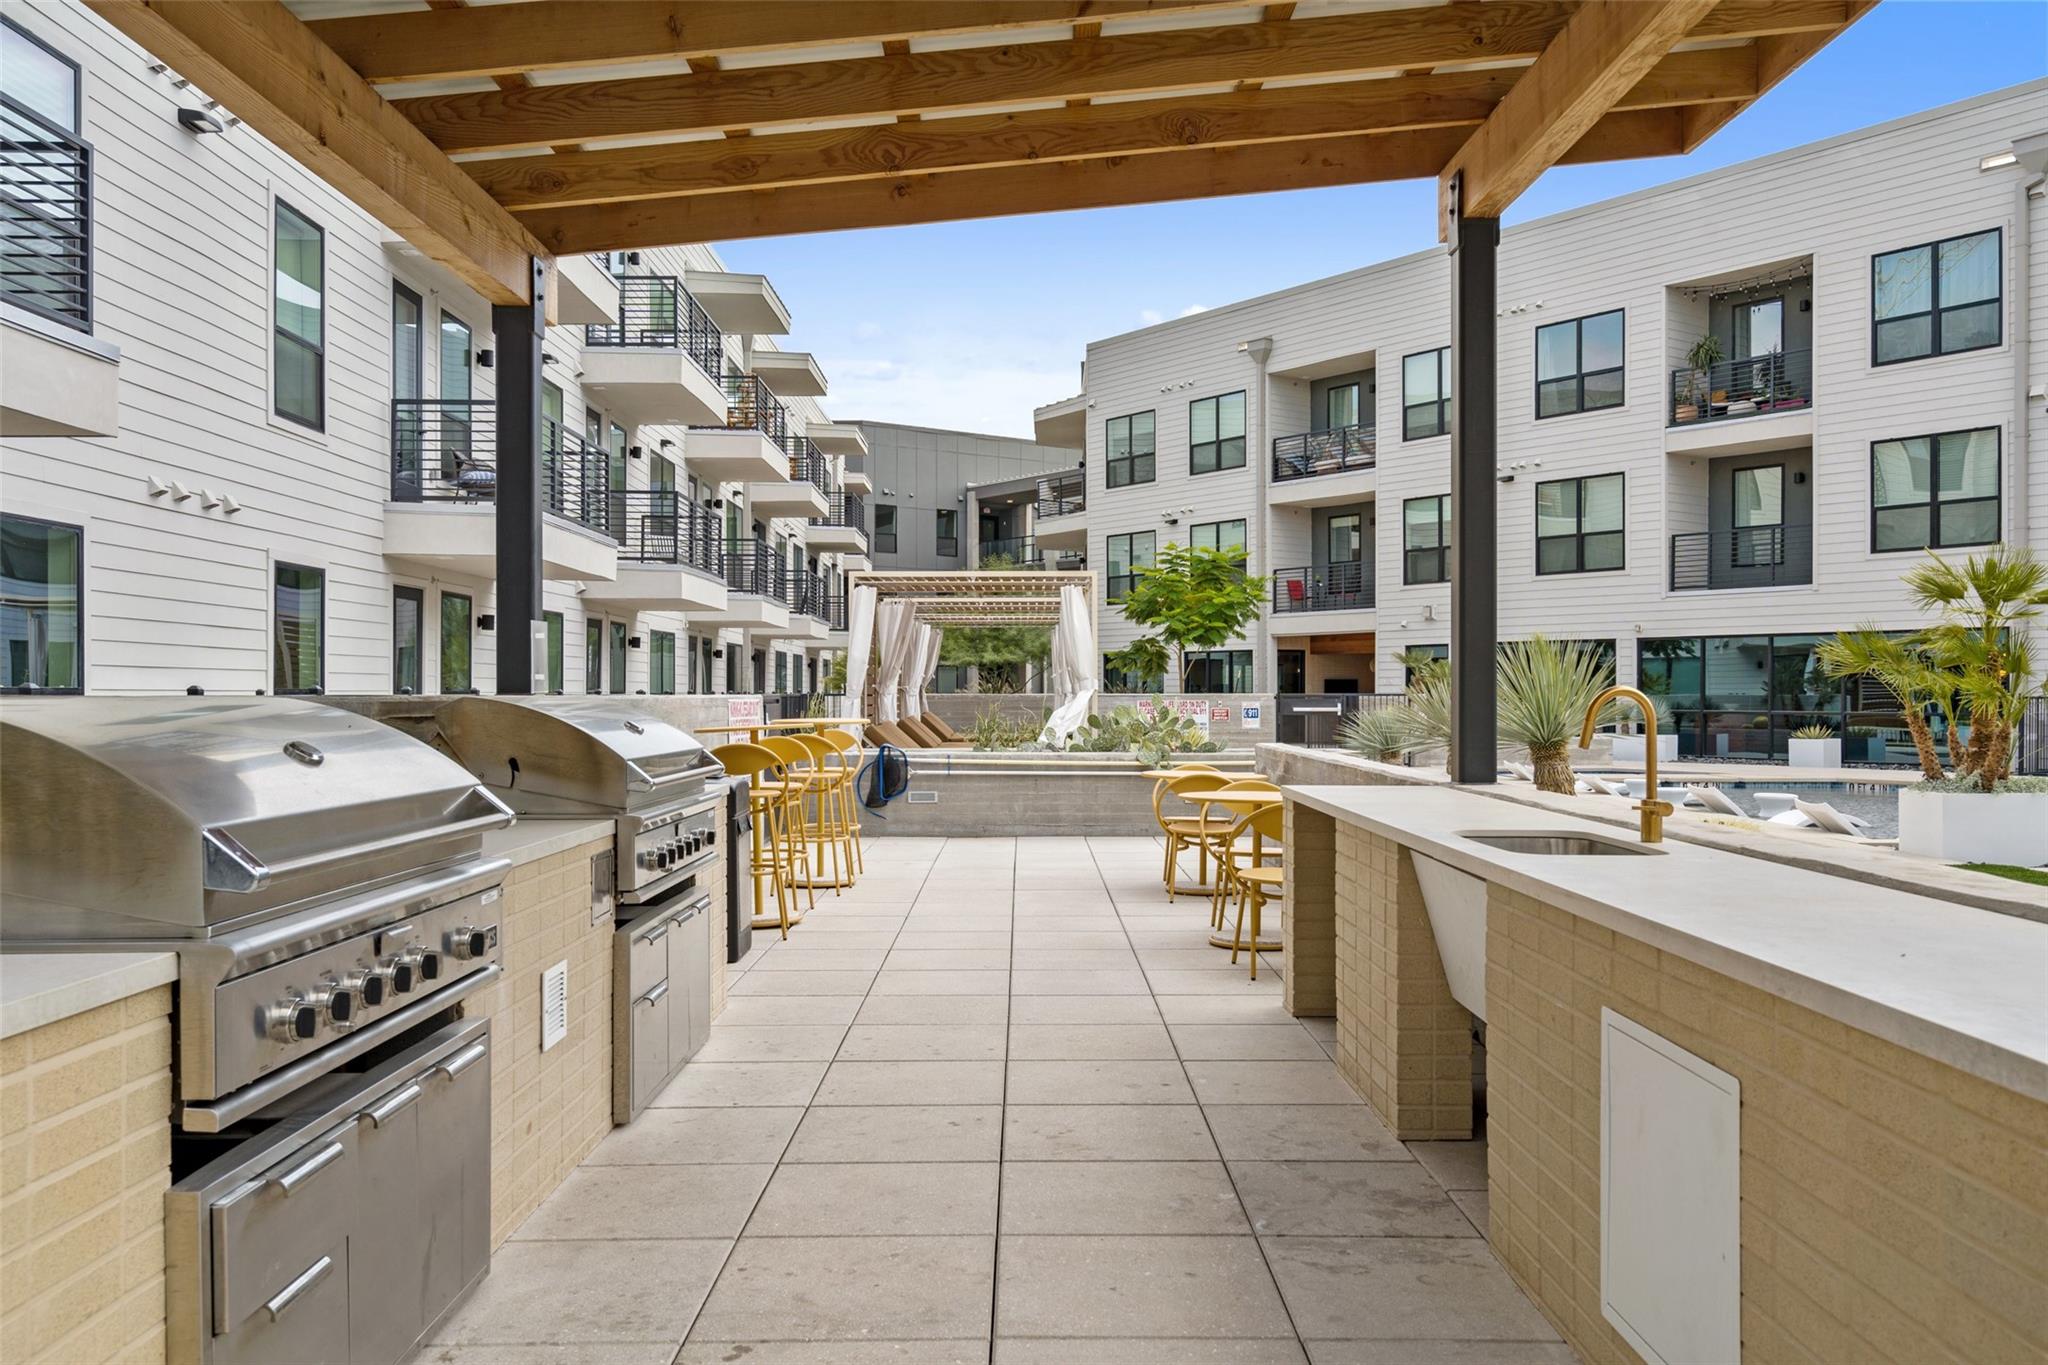
Apartment courtyard outdoor kitchen with stainless steel grills, pergola, and pool.
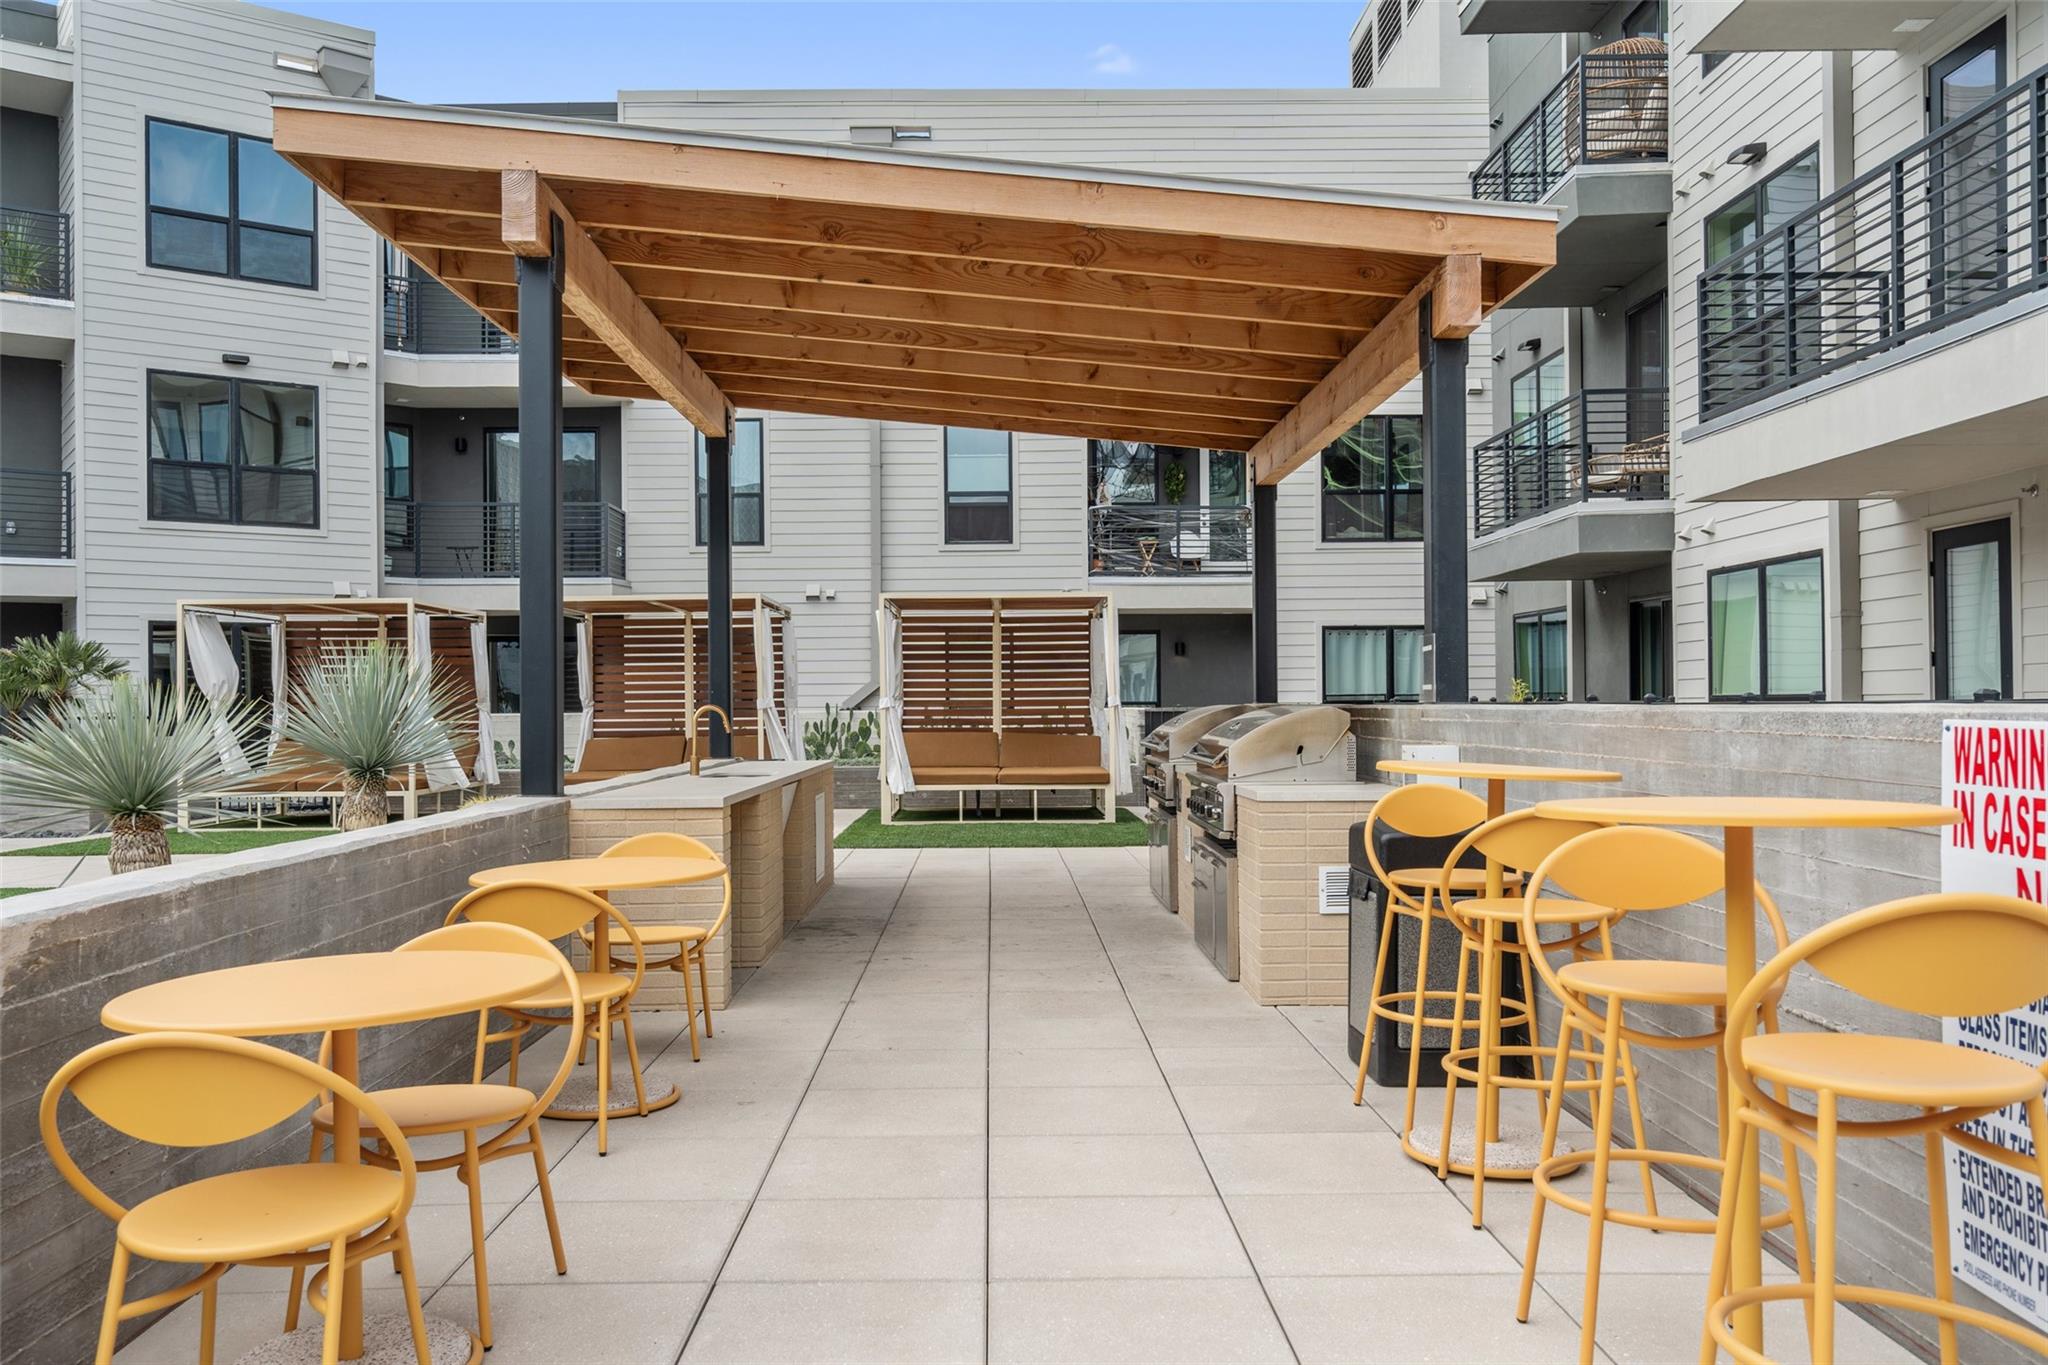
Apartment courtyard with a timber pergola, barbecue grills, yellow café seating, and shaded lounge benches.
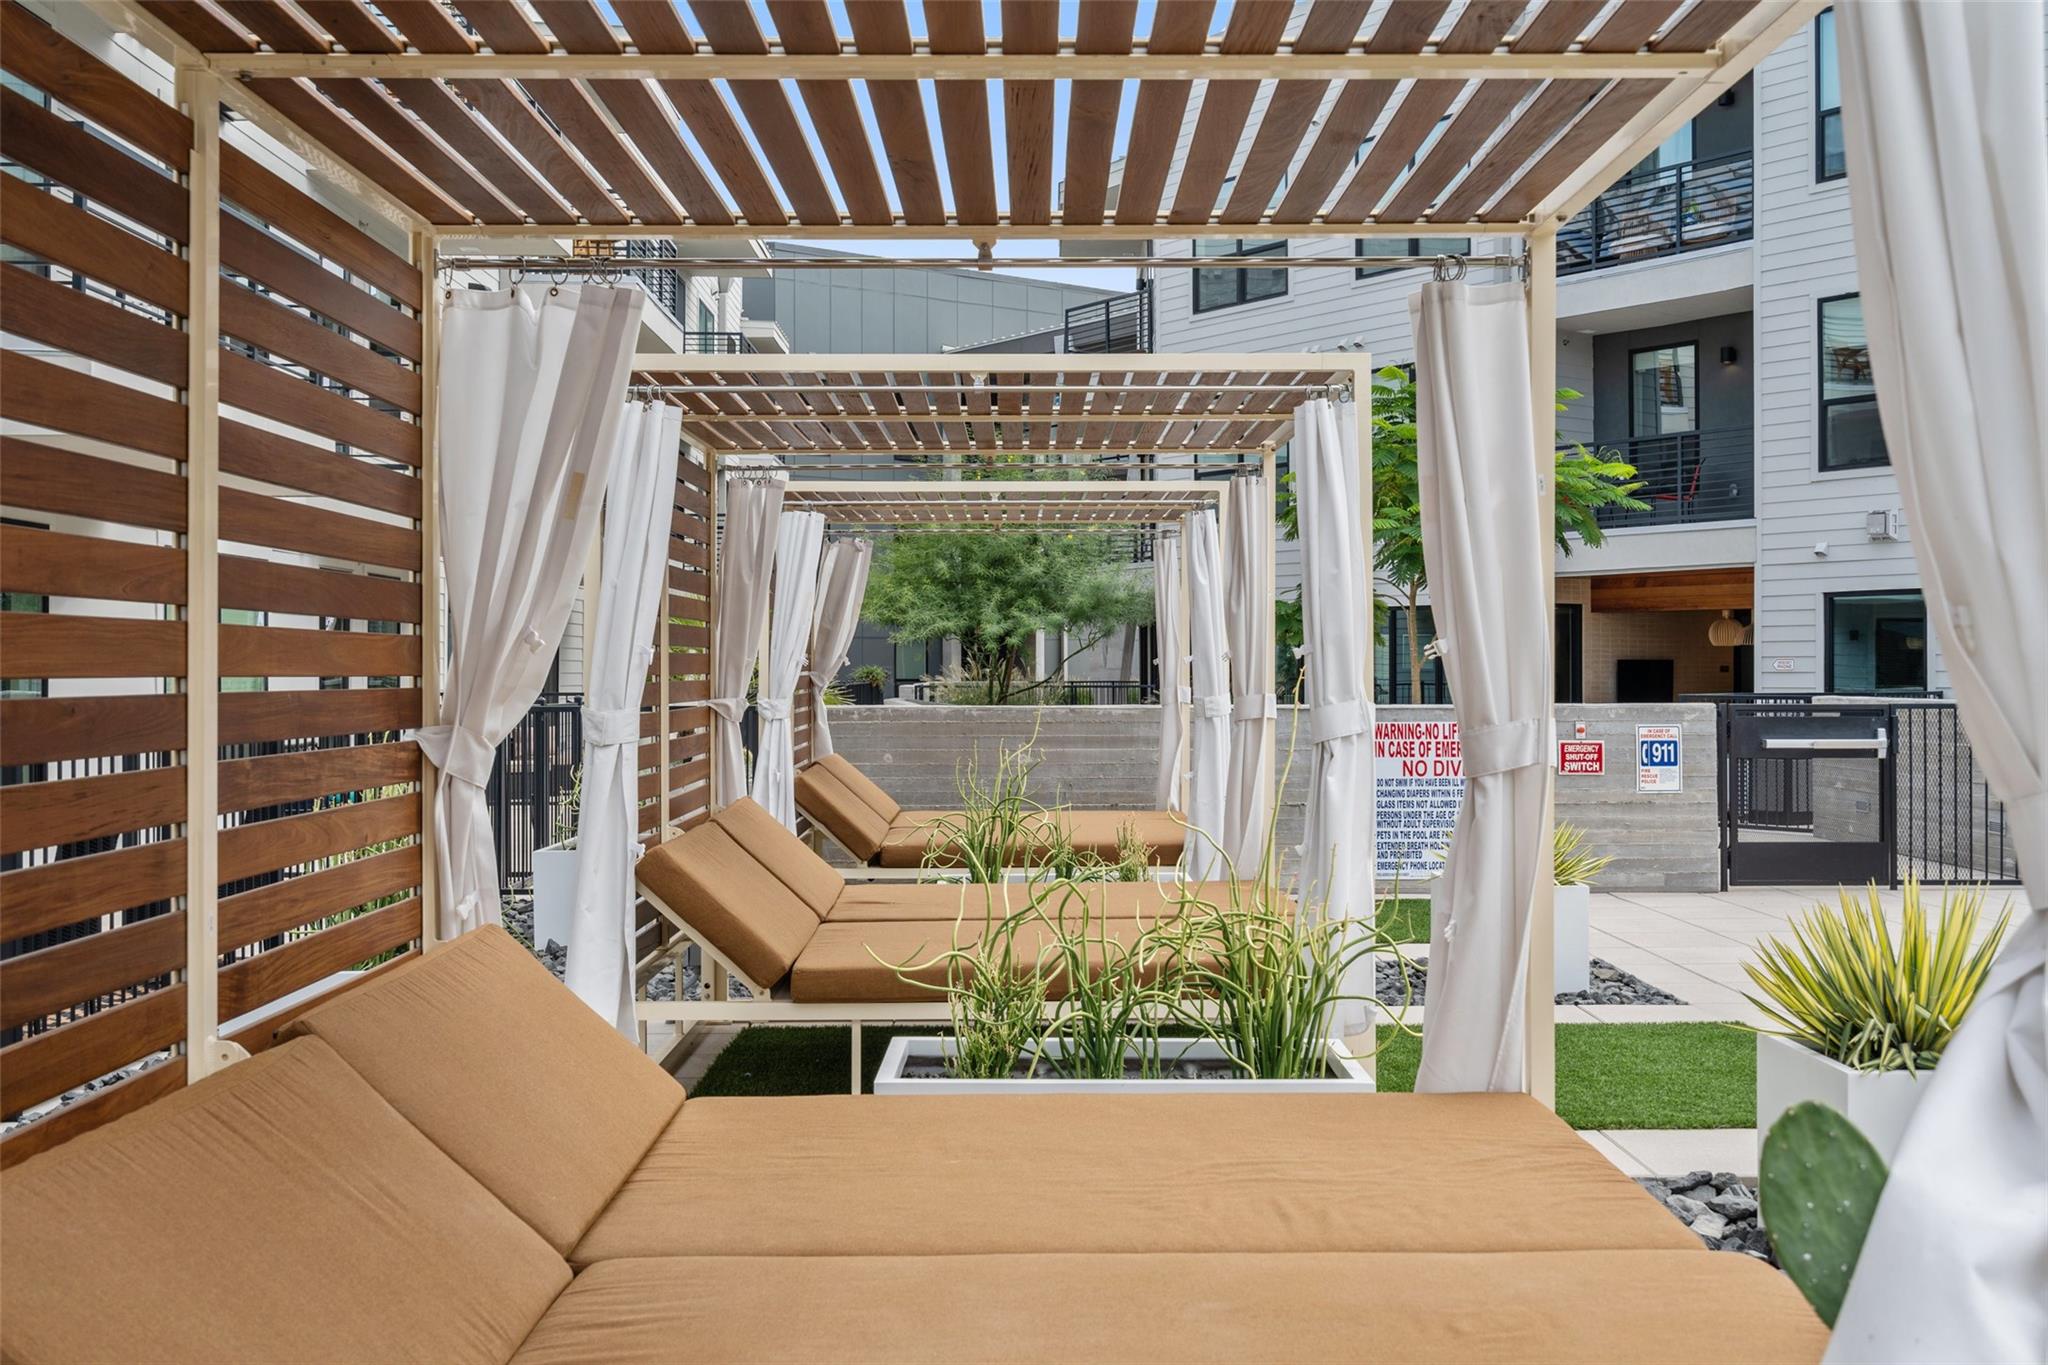
Courtyard lounge beds beneath wood-slat pergolas with white curtains and surrounding apartment buildings.
Apartment courtyard pool with shallow lounging ledges, striped umbrellas, cabanas, and a central lawn.
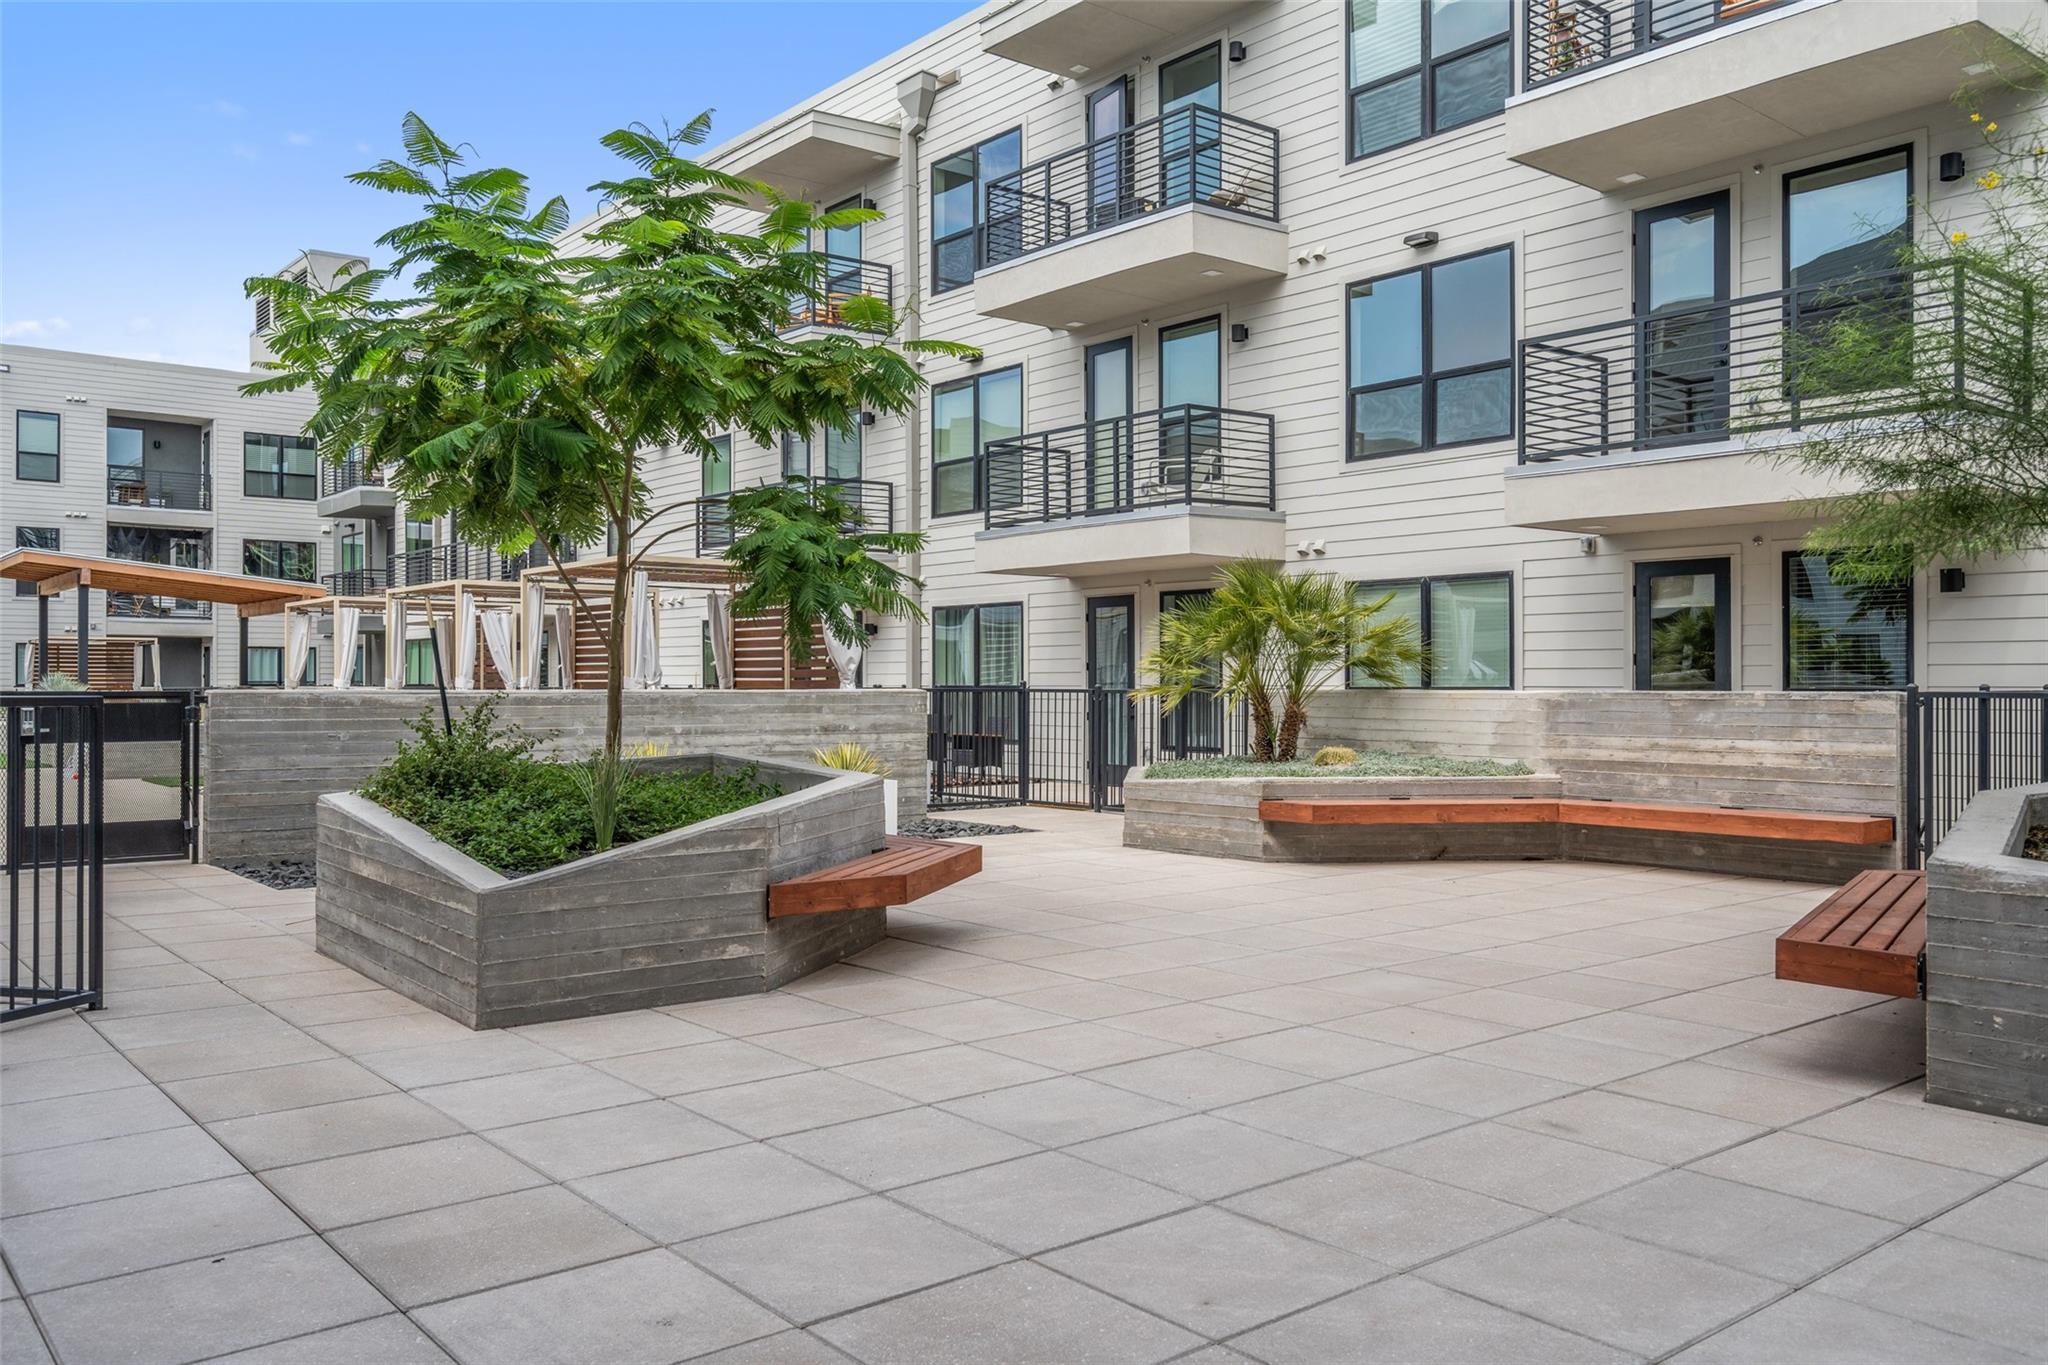
Apartment courtyard with raised planters, leafy trees, and built-in wooden benches.
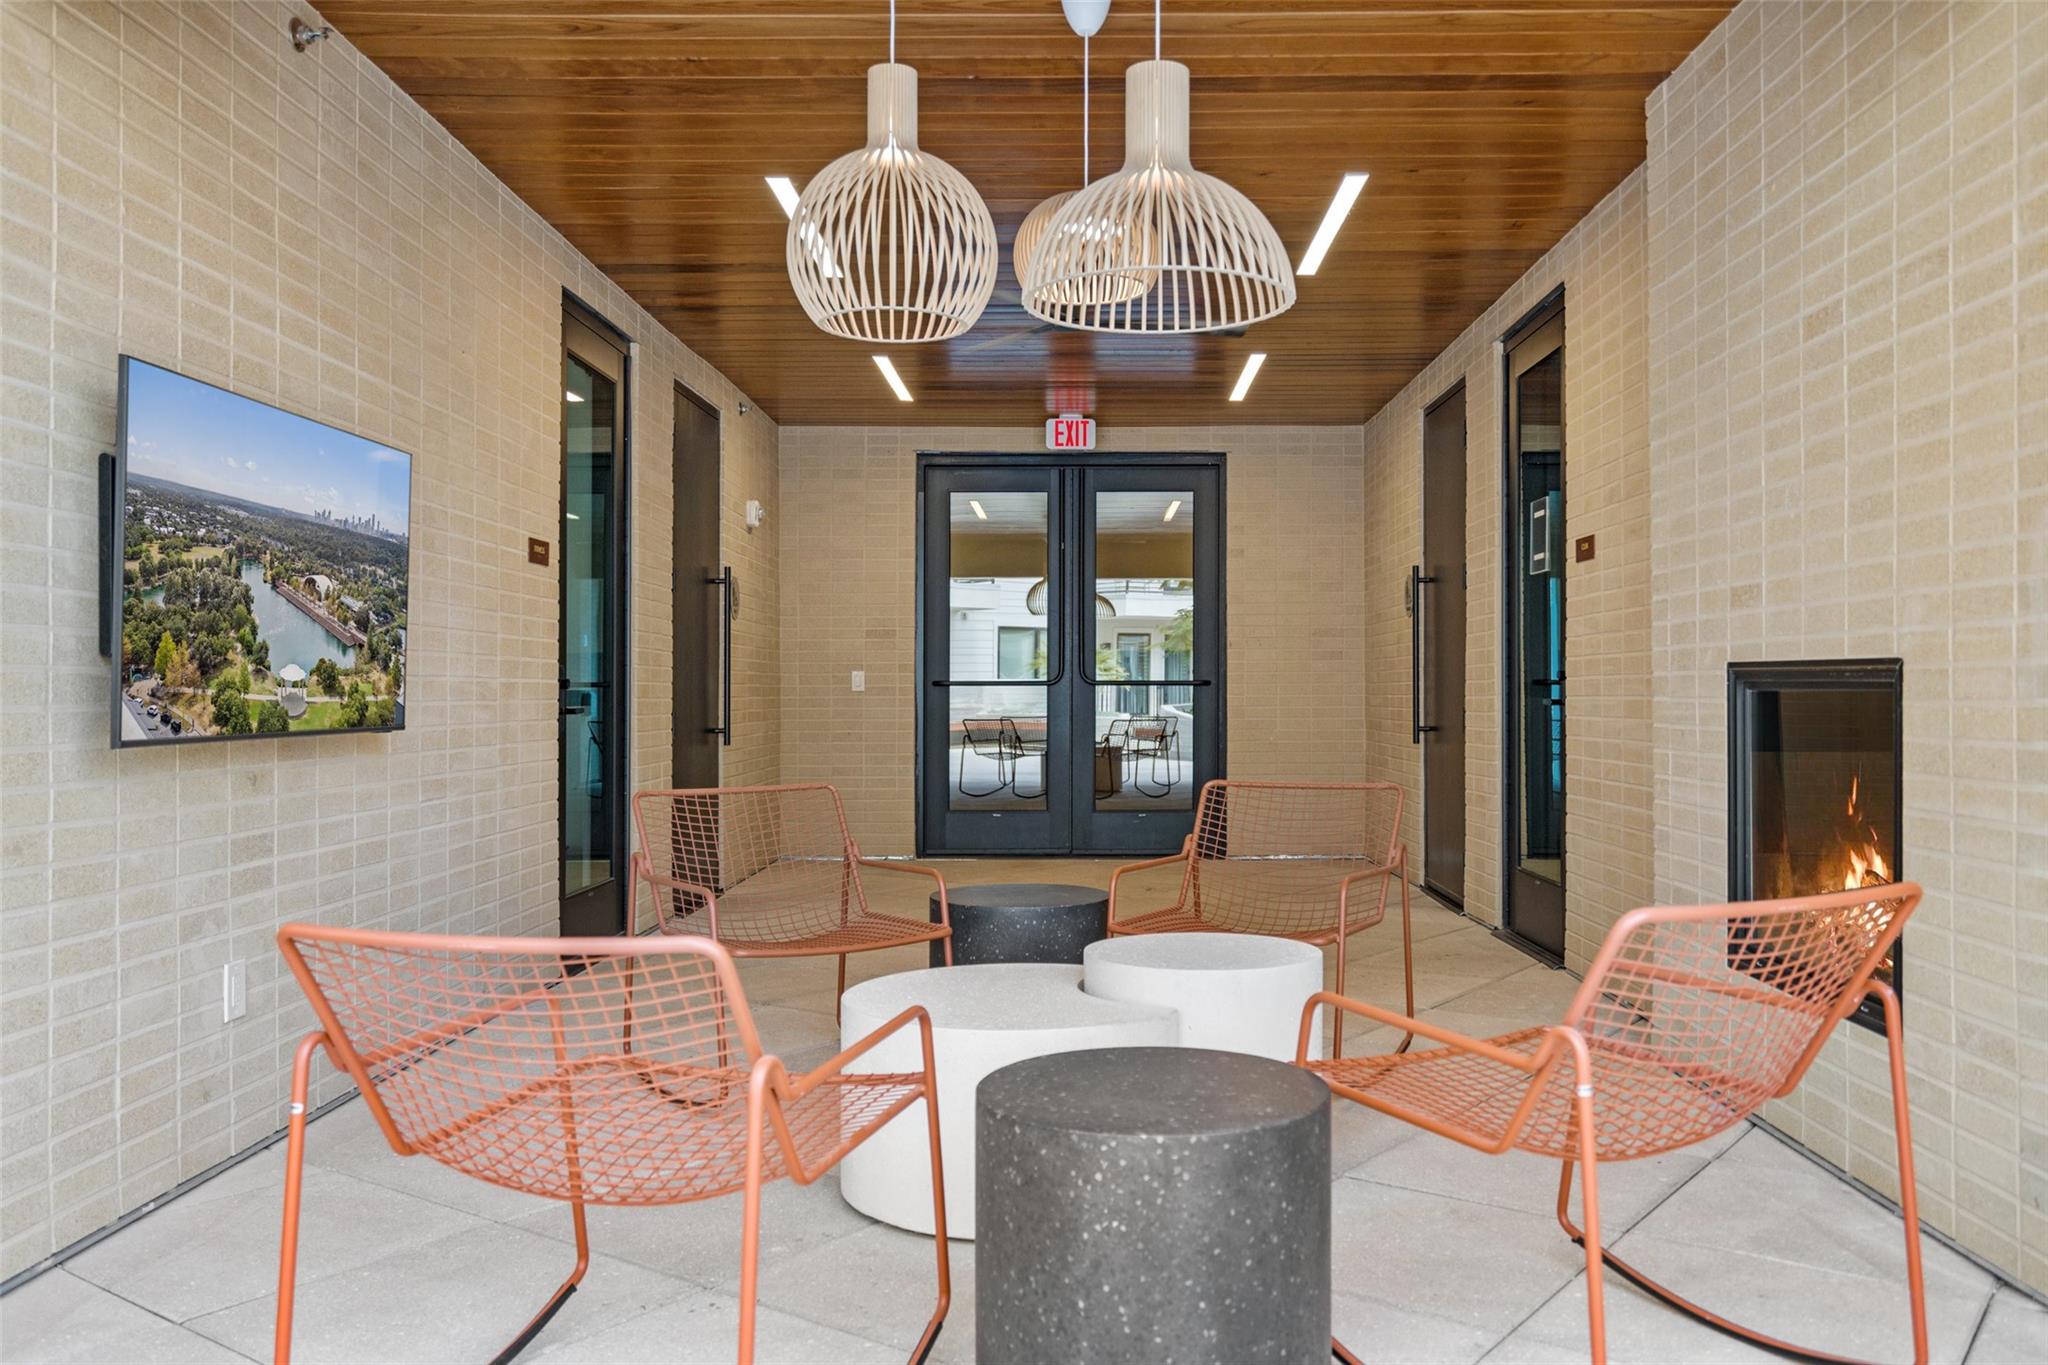
Indoor common area with orange wire chairs, sculptural tables, and a lit fireplace.
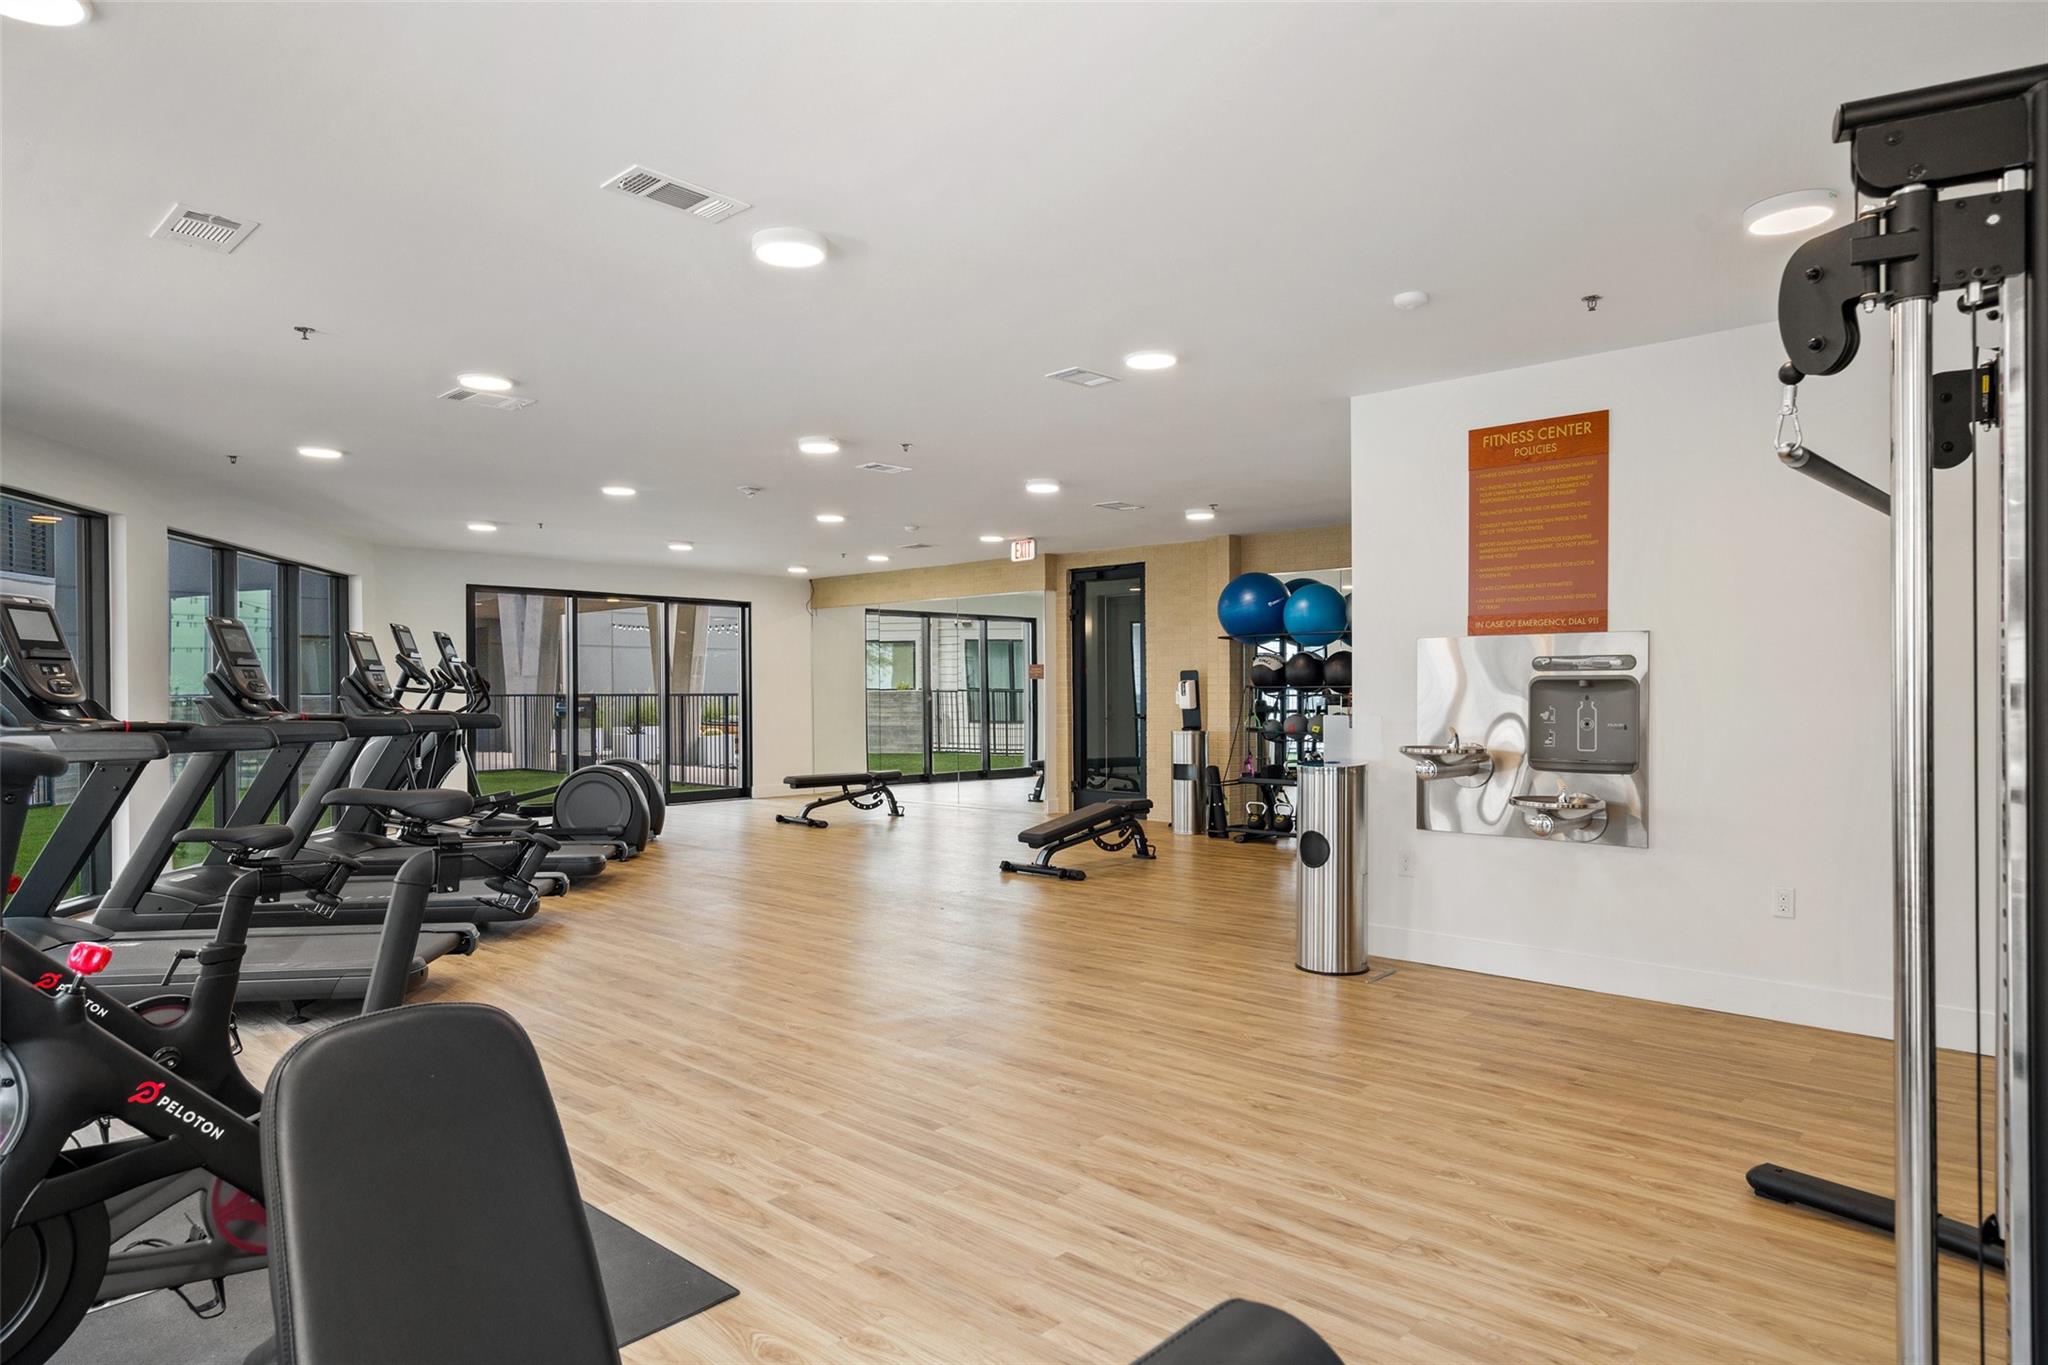
Fitness center with treadmills by the windows, strength-training equipment, and a light wood floor.
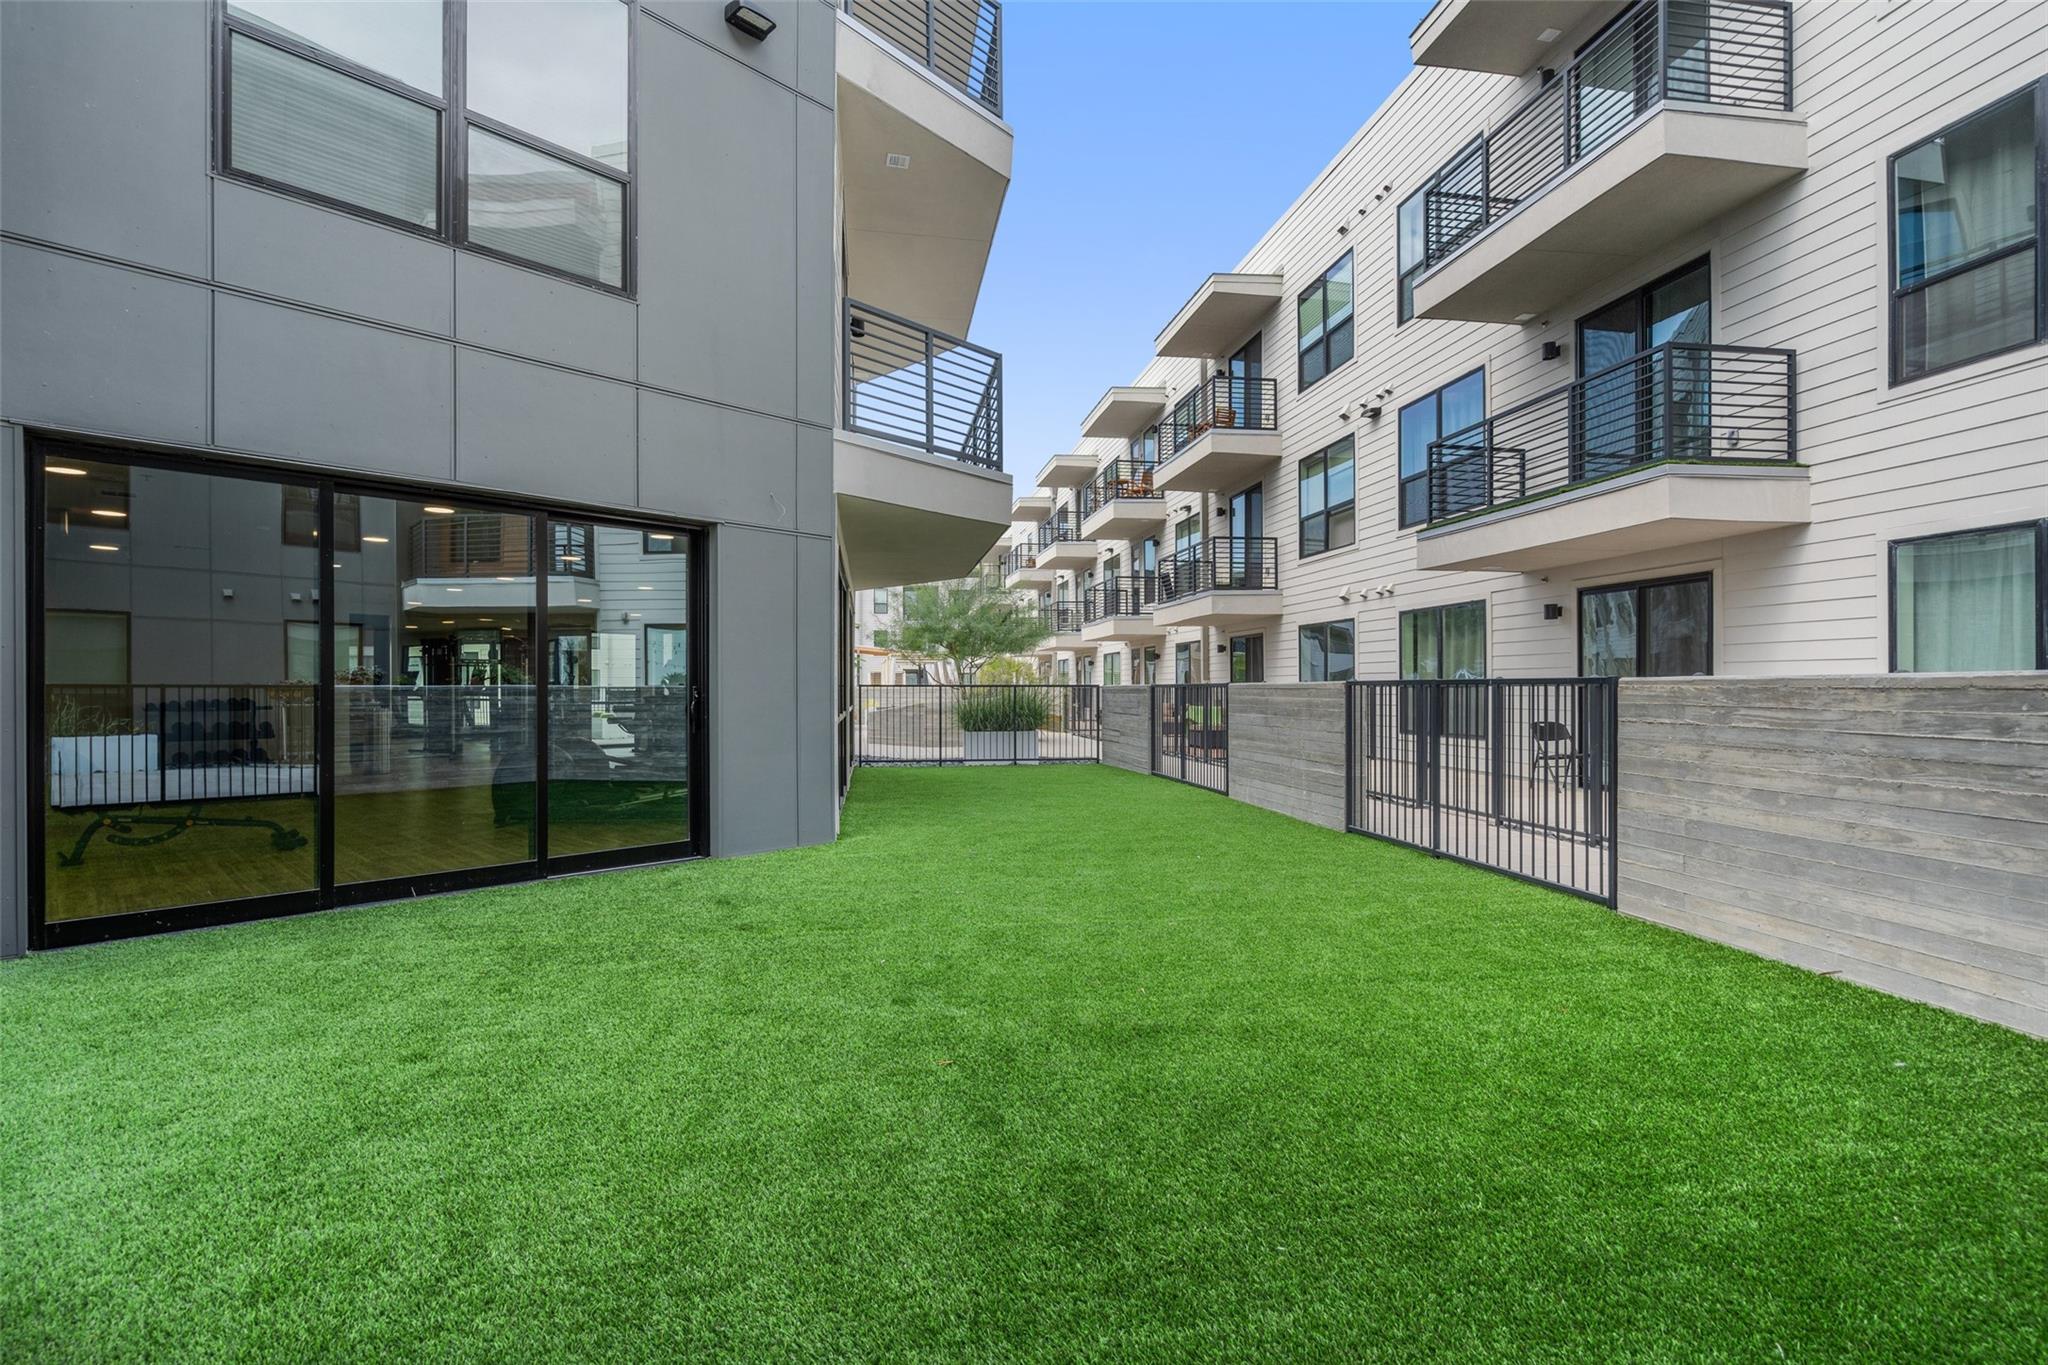
Apartment courtyard with a broad green lawn, glass doors, balconies, and black metal gates.
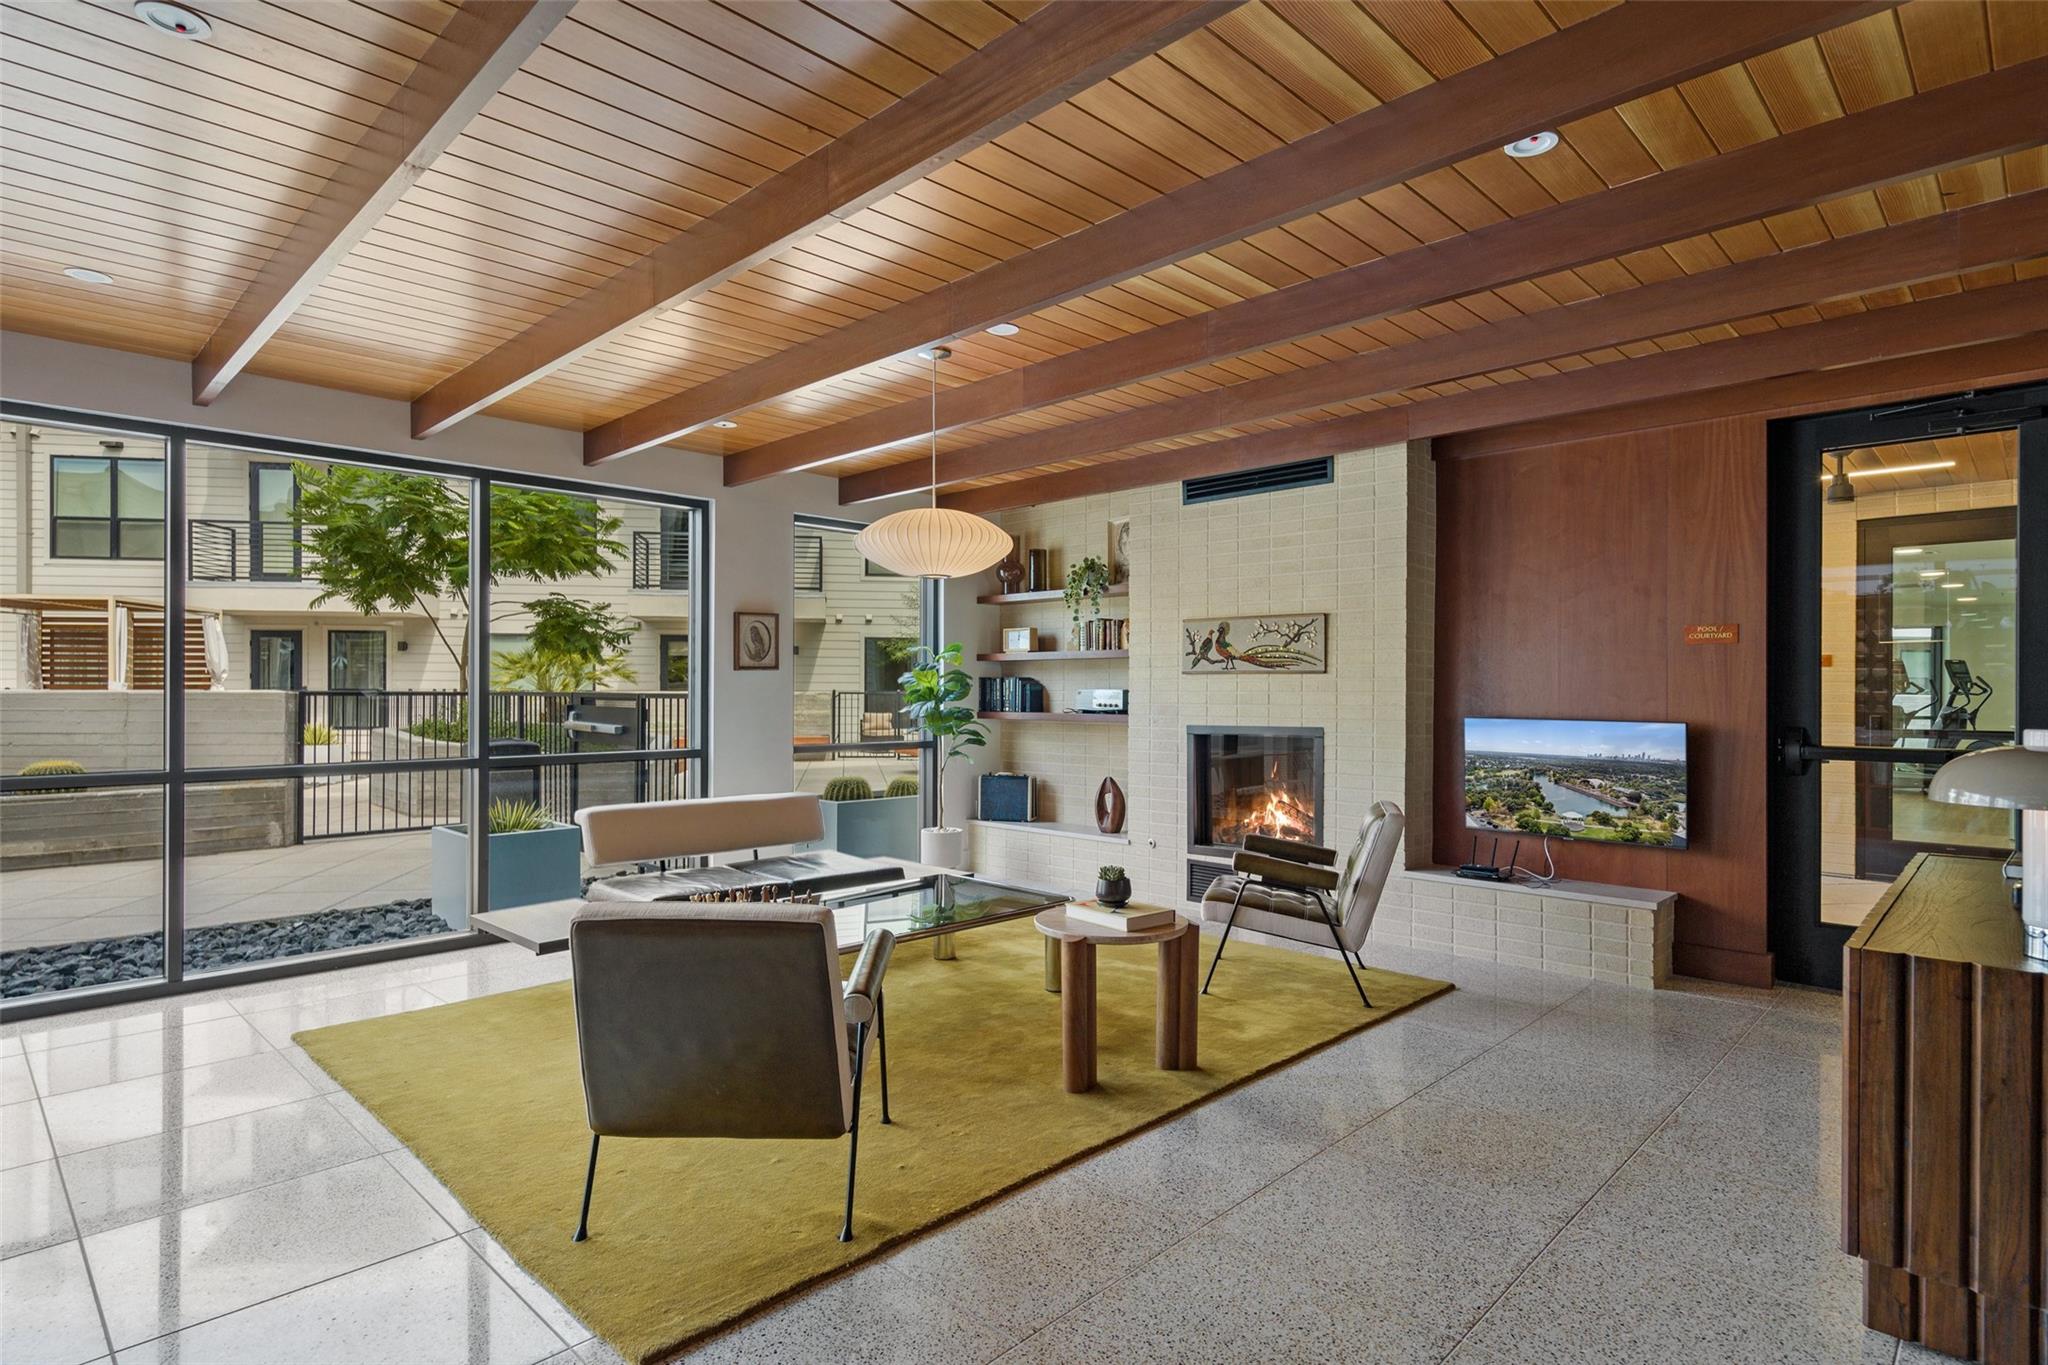
Condominium lounge with exposed wood beams, courtyard windows, and a brick fireplace.
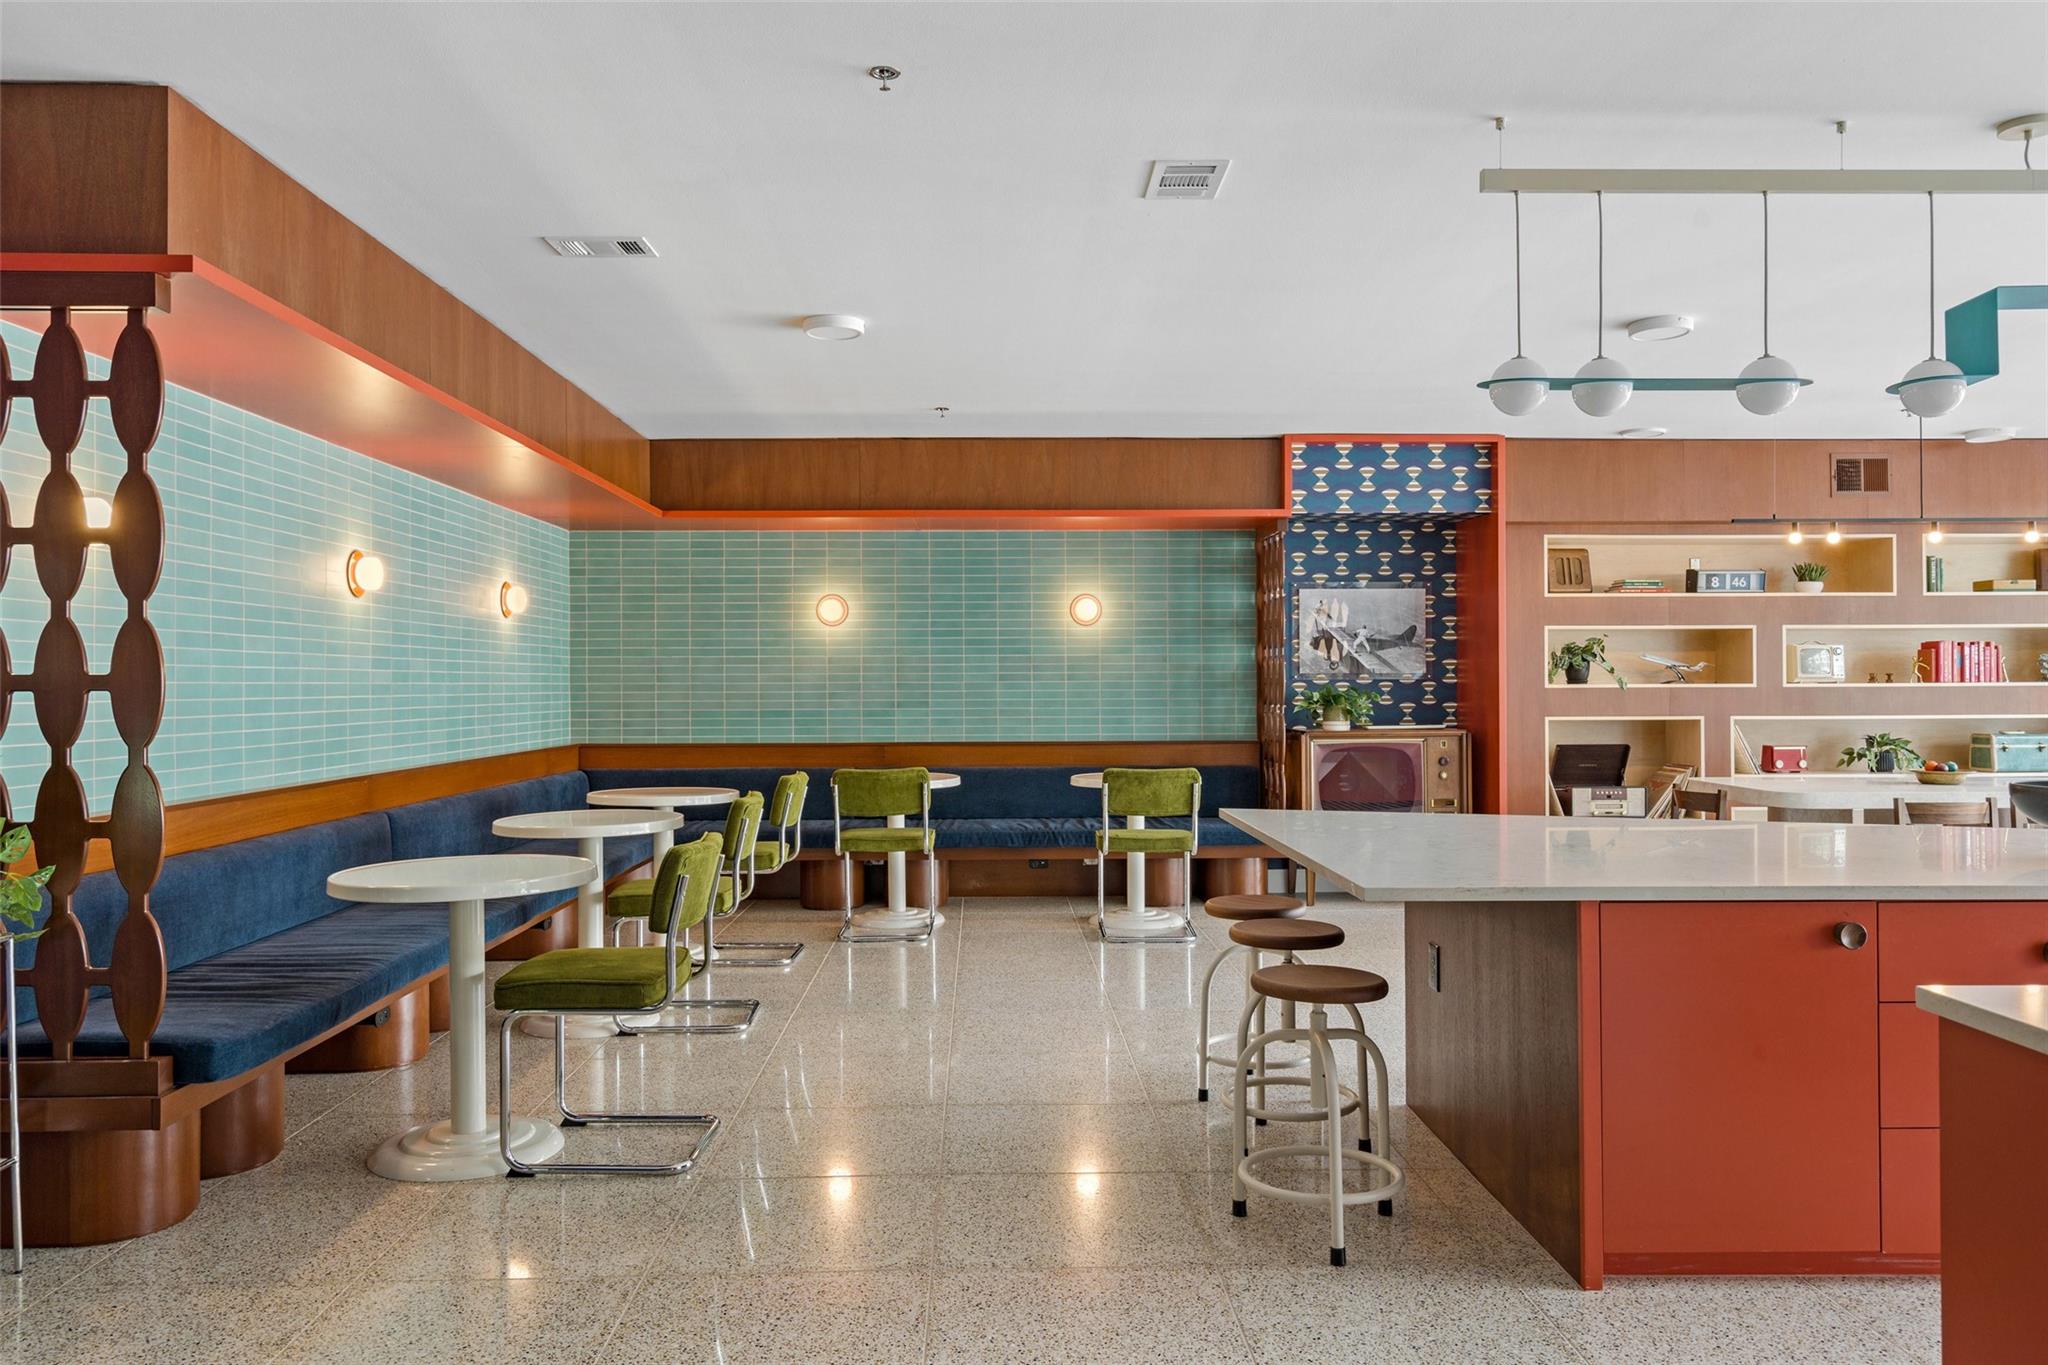
Communal lounge with turquoise tile, navy banquette seating, green chairs, and a large island.
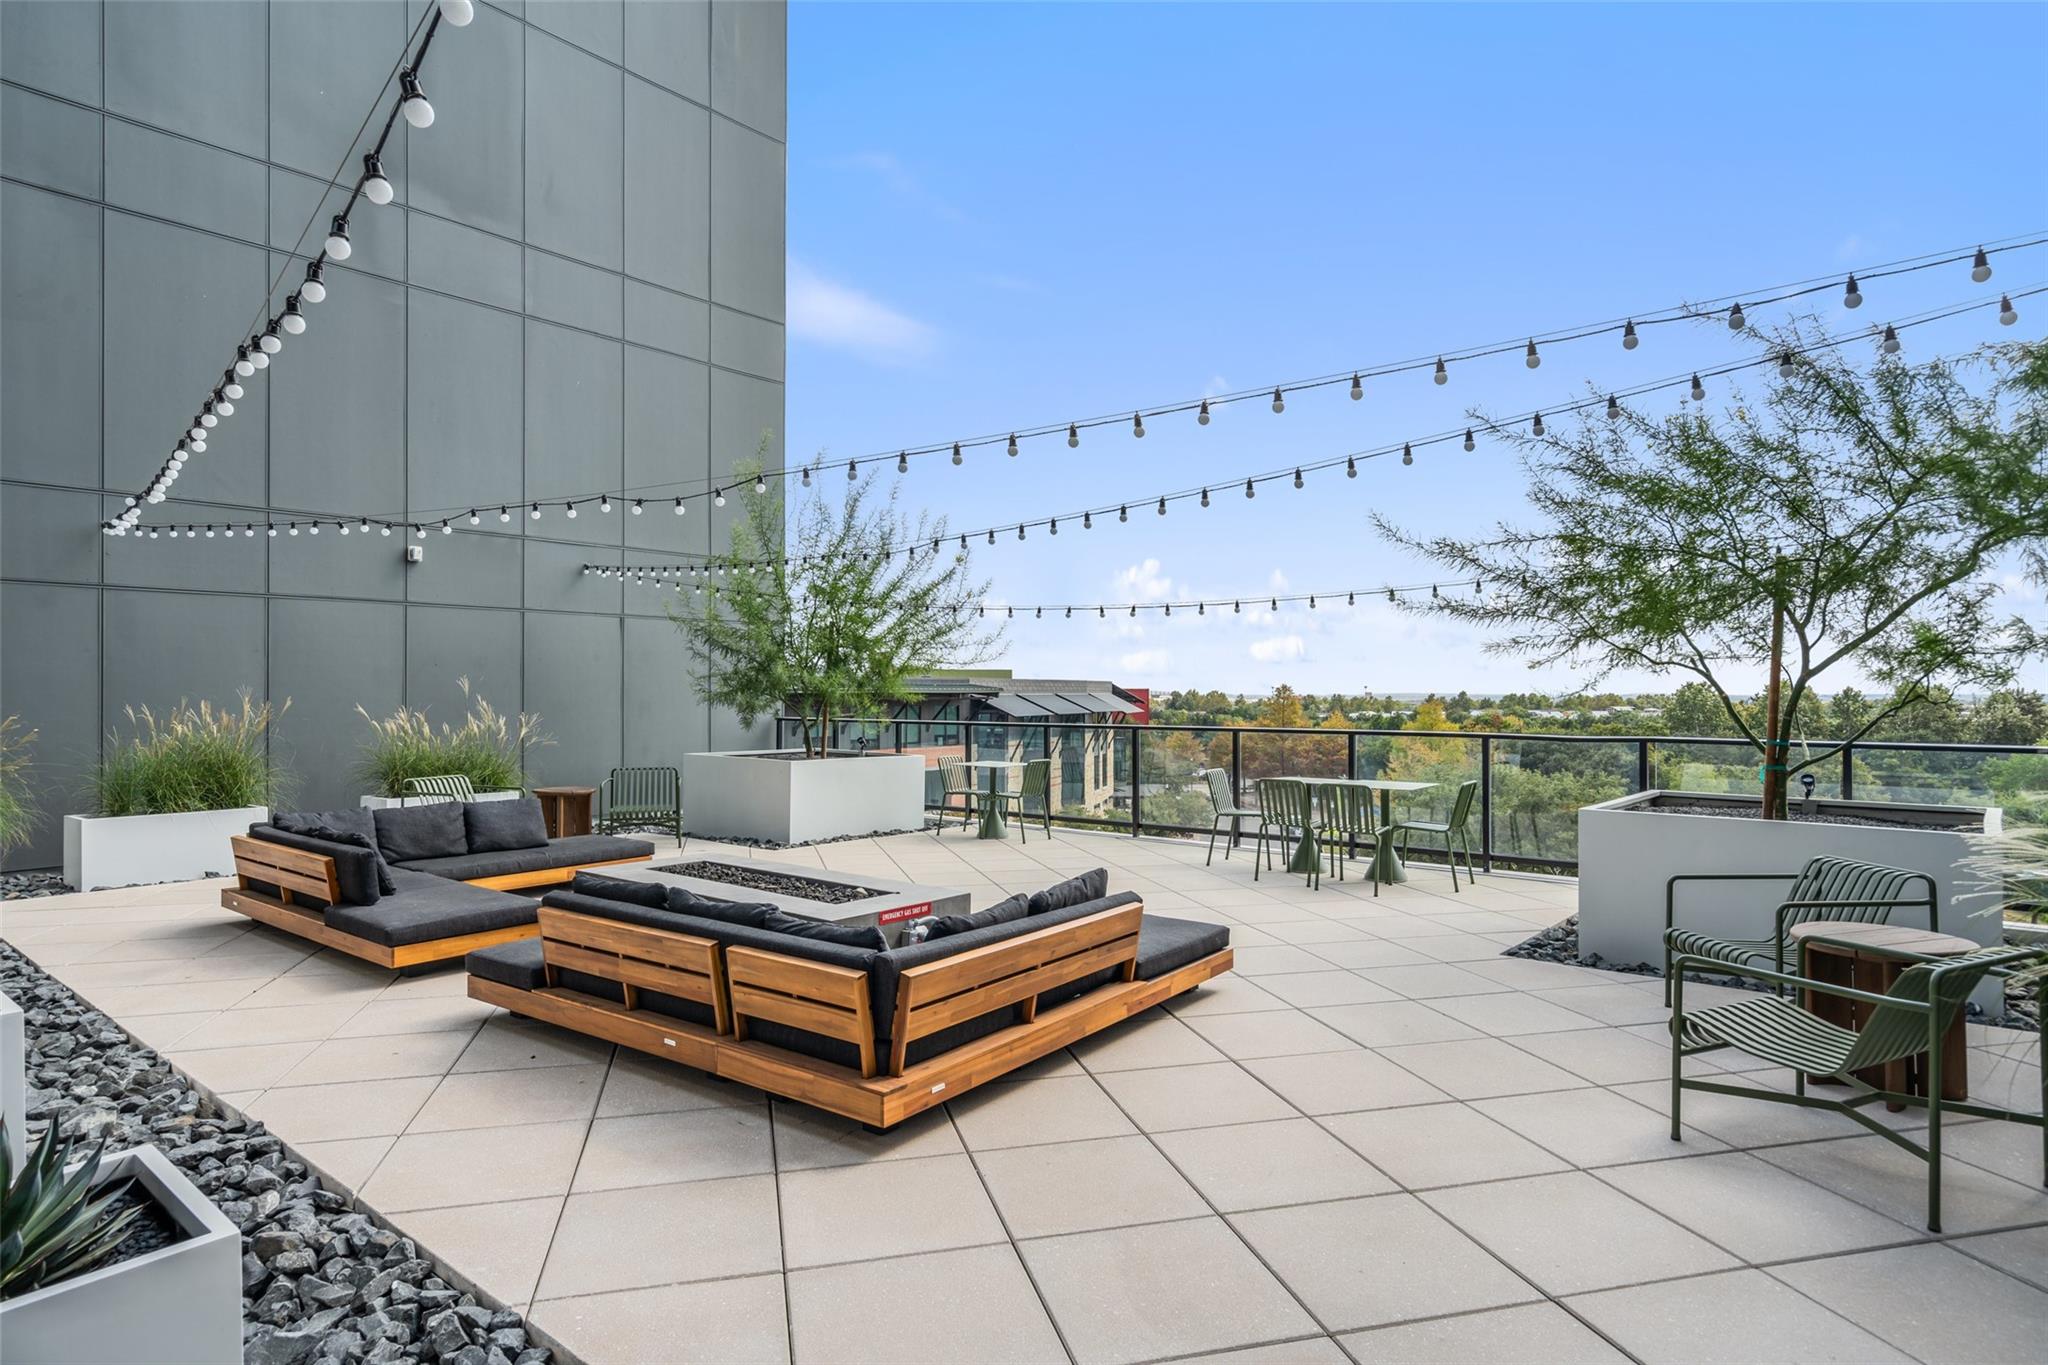
Rooftop terrace with outdoor sofas, dining tables, planters, and string lights overlooking trees.
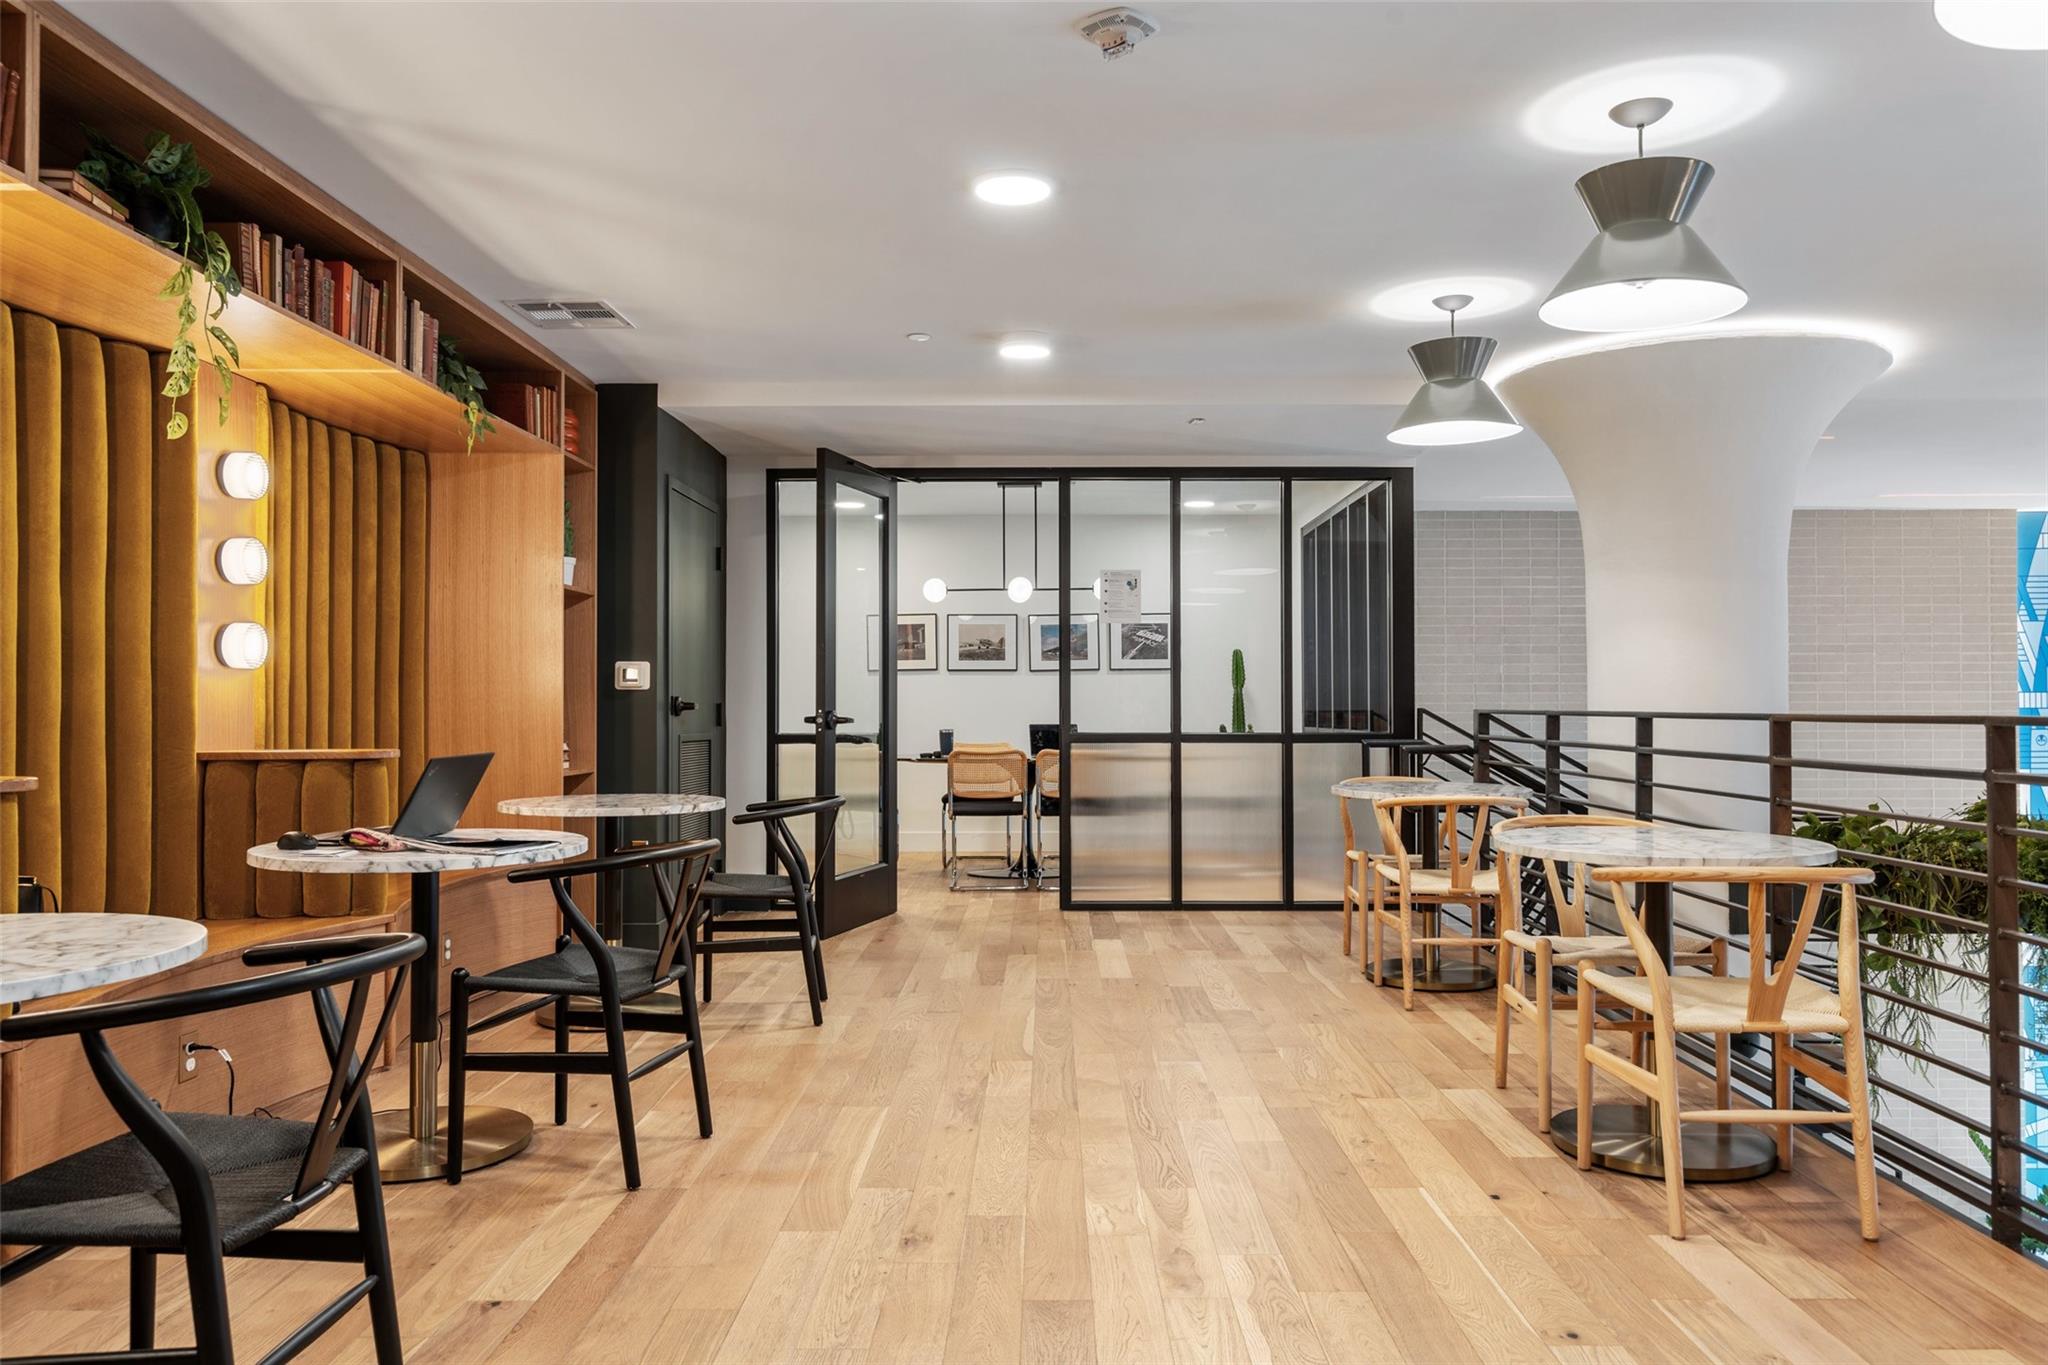
Communal lounge with built-in bookshelves, marble café tables, and black-framed glass partitions.
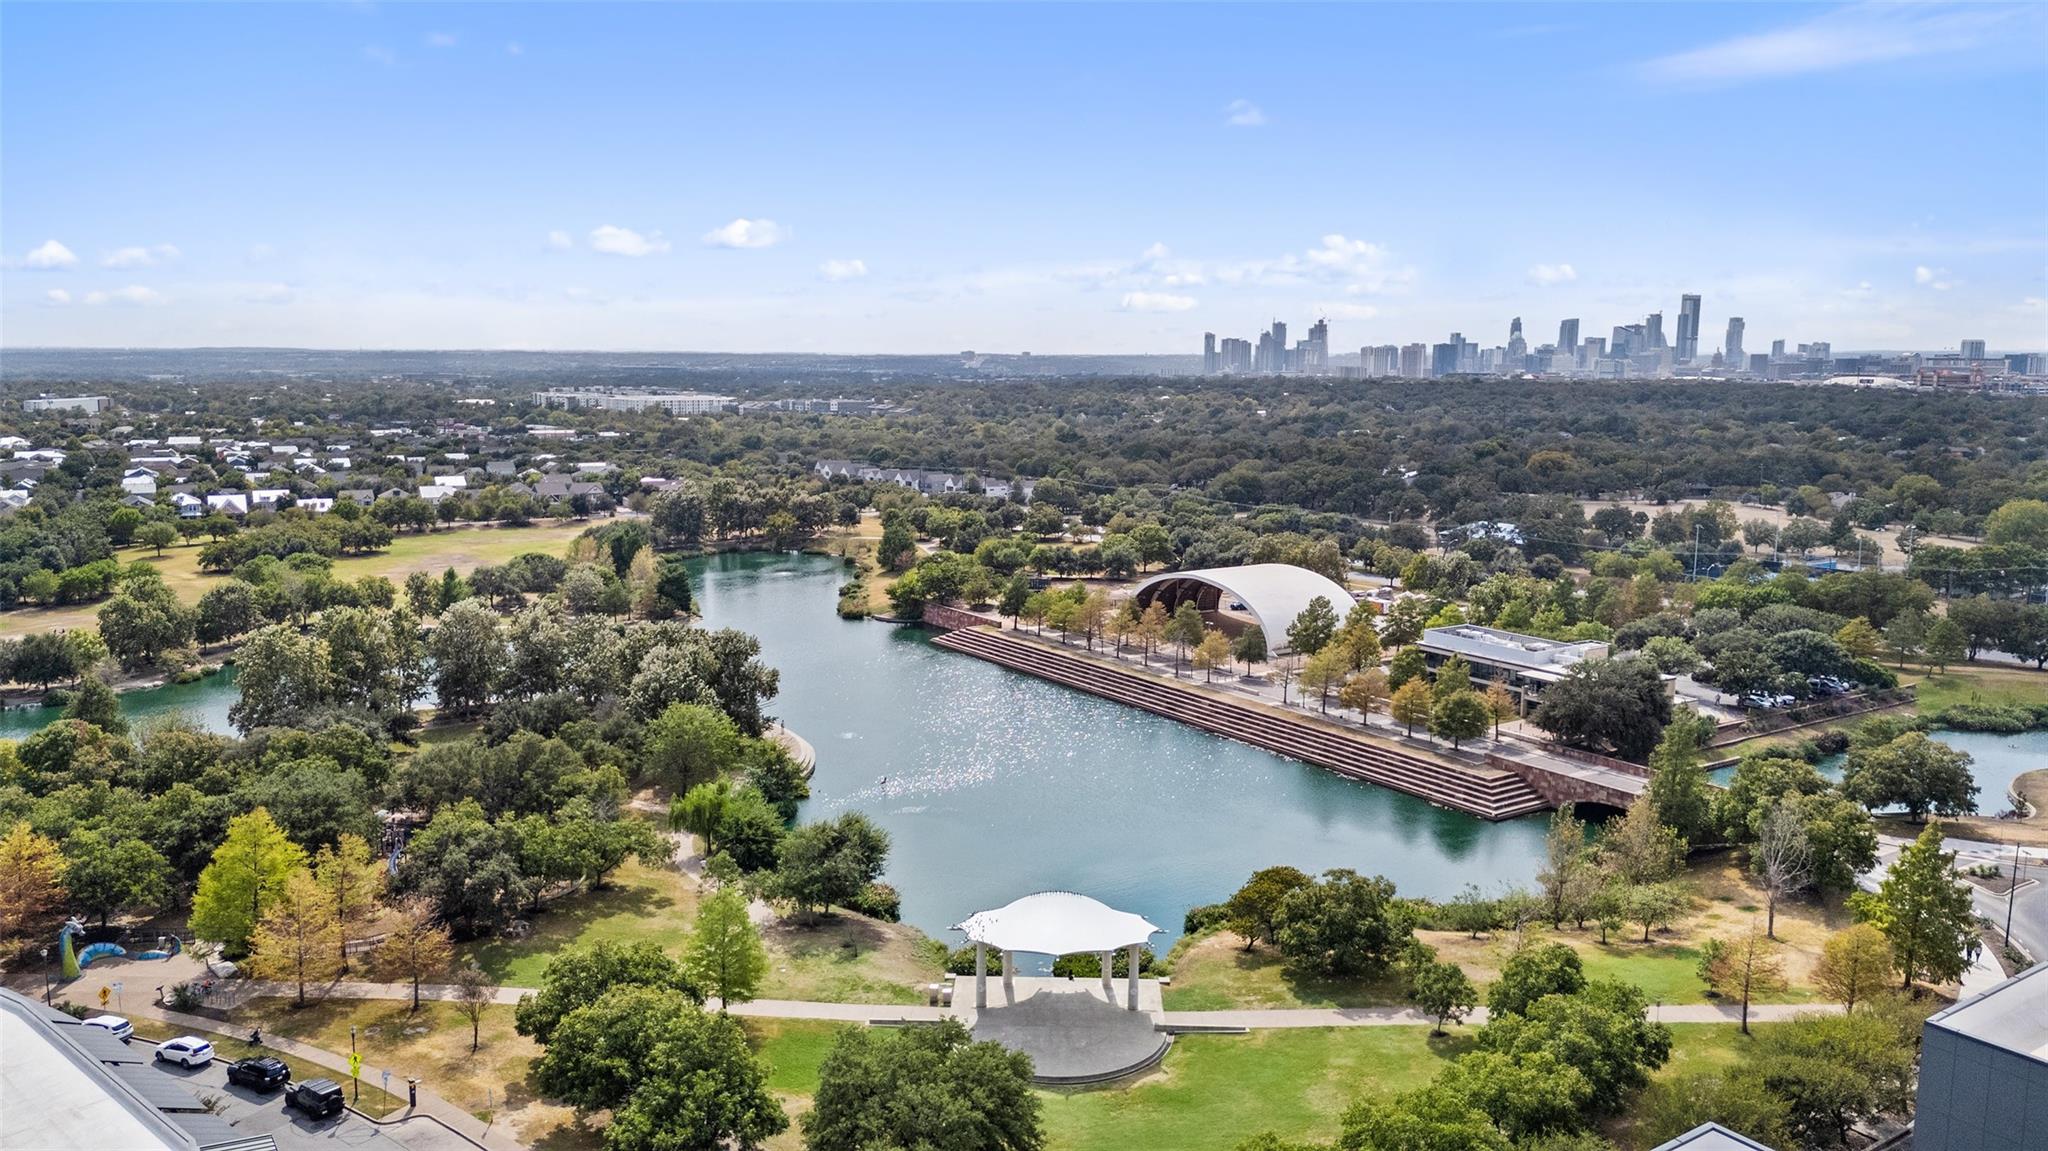
Aerial view of a tree-filled park and water with Austin’s skyline in the distance.
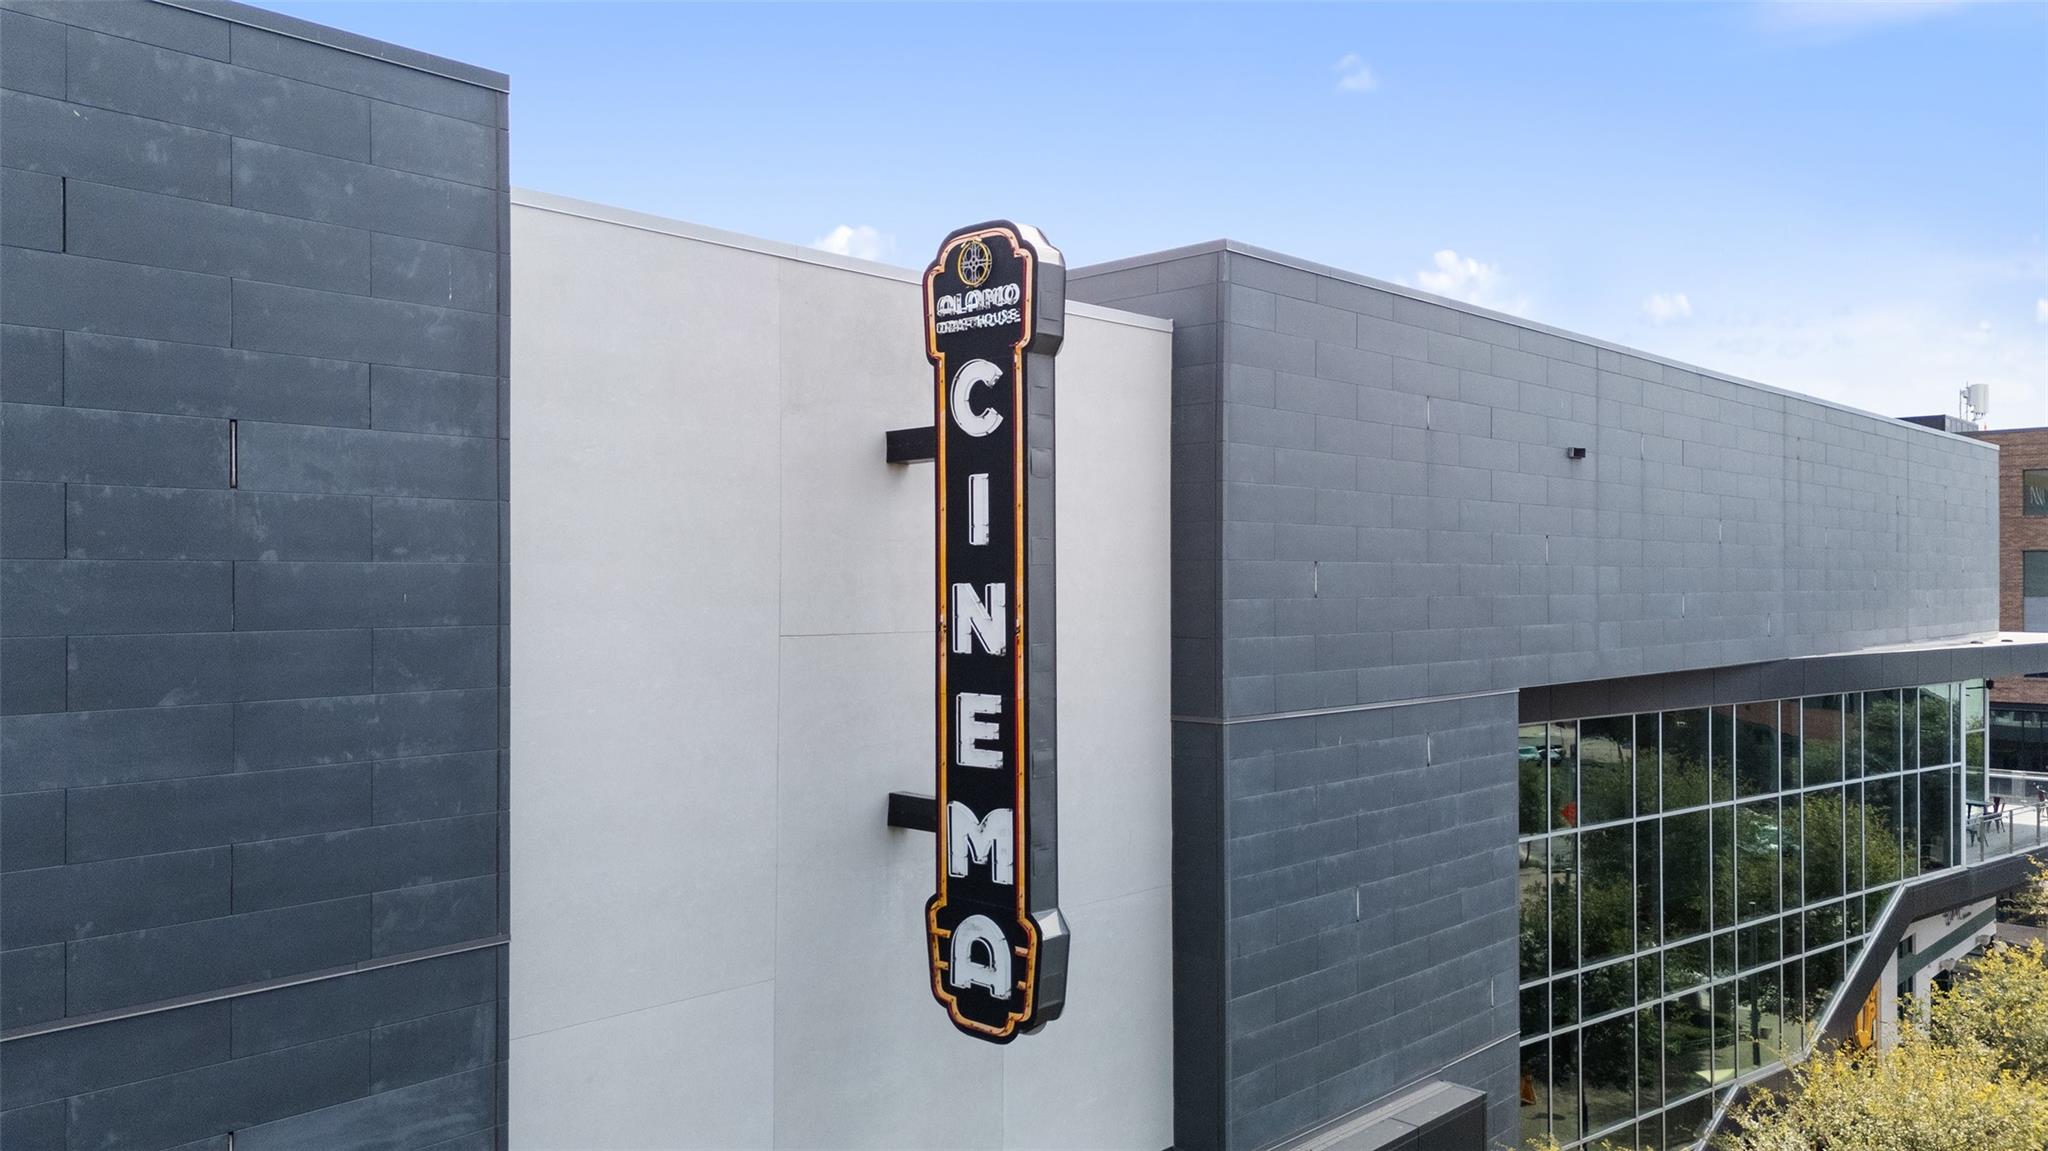
Modern Alamo Drafthouse Cinema facade with a vertical sign and glass windows.
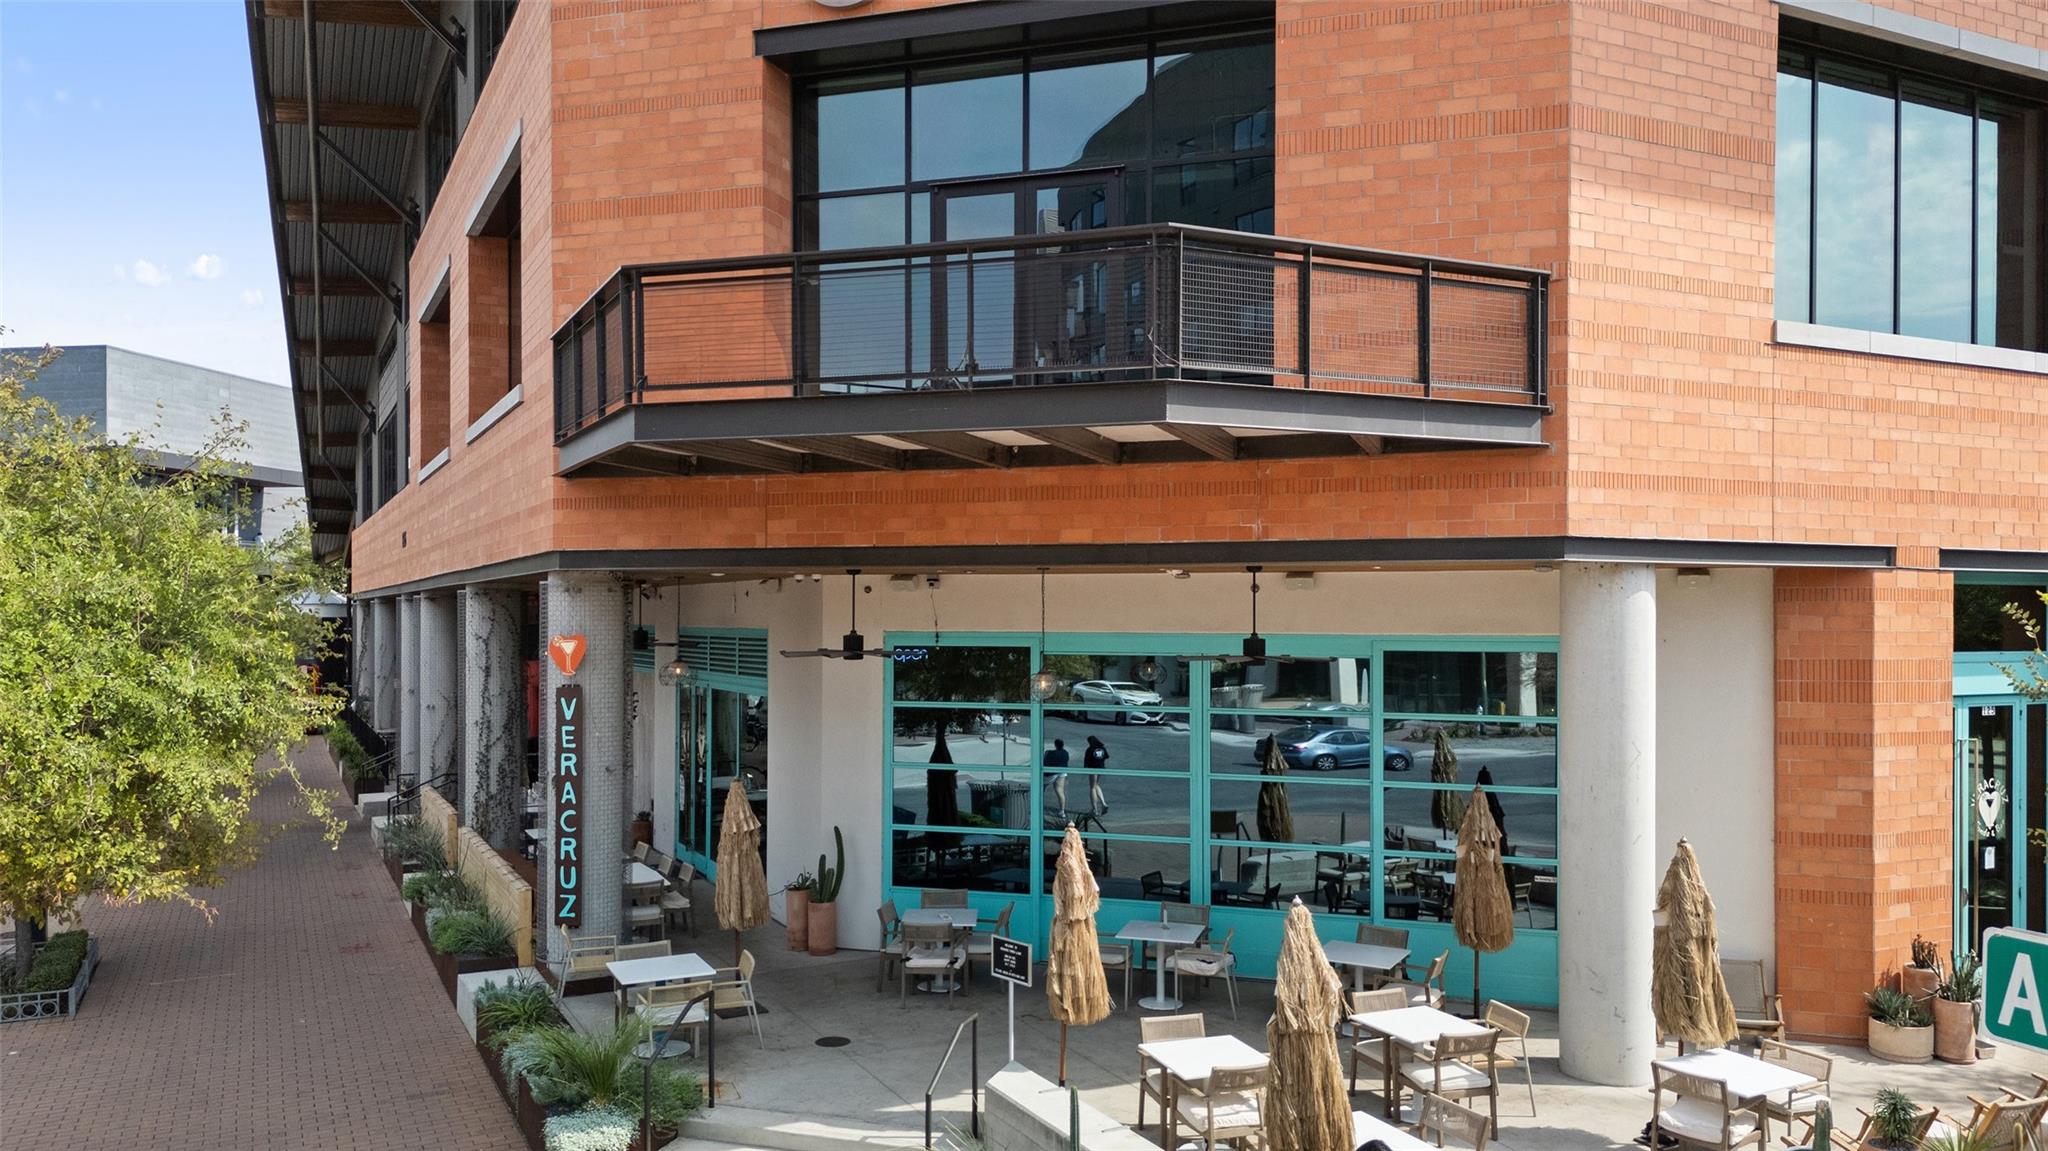
Brick building with a projecting balcony above a turquoise-fronted café and outdoor patio.
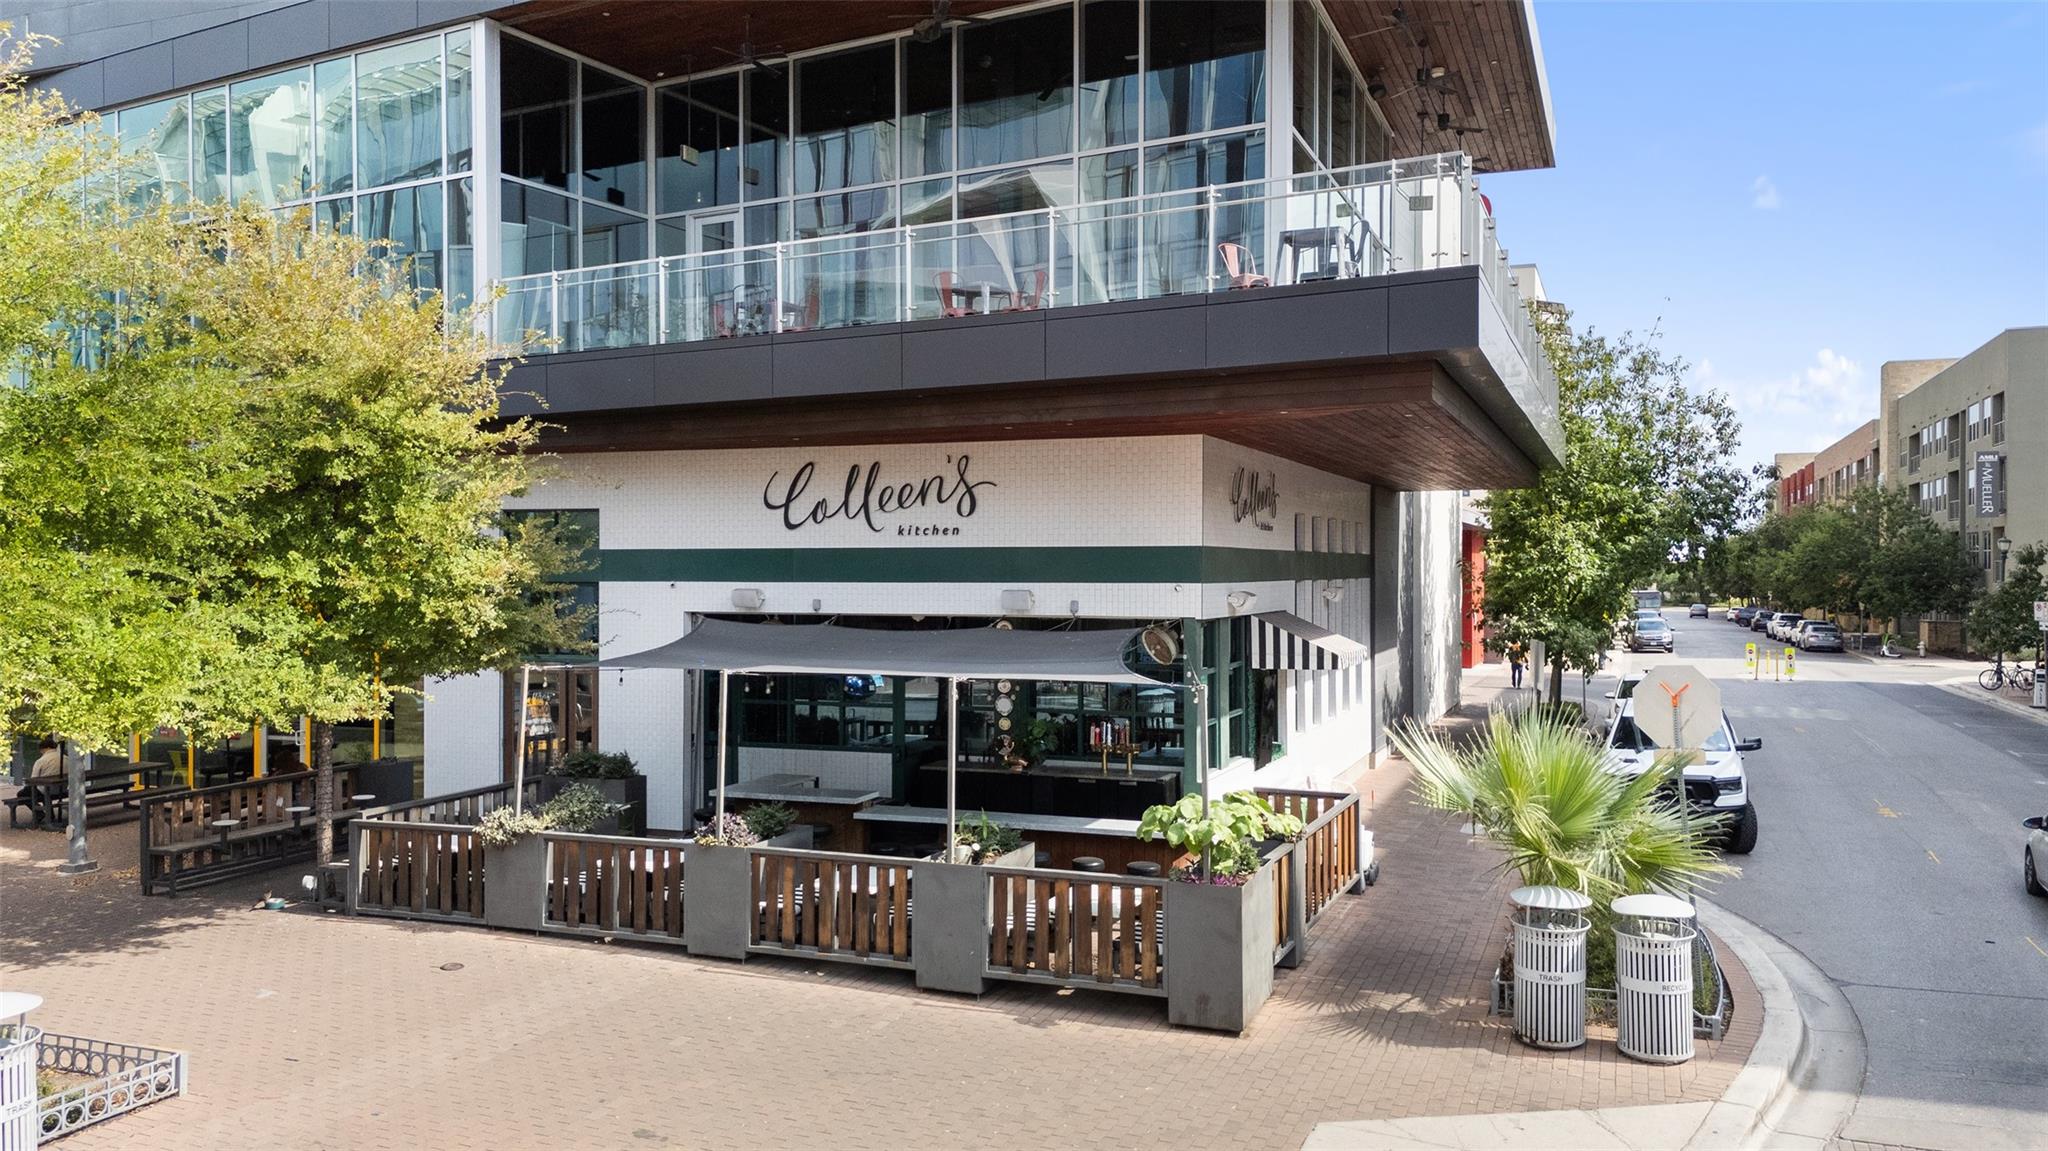
Modern glass-fronted building above Colleen’s Kitchen, with a sidewalk patio and planters.
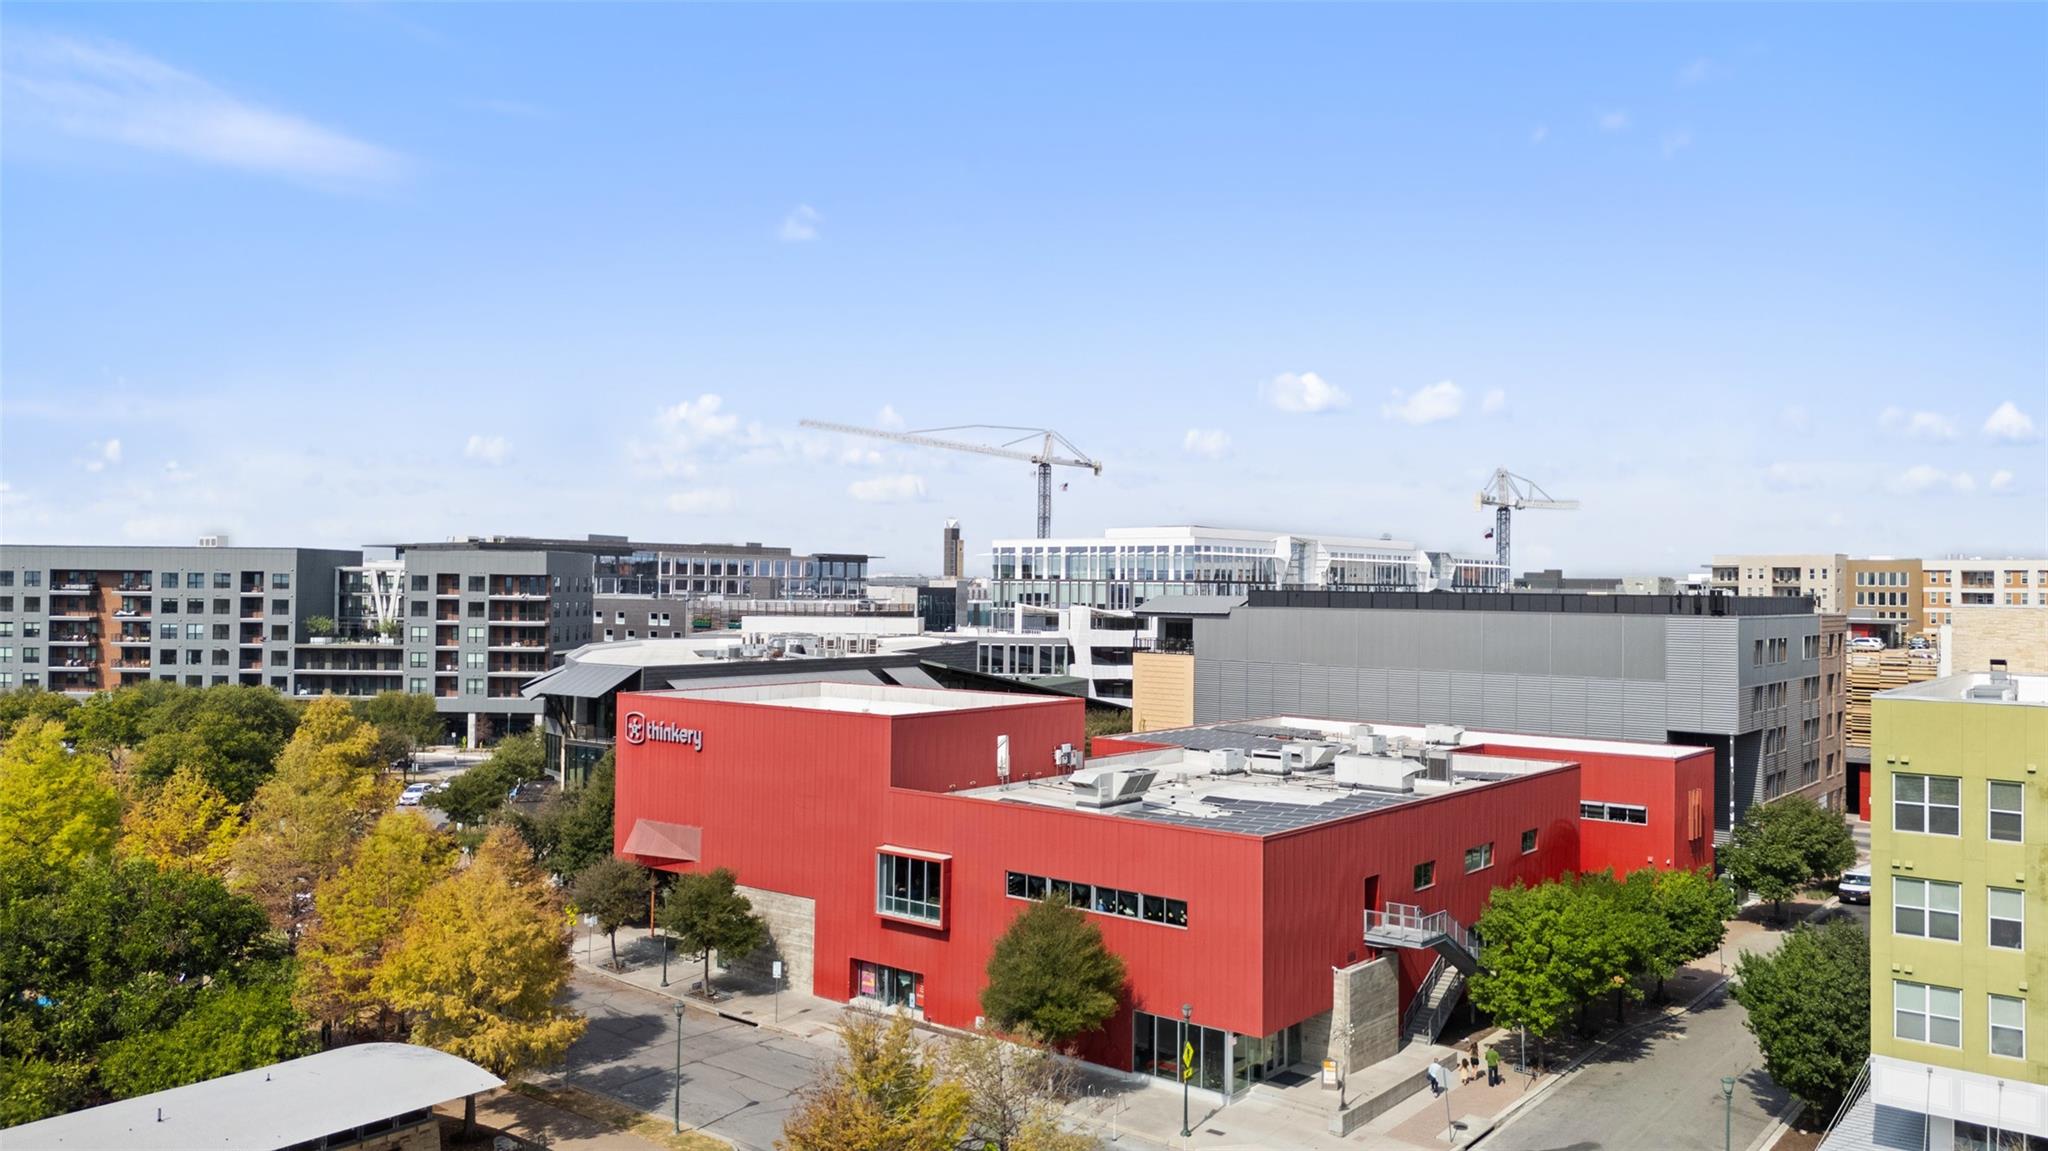
Panoramic urban view with mid-rise buildings, construction cranes, and the red Thinkery building.
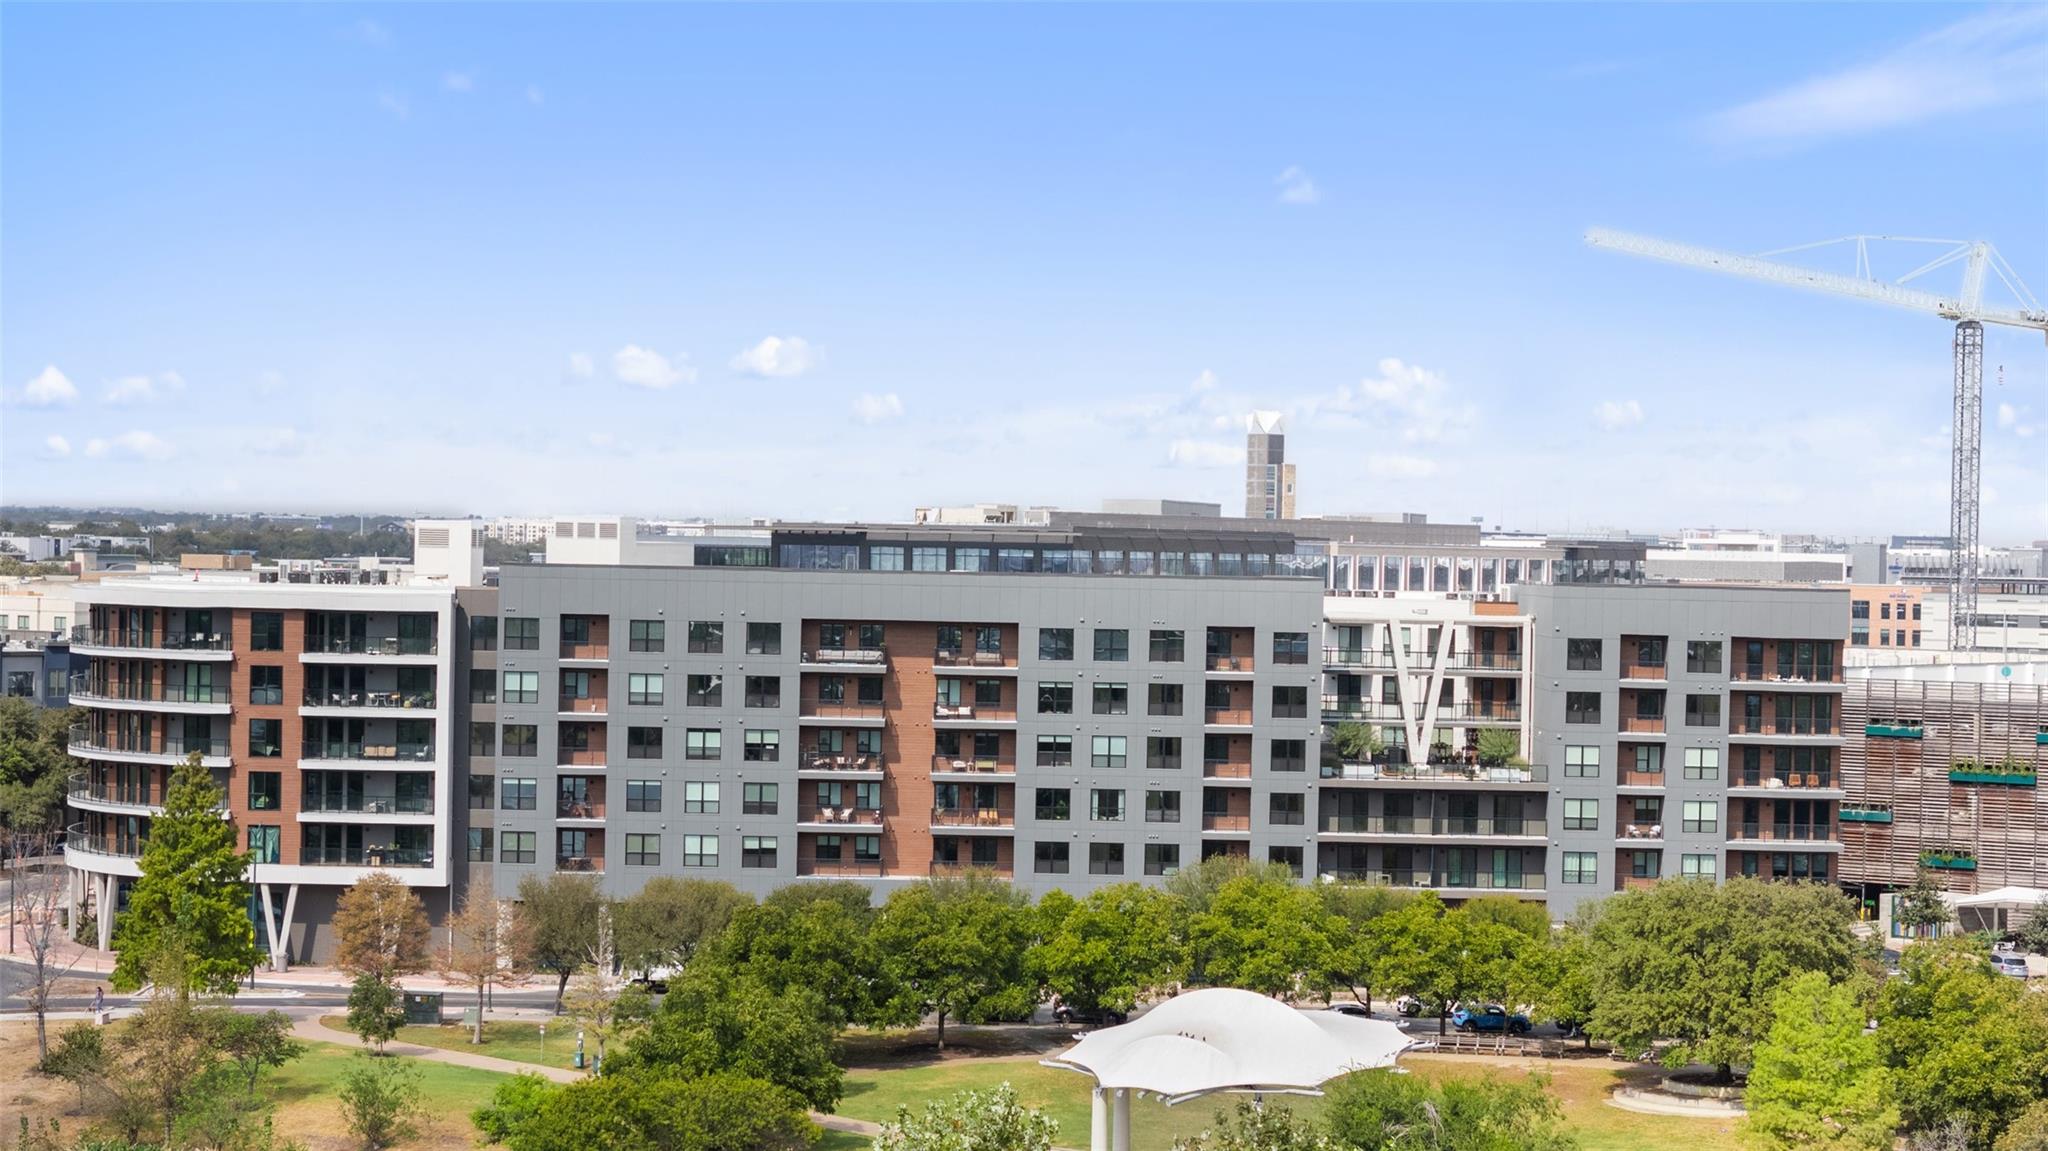
Modern apartment building overlooking a tree-filled park, with a construction crane in the background.
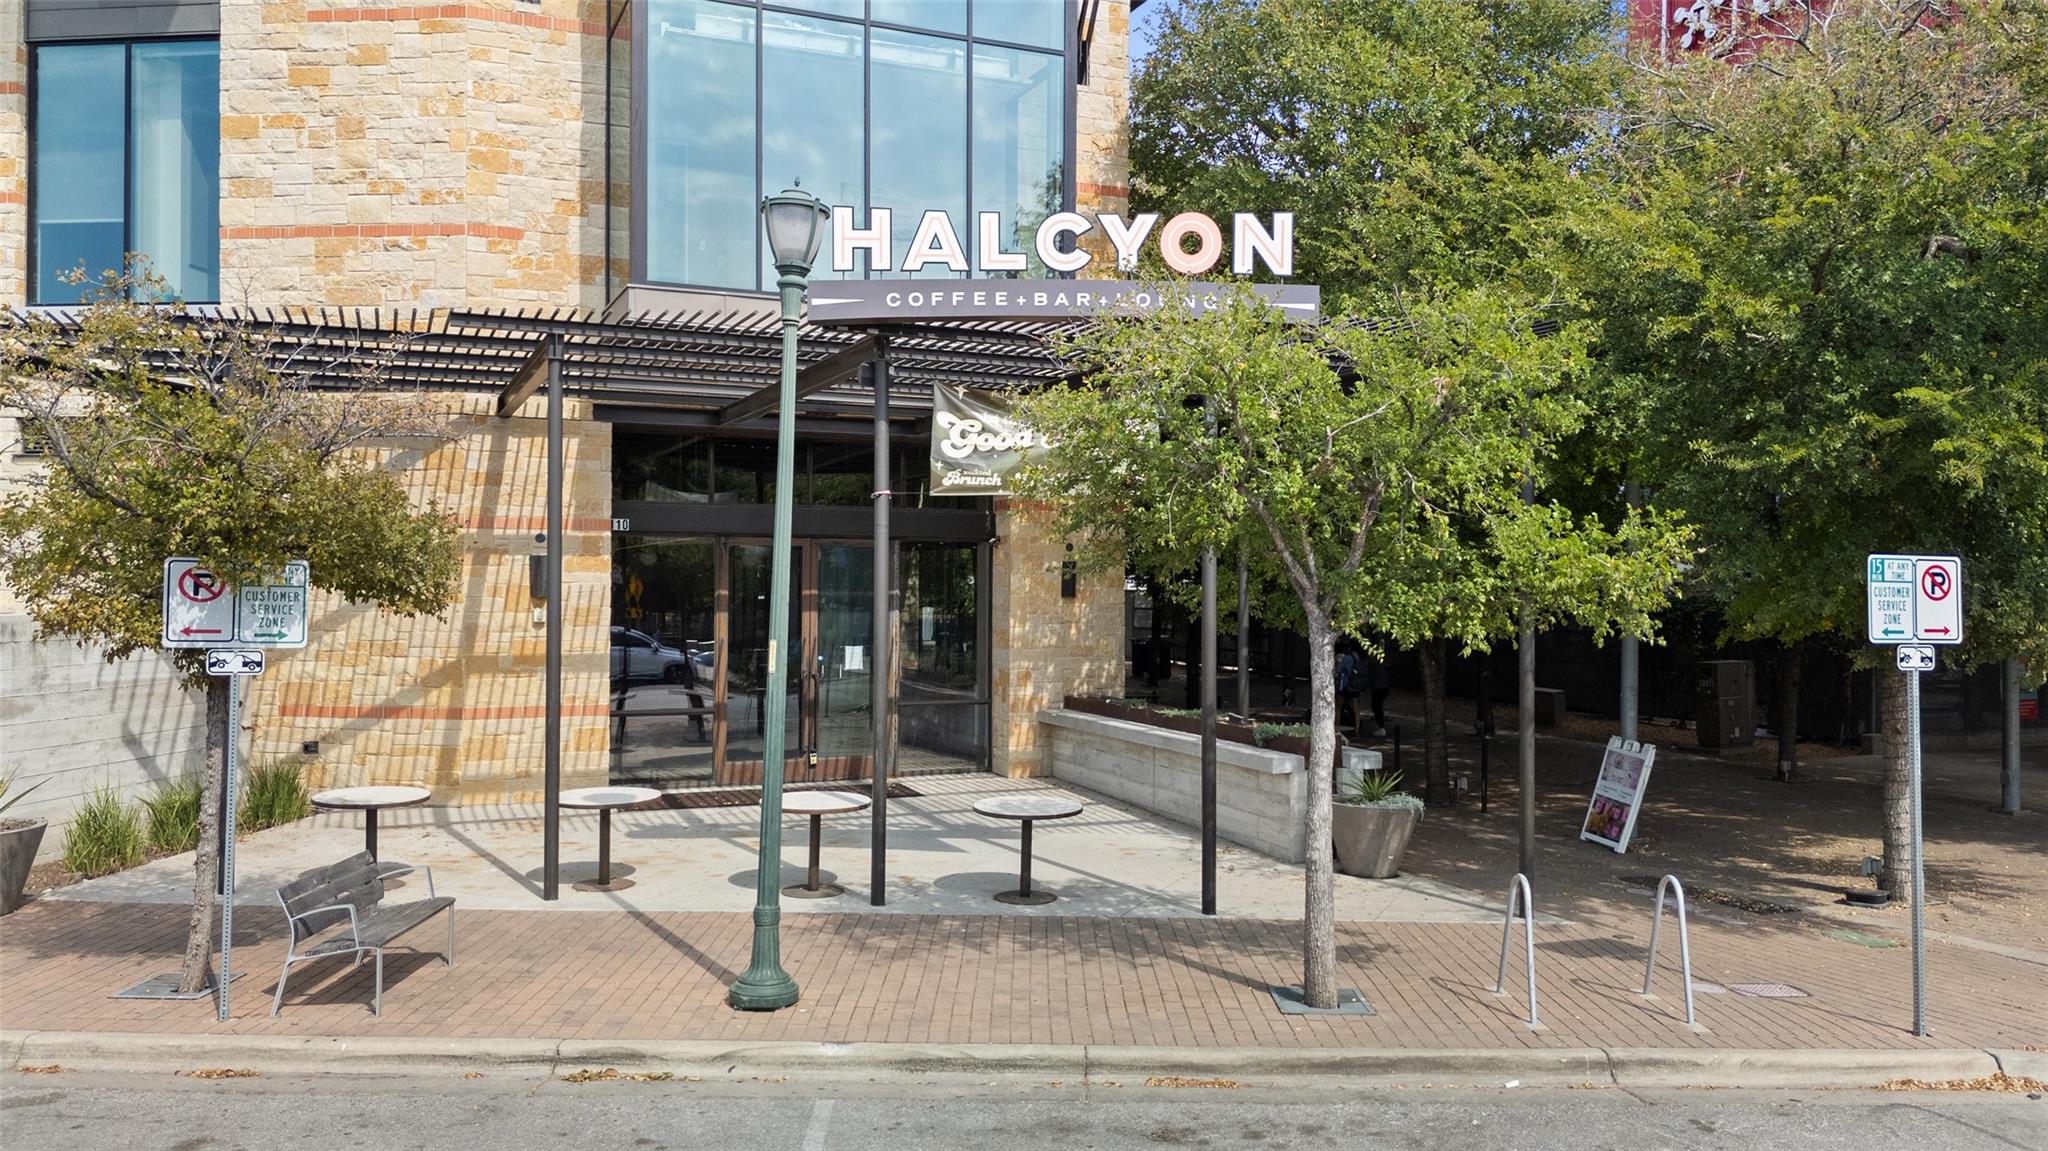
Halcyon coffee bar storefront with stone facade, patio seating, and surrounding trees.
SEE ALL PHOTOS
Modern kitchen with wood cabinets, a stainless steel range, and a brass faucet.
Modern apartment lobby with tiled columns, hanging greenery, lounge seating, and a black metal staircase.
Apartment lobby with colorful lounge chairs, tiled columns, hanging greenery, and a black-framed glass entrance.
Condominium lobby with colorful geometric tile, black elevator doors, mailboxes, and drinking fountains.
Modern apartment kitchen with a large white island, dark wood cabinets, and balcony doors.
Empty living room with pale wood floors, ceiling fan, and sliding glass doors to a balcony.
Vacant room with wood floors, a ceiling fan, and sliding glass doors to a balcony.
Empty bedroom with light wood floors, ceiling fan, and open doorway to the bathroom.
Modern bathroom with a dark wood double vanity, gold fixtures, oval mirrors, and an open closet.
Empty walk-in closet with white hanging rods on two walls and light carpet.
Bathroom with a double vanity, brass fixtures, and a glass-enclosed shower.
Laundry room with a white Samsung front-loading washer and matching dryer.
Modern bathroom with brass shower fixtures, a dark wood vanity, and a white countertop.
Vacant room with light wood floors, a ceiling fan, and a large window.
Apartment balcony overlooking modern urban buildings and a street.
Apartment complex pool with in-water loungers, cabanas, and balconies overlooking the courtyard.
Apartment courtyard pool with lounge chairs, striped umbrellas, and a green turf lawn.
Apartment courtyard outdoor kitchen with stainless steel grills, pergola, and pool.
Apartment courtyard with a timber pergola, barbecue grills, yellow café seating, and shaded lounge benches.
Courtyard lounge beds beneath wood-slat pergolas with white curtains and surrounding apartment buildings.
Apartment courtyard pool with shallow lounging ledges, striped umbrellas, cabanas, and a central lawn.
Apartment courtyard with raised planters, leafy trees, and built-in wooden benches.
Indoor common area with orange wire chairs, sculptural tables, and a lit fireplace.
Fitness center with treadmills by the windows, strength-training equipment, and a light wood floor.
Apartment courtyard with a broad green lawn, glass doors, balconies, and black metal gates.
Condominium lounge with exposed wood beams, courtyard windows, and a brick fireplace.
Communal lounge with turquoise tile, navy banquette seating, green chairs, and a large island.
Rooftop terrace with outdoor sofas, dining tables, planters, and string lights overlooking trees.
Communal lounge with built-in bookshelves, marble café tables, and black-framed glass partitions.
Aerial view of a tree-filled park and water with Austin’s skyline in the distance.
Modern Alamo Drafthouse Cinema facade with a vertical sign and glass windows.
Brick building with a projecting balcony above a turquoise-fronted café and outdoor patio.
Modern glass-fronted building above Colleen’s Kitchen, with a sidewalk patio and planters.
Panoramic urban view with mid-rise buildings, construction cranes, and the red Thinkery building.
Modern apartment building overlooking a tree-filled park, with a construction crane in the background.
Halcyon coffee bar storefront with stone facade, patio seating, and surrounding trees.
Courtesy of Moreland Properties, Katherine Wright Listing Contact: (512) 480-0848 
For Sale

1701 Simond Ave # 206

1701 Simond Ave # 206, Austin, TX 78723

$499,000
*SELLER WILL PAY THE FIRST 6 MONTHS OF THE BUYERS' HOA FEES*

Chic Condo Living in Parkside at Mueller. Welcome to 1701 Simond Ave #206, a bright and spacious 2-bedroom, 2-bath condo in the heart of the vibrant Mueller neighborhood. This contemporary unit features an open floor plan with large windows that flood the space with natural light, creating a welcoming atmosphere. The kitchen, dining, and living areas flow seamlessly, perfect for entertaining or relaxing. 2 reserved parking garage spaces are available with this unit. Parkside at Mueller offers an impressive suite of amenities, including a resort-style pool with cabanas, an outdoor kitchen and grill, and a fitness center with a turfed outdoor workout space. Residents can also enjoy a lounge area for social events, a conference room for meetings or remote work, and a rooftop lounge with stunning city skyline views. Located in the Mueller neighborhood, you'll have easy access to an array of restaurants, bars, coffee shops, health clubs, and hike-and-bike trails. Catch a movie at the Alamo Drafthouse, and don't miss the popular Mueller Farmers Market every Sunday.

2
beds

2
baths

1,162 Sq.Ft. LIVING AREA

405.11 Sq.Ft. lot

Katherine Wright

Katherine Wright

Features & Amenities

Interior

  • total bedrooms2
  • Total bathrooms2
  • full bathrooms2
  • Flooring Terrazzo, Wood
  • APPLIANCES Dishwasher, Disposal, Electric Cooktop, Exhaust Fan, Microwave, Electric Oven, Refrigerator, Washer/Dryer, Electric Water Heater
  • other interior Features Breakfast Bar, Ceiling Fan(s), High Ceilings, Quartz Counters, Double Vanity, Eat-in Kitchen, Open Floorplan, Primary Bedroom on Main, Recessed Lighting, Walk-In Closet(s)

Area & Lot

  • Status For Sale
  • Living Area1,162 Sq.Ft.
  • Lot Area405.11 Sq.Ft.
  • MLS® ID6514019
  • TypeCondo
  • YEAR BUILT2023
  • Water FrontageNone
  • View DescriptionNone
  • Elementary SchoolMaplewood
  • Middle SchoolKealing
  • High SchoolMcCallum
  • School DistrictAustin ISD

Exterior

  • STORIES1
  • Garage Space2.0
  • water SourcePublic
  • utilitiesElectricity Connected, Sewer Connected, Water Connected
  • PoolNone
  • roofNone
  • lot featuresBack to Park/Greenbelt, Views
  • parkingAssigned, Garage, Reserved
  • HEAT TYPECentral
  • AIR CONDITIONINGCentral Air
  • sewerPublic Sewer
  • SubstructureNone
  • Disability FeaturesNone
  • other exterior FeaturesBalcony

Financial

  • Sales Price$499,000
  • Real Estate Tax $12,442/yr
  • HOA $754/mo
Modern apartment lobby with tiled columns, hanging greenery, lounge seating, and a black metal staircase.

Schedule a Showing

We would love to show you our beautiful property. Please select your preferred date and time below. An agent will be in touch shortly to confirm your appointment.

Schedule a Showing

We would love to show you our beautiful property. Please select your preferred date and time below. An agent will be in touch shortly to confirm your appointment.

Thank you for your interest in 1701 Simond Ave # 206, Austin, TX 78723. We are reviewing your request and will be in touch shortly!

Mortgage Calculator

Estimate your monthly mortgage payment, including the principal and interest, property taxes, and HOA. Adjust the values to generate a more accurate rate.

All estimates are provided for informational purposes only. Actual amounts may vary.
$0,000 Your Payment 20 15 65
$0,000 Your Payment

Contact Us

We pride ourselves in providing personalized solutions that bring our clients closer to their dream properties and enhance their long-term wealth.

Follow Me on Instagram