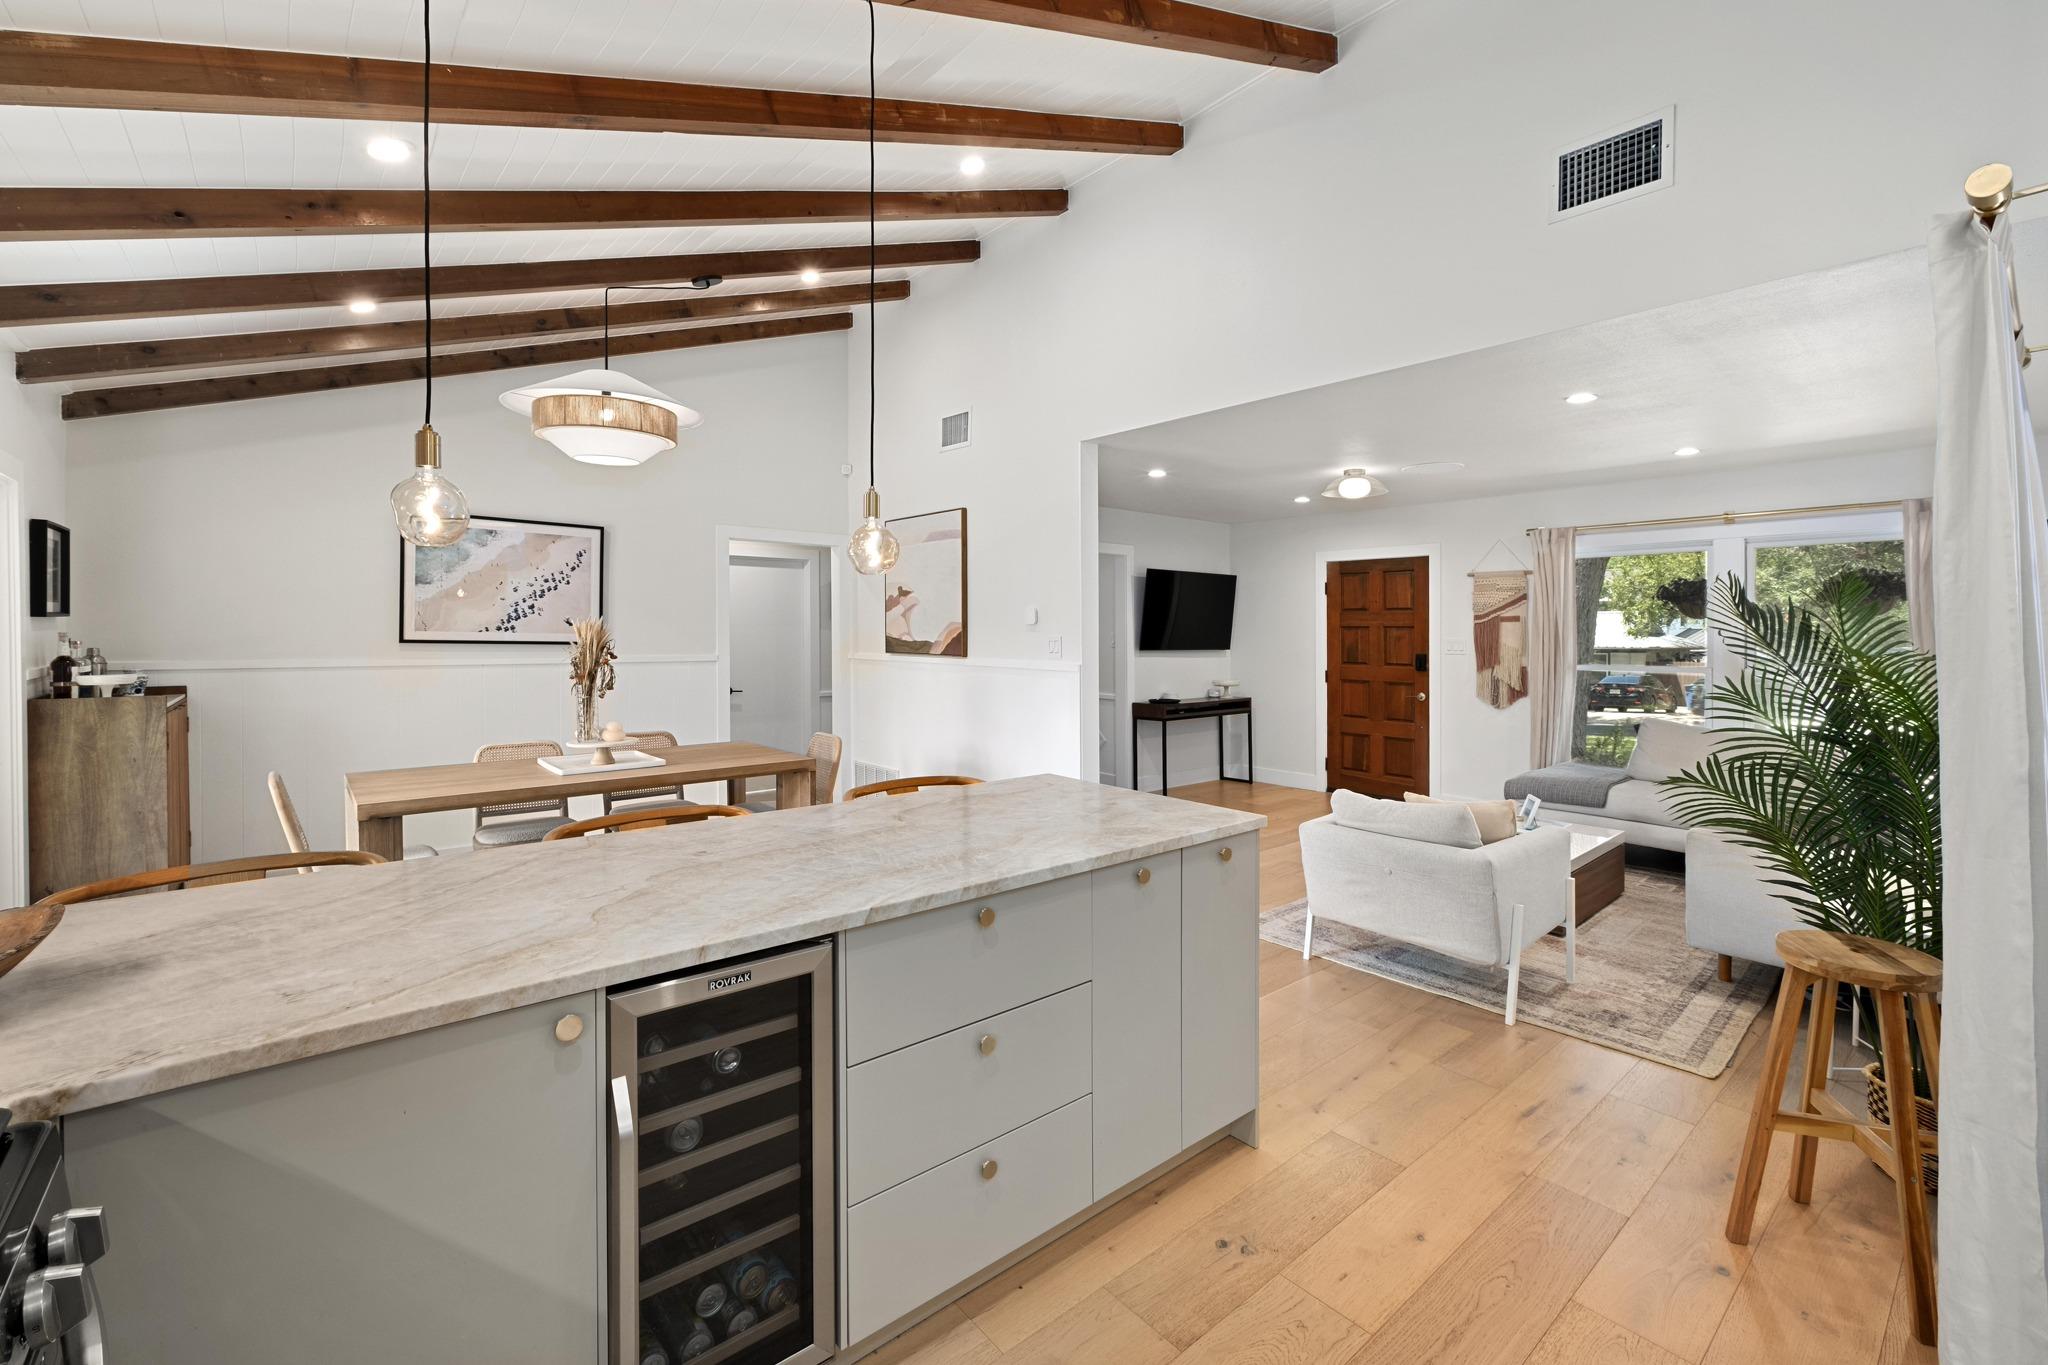
Open-plan kitchen and living area with a stone island, exposed beams, and light wood floors.
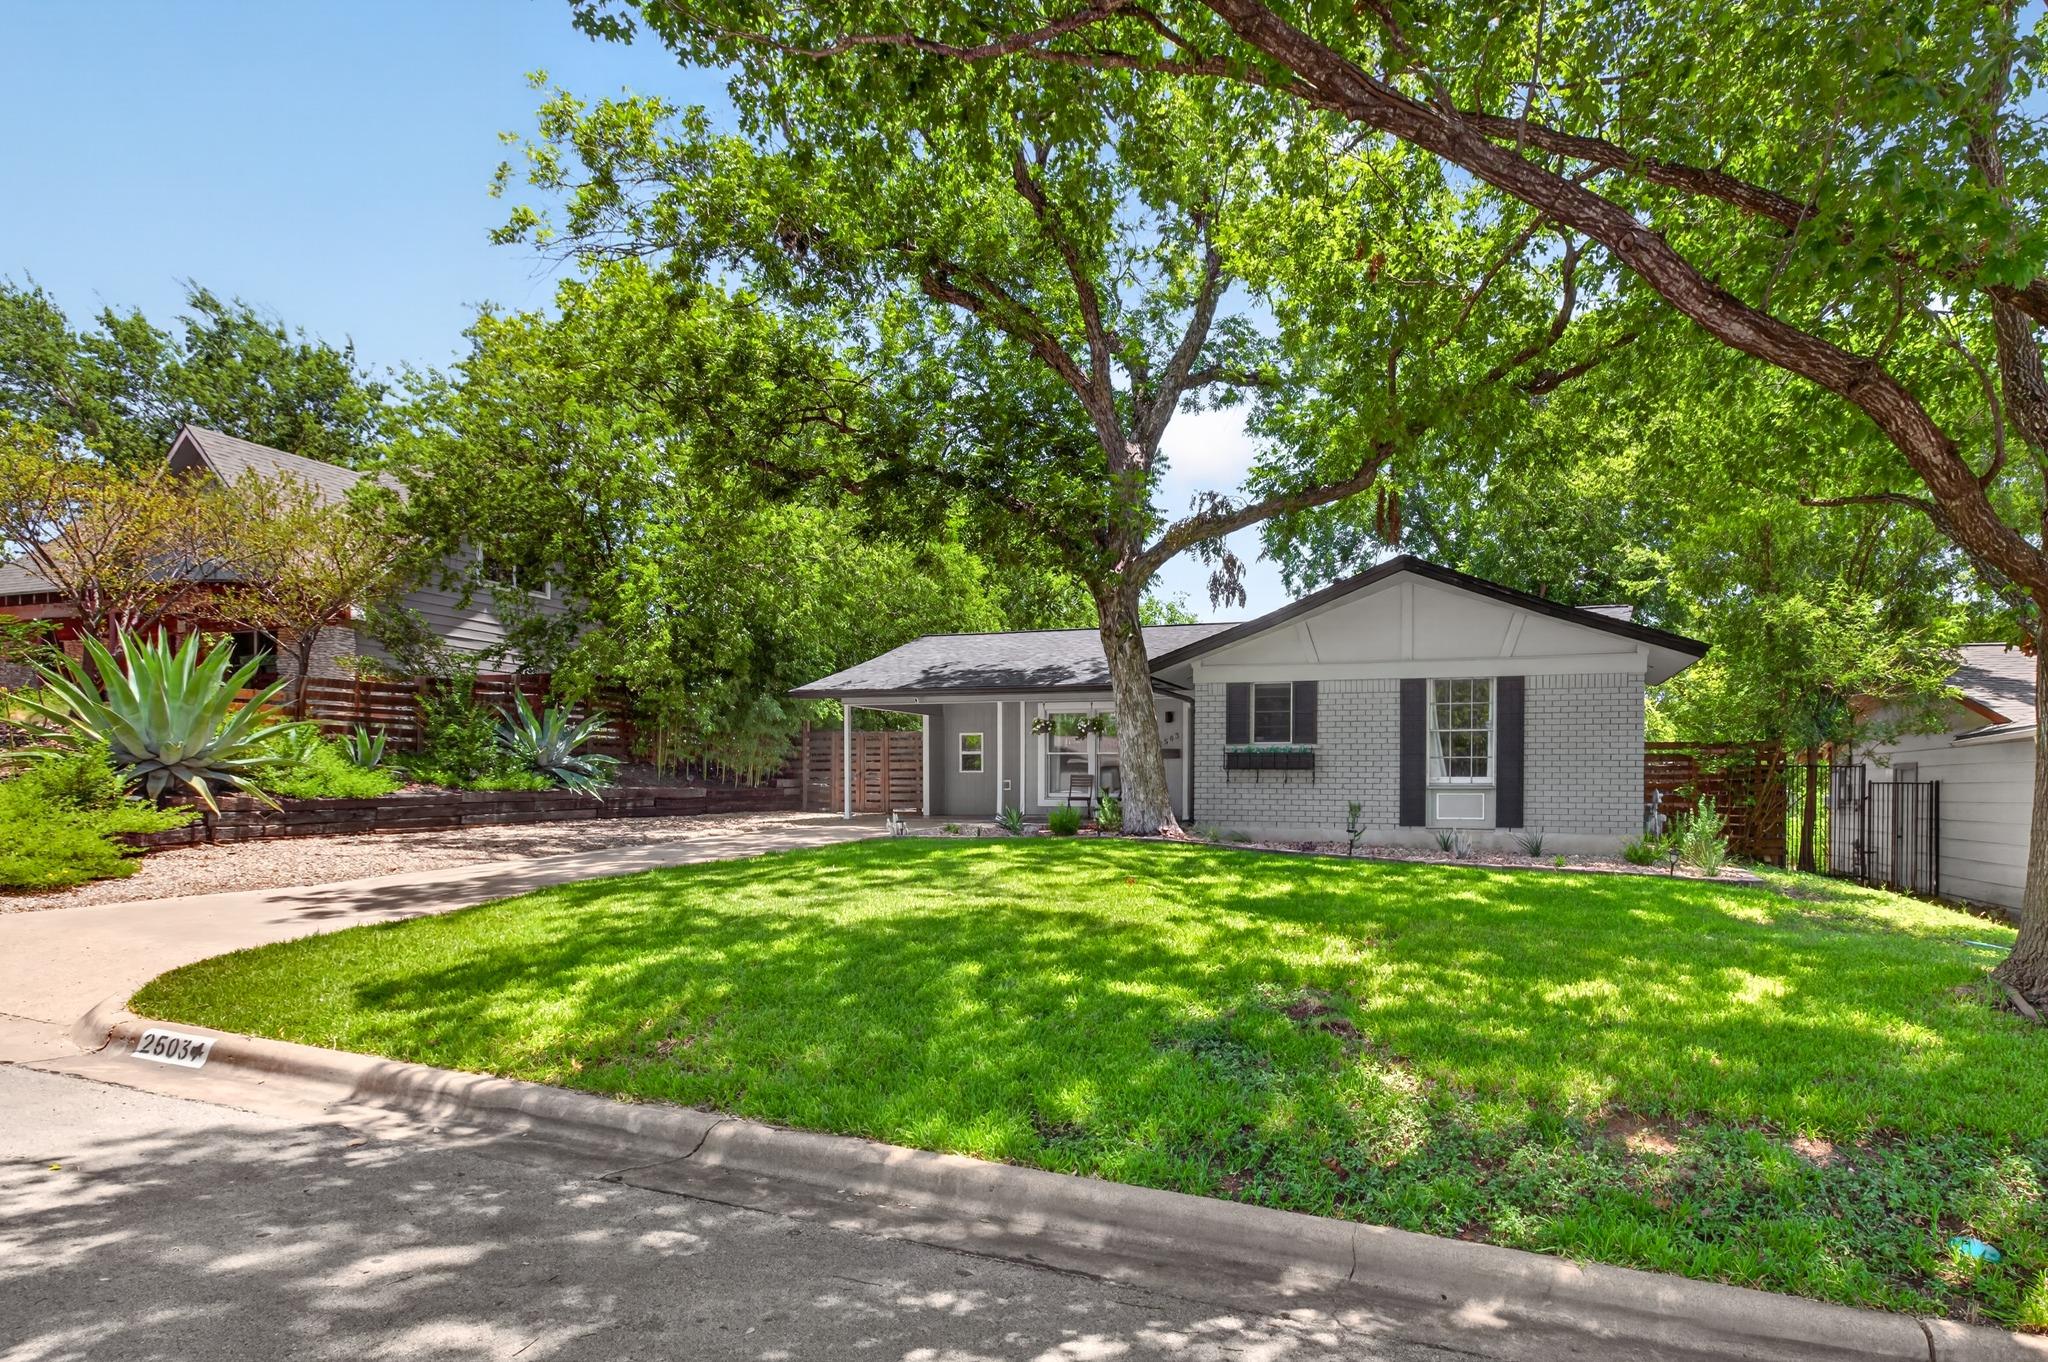
Single-story gray brick home beneath large shade trees, with a broad lawn and landscaped succulent beds.
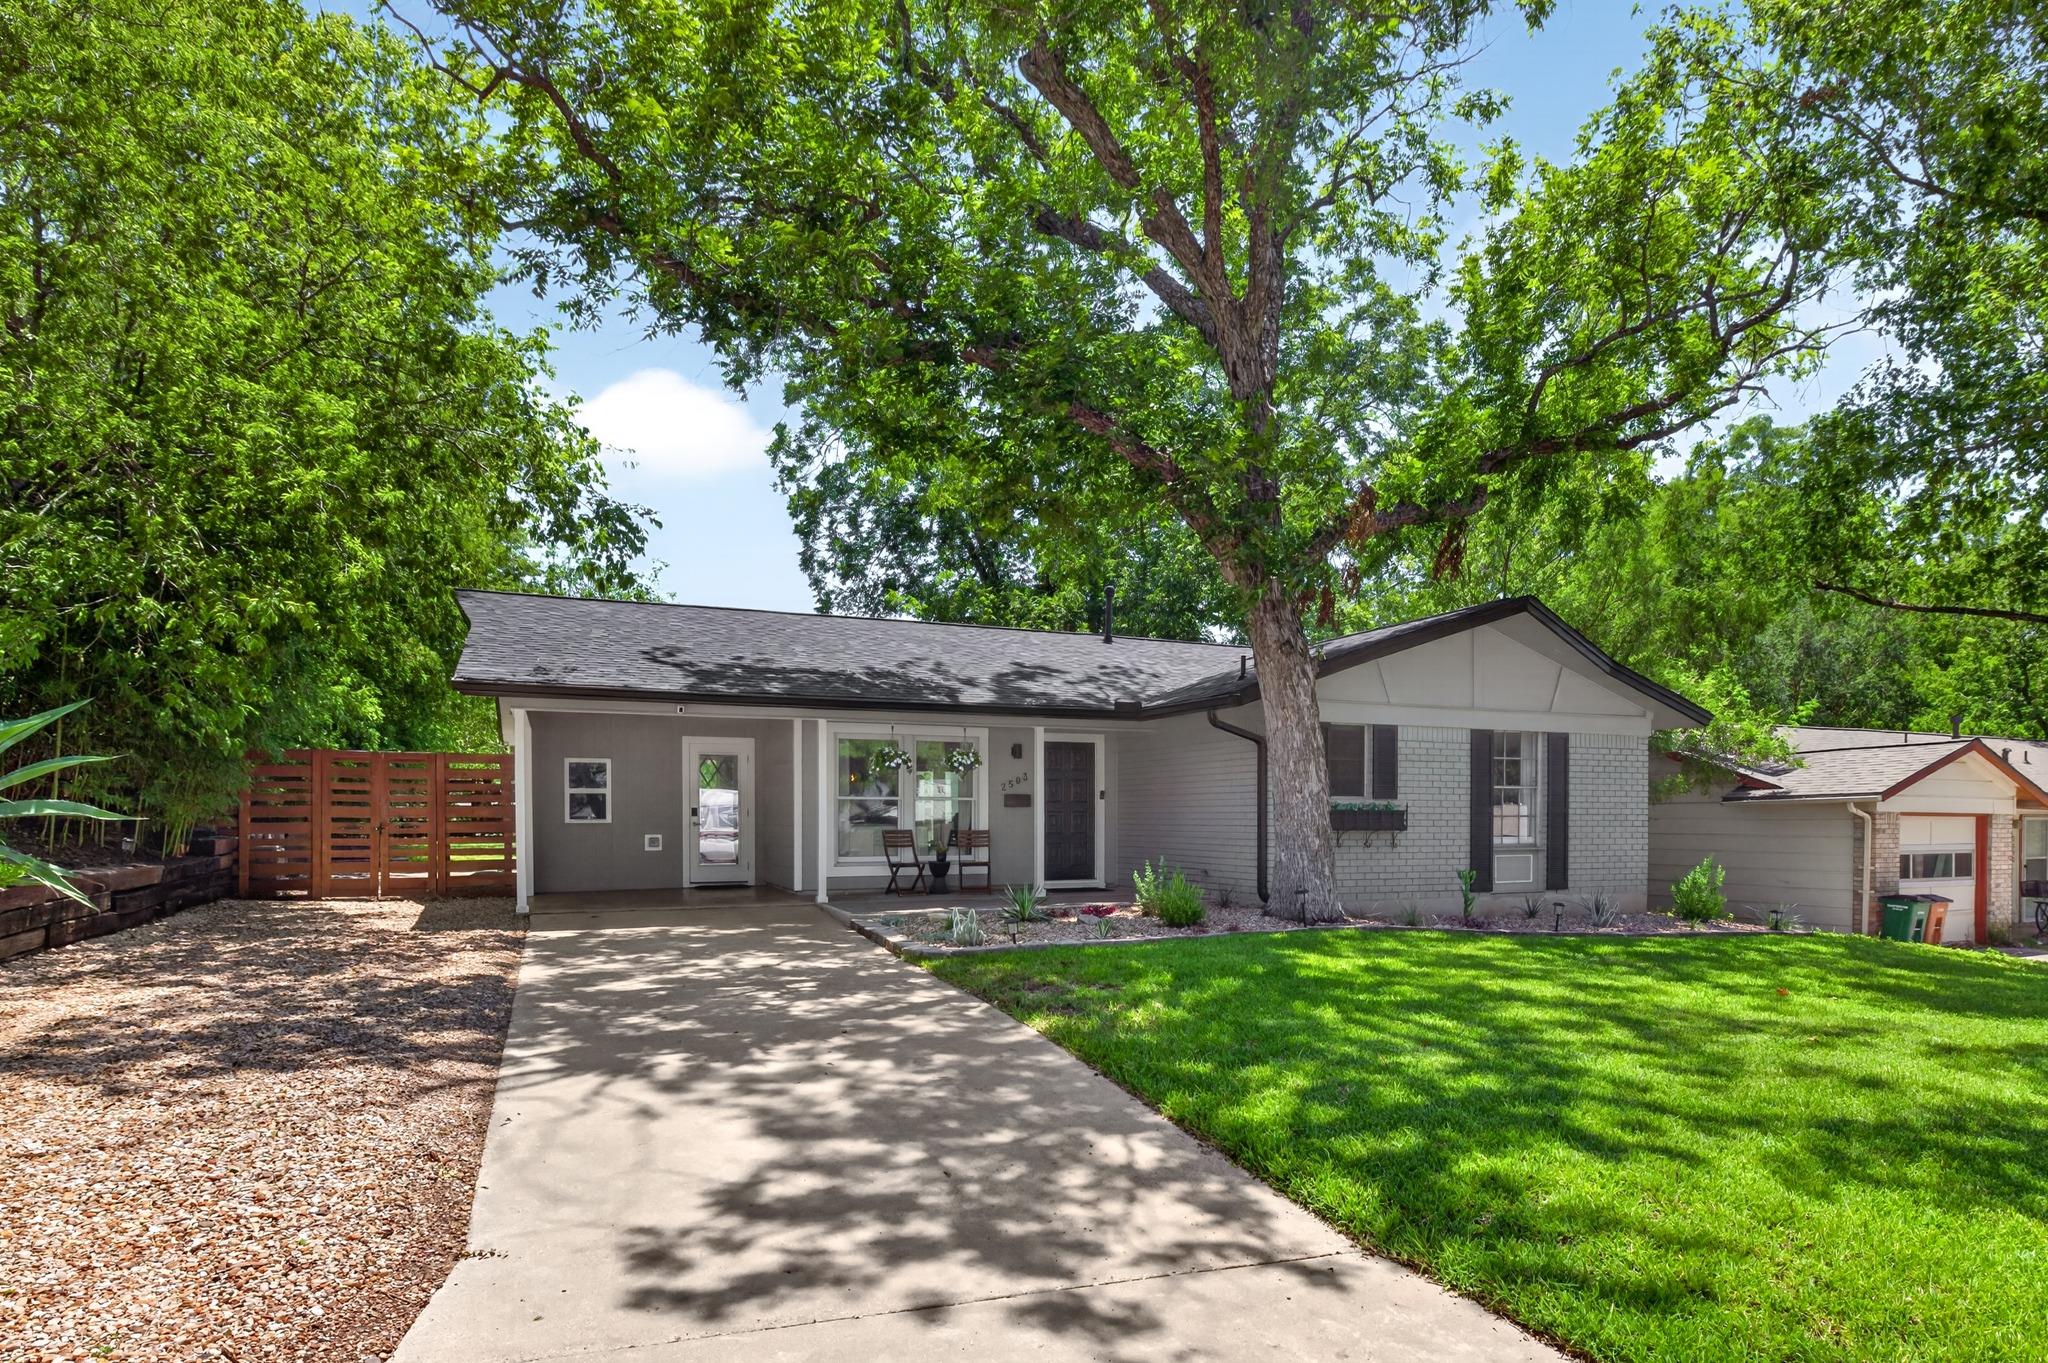
Single-story gray house with a covered entry, concrete driveway, green lawn, and mature shade trees.
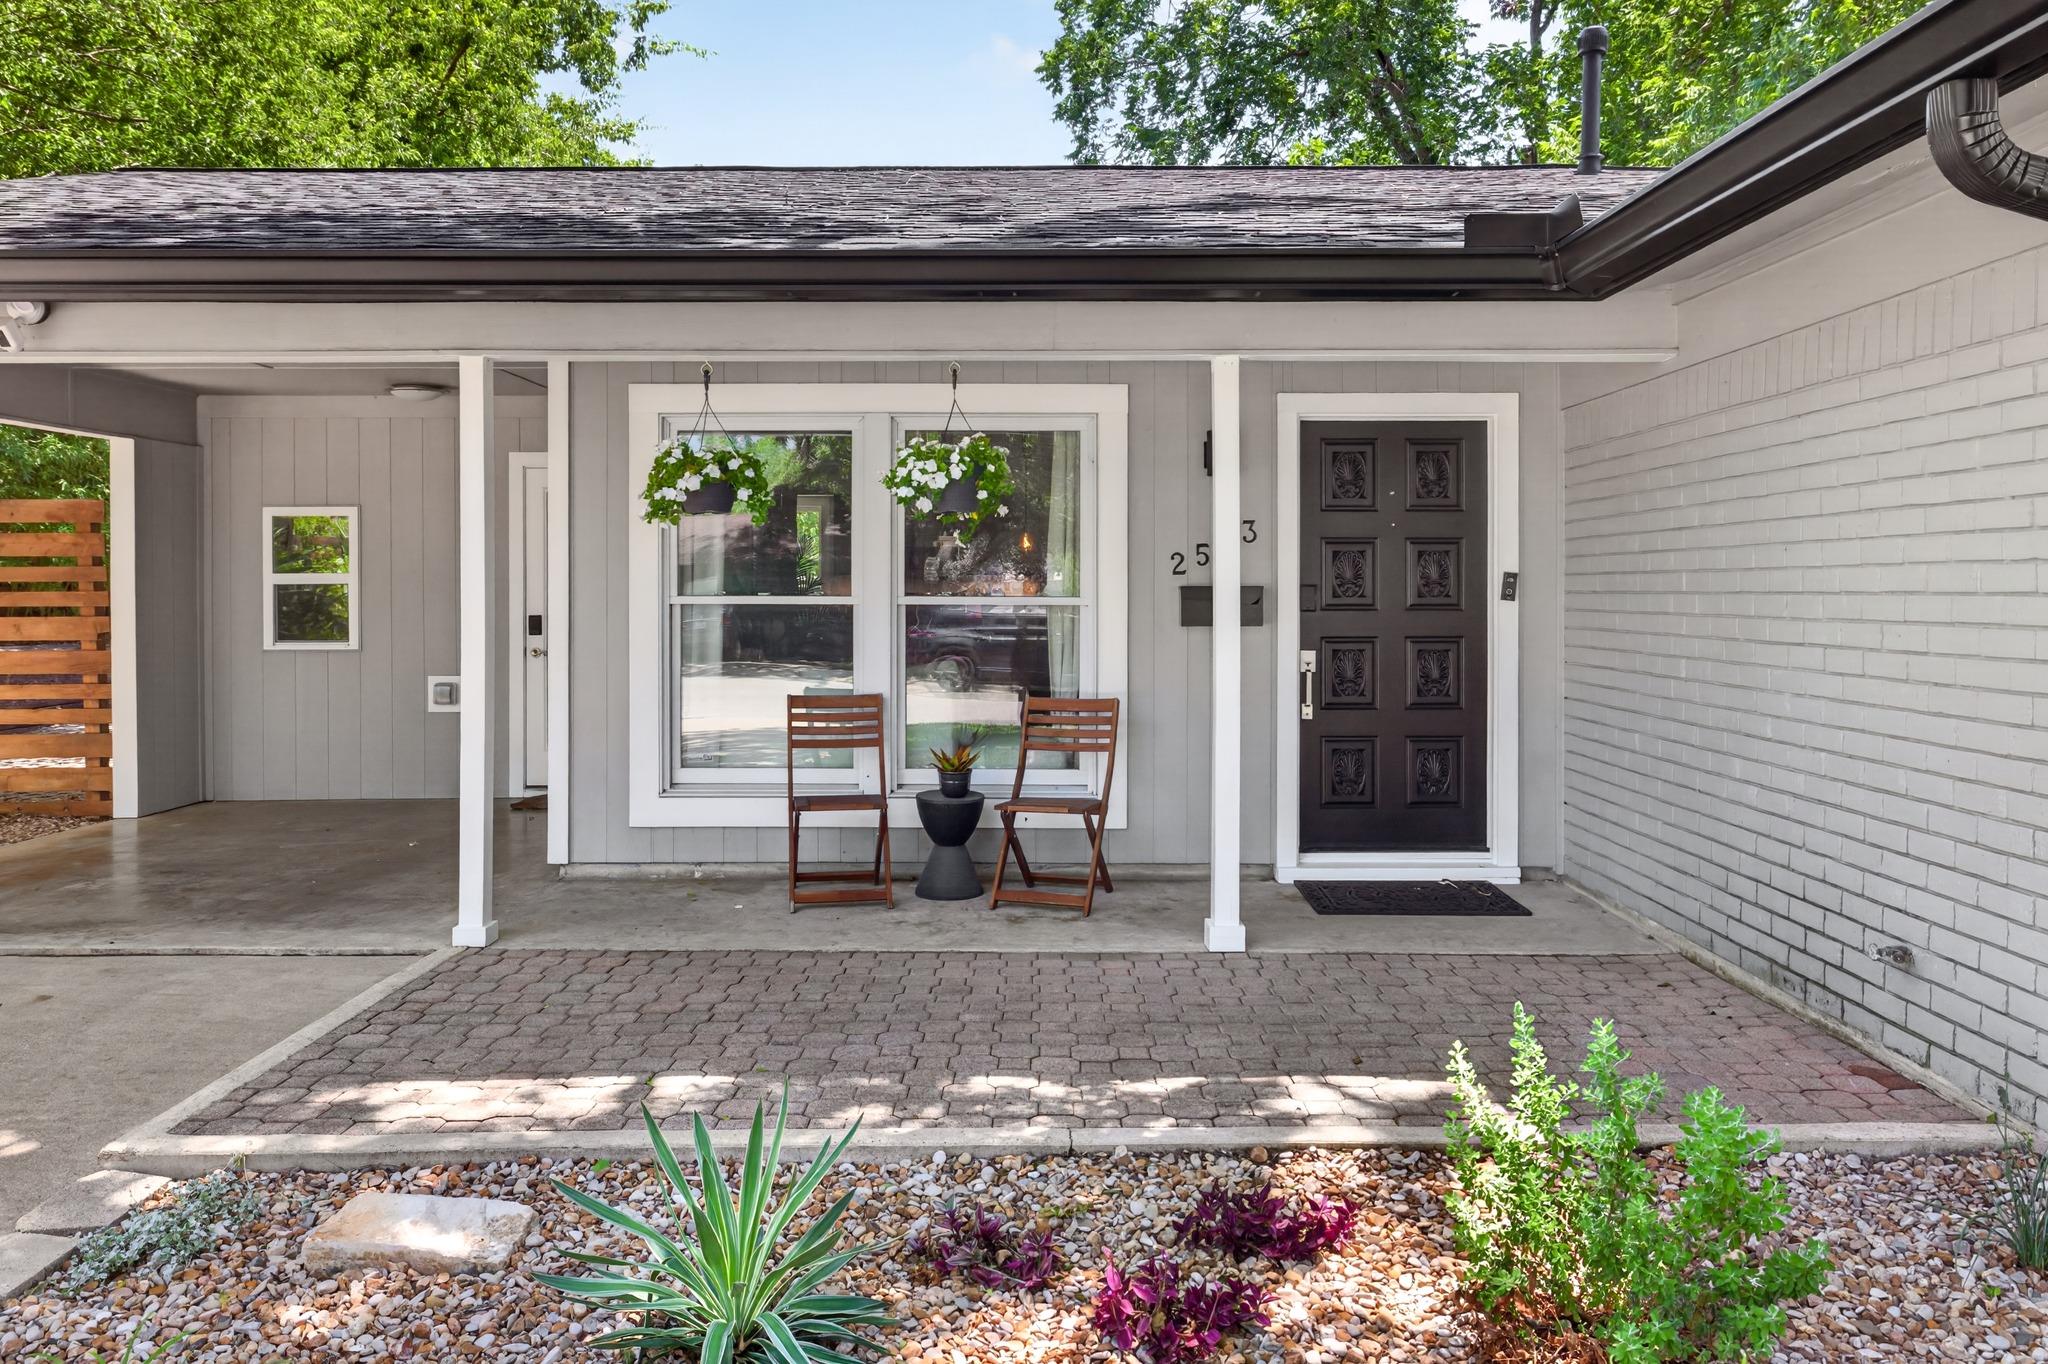
Gray home’s covered front porch with a dark paneled door, hanging flowers, and two wooden chairs.
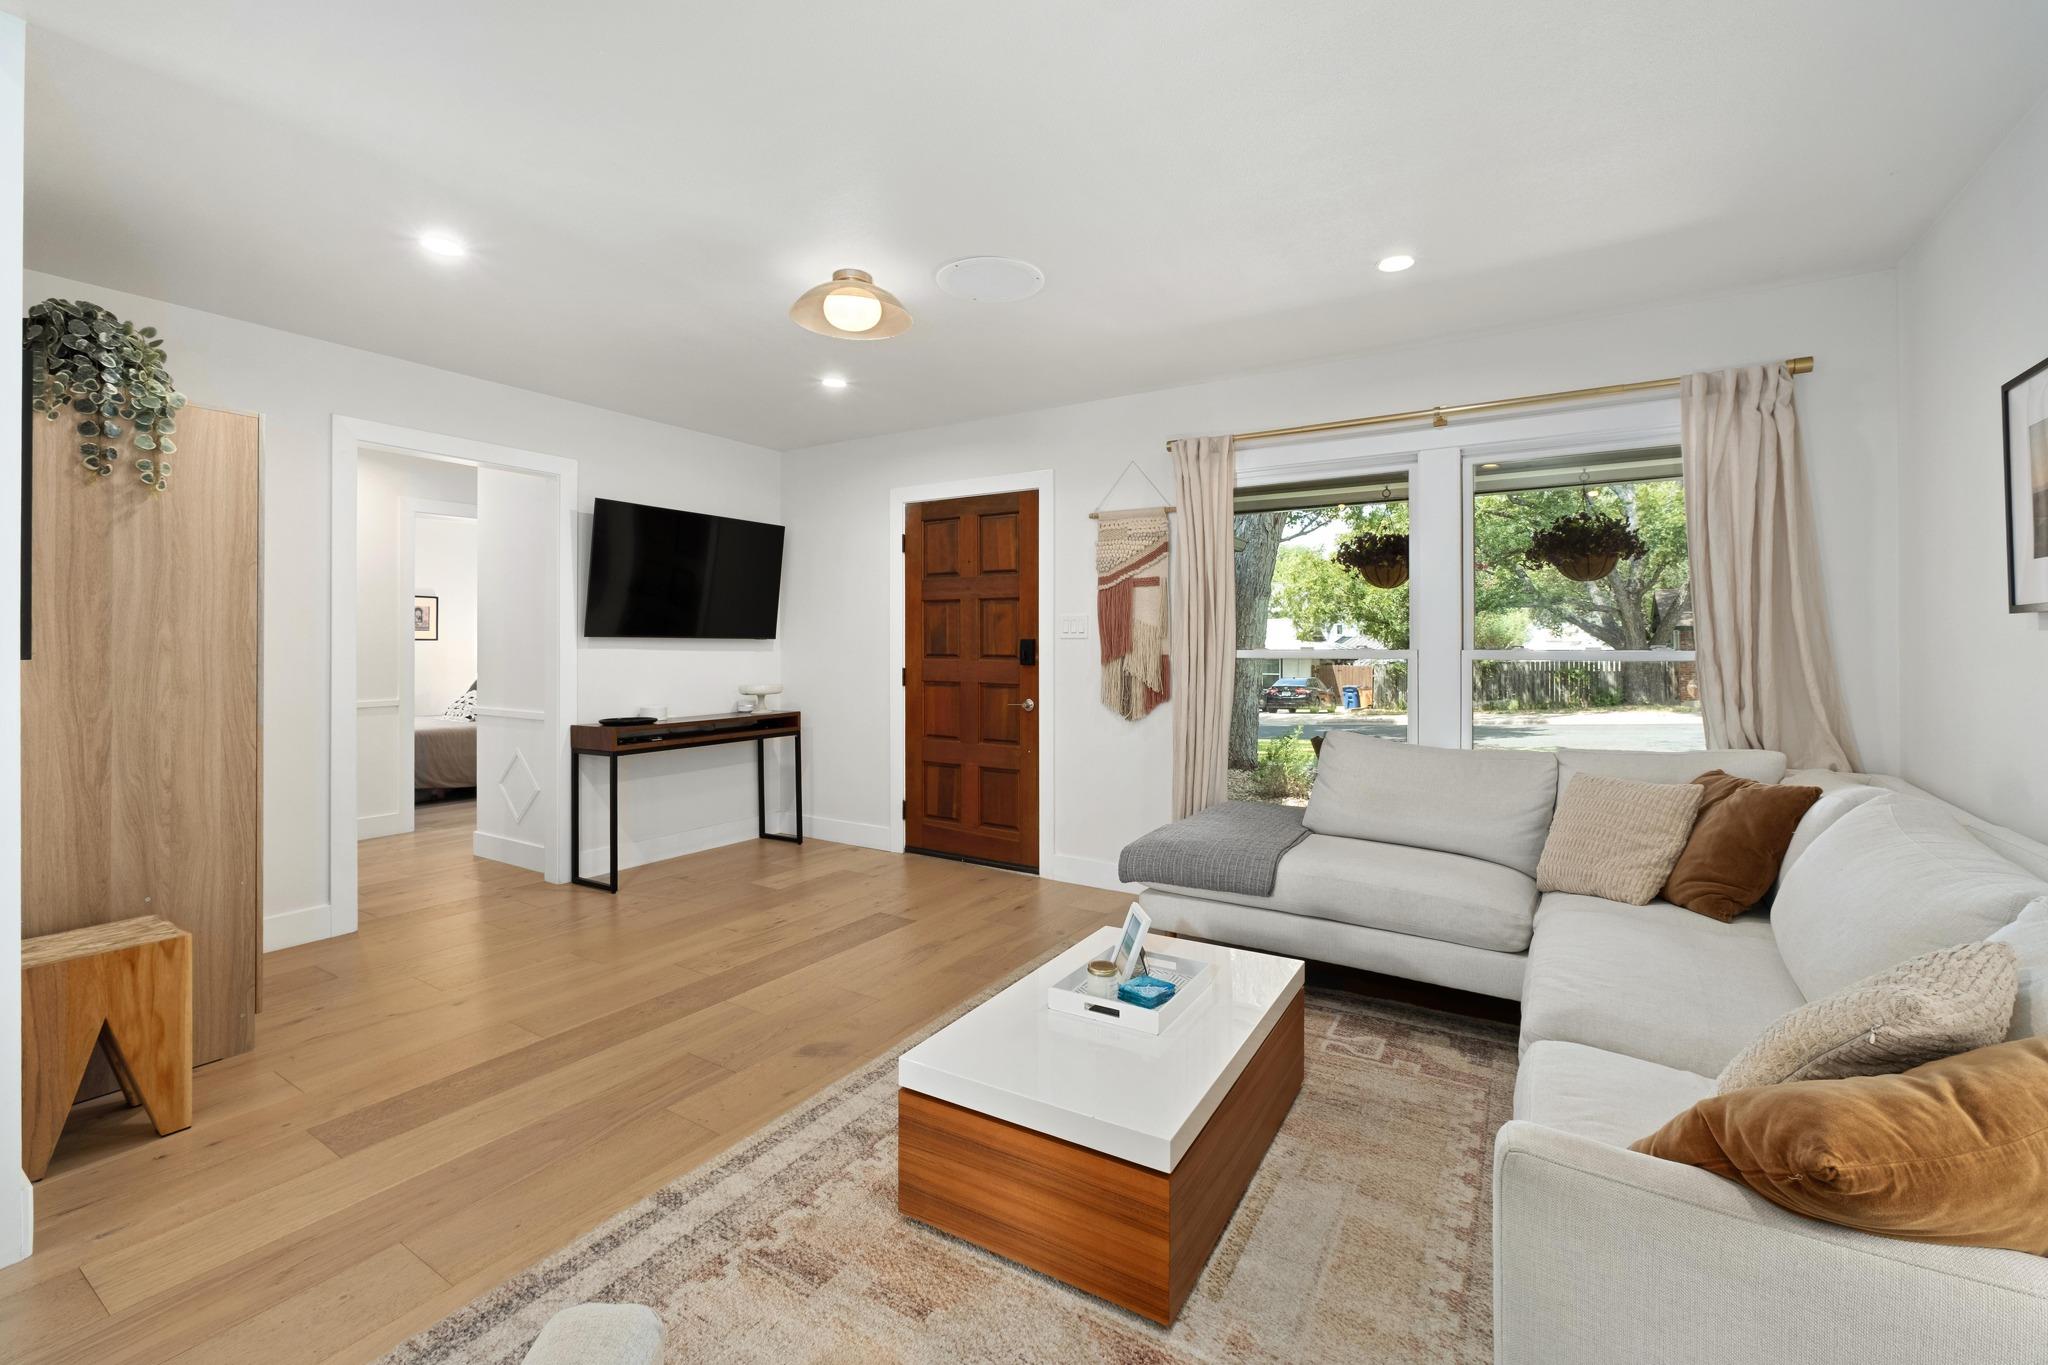
Living room with a white sectional, wood coffee table, and large windows overlooking leafy trees.
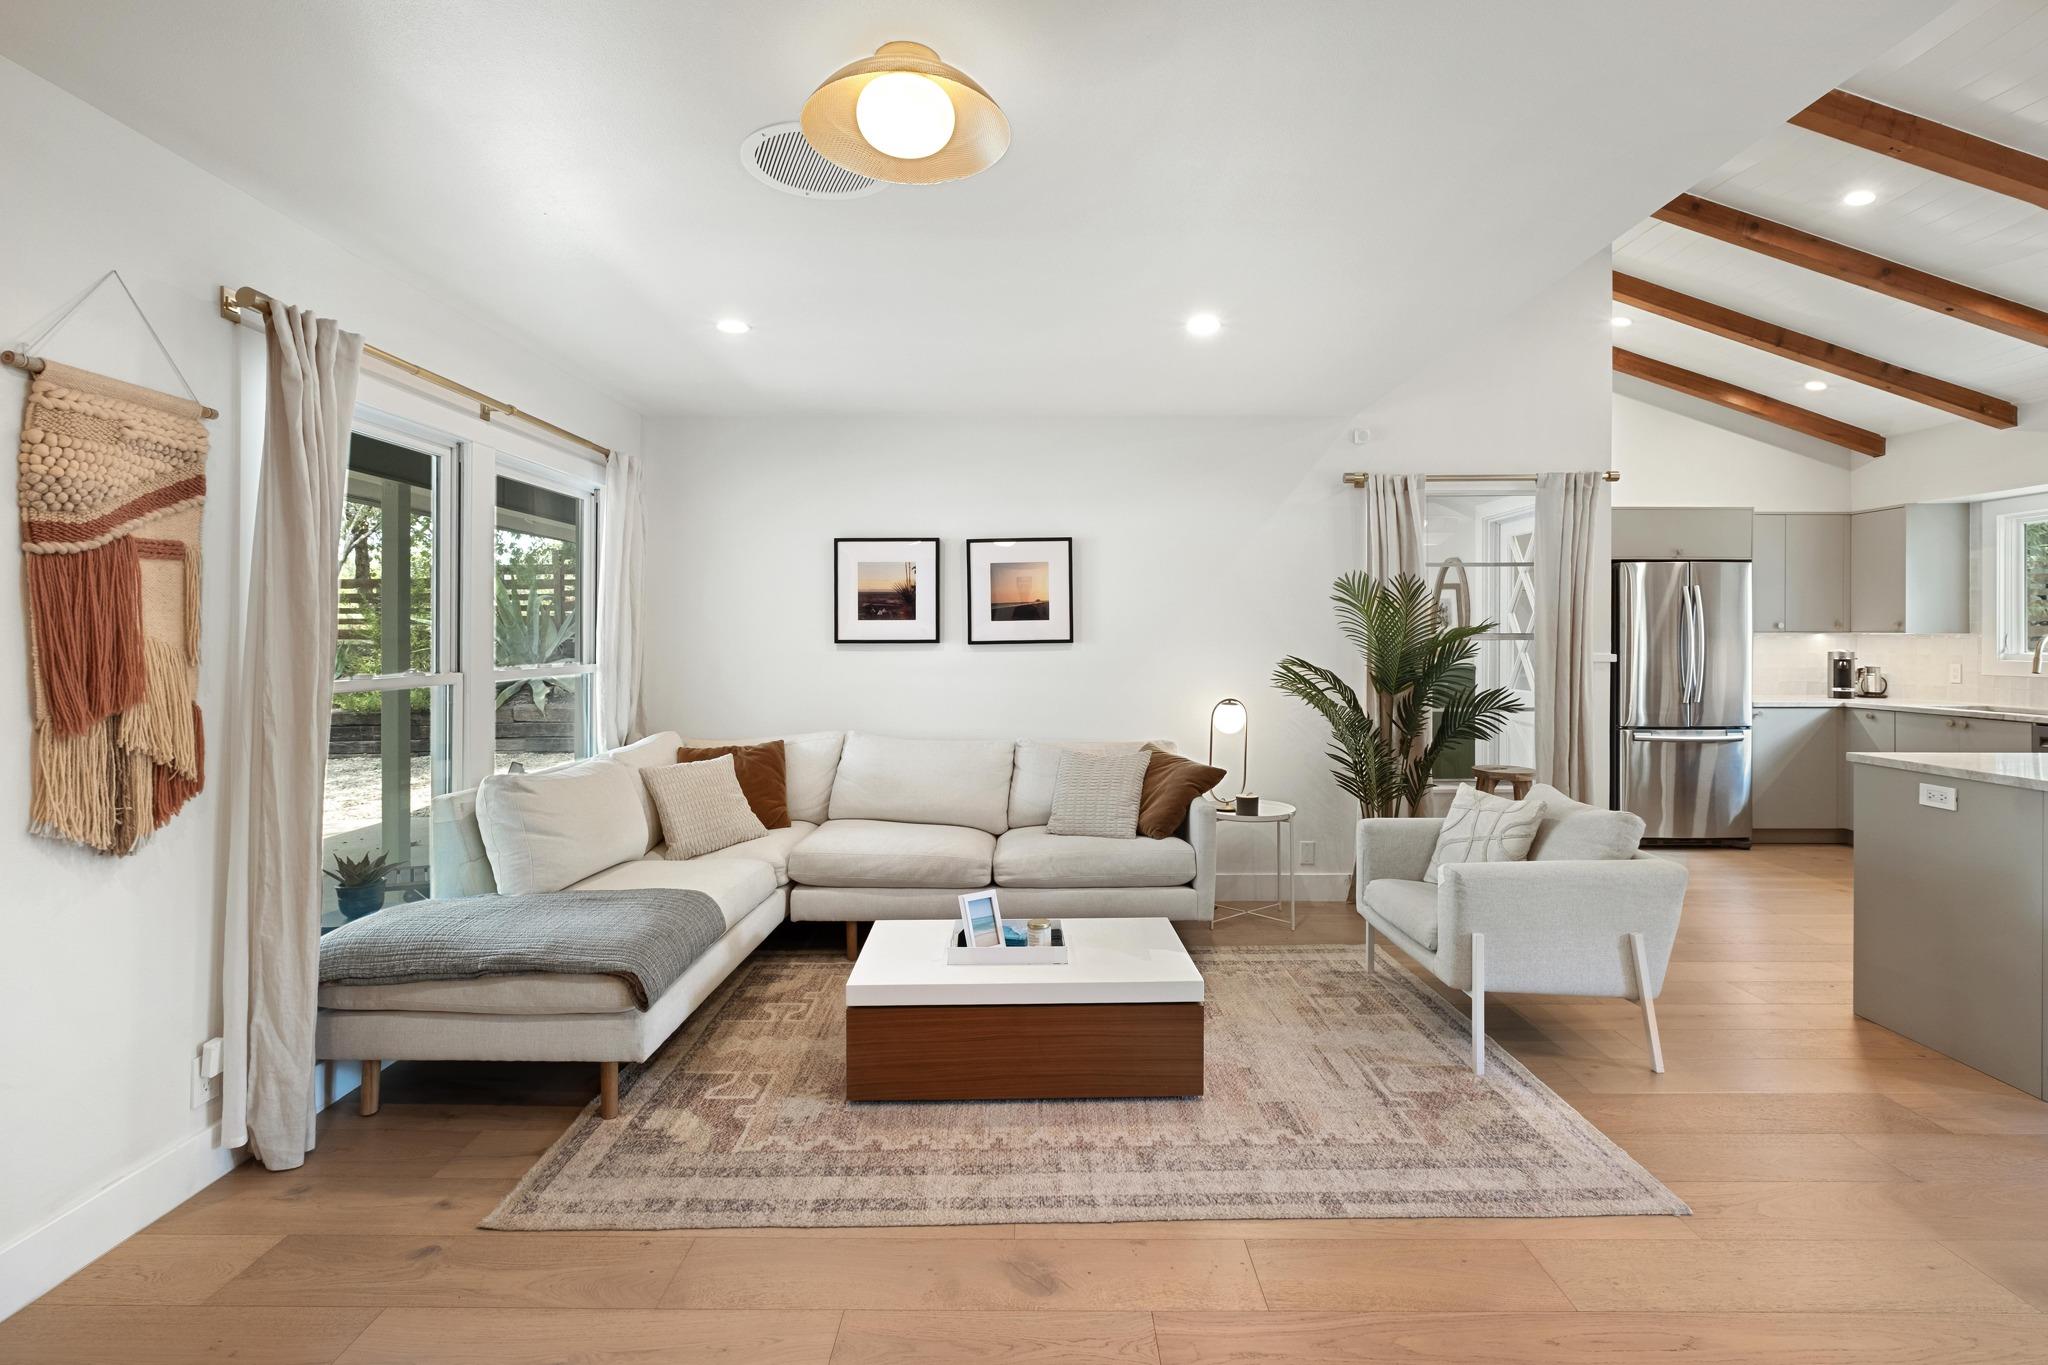
Staged living room with a white sectional, patterned rug, and open kitchen beneath exposed wood beams.
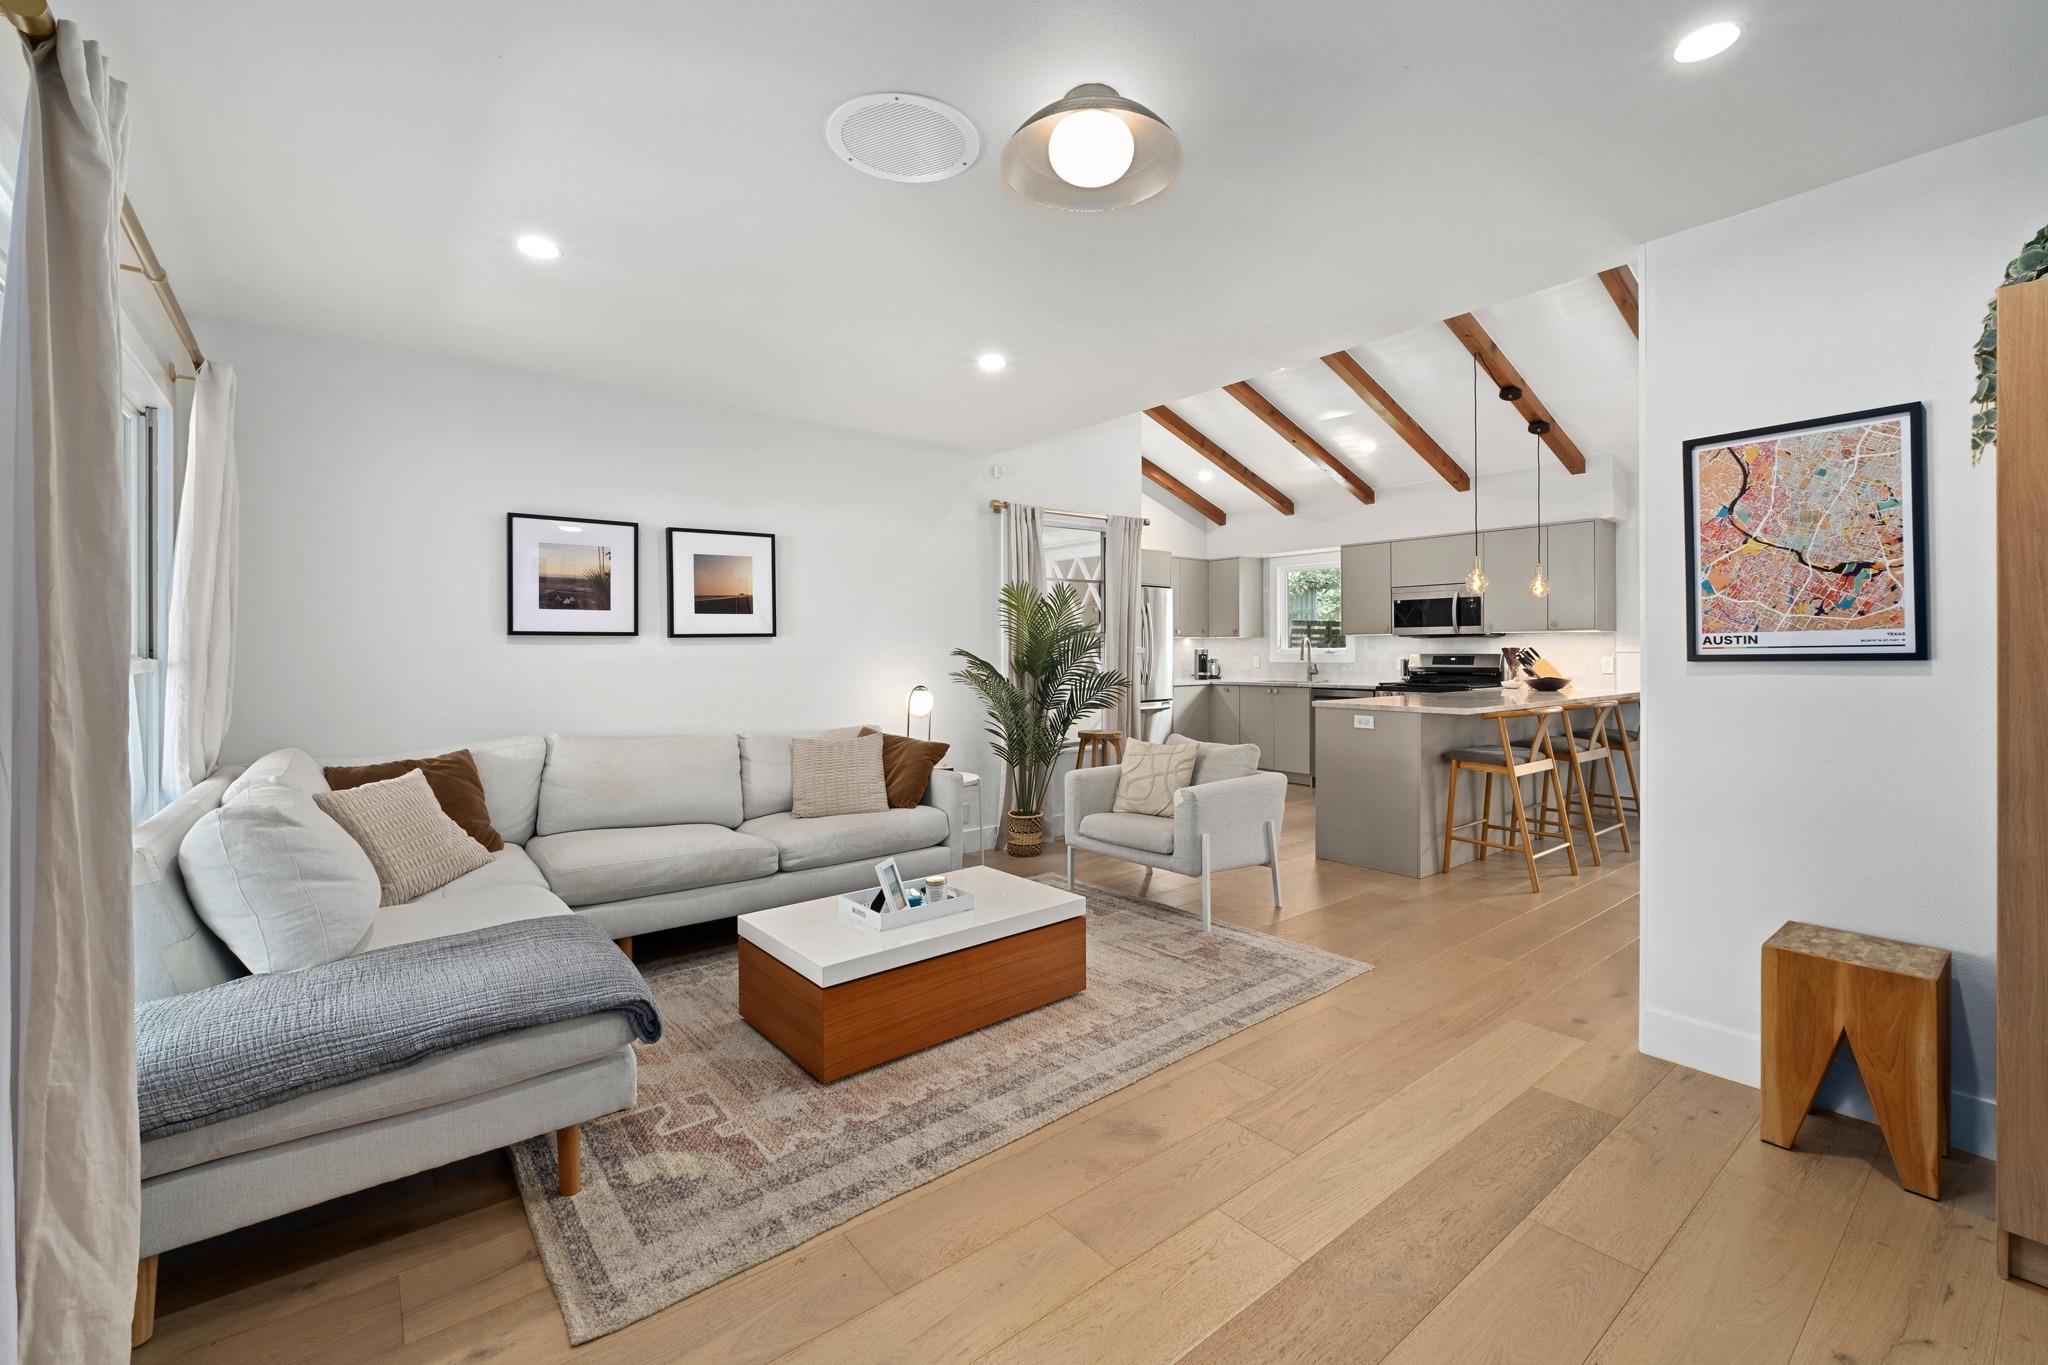
Open-plan living room and kitchen with a gray sectional, kitchen island, and exposed wood ceiling beams.
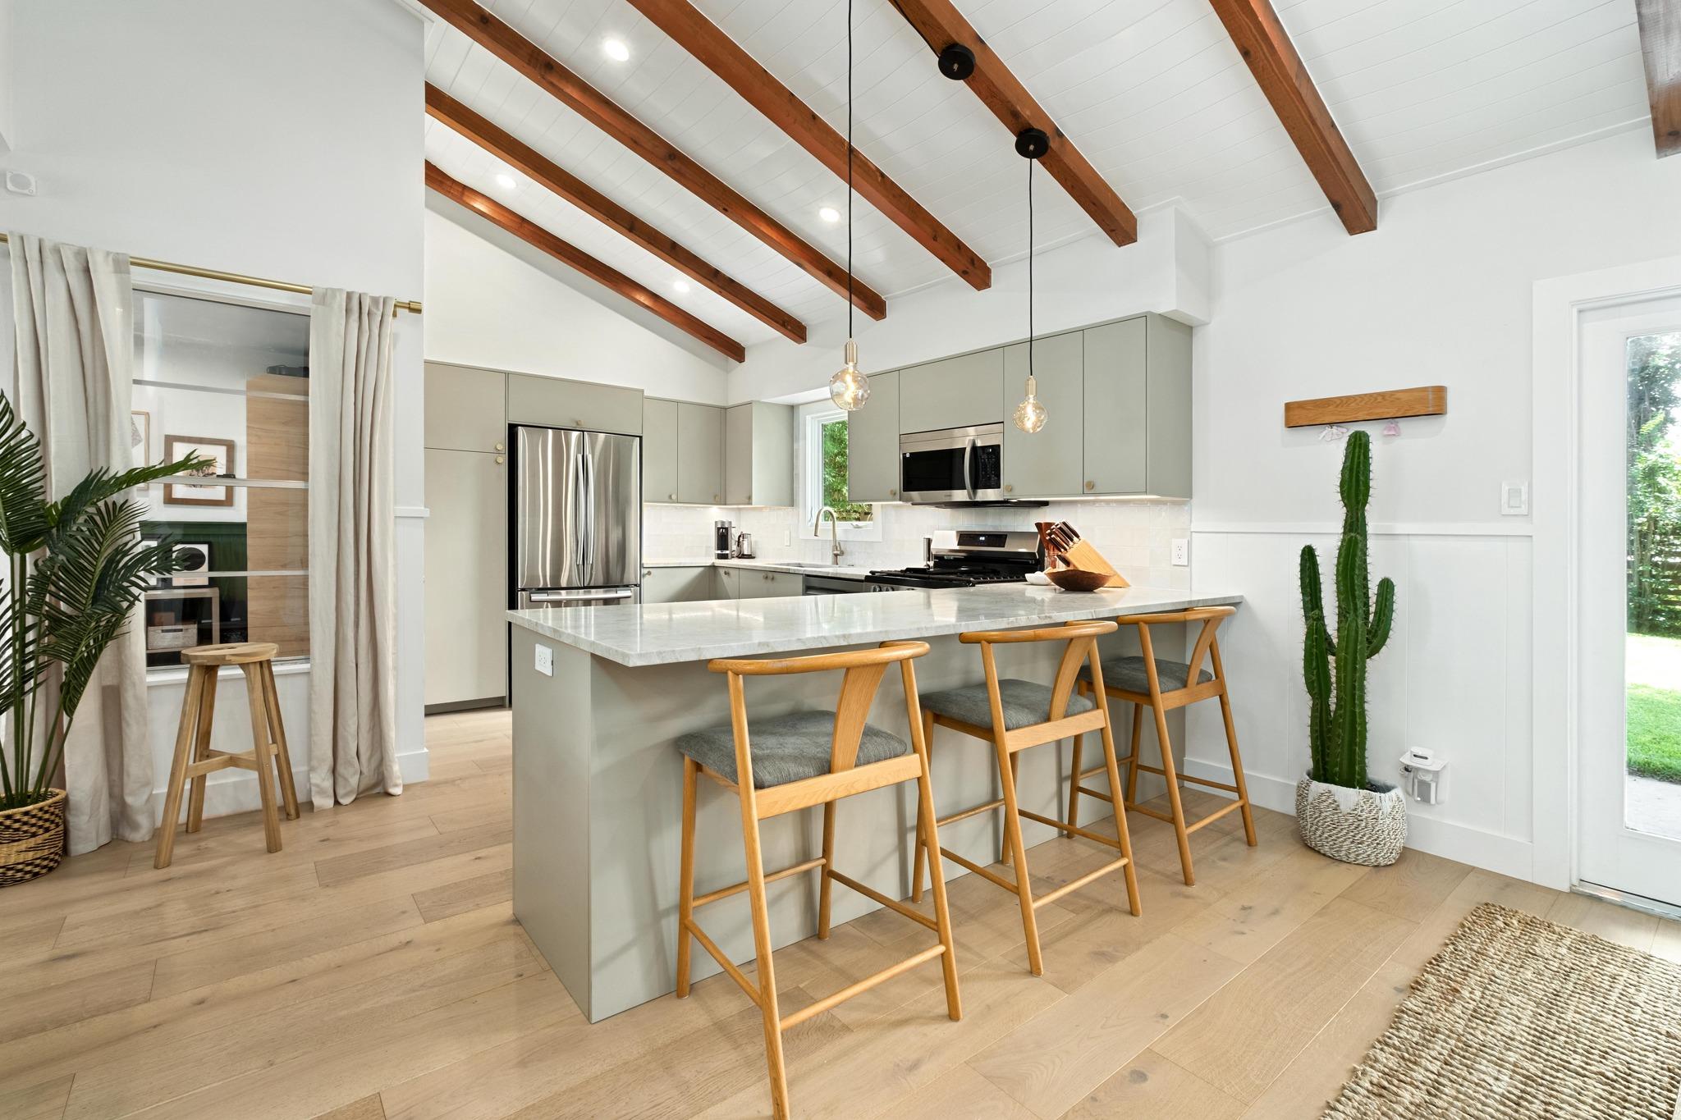
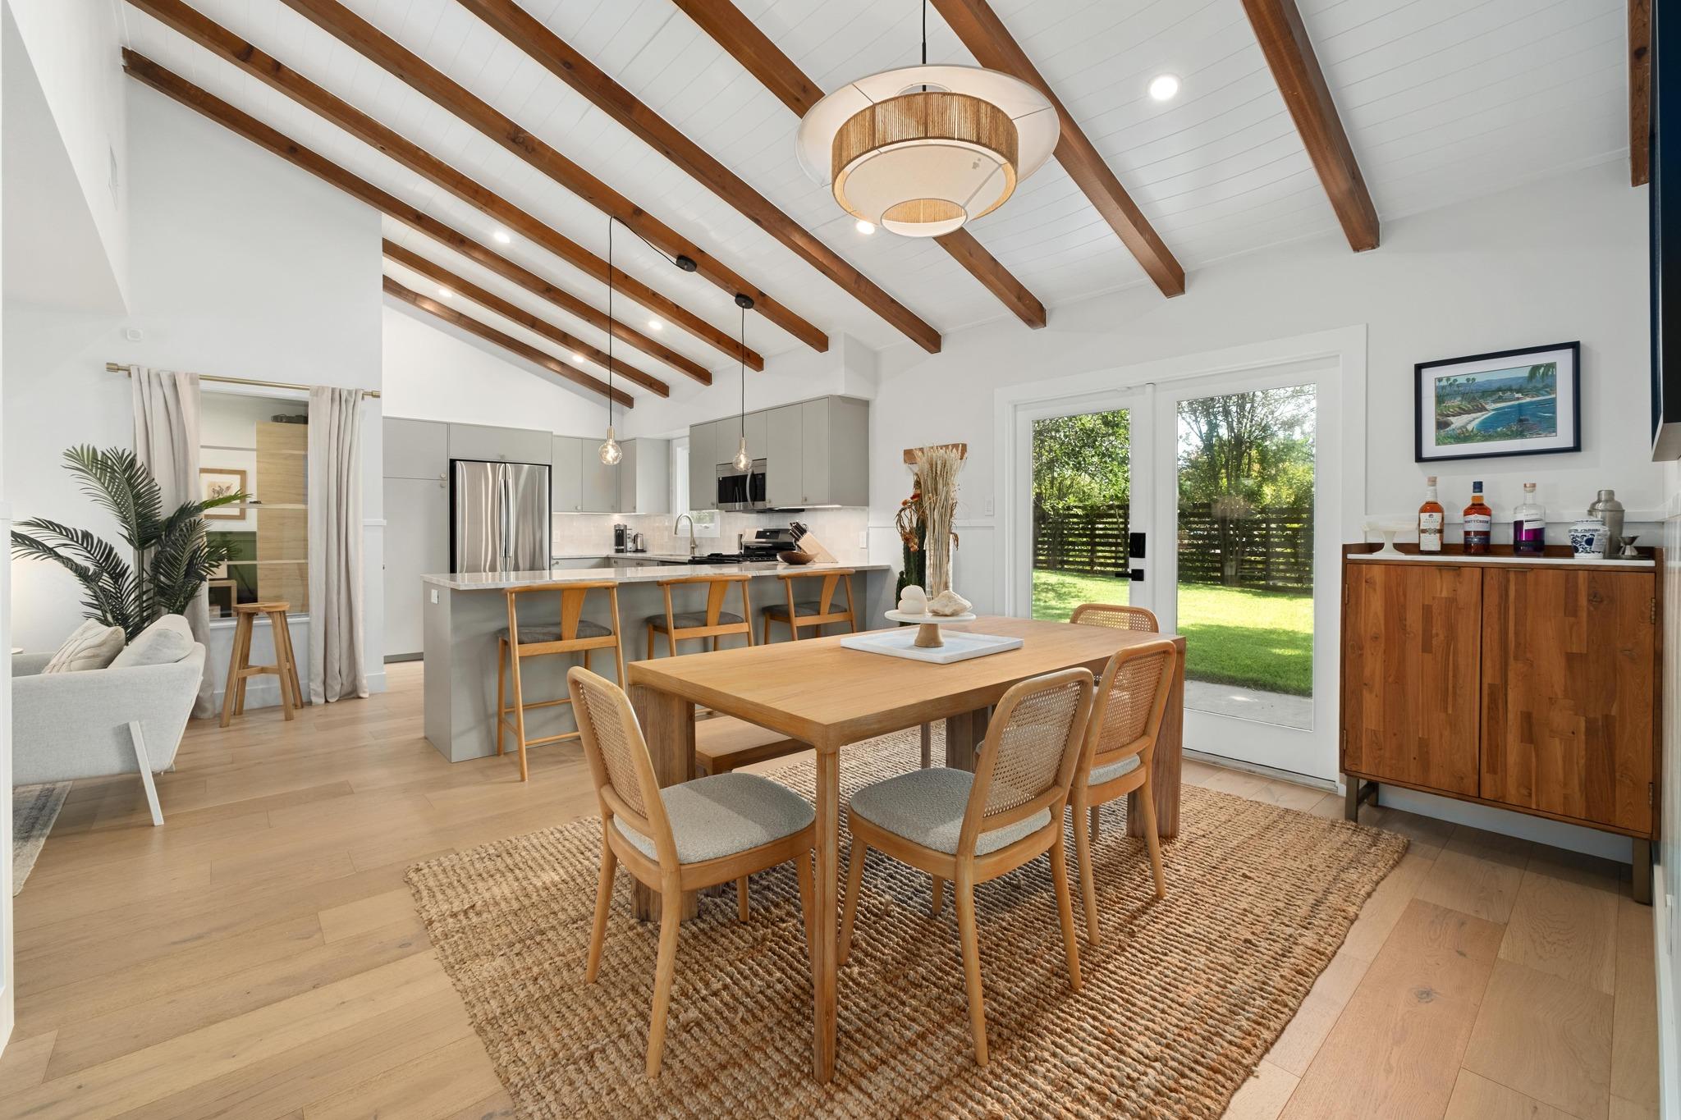
Modern kitchen with a large island, wooden bar stools, and exposed ceiling beams.
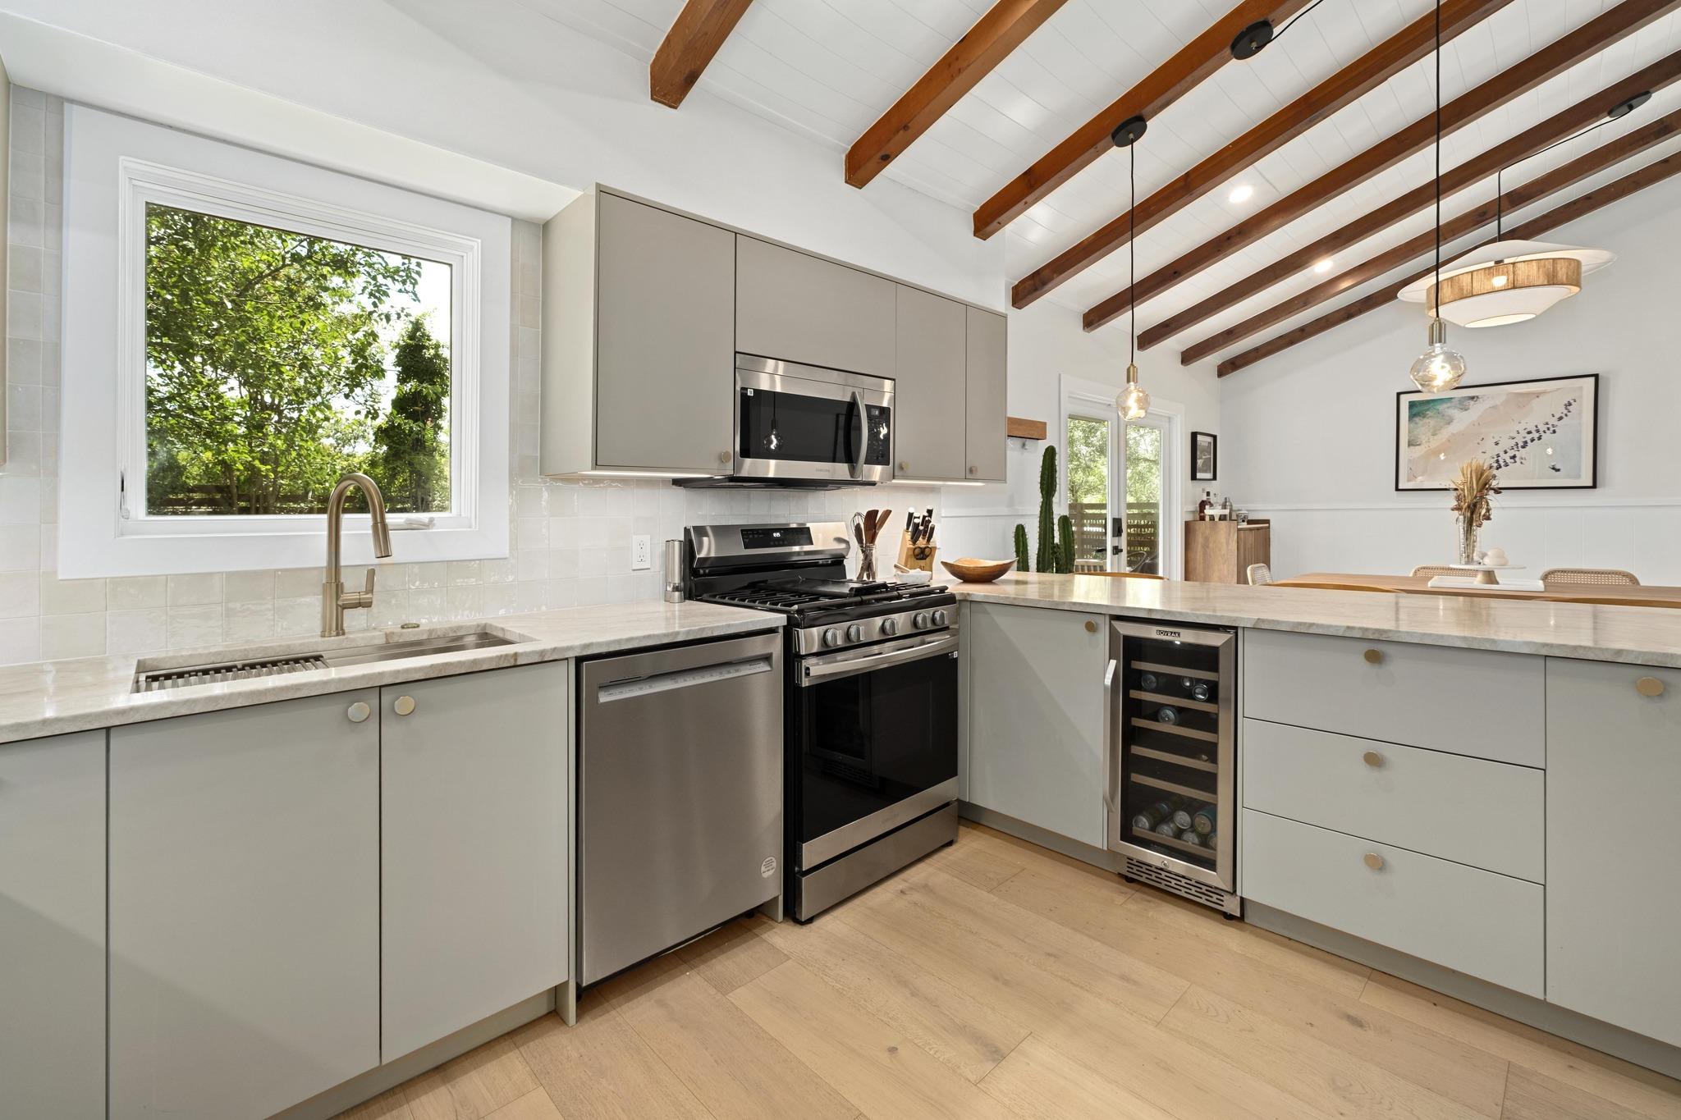
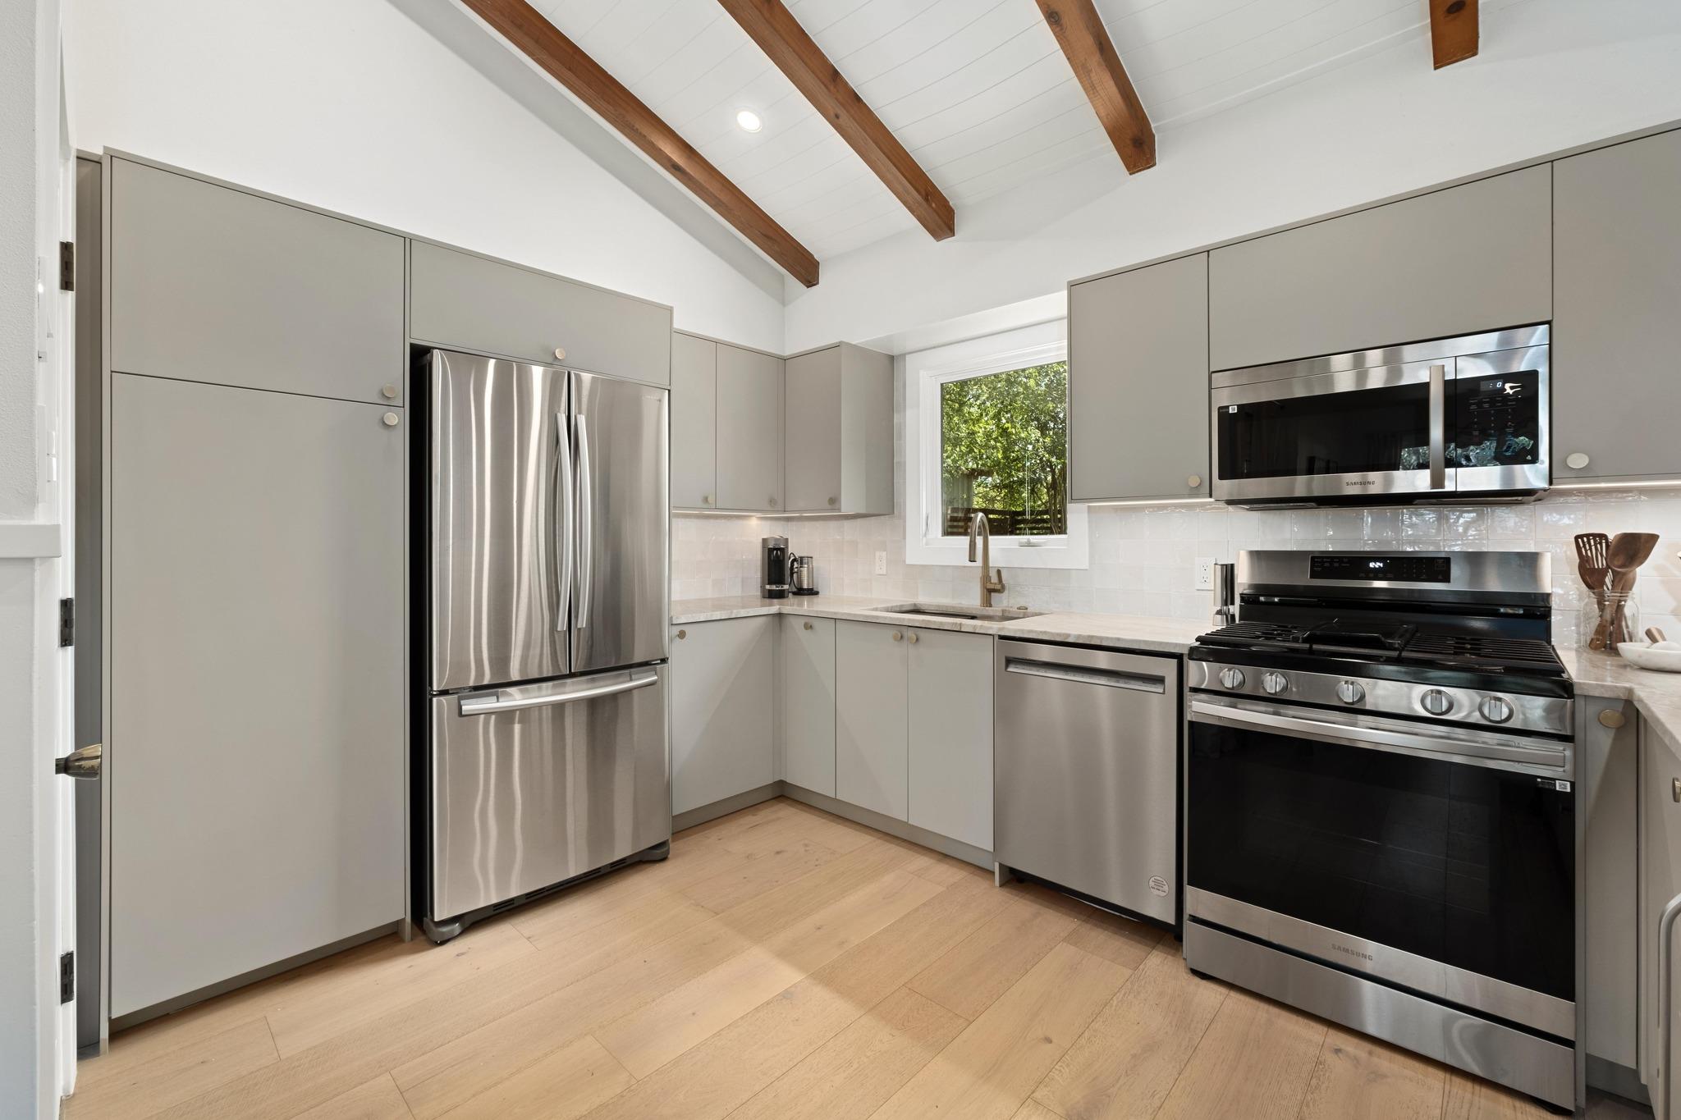
Modern kitchen with exposed wood ceiling beams, pale cabinetry, stainless appliances, and a window overlooking trees.
Kitchen with gray cabinets, stainless steel appliances, exposed wood ceiling beams, and a window above the sink.
Open dining room and kitchen with exposed wood beams and sliding doors to the backyard.
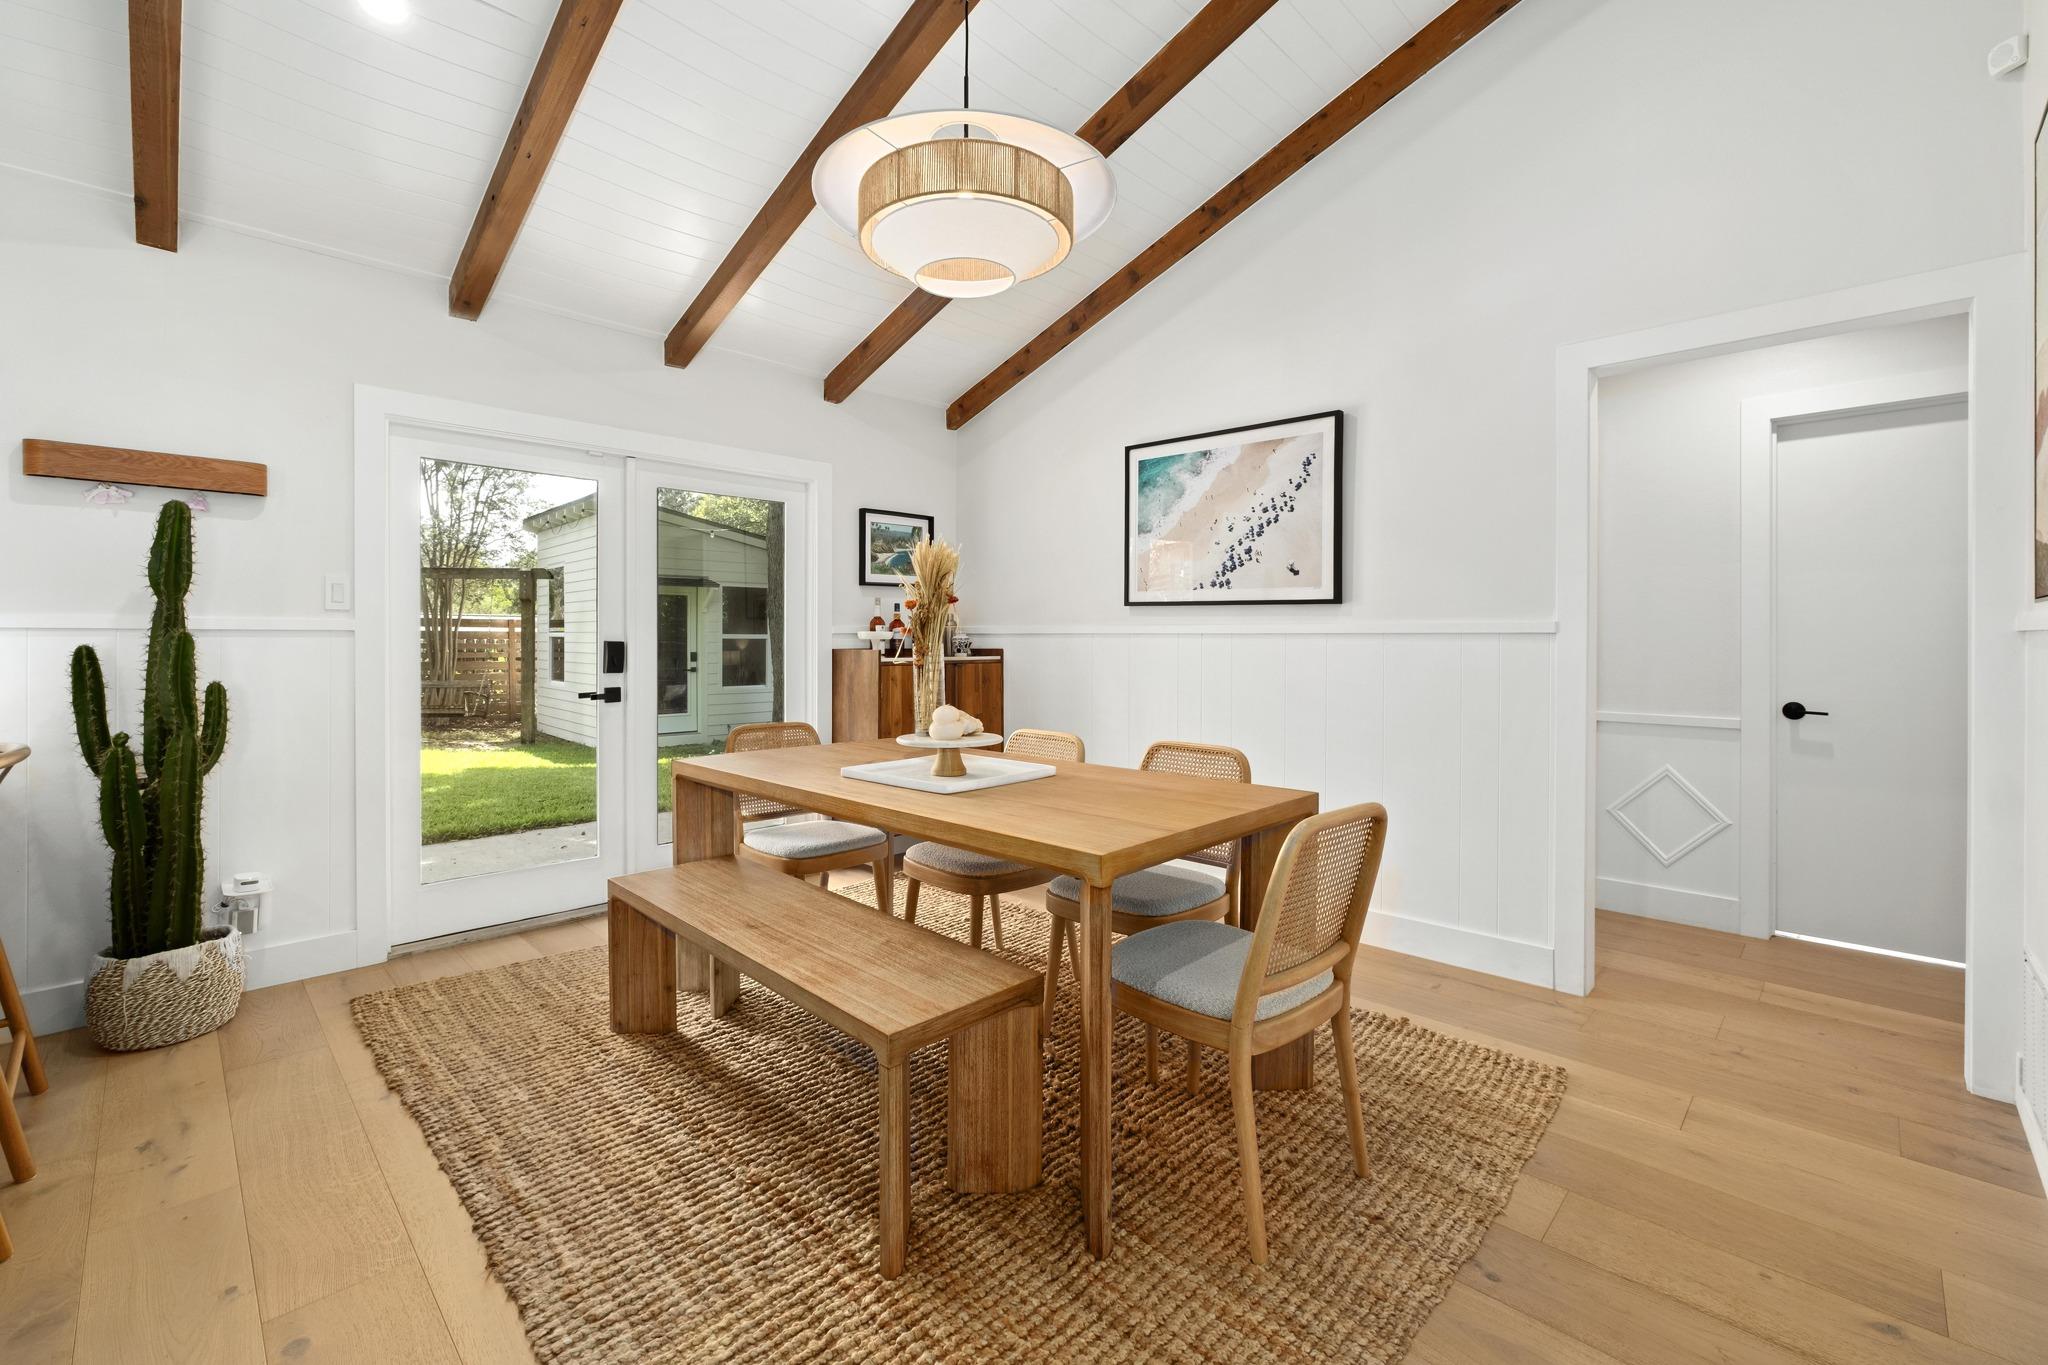
Dining room with exposed wood ceiling beams, a wooden table, and glass doors to the yard.
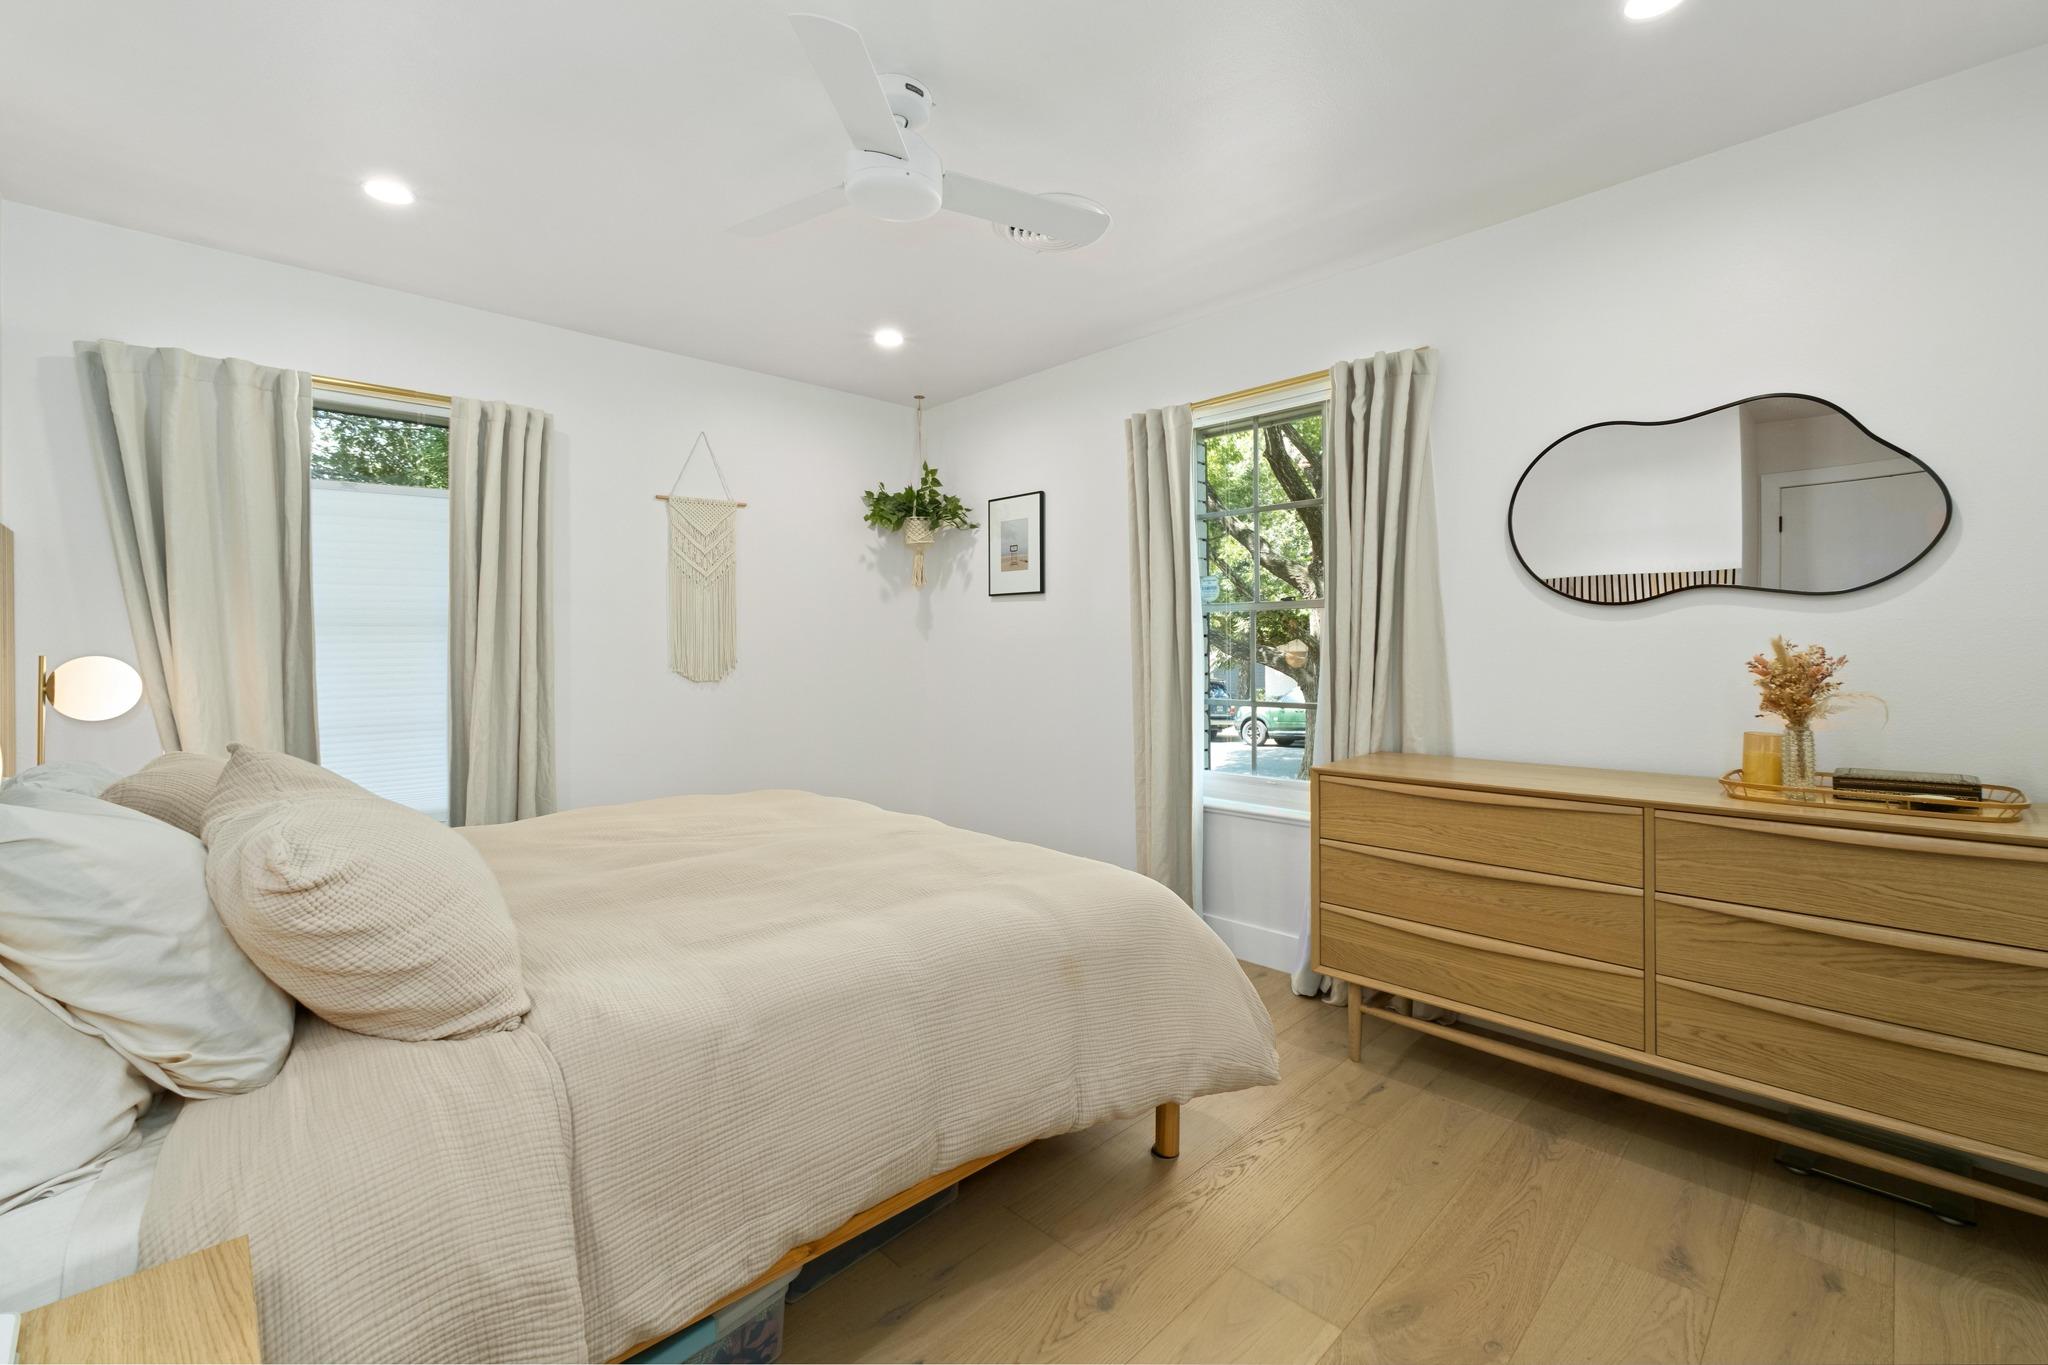
Bright bedroom with cream bedding, light wood floors, and a matching dresser beneath an irregular mirror.
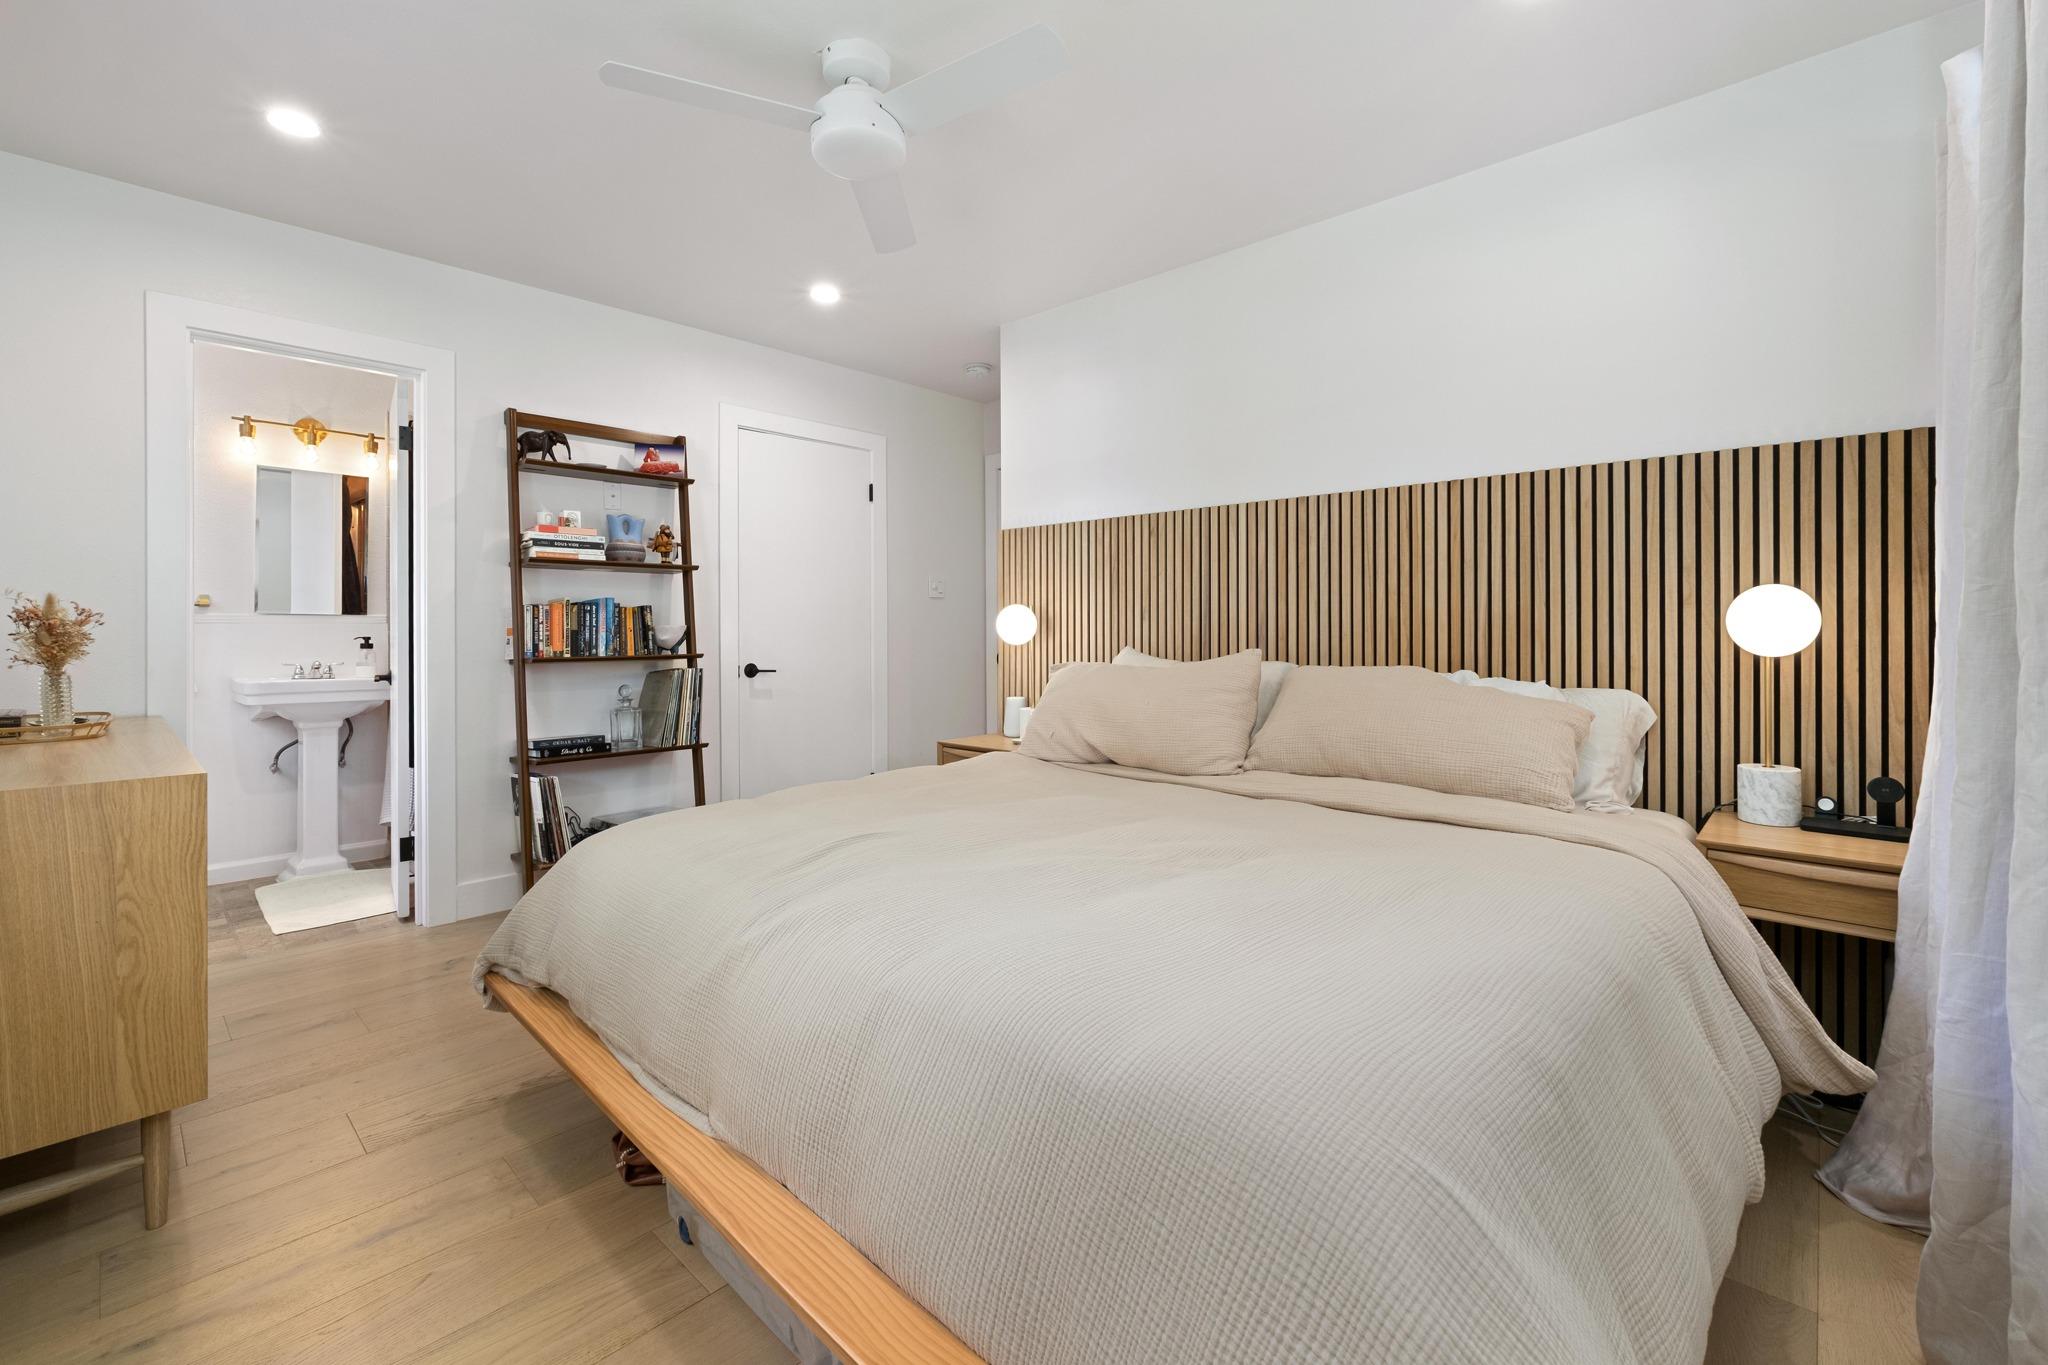
Furnished bedroom with a wood-slat accent wall and an ensuite bathroom doorway.
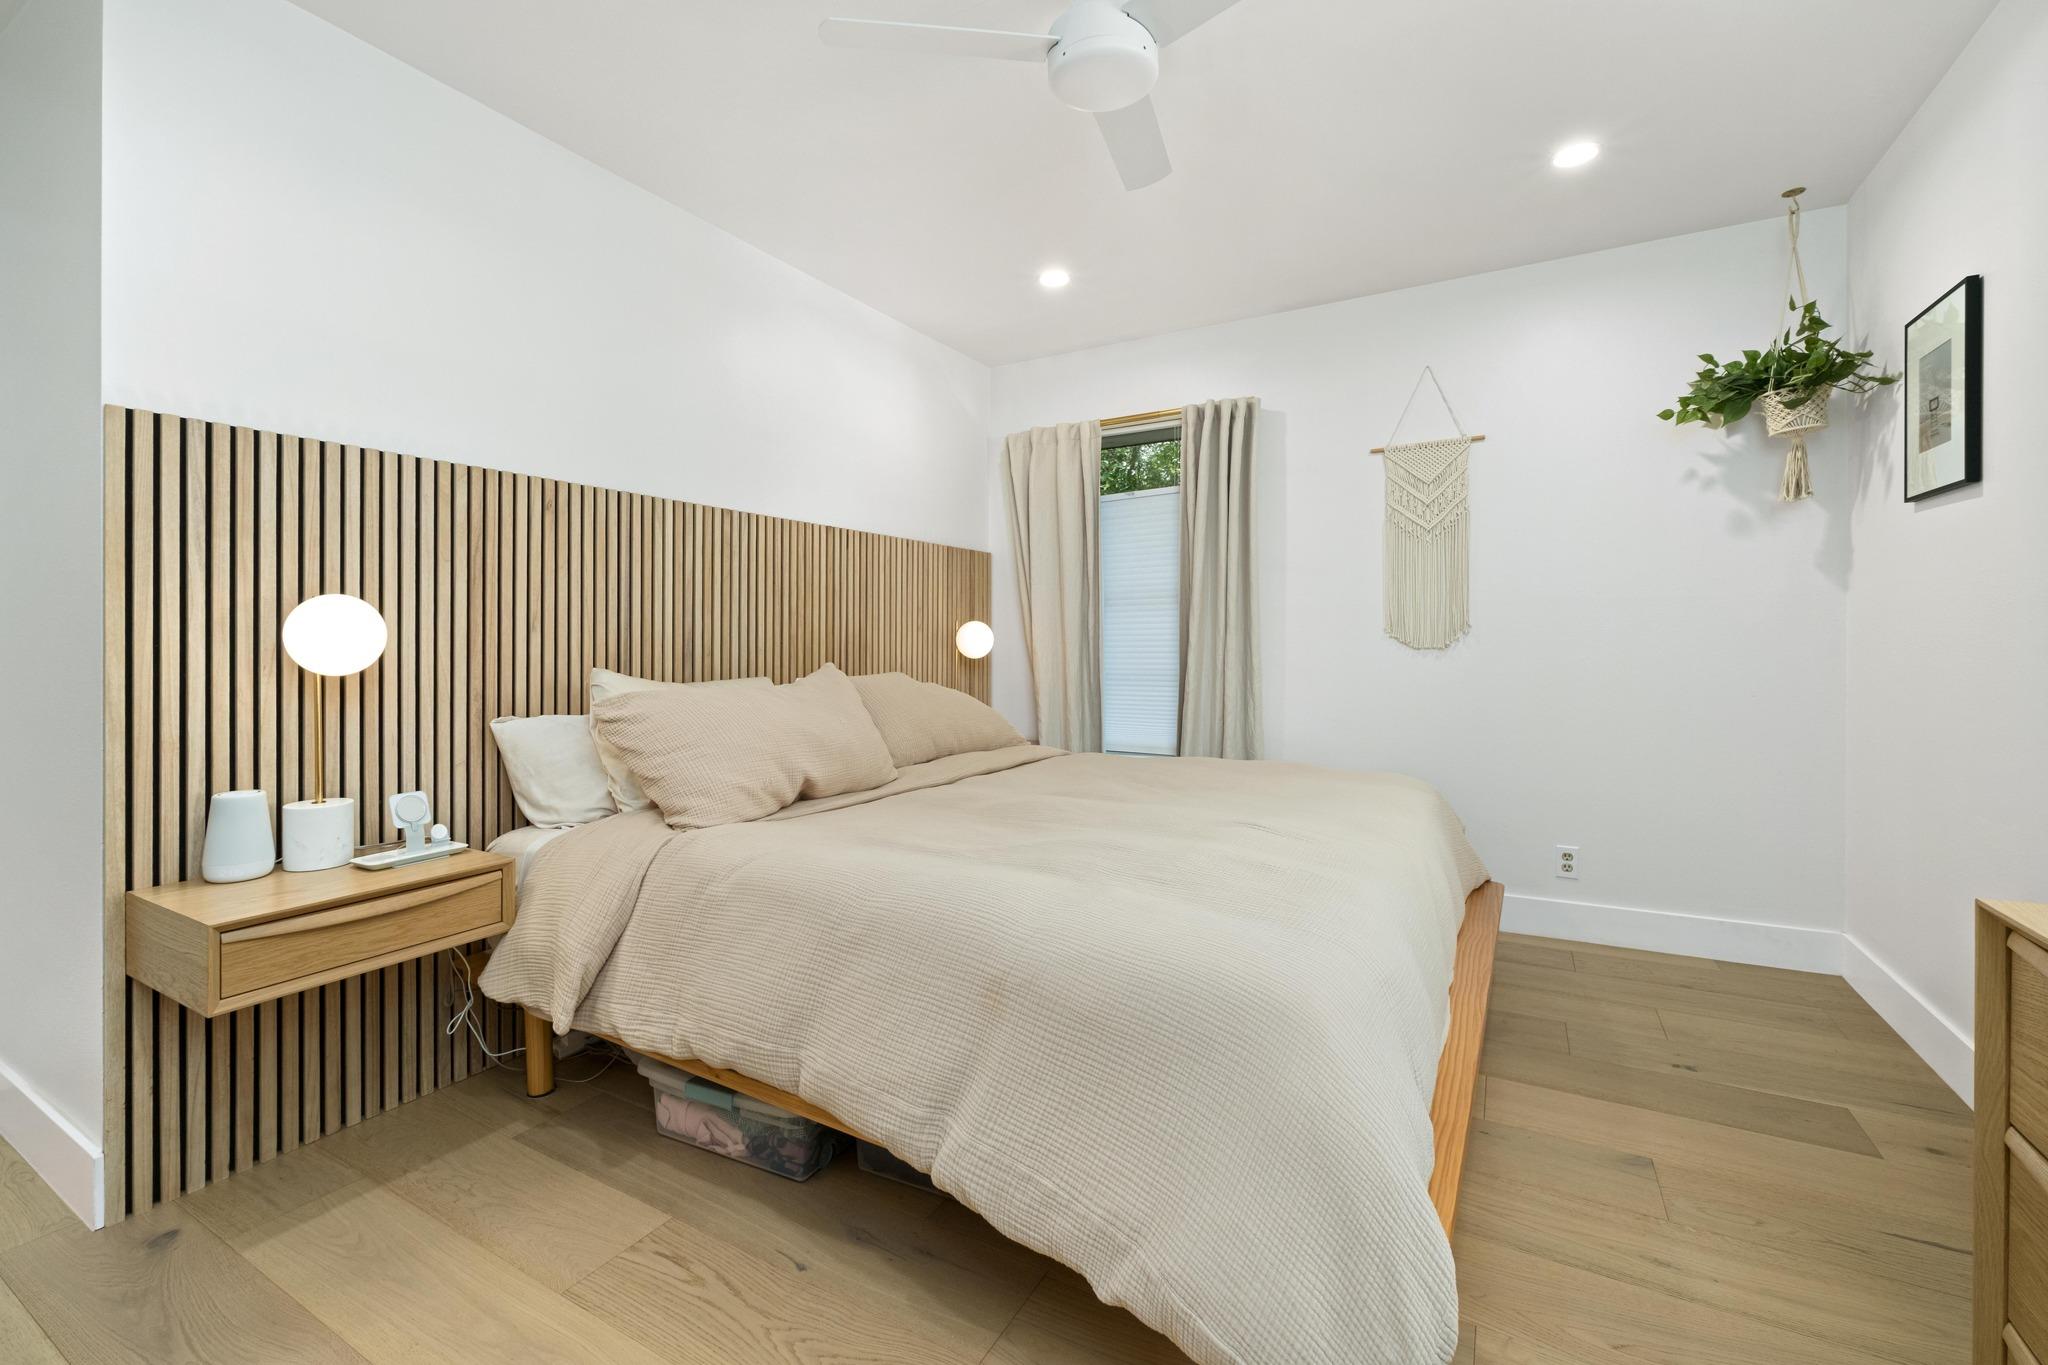
Furnished bedroom with cream bedding, a wood-slat accent wall, and pale wood floors.
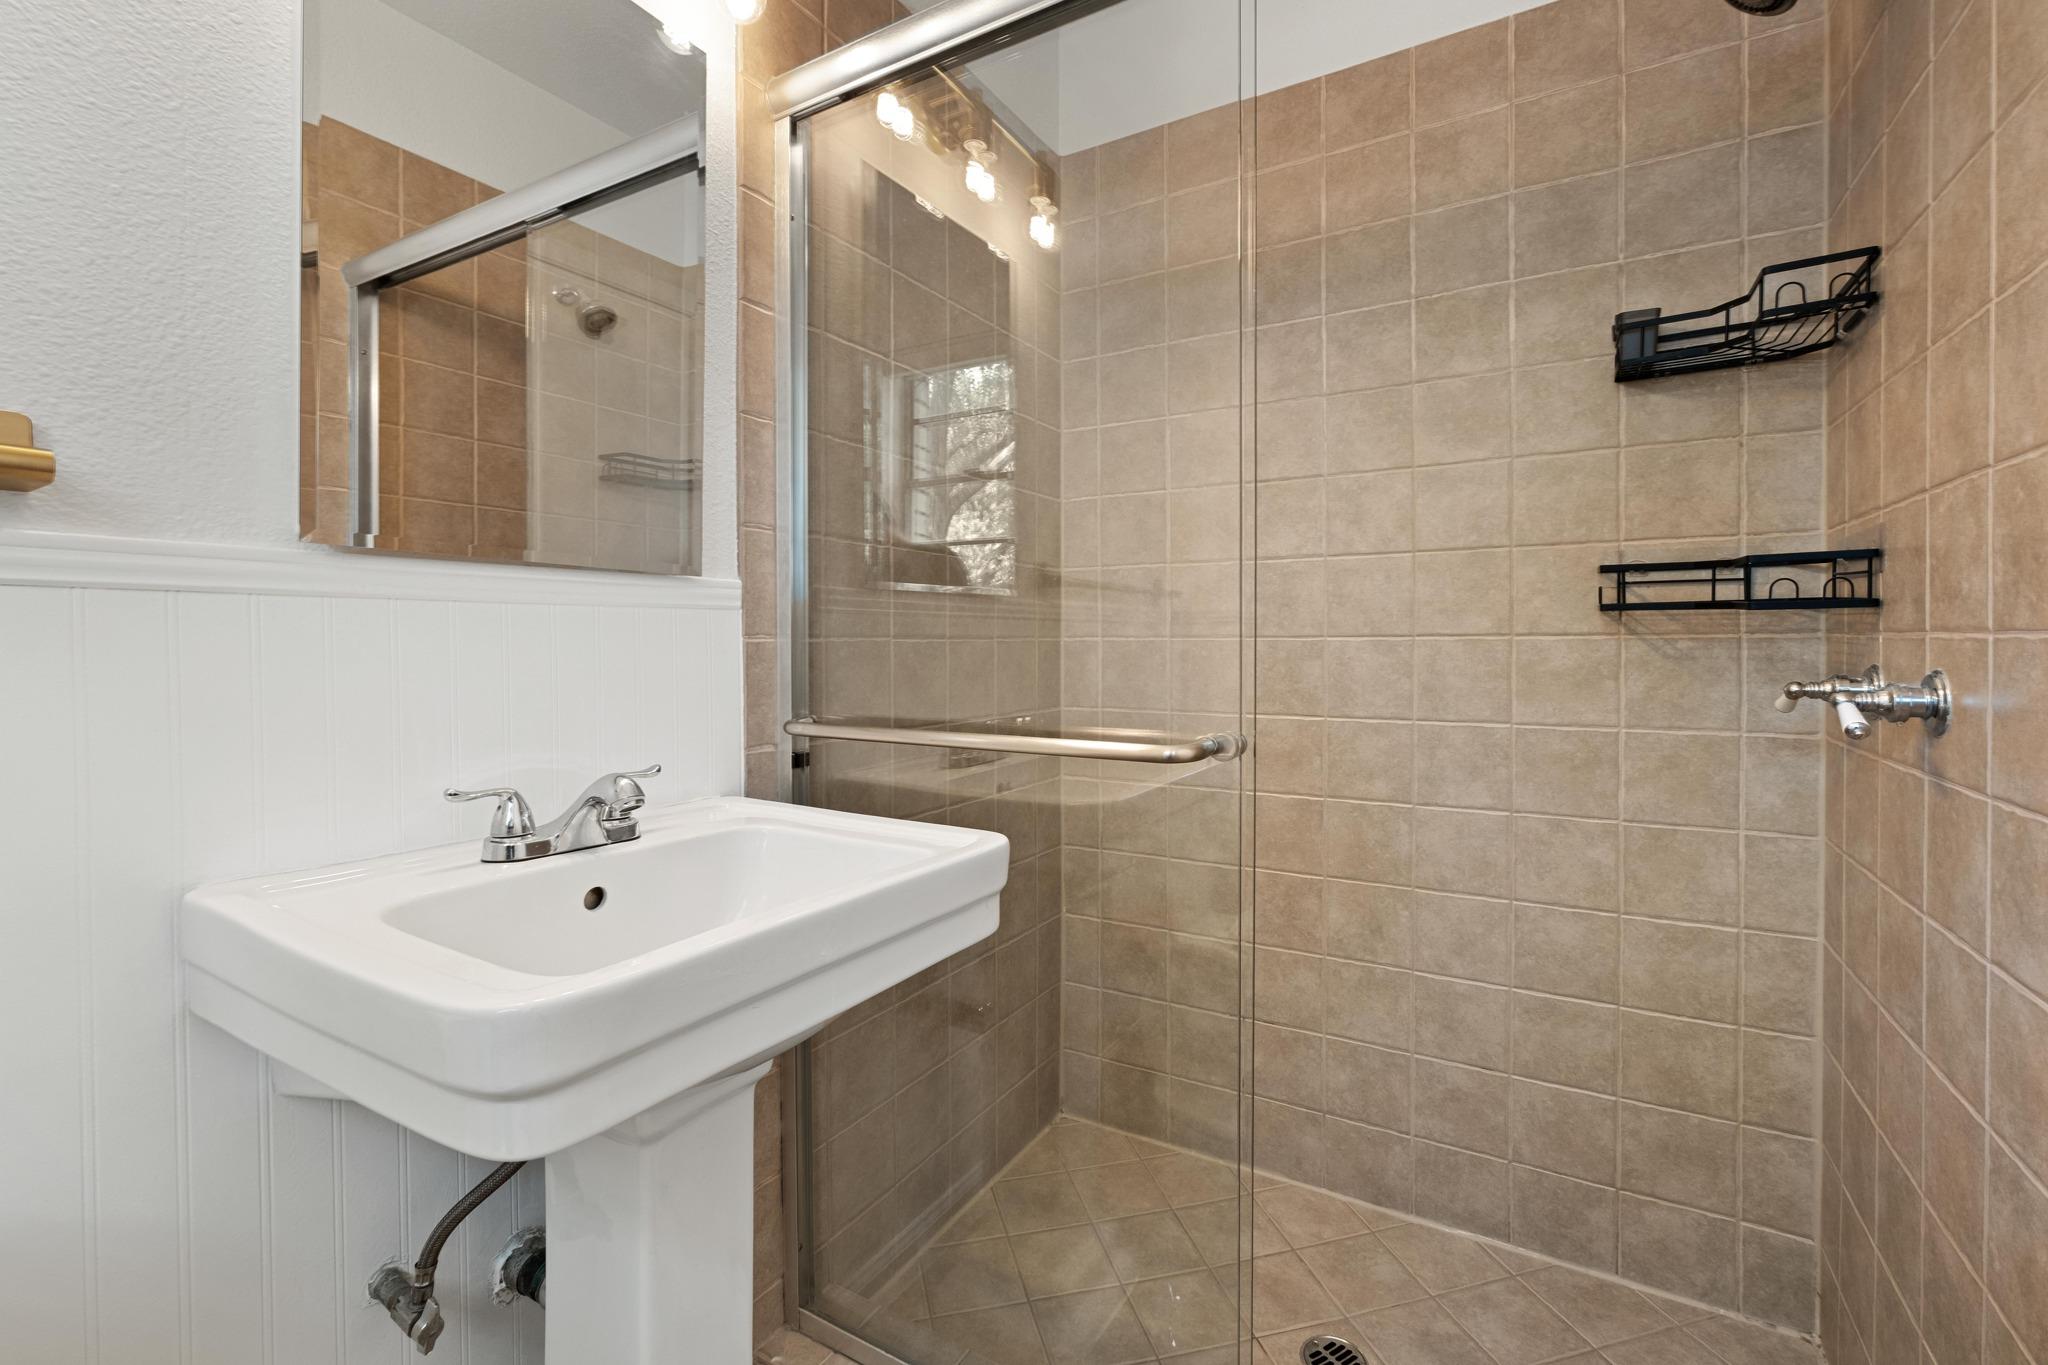
Bathroom with a white wall-mounted sink and tan-tiled glass walk-in shower.
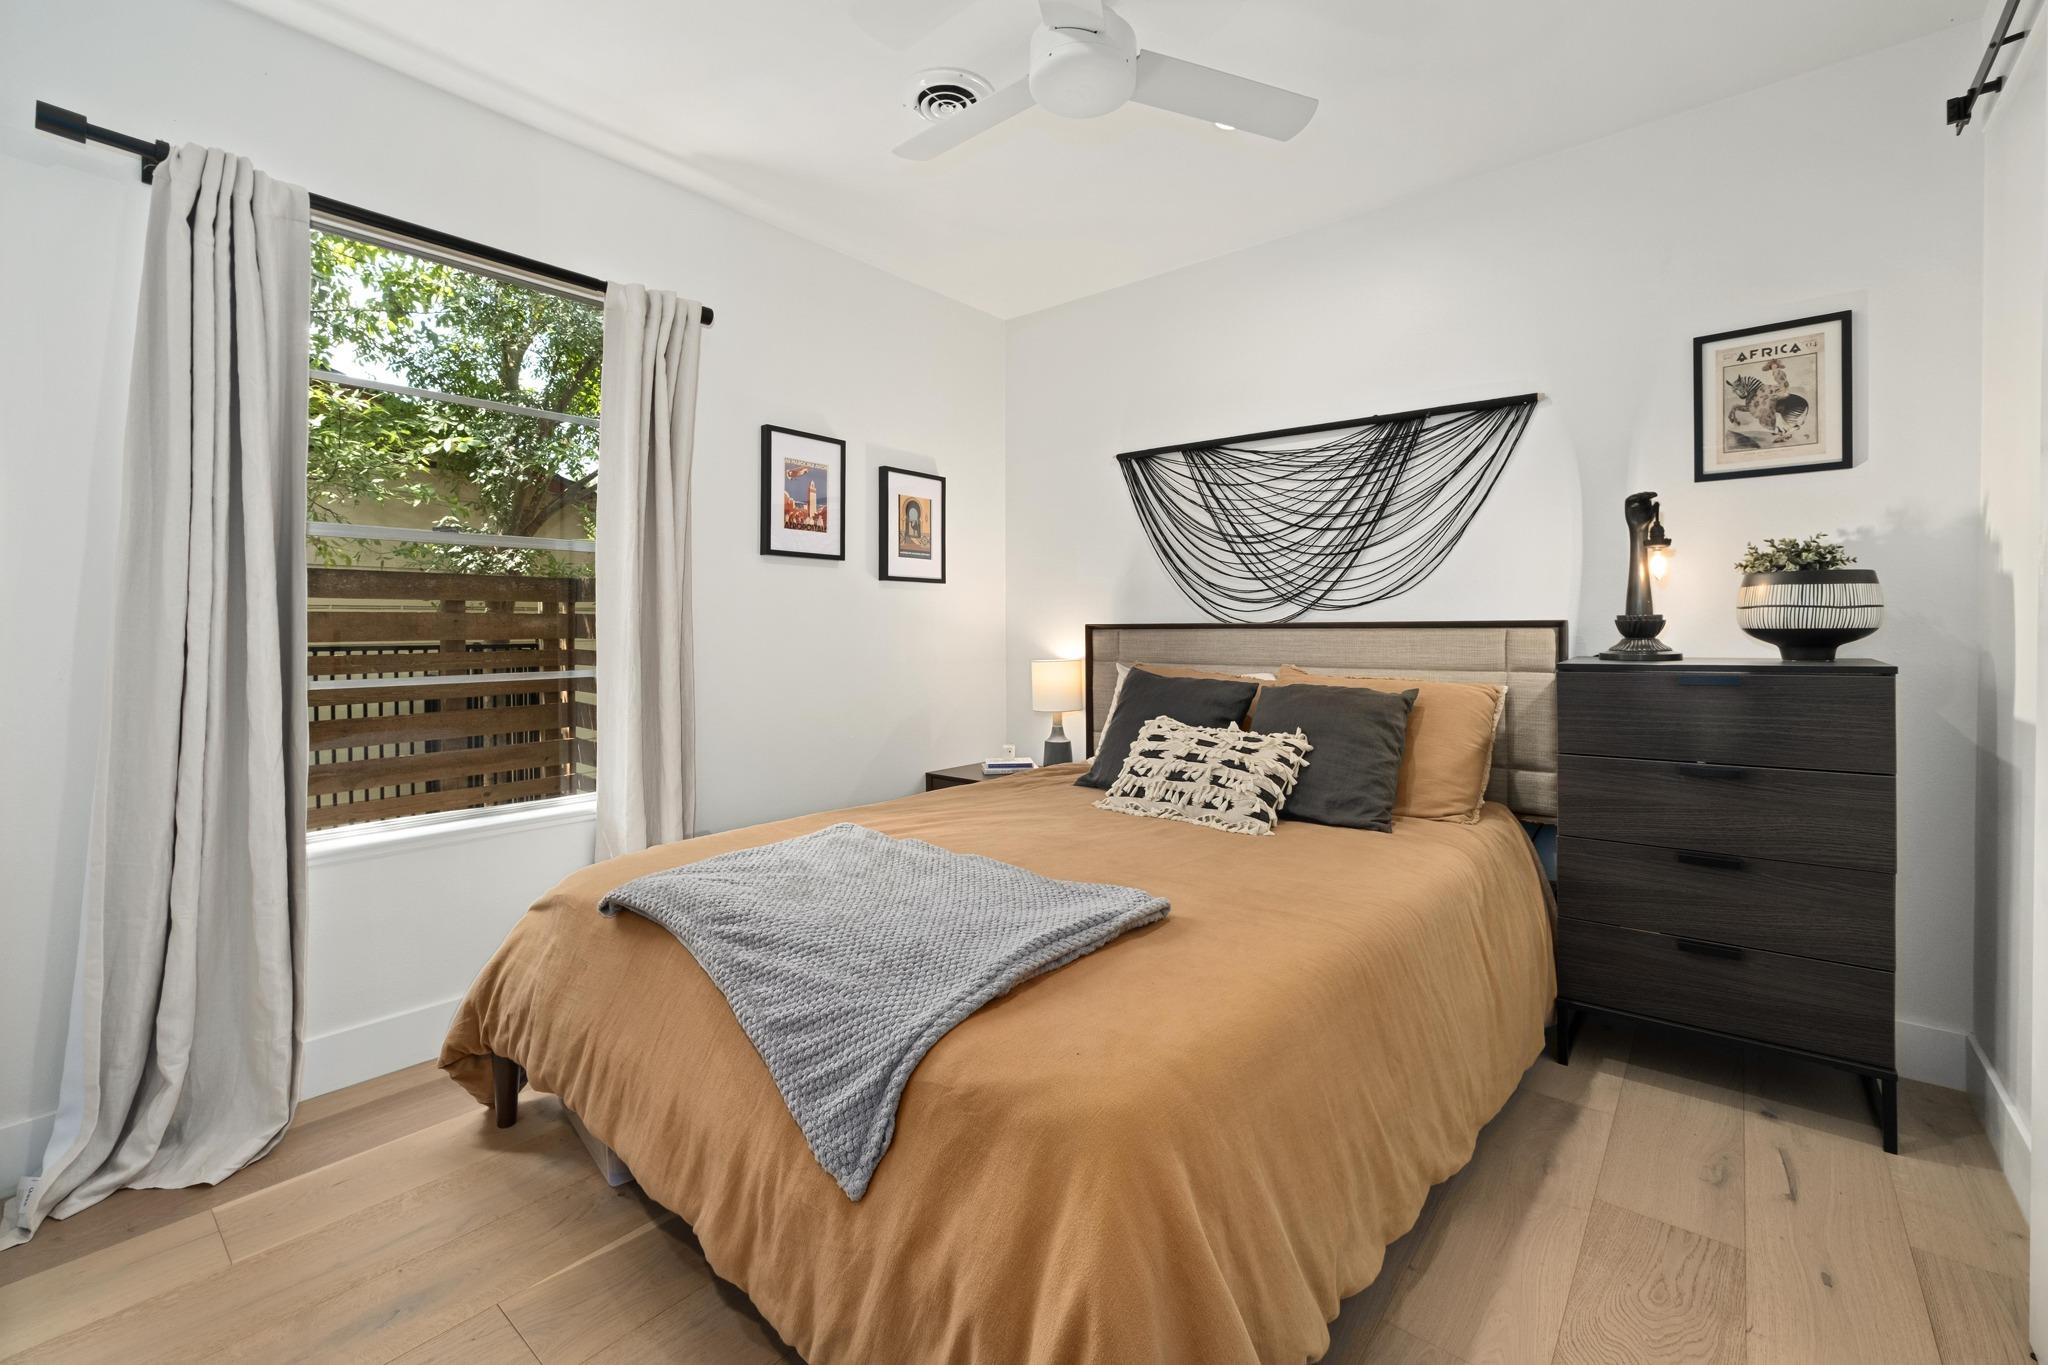
Furnished bedroom with a tan bed, woven wall decor, and a window overlooking greenery.
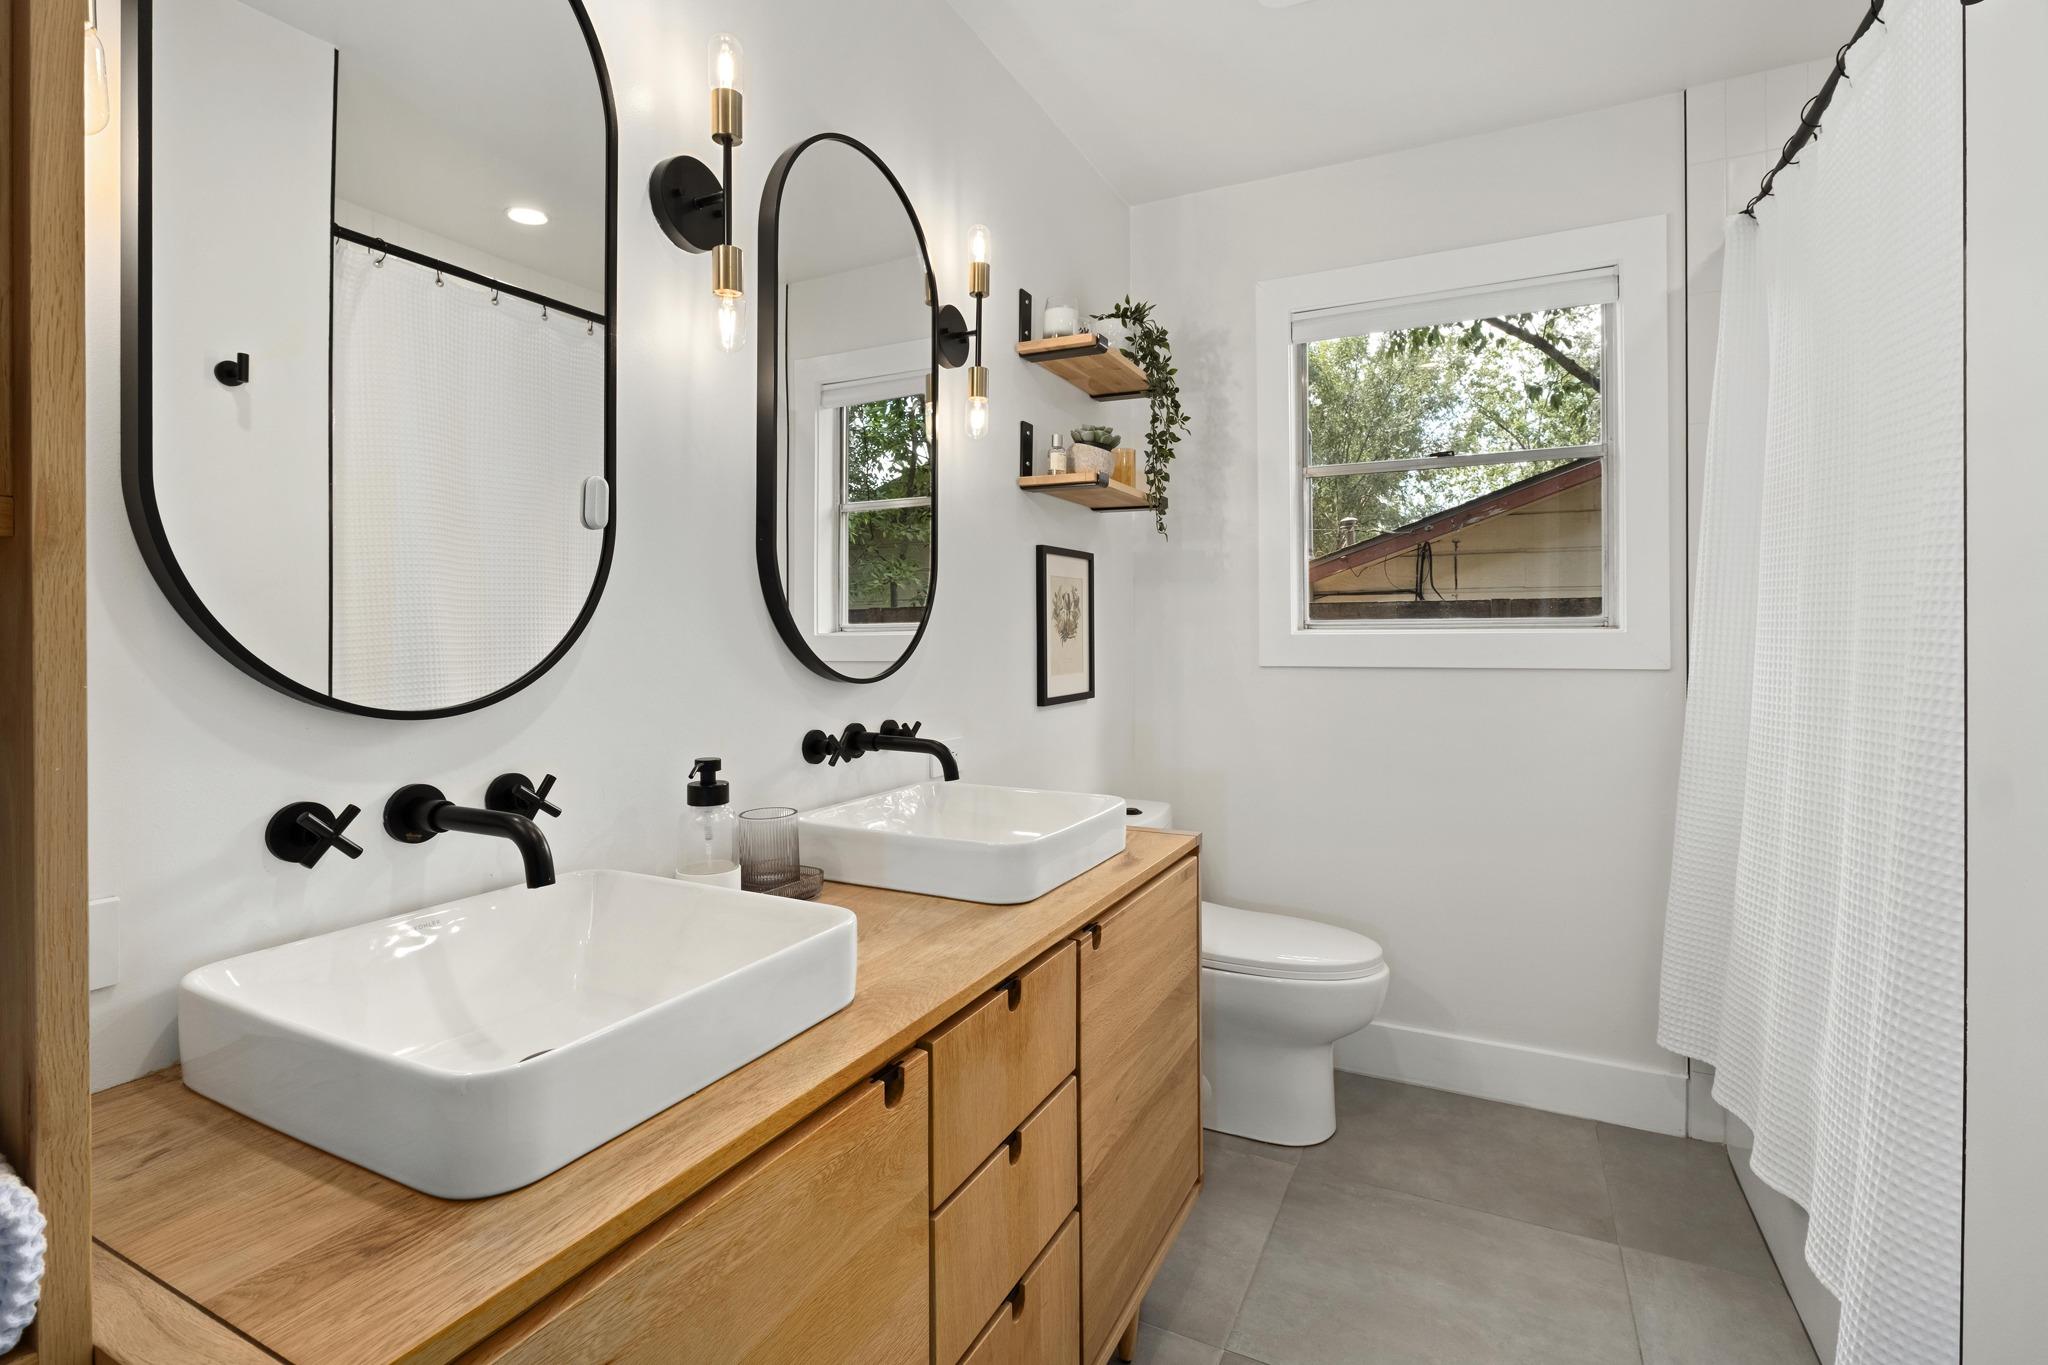
Bathroom with double vessel sinks, a wood vanity, black fixtures, and large arched mirrors.
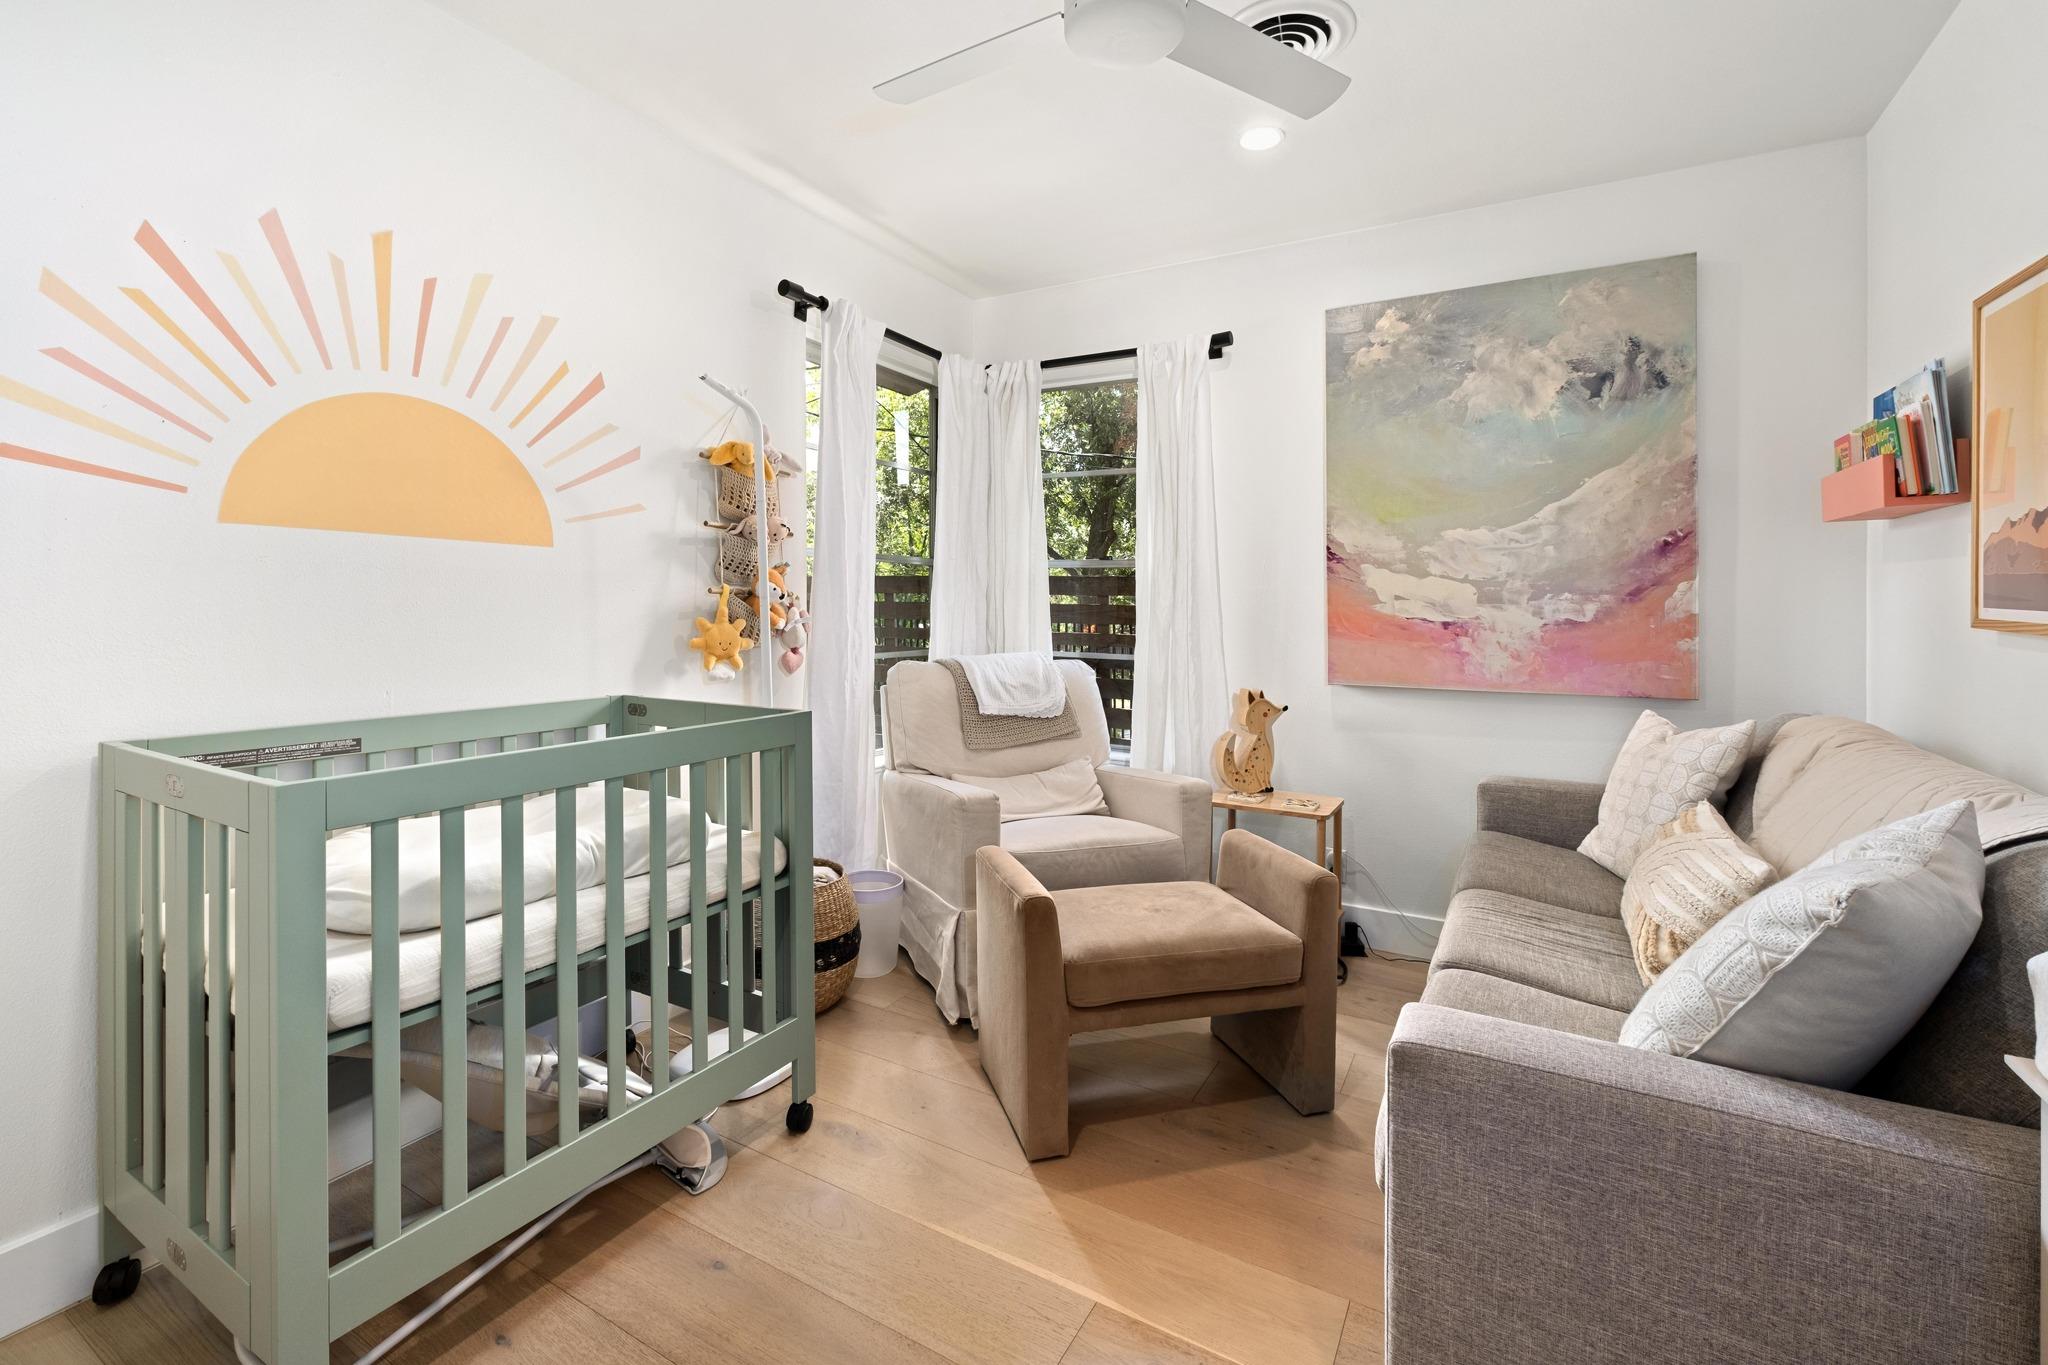
Nursery with a sage-green crib, cozy seating, and a colorful sunburst wall mural.
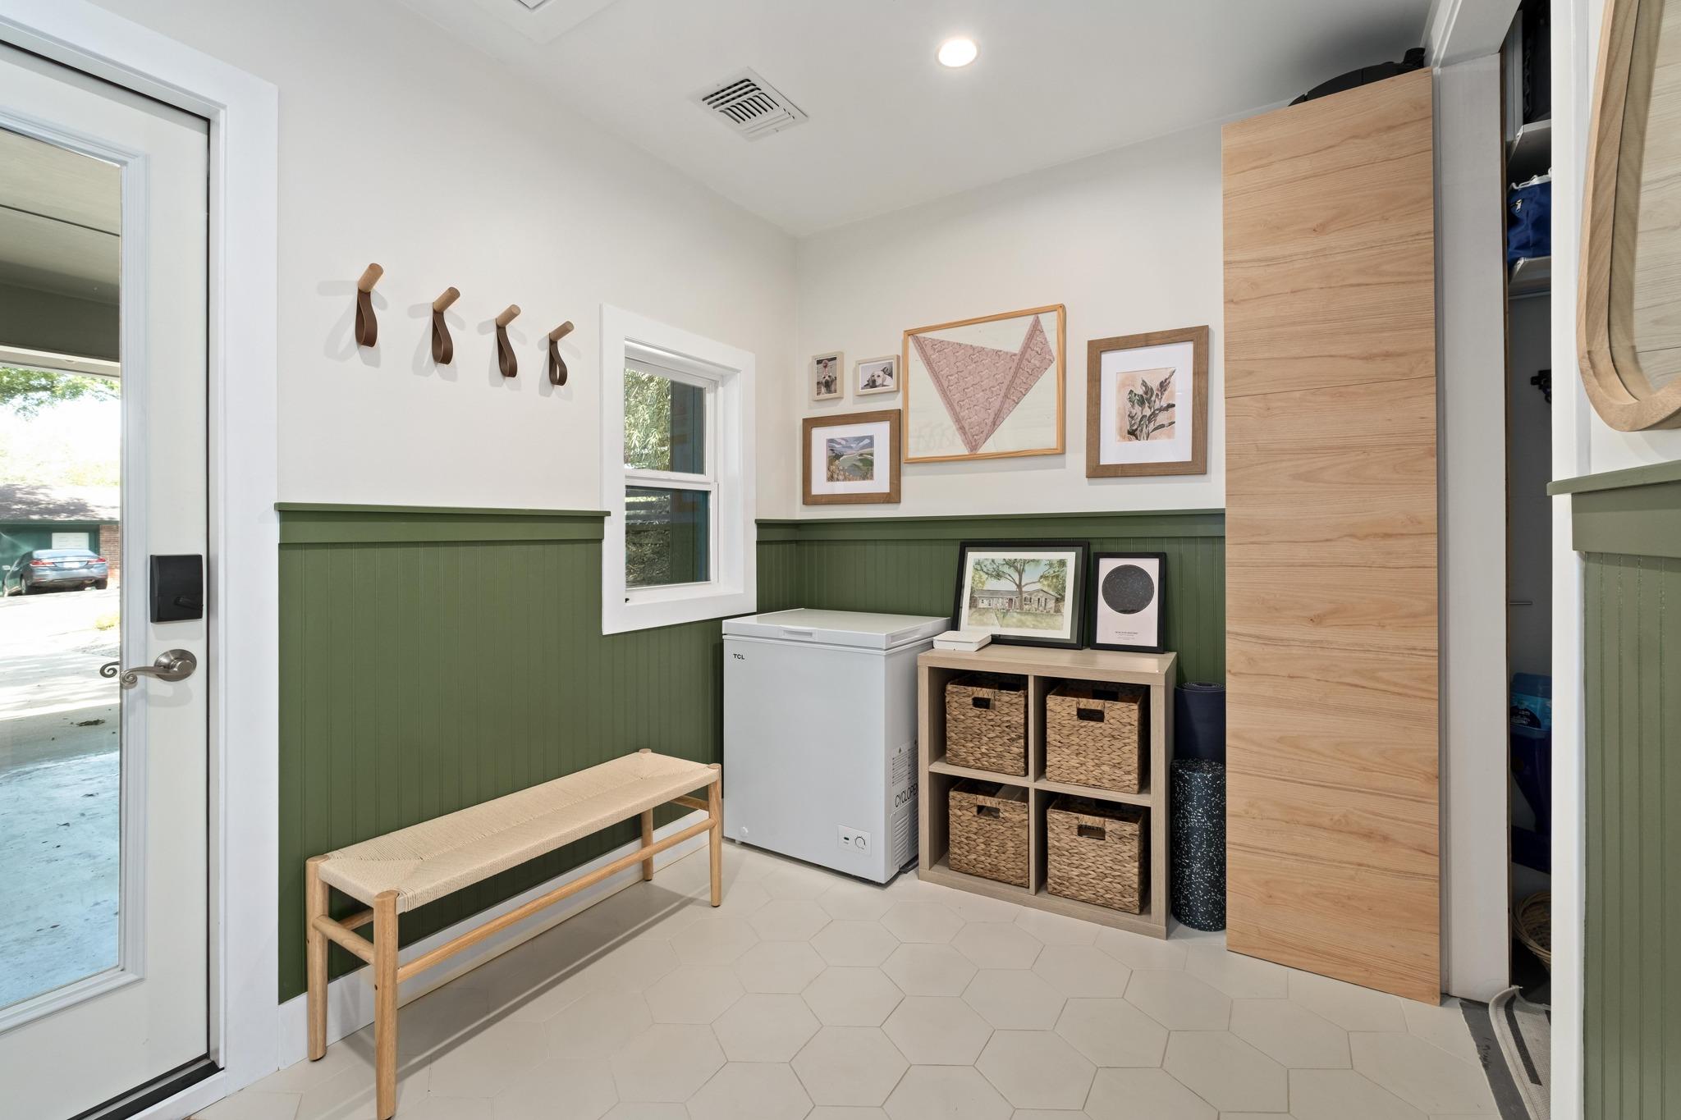
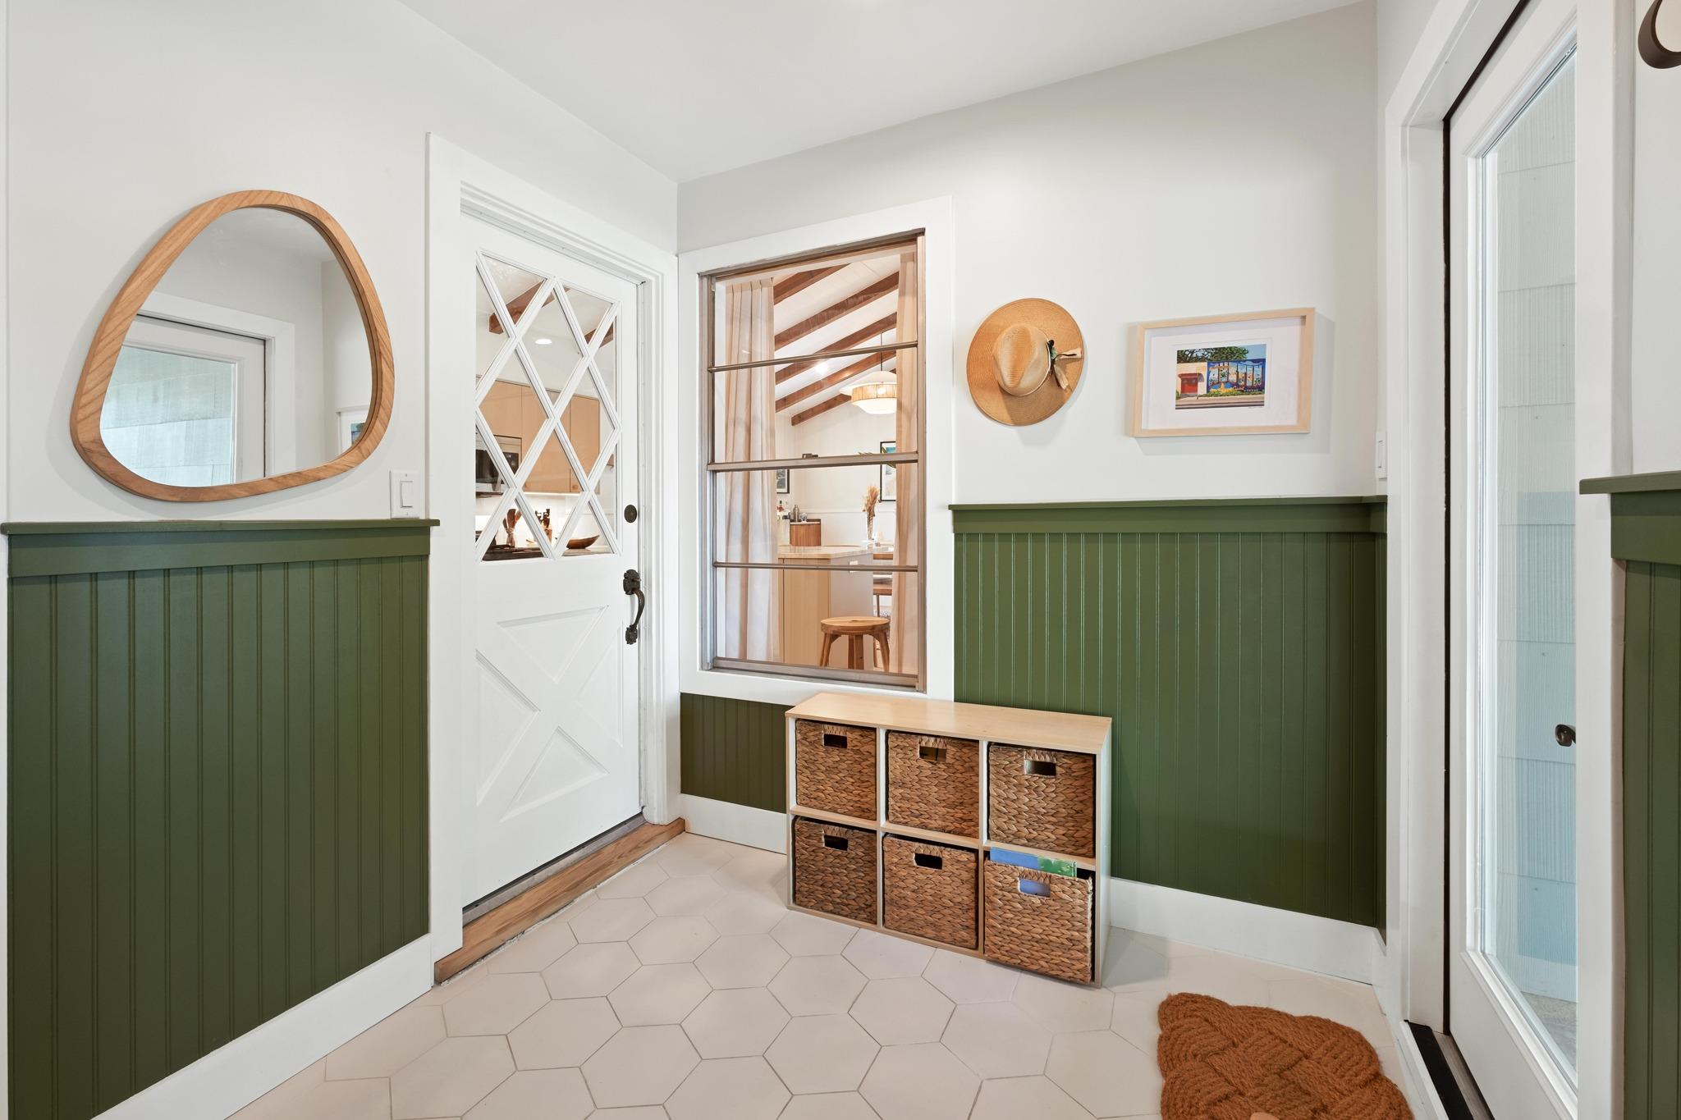
Mudroom with green wainscoting, a wooden bench, chest freezer, and woven-basket storage.
Entryway with green wainscoting, a glass-paneled front door, and a basket storage bench.
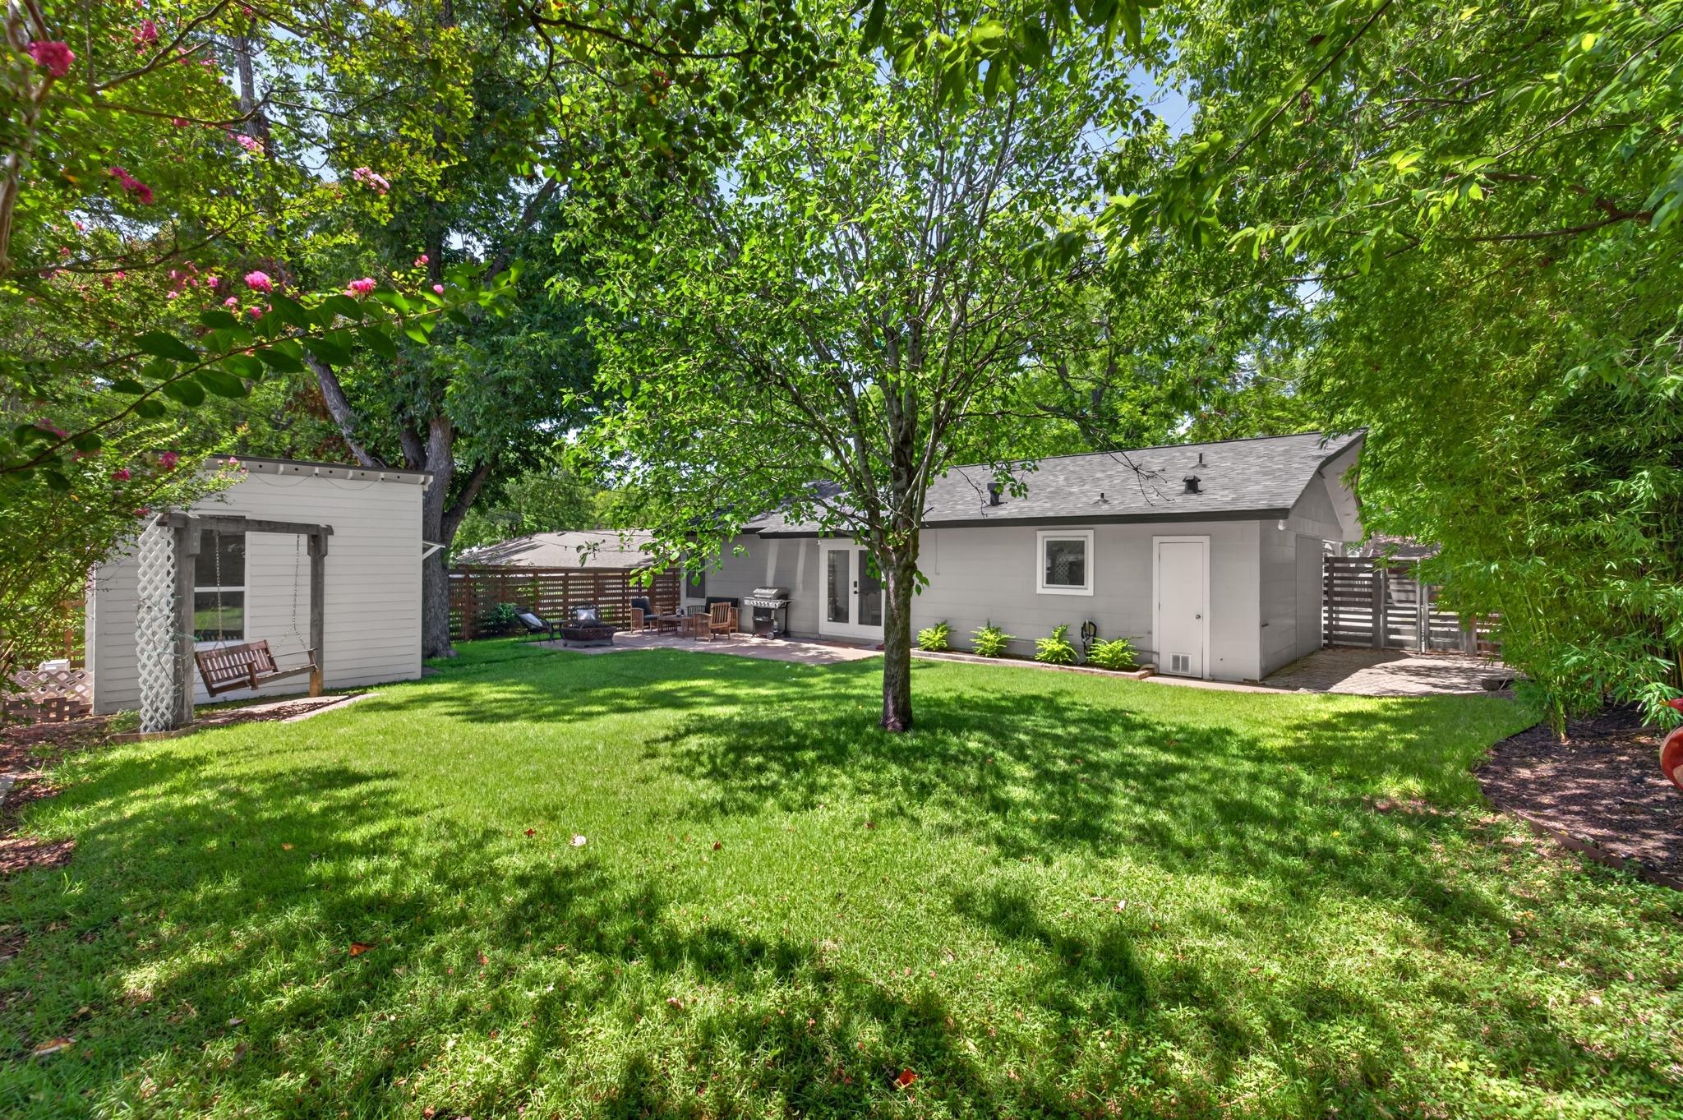
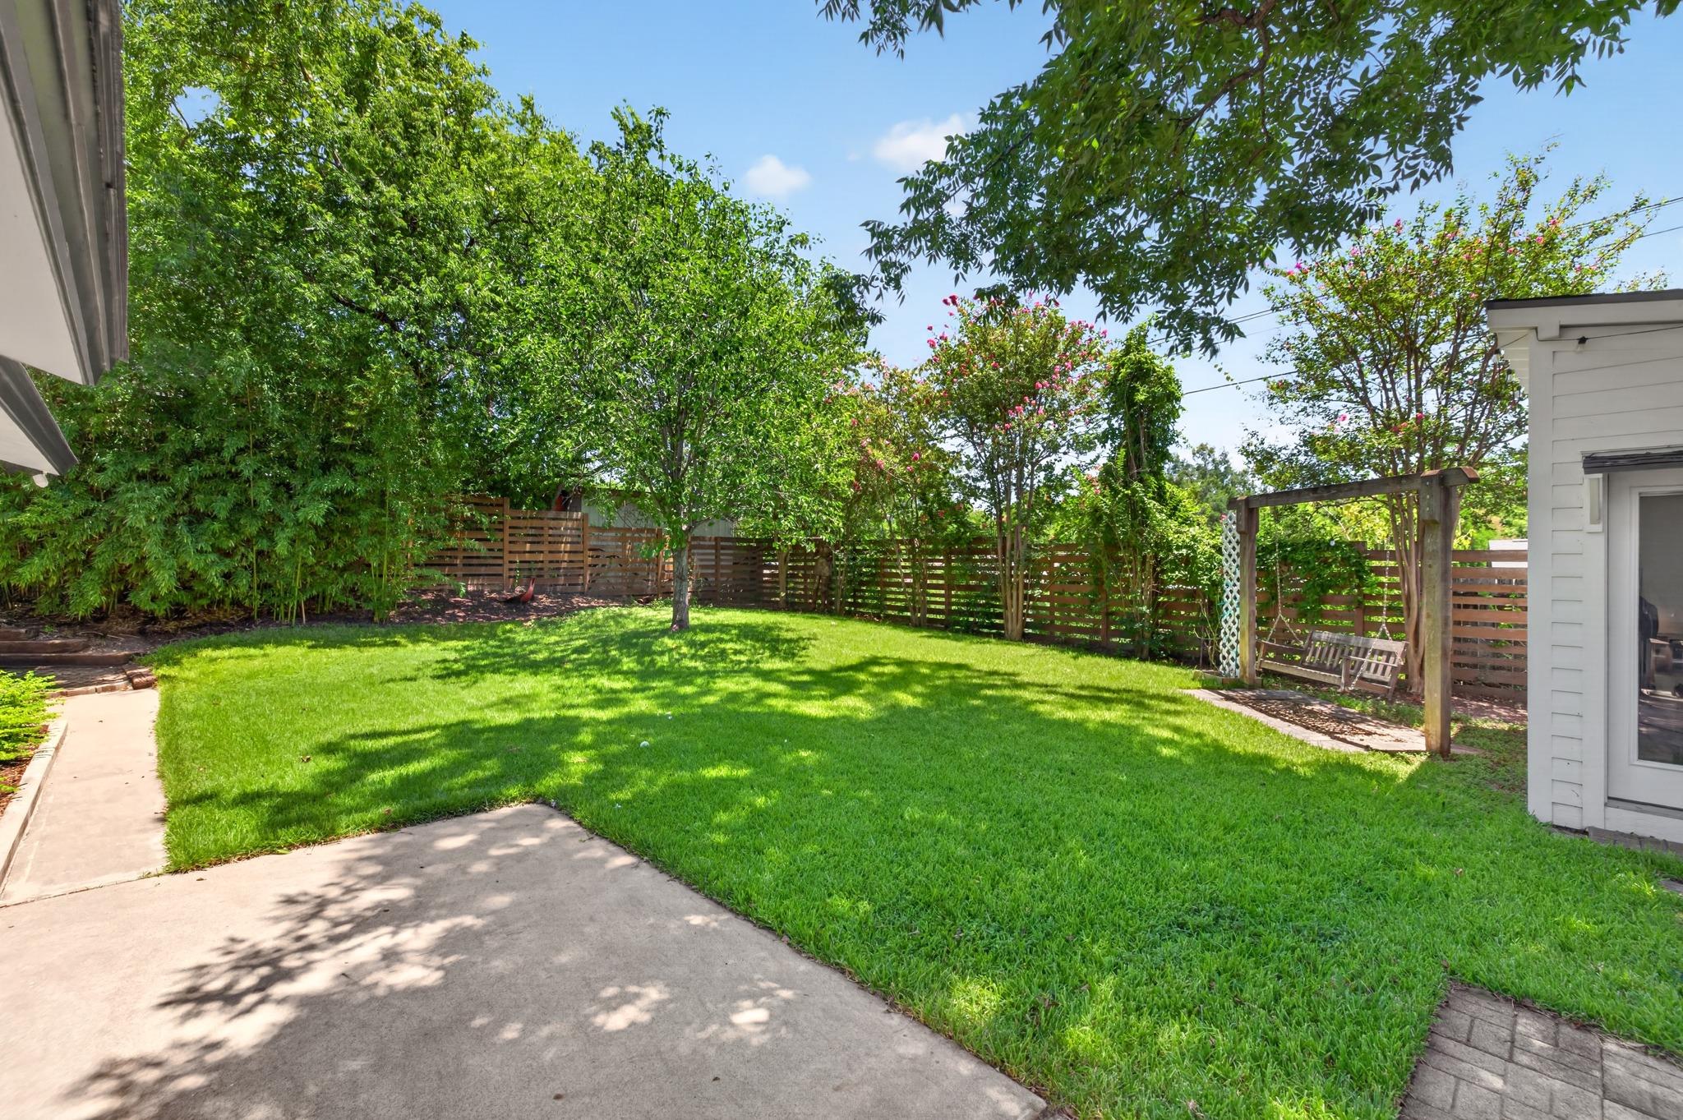
Backyard with a broad lawn, mature shade trees, a porch swing, and a covered patio.
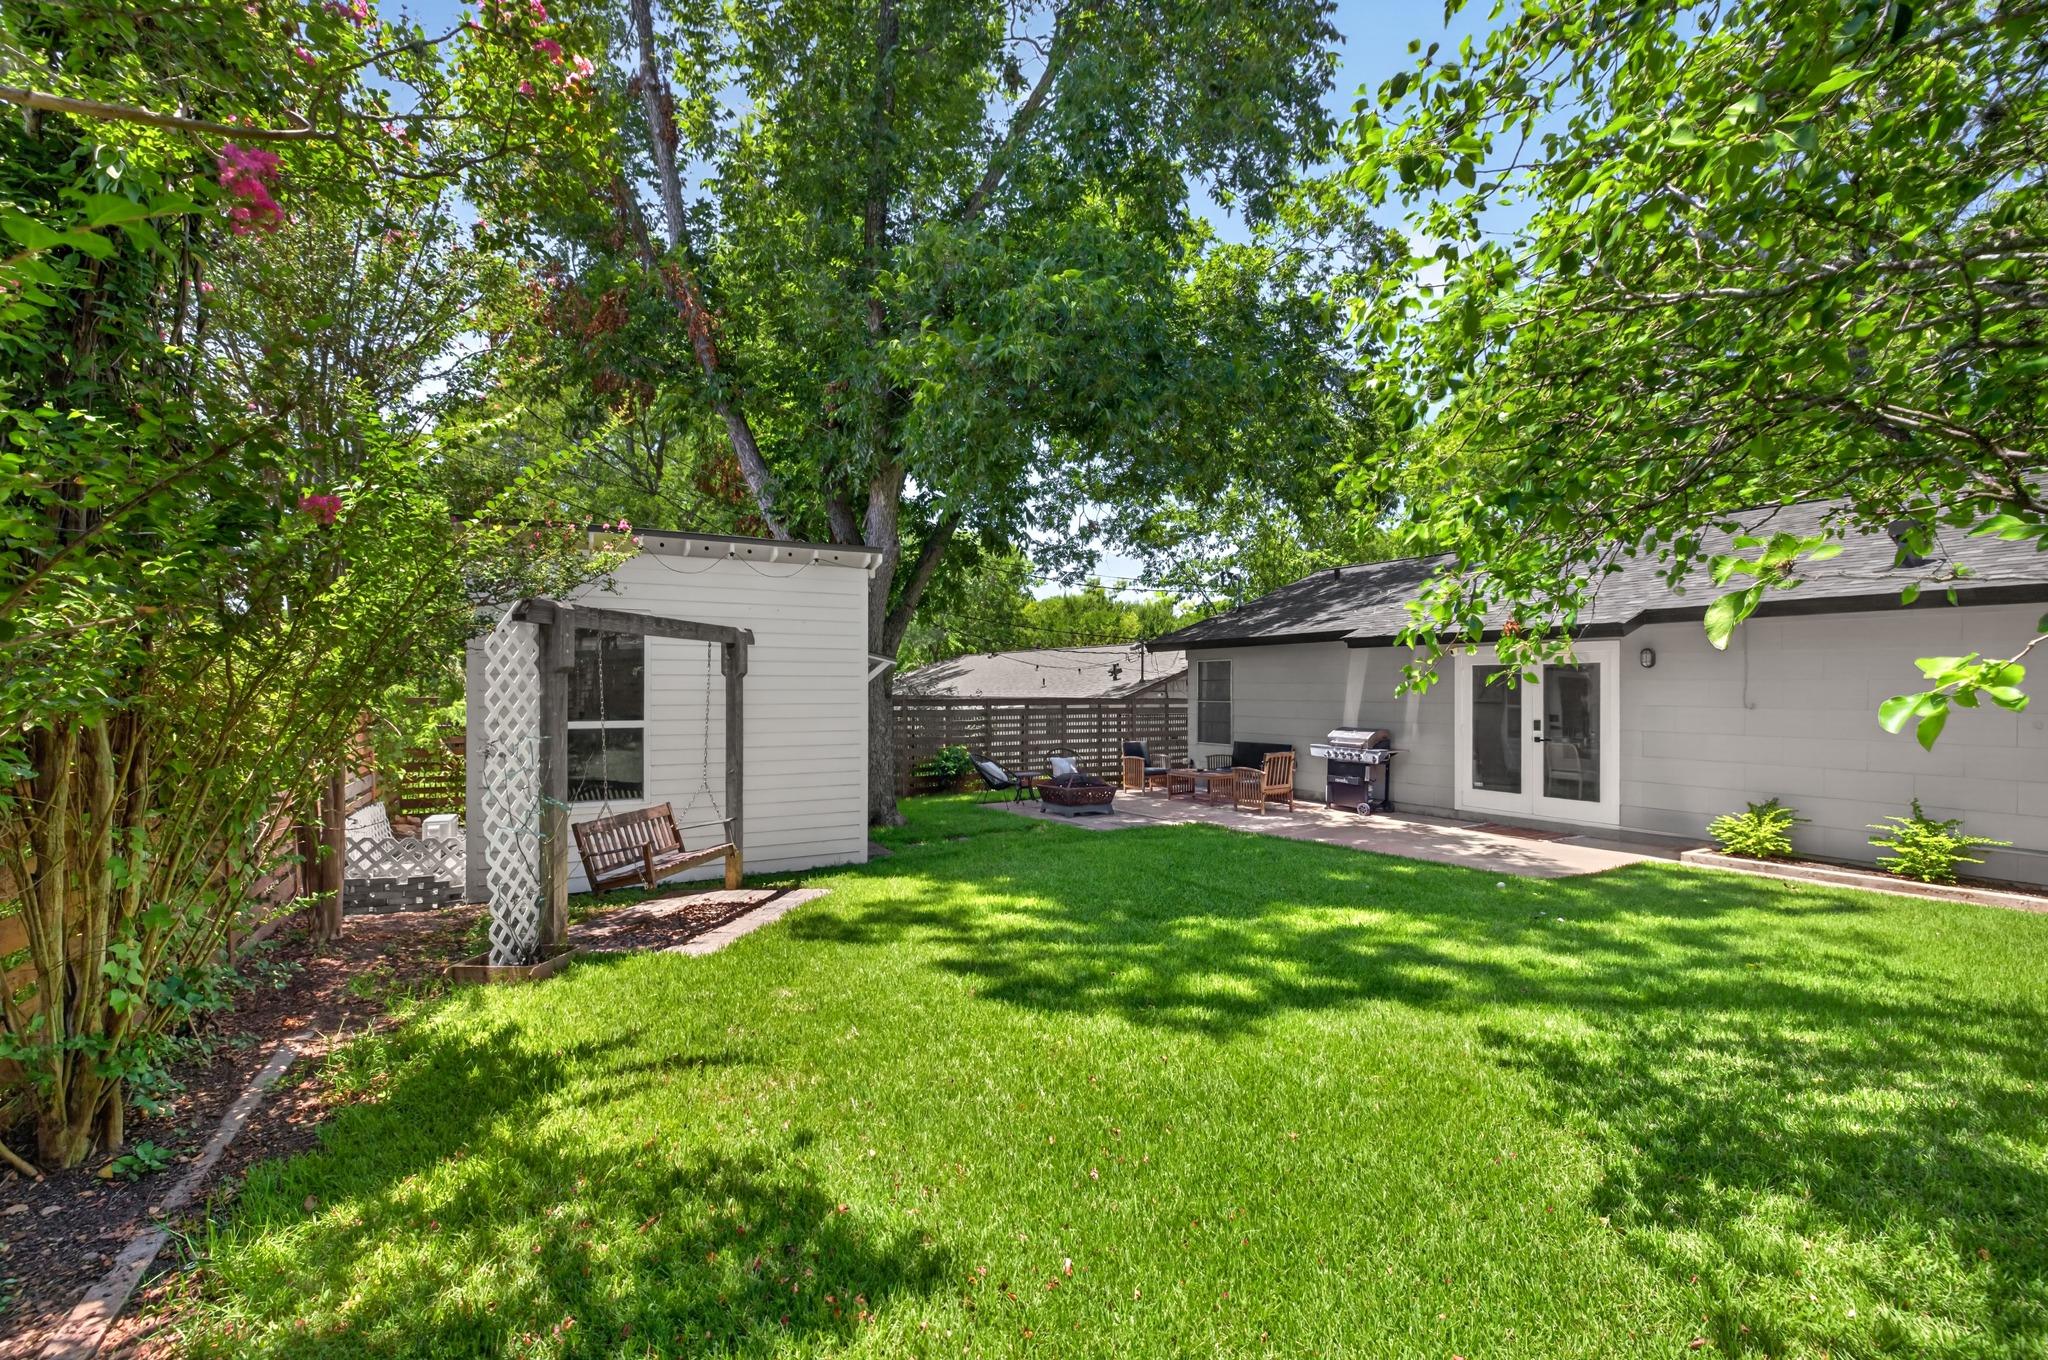
Shaded backyard with a wide lawn, garden swing, and furnished patio beside the house.
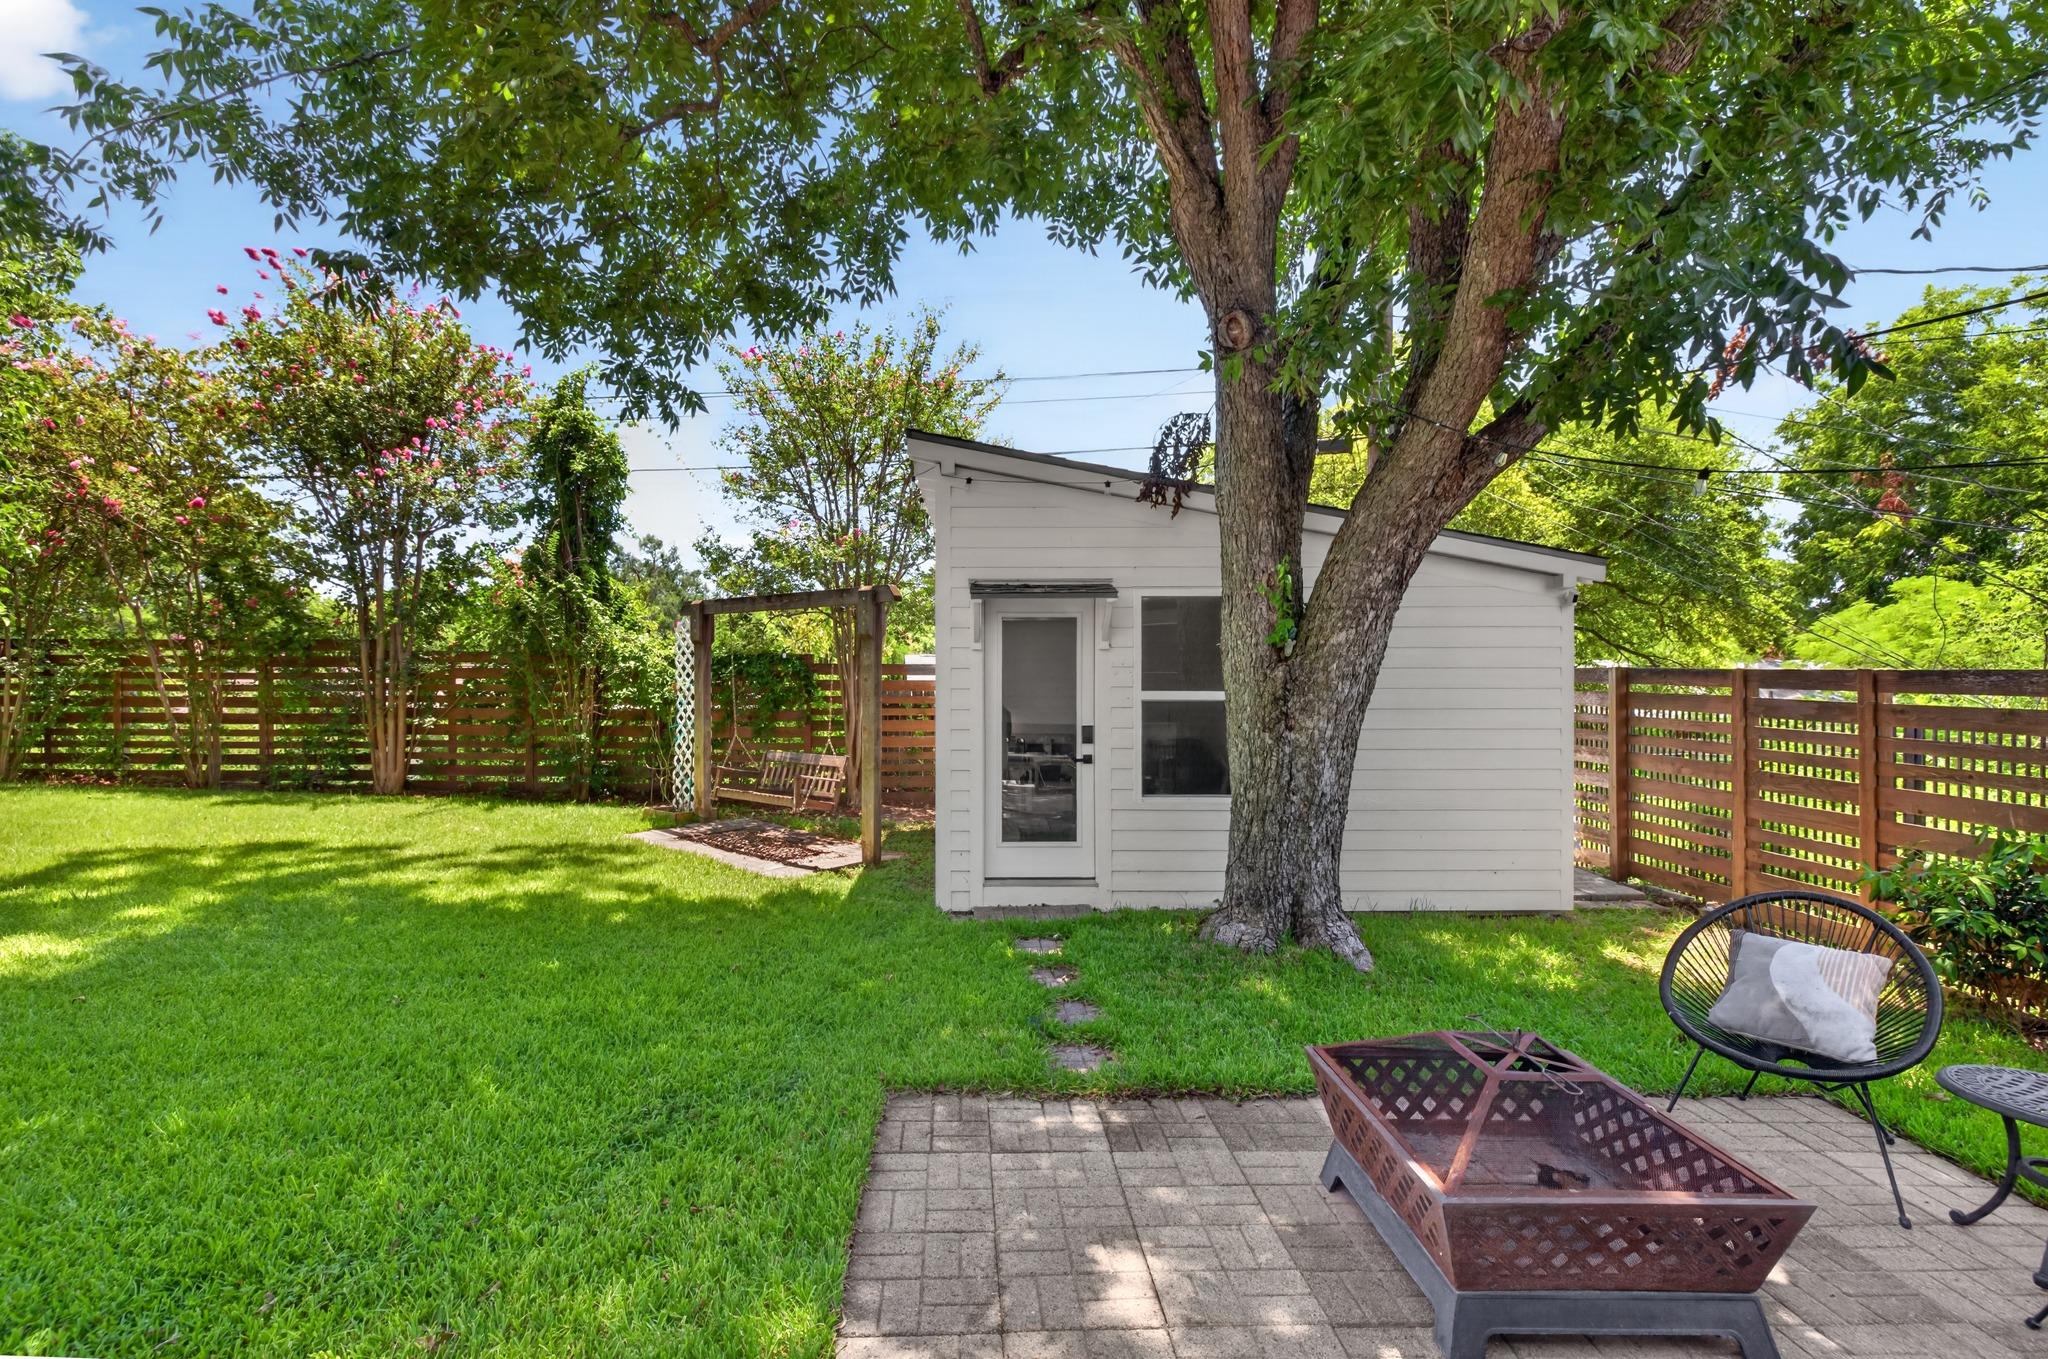
Fenced backyard with a shady lawn, white garden shed, and furnished patio.
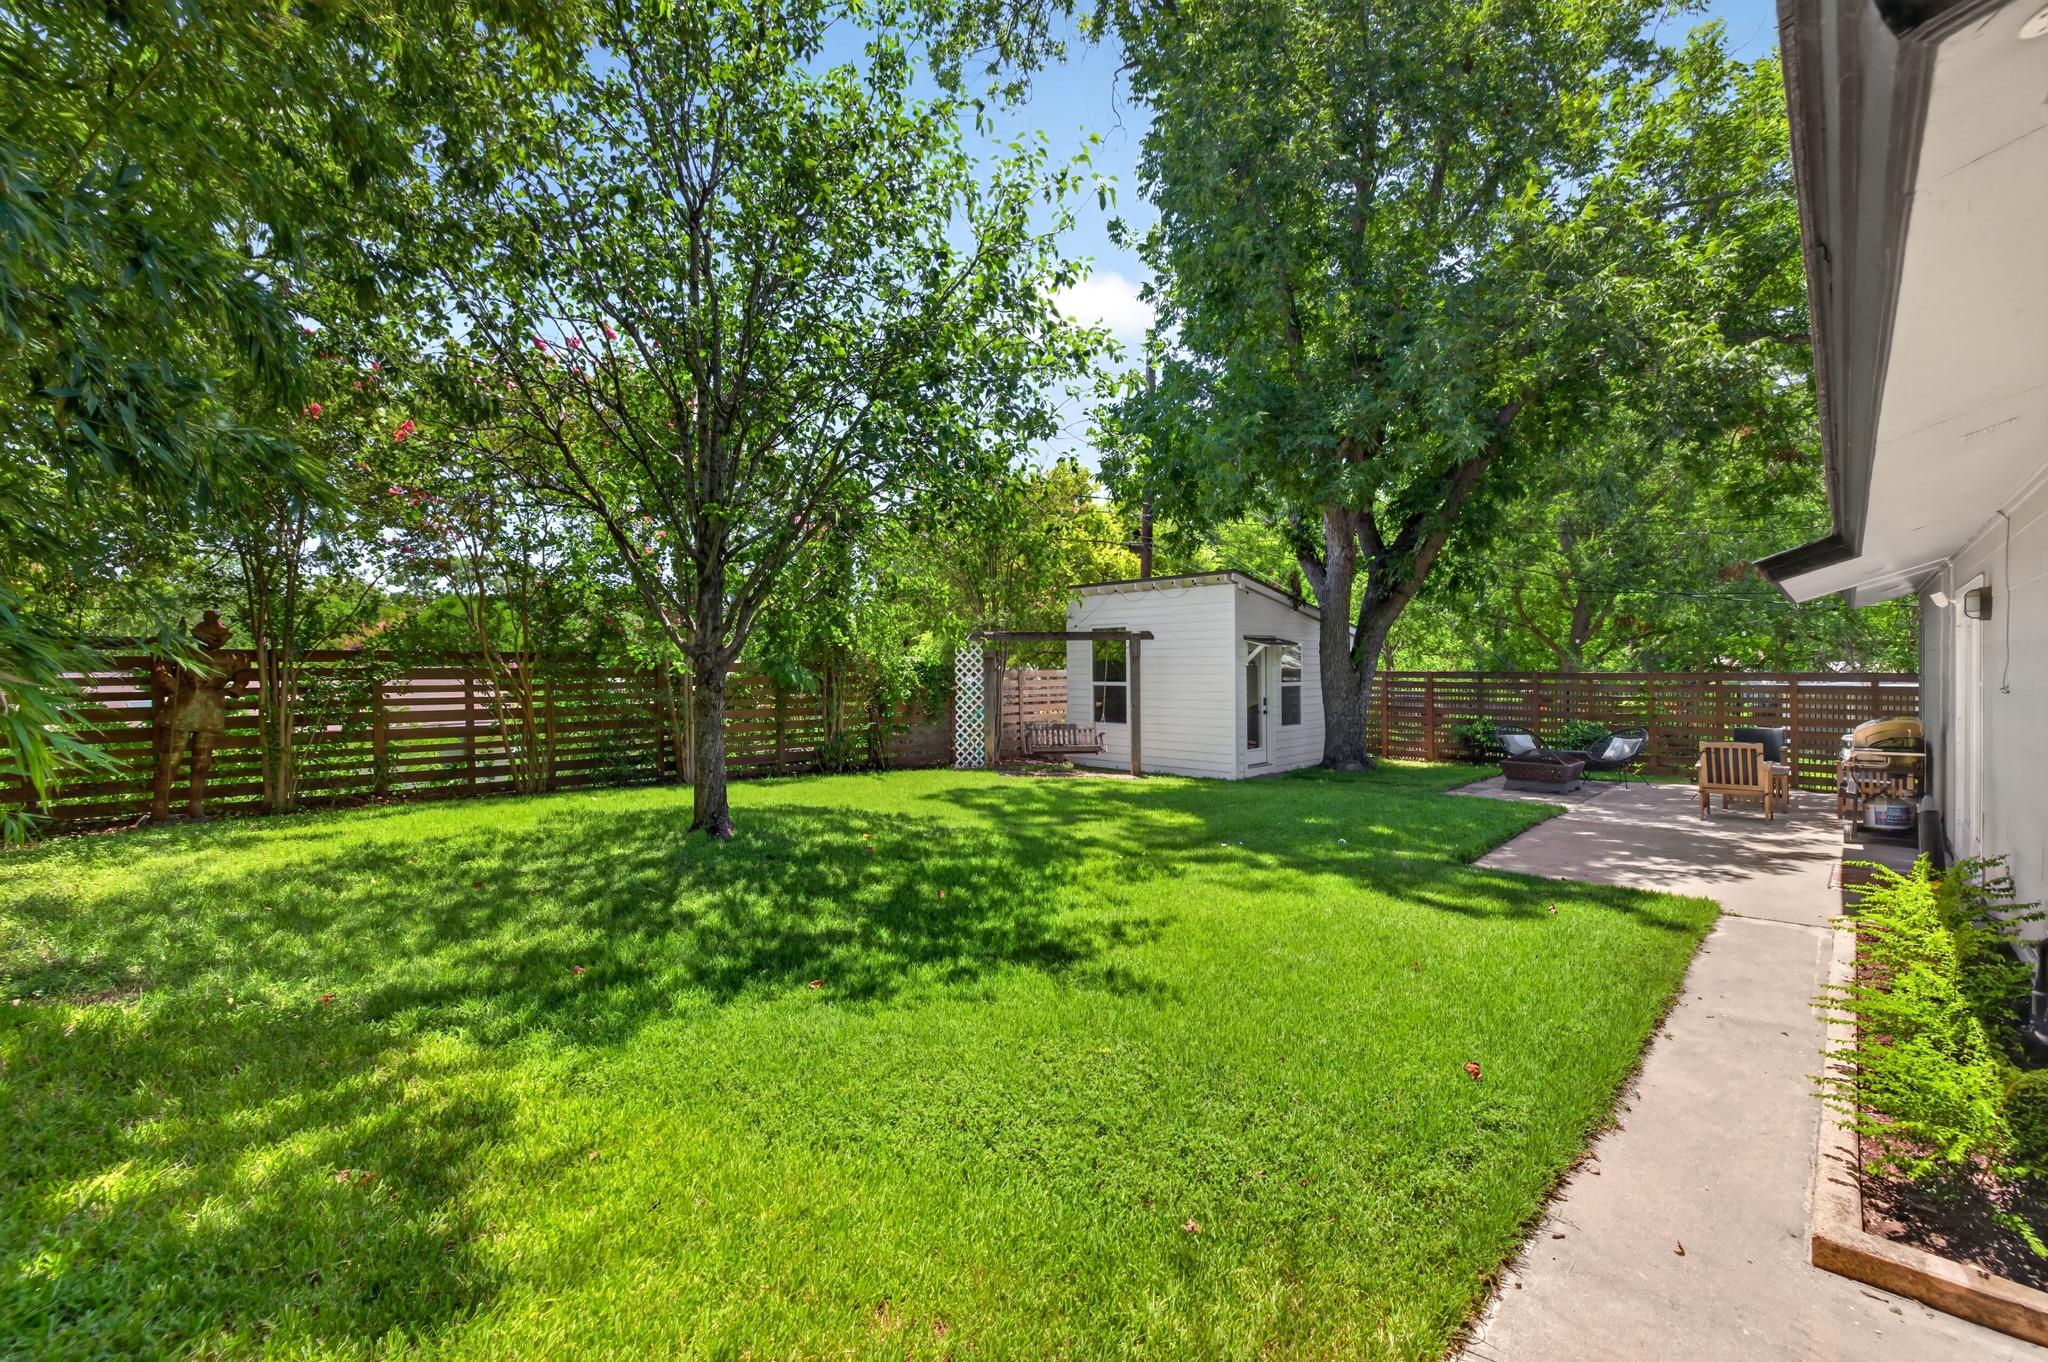
Fenced backyard with a white outbuilding, large shade tree, green lawn, and paved patio seating.
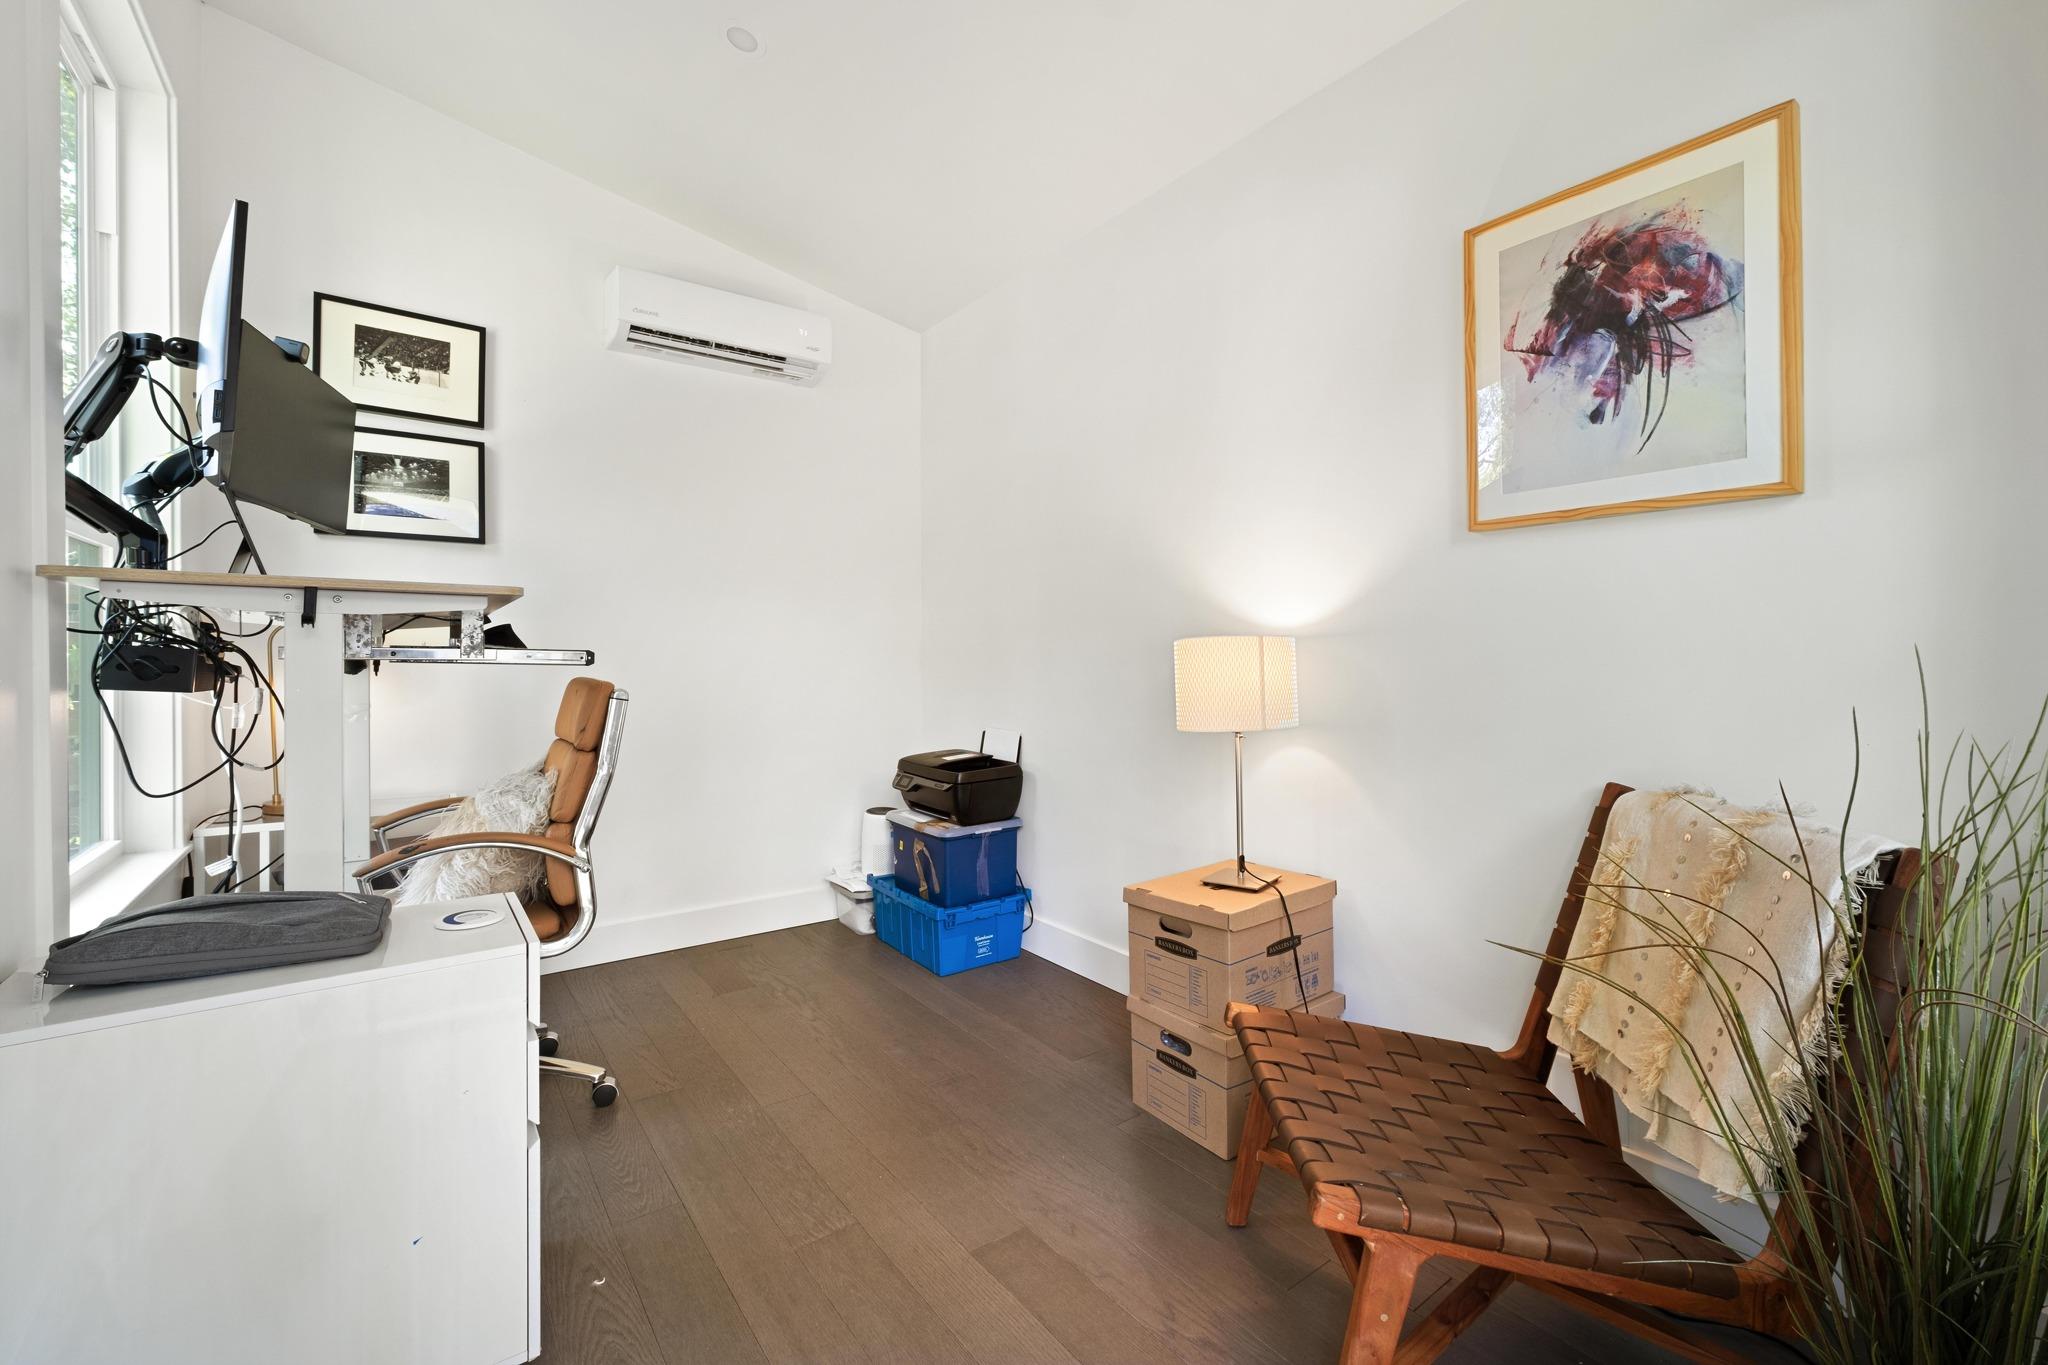
Home office with a standing desk by tall windows and a brown woven lounge chair.
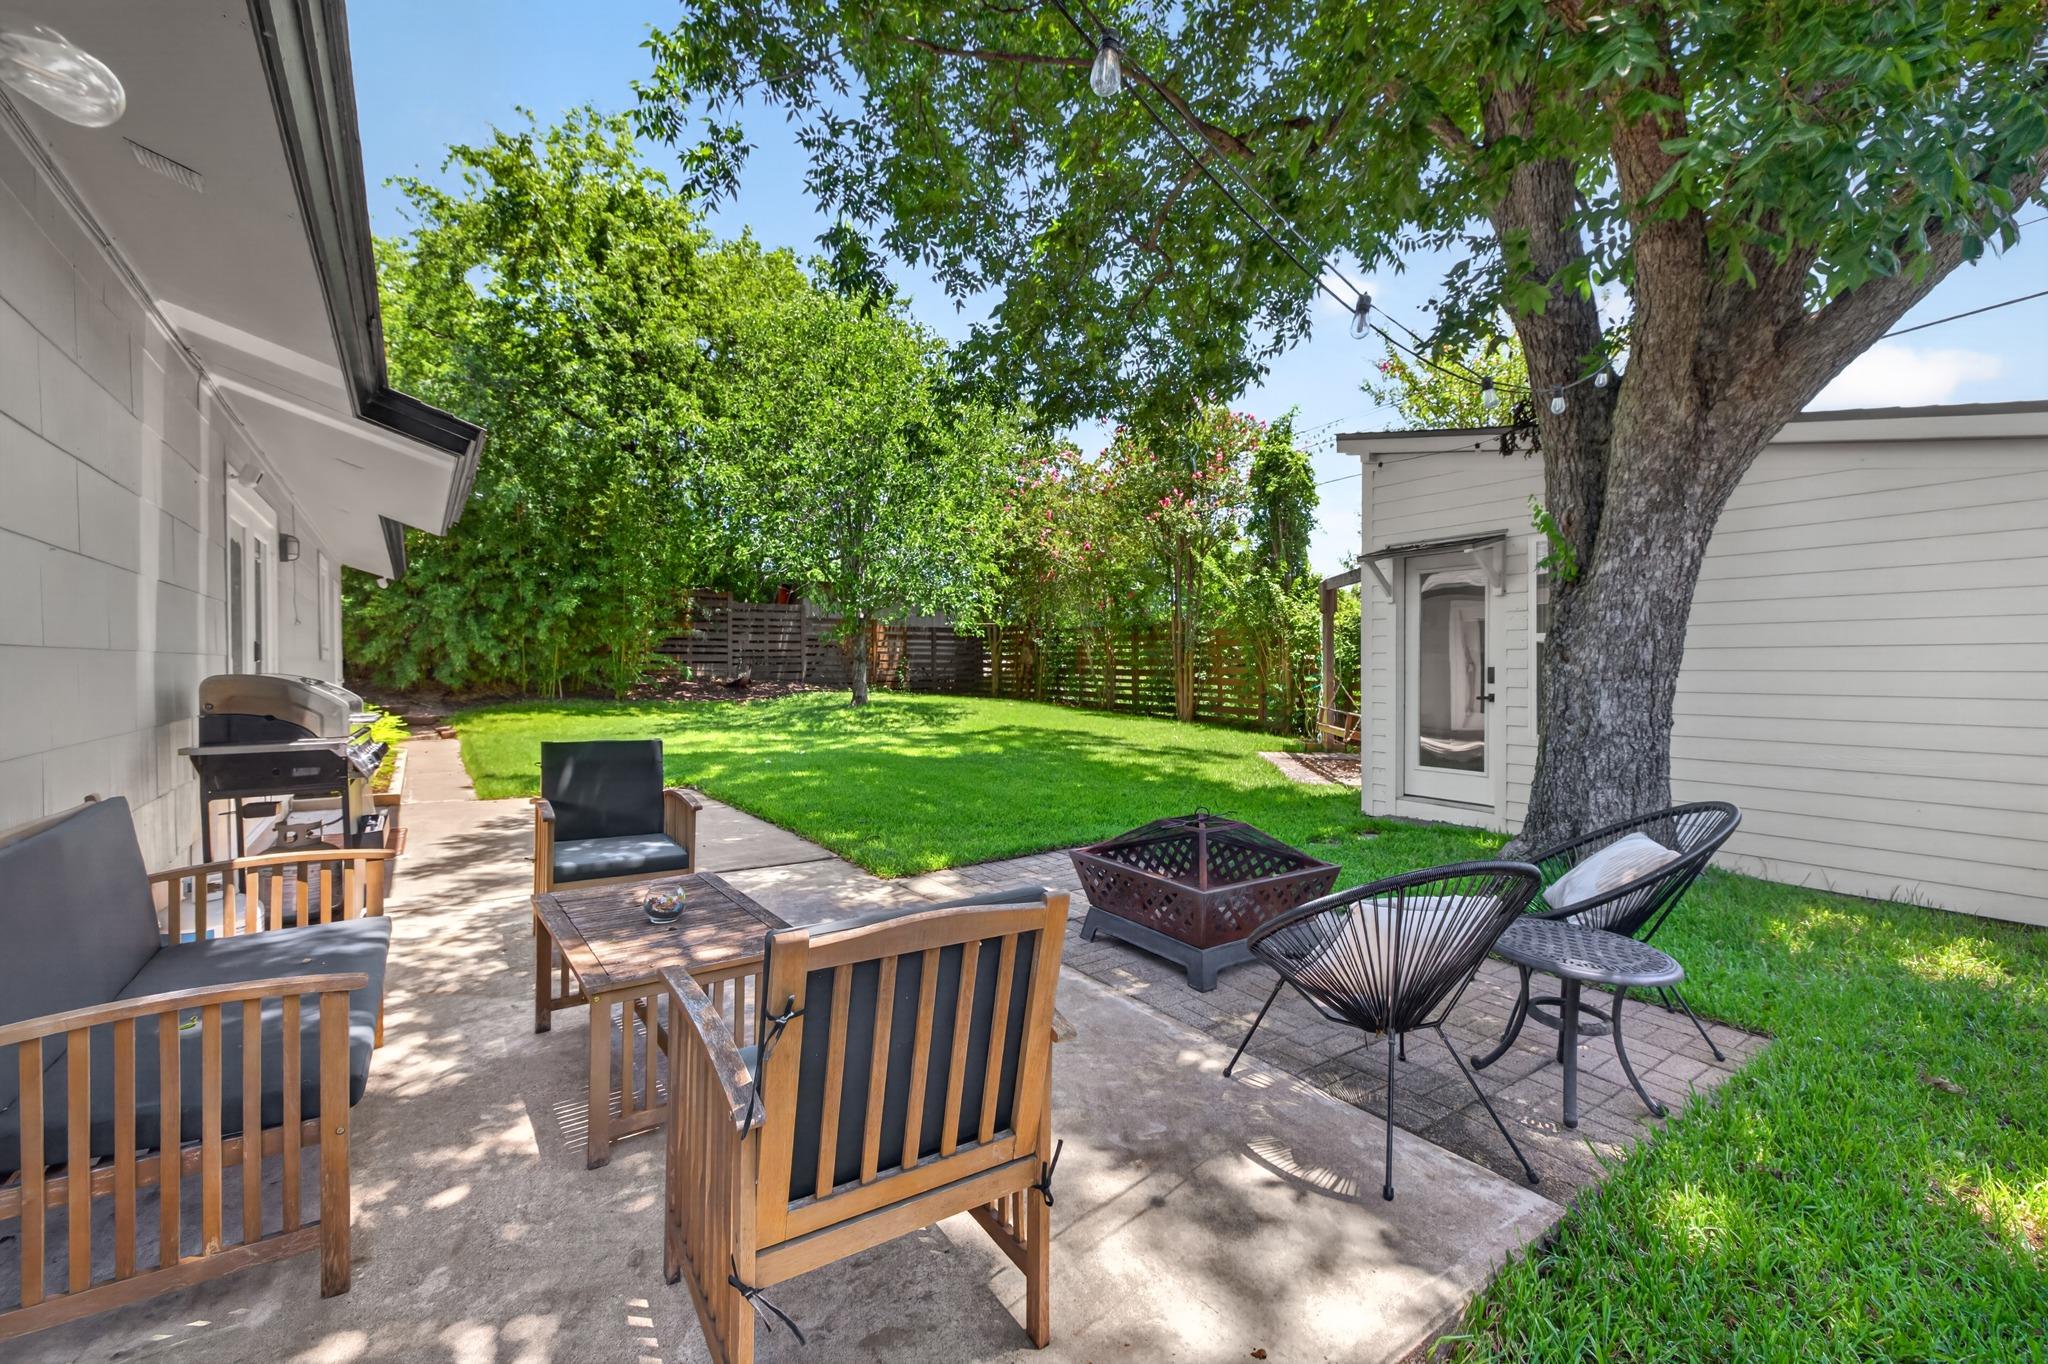
Backyard patio with lounge seating, a fire pit, and a large shade tree beside a green lawn.
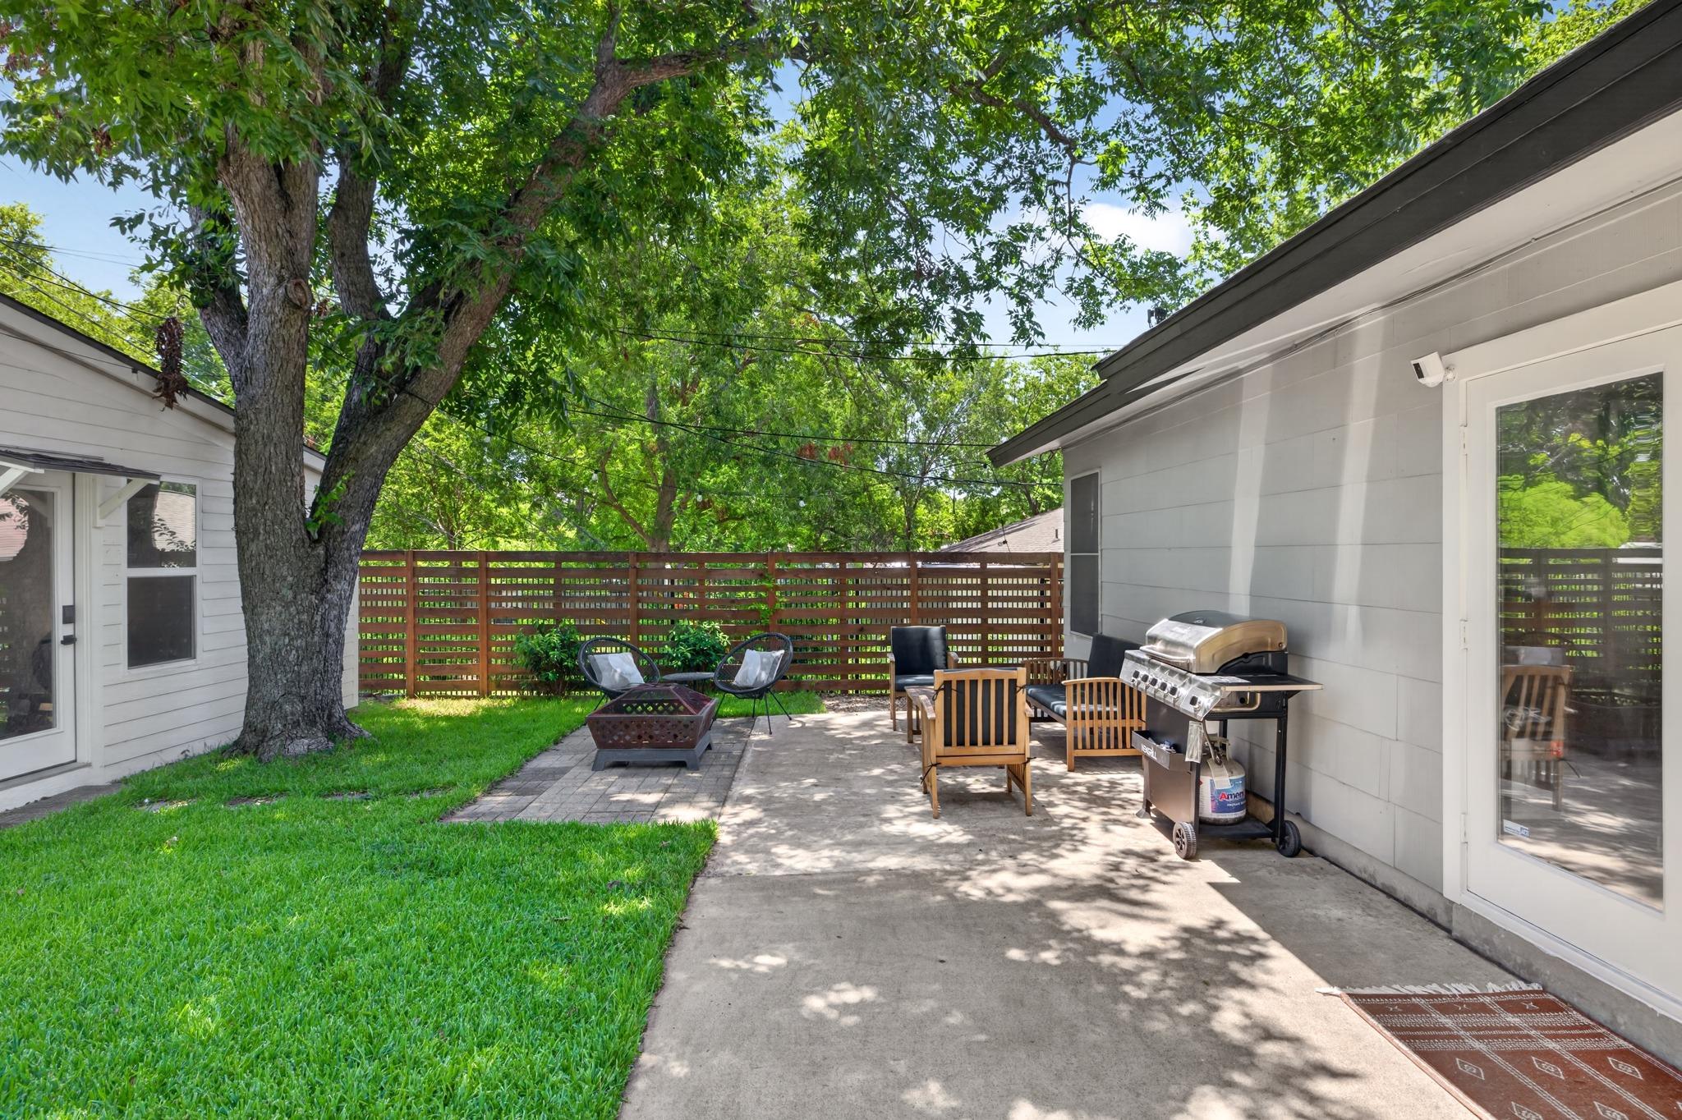
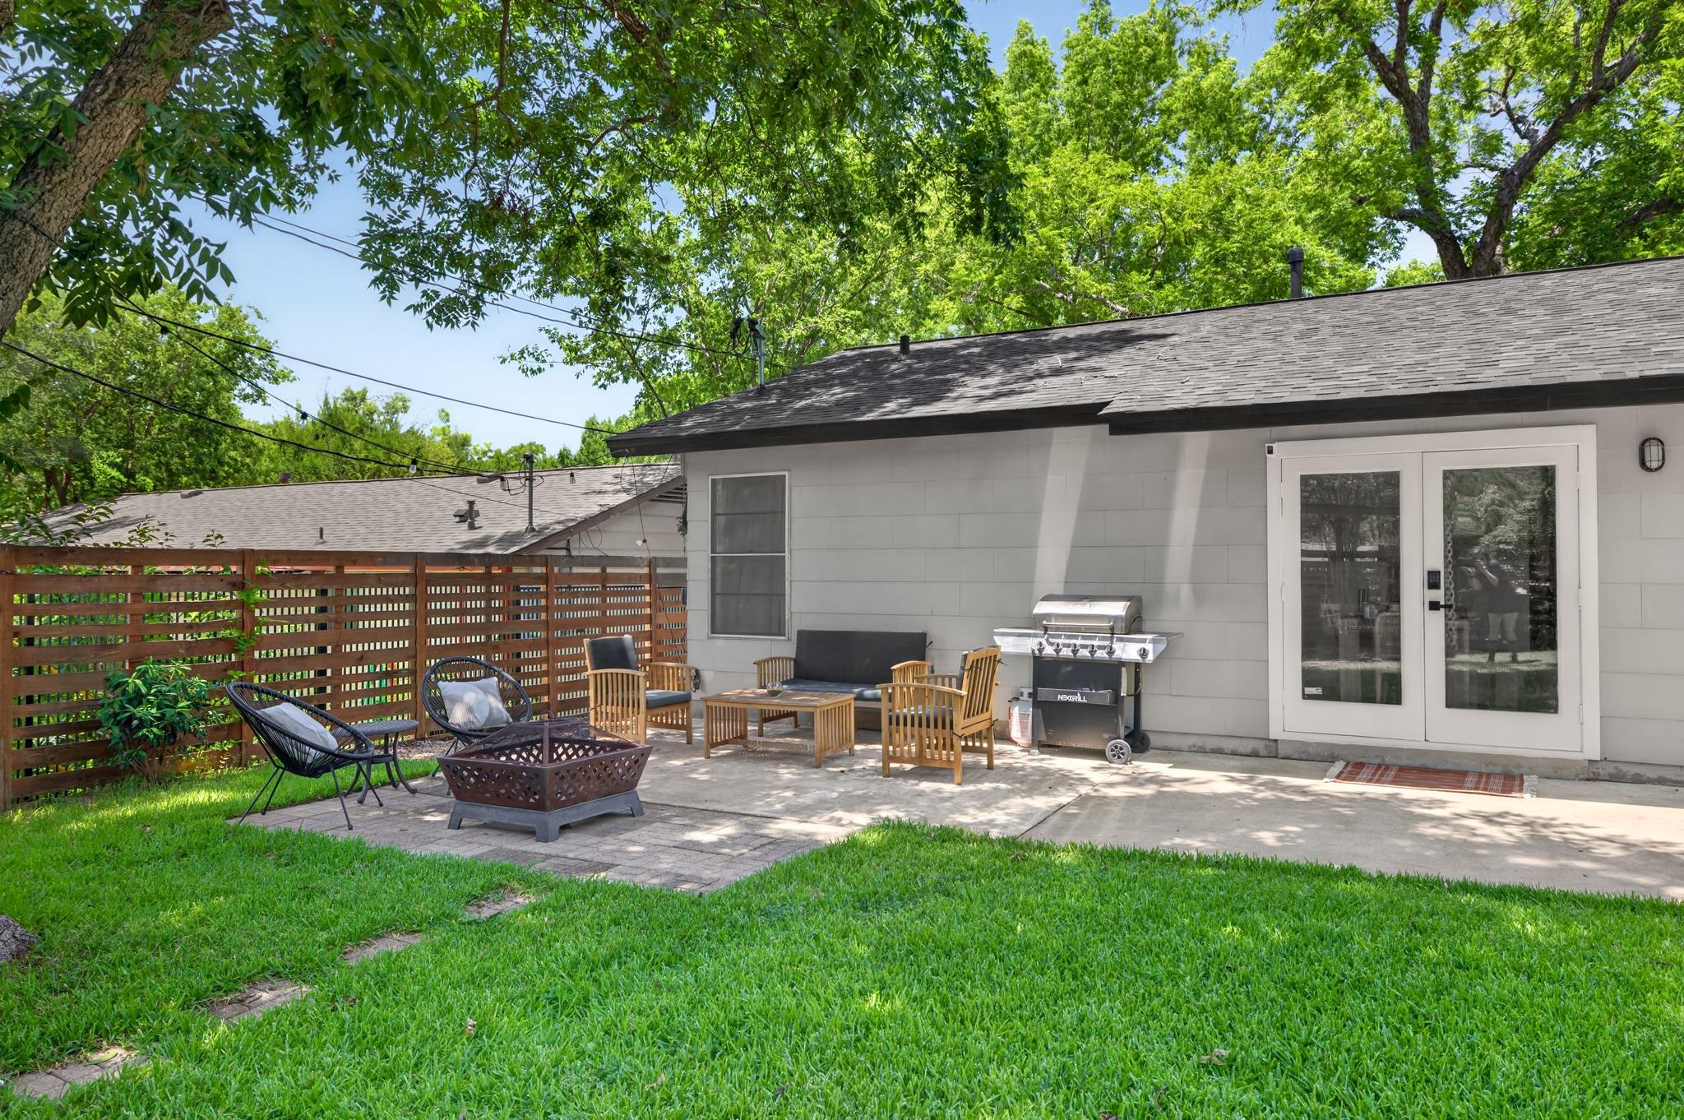
Backyard patio with outdoor seating and barbecue grill beneath a large shade tree.
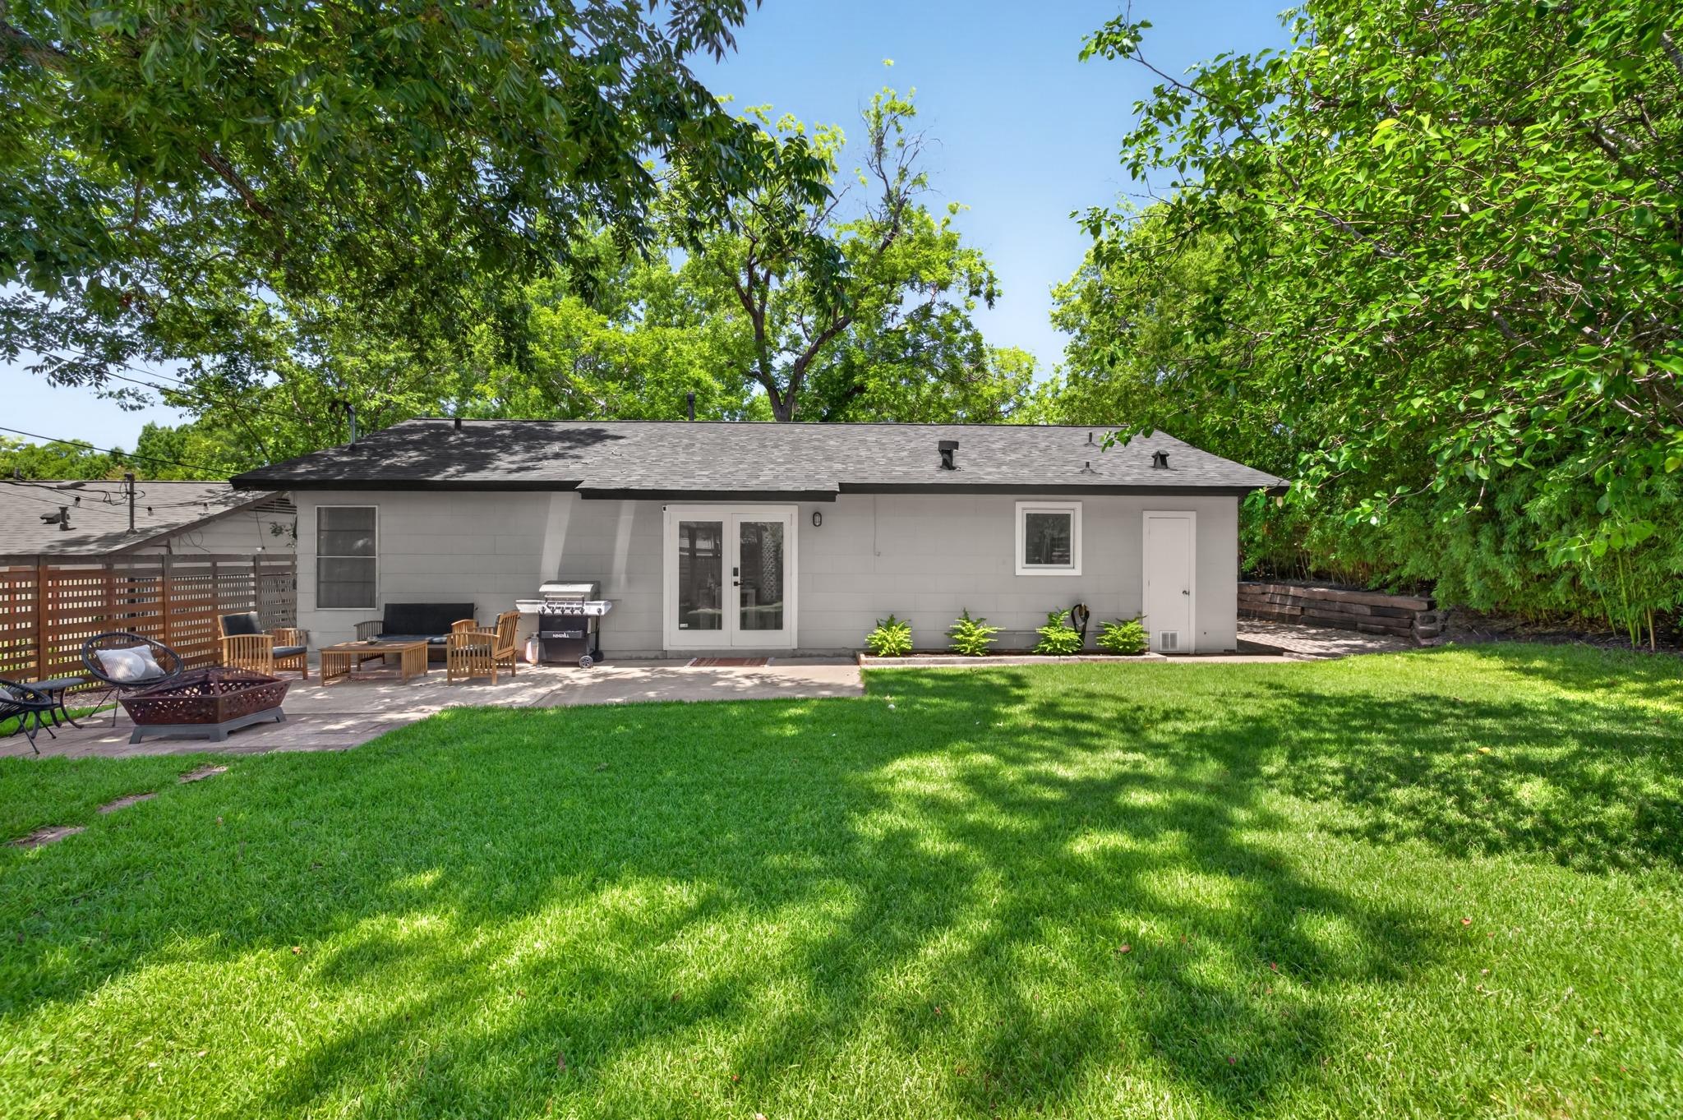
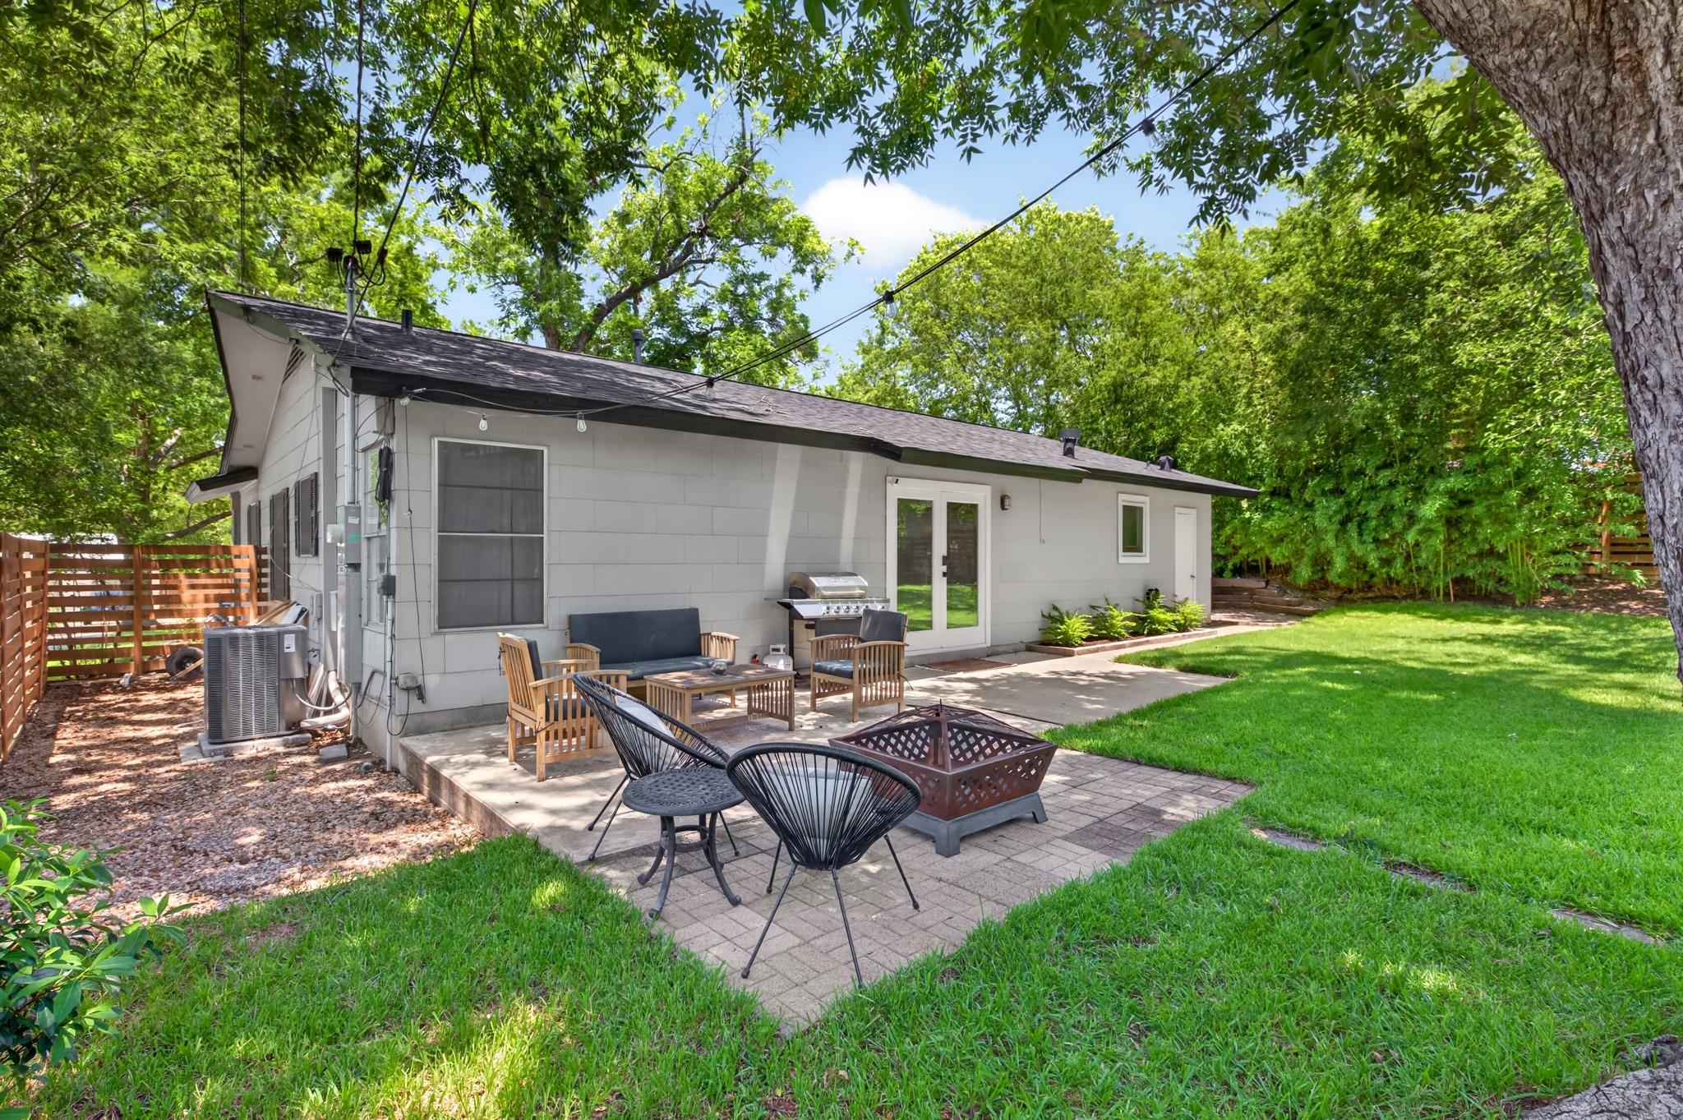
Rear of a gray single-story home with a furnished patio, grill, and leafy trees beyond a broad lawn.
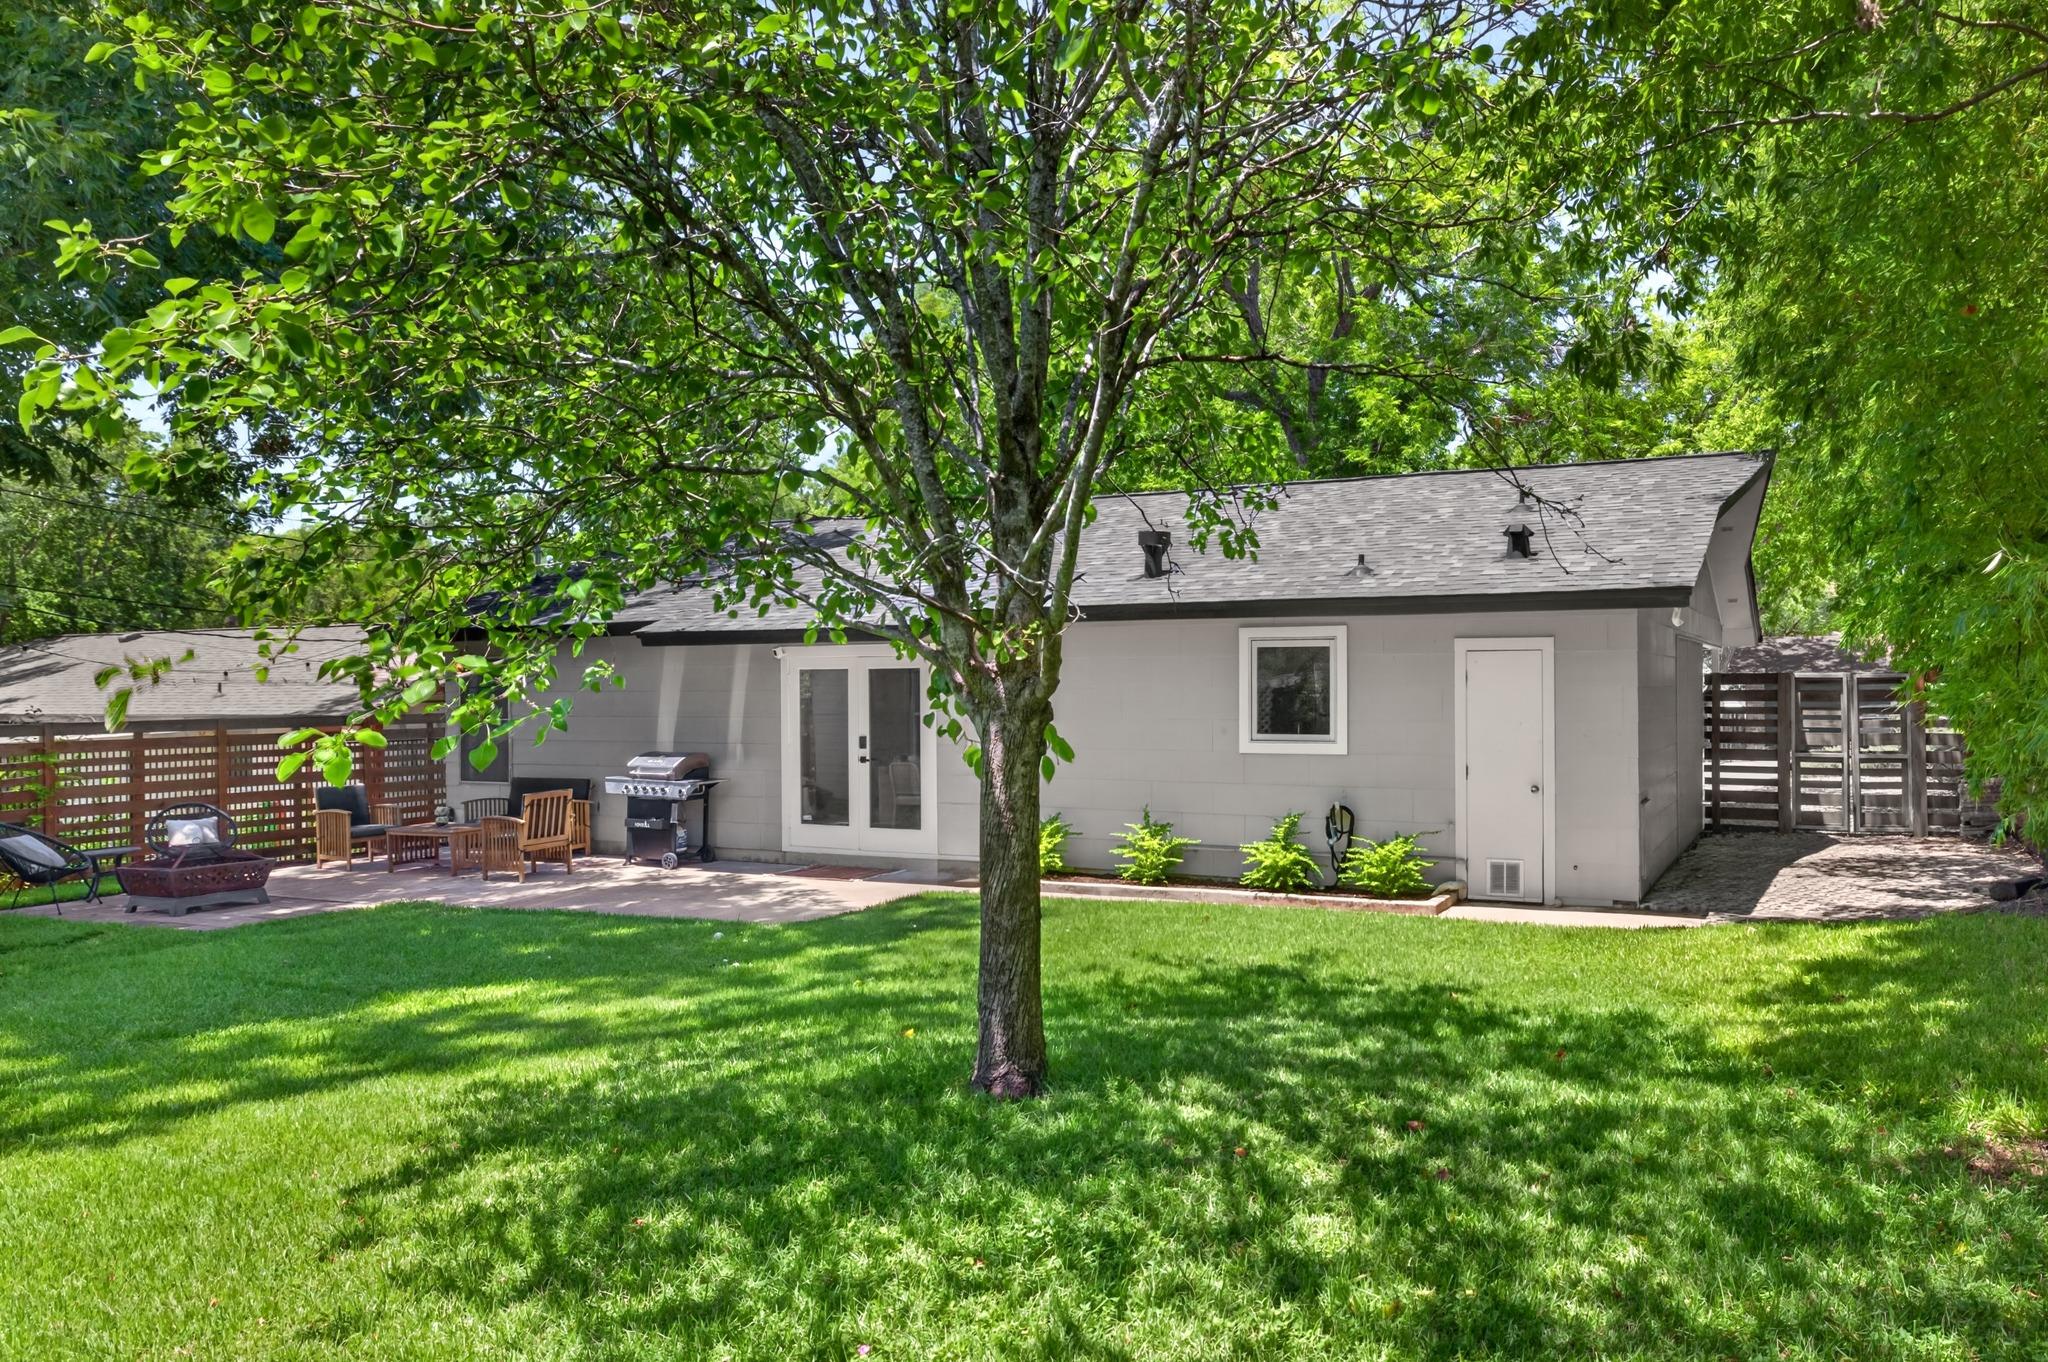
Home’s rear exterior with a tree-shaded lawn and furnished patio.
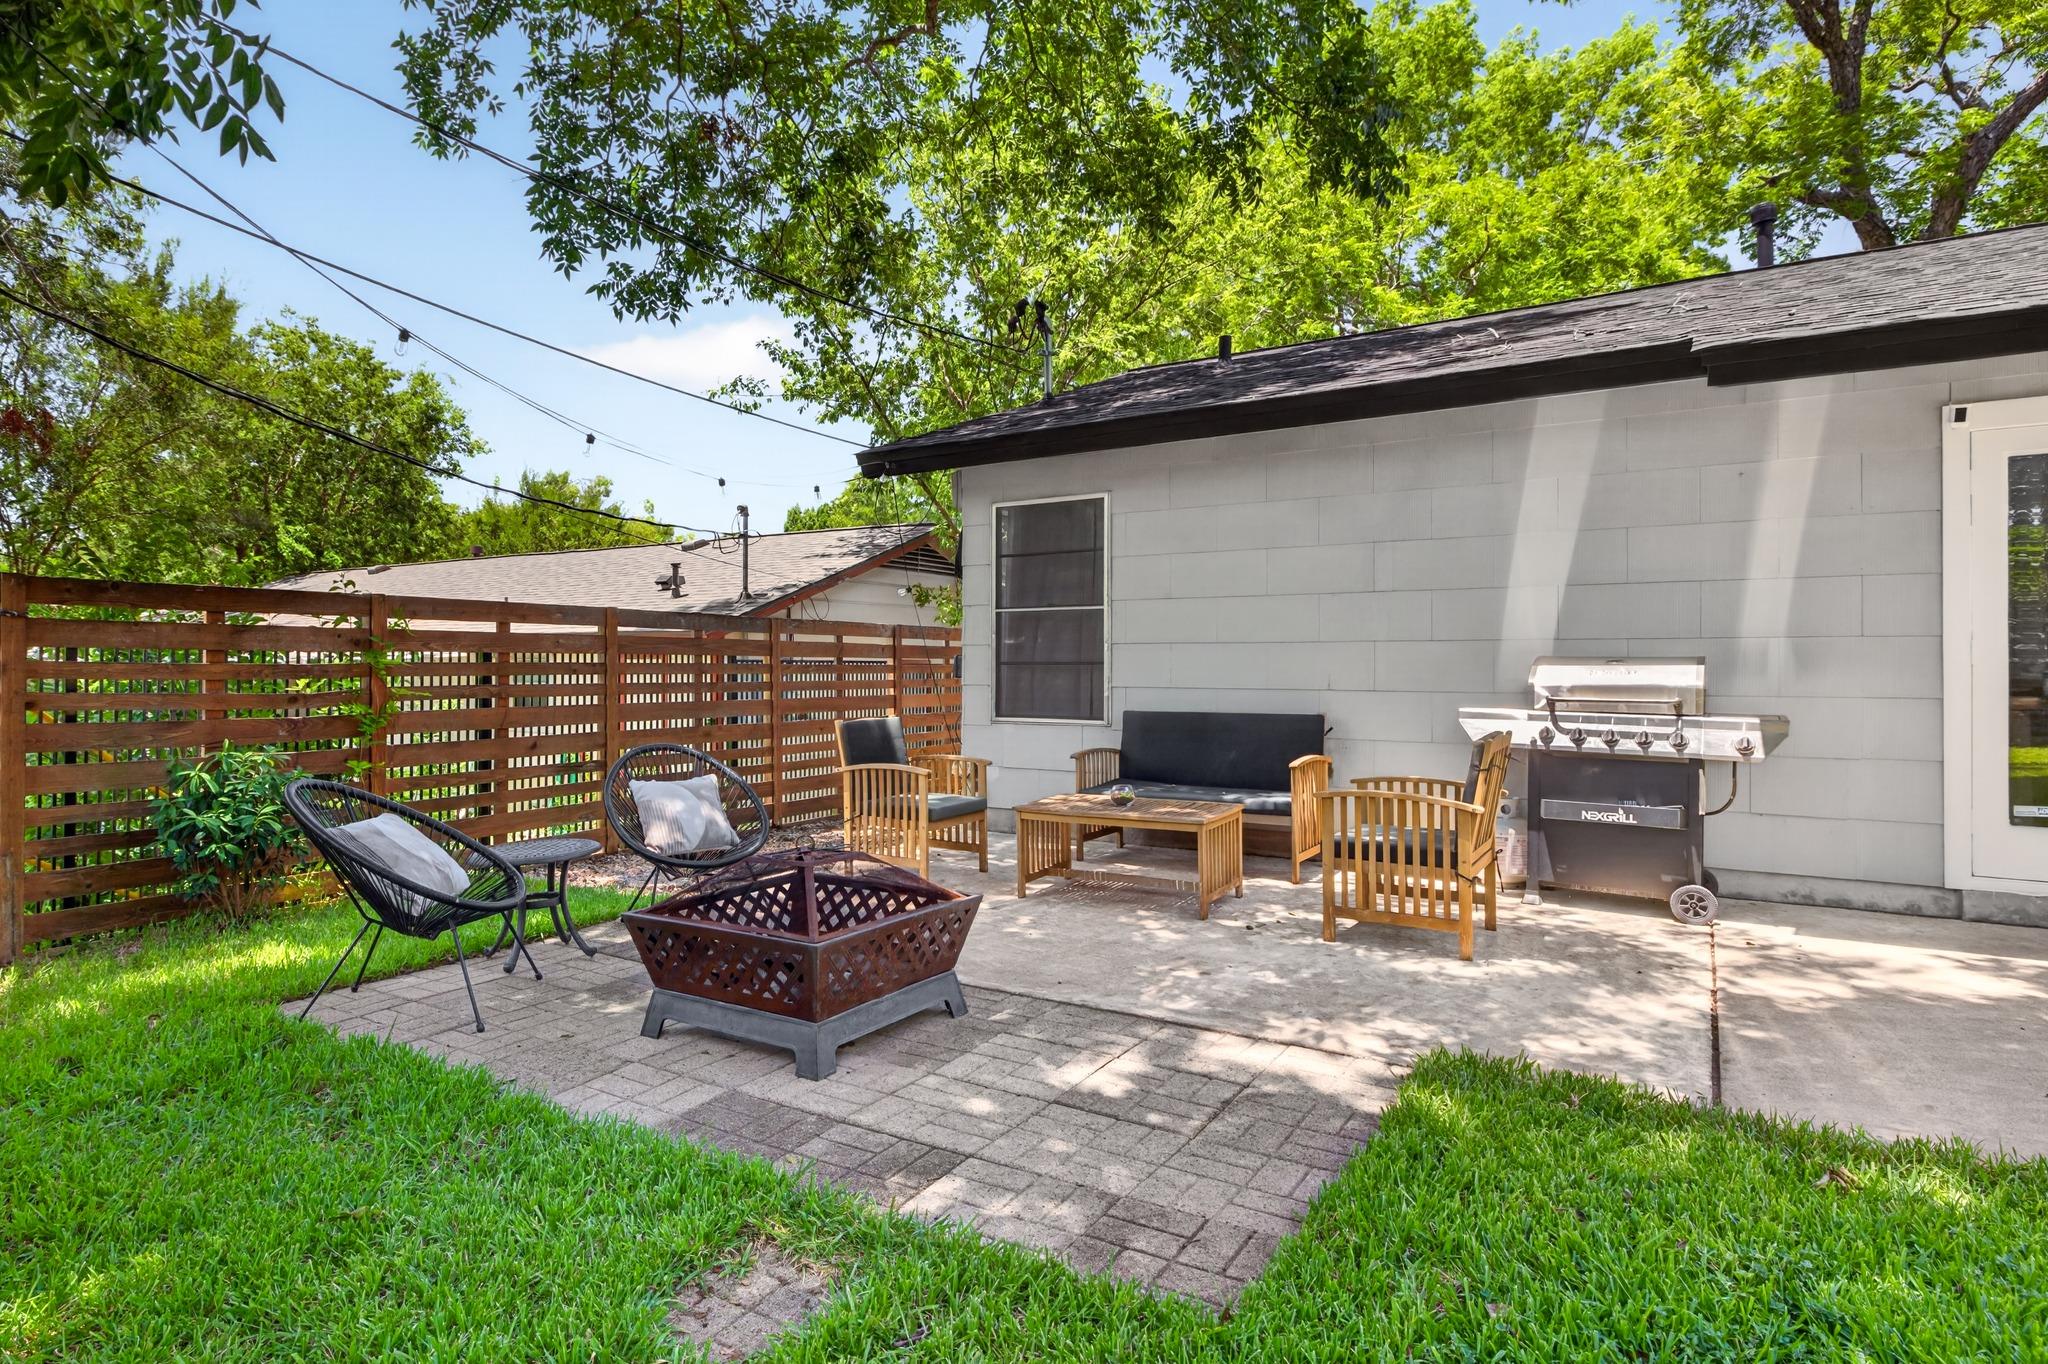
Backyard patio with lounge seating, a metal fire pit, and a gas grill beside the house.
Backyard with a porch swing, shady lawn, and patio seating around a fire pit.
Backyard patio with outdoor seating, a fire pit, and barbecue beside a fenced lawn.
Gray single-story house with a furnished patio and grill beneath mature trees.
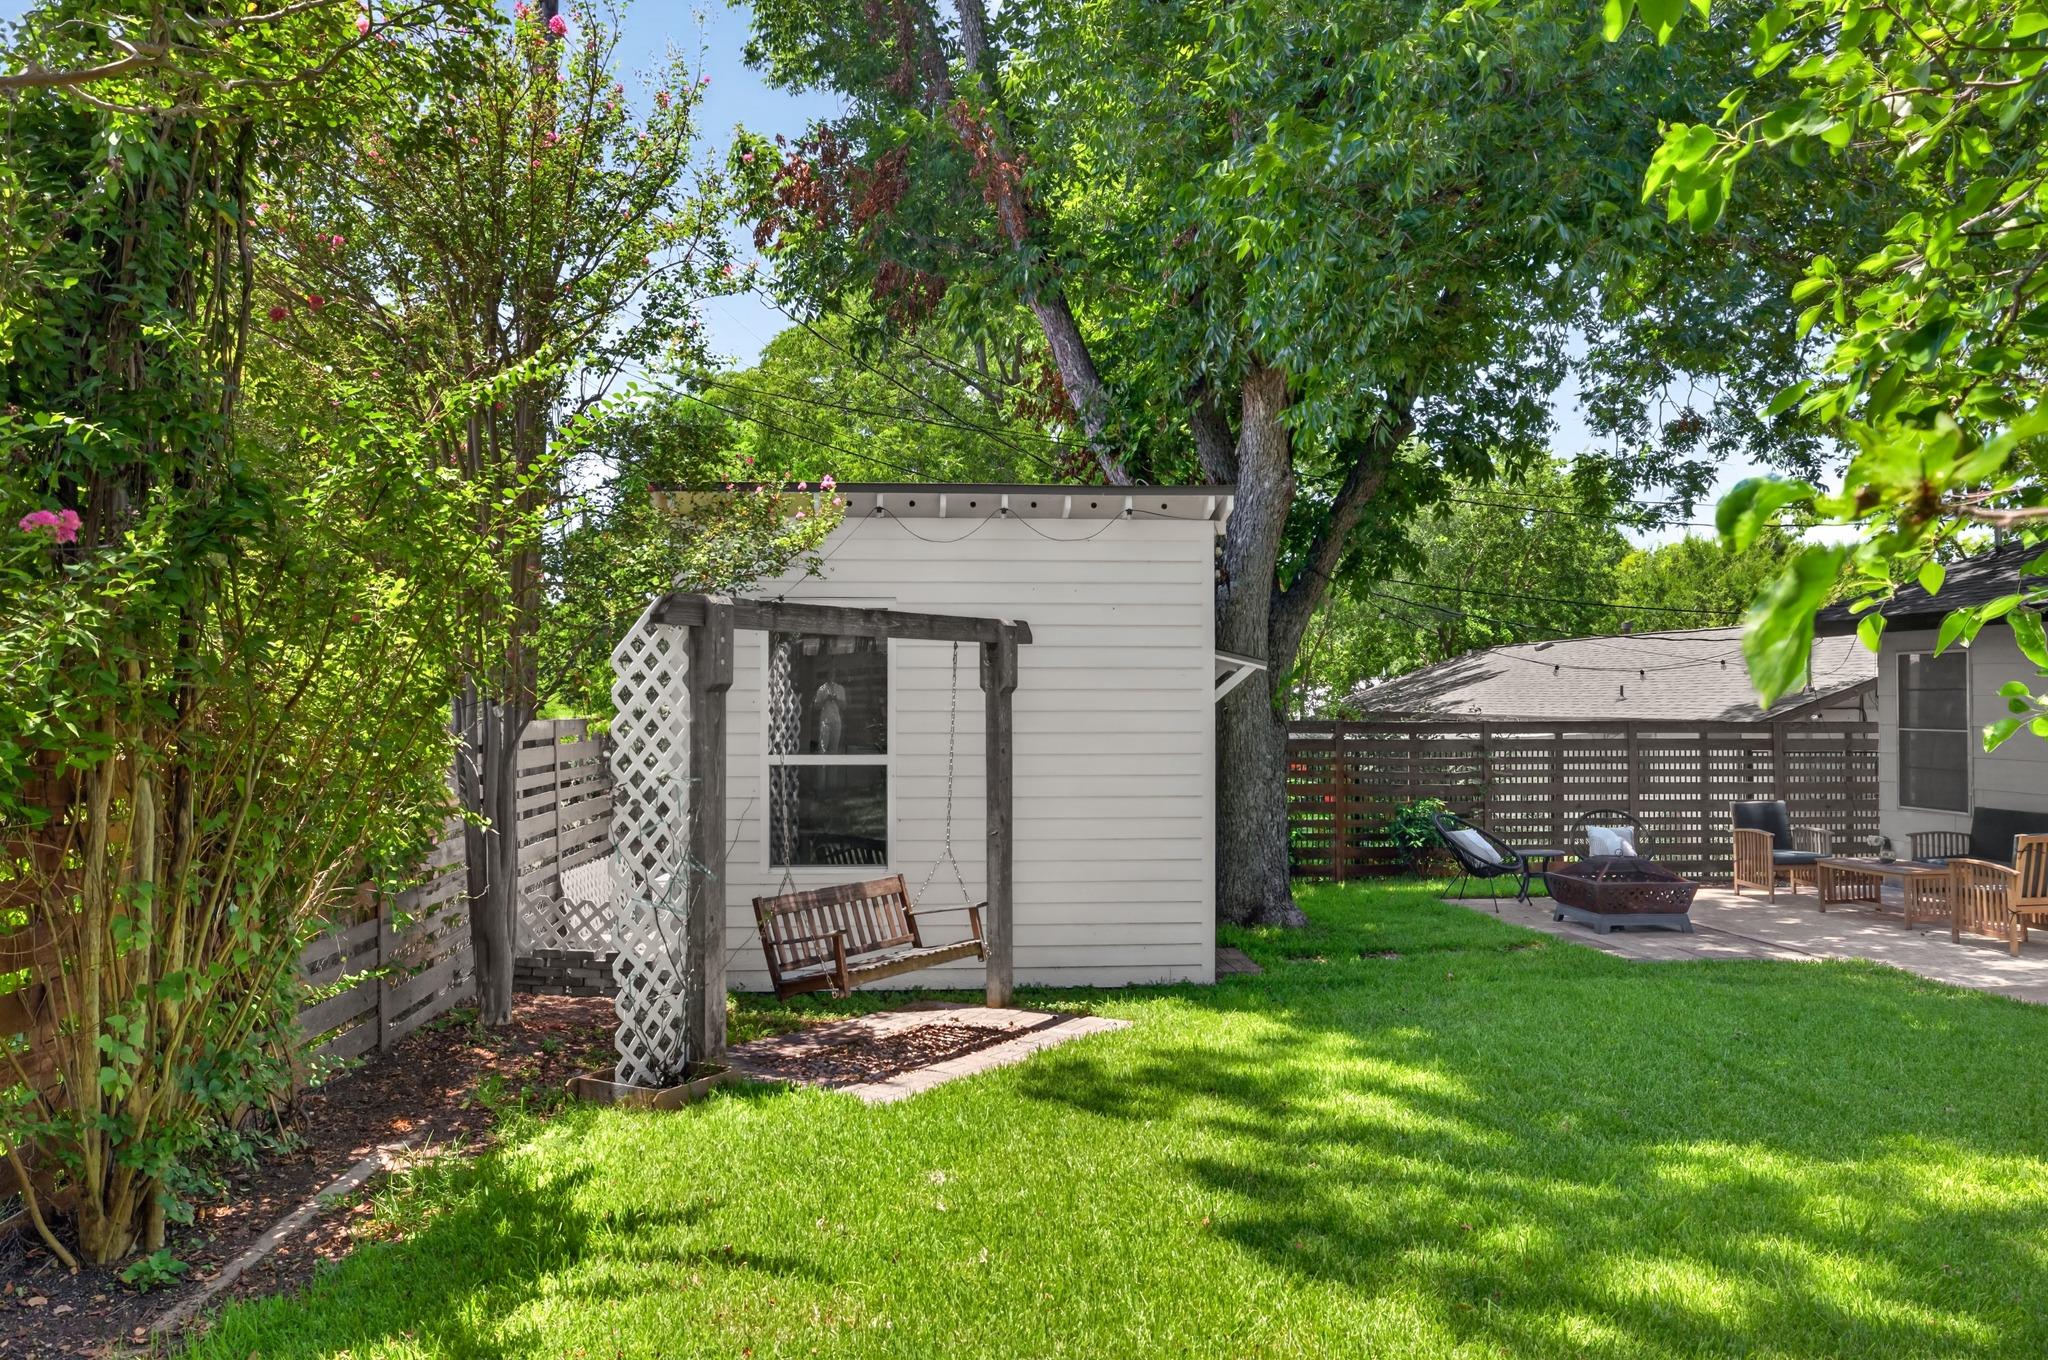
Backyard lawn shaded by mature trees, with a fenced swing arbor and concrete patio.
SEE ALL PHOTOS
Open-plan kitchen and living area with a stone island, exposed beams, and light wood floors.
Single-story gray brick home beneath large shade trees, with a broad lawn and landscaped succulent beds.
Single-story gray house with a covered entry, concrete driveway, green lawn, and mature shade trees.
Gray home’s covered front porch with a dark paneled door, hanging flowers, and two wooden chairs.
Living room with a white sectional, wood coffee table, and large windows overlooking leafy trees.
Staged living room with a white sectional, patterned rug, and open kitchen beneath exposed wood beams.
Open-plan living room and kitchen with a gray sectional, kitchen island, and exposed wood ceiling beams.
Modern kitchen with a large island, wooden bar stools, and exposed ceiling beams.
Modern kitchen with exposed wood ceiling beams, pale cabinetry, stainless appliances, and a window overlooking trees.
Kitchen with gray cabinets, stainless steel appliances, exposed wood ceiling beams, and a window above the sink.
Open dining room and kitchen with exposed wood beams and sliding doors to the backyard.
Dining room with exposed wood ceiling beams, a wooden table, and glass doors to the yard.
Bright bedroom with cream bedding, light wood floors, and a matching dresser beneath an irregular mirror.
Furnished bedroom with a wood-slat accent wall and an ensuite bathroom doorway.
Furnished bedroom with cream bedding, a wood-slat accent wall, and pale wood floors.
Bathroom with a white wall-mounted sink and tan-tiled glass walk-in shower.
Furnished bedroom with a tan bed, woven wall decor, and a window overlooking greenery.
Bathroom with double vessel sinks, a wood vanity, black fixtures, and large arched mirrors.
Nursery with a sage-green crib, cozy seating, and a colorful sunburst wall mural.
Mudroom with green wainscoting, a wooden bench, chest freezer, and woven-basket storage.
Entryway with green wainscoting, a glass-paneled front door, and a basket storage bench.
Backyard with a broad lawn, mature shade trees, a porch swing, and a covered patio.
Shaded backyard with a wide lawn, garden swing, and furnished patio beside the house.
Fenced backyard with a shady lawn, white garden shed, and furnished patio.
Fenced backyard with a white outbuilding, large shade tree, green lawn, and paved patio seating.
Home office with a standing desk by tall windows and a brown woven lounge chair.
Backyard patio with lounge seating, a fire pit, and a large shade tree beside a green lawn.
Backyard patio with outdoor seating and barbecue grill beneath a large shade tree.
Rear of a gray single-story home with a furnished patio, grill, and leafy trees beyond a broad lawn.
Home’s rear exterior with a tree-shaded lawn and furnished patio.
Backyard patio with lounge seating, a metal fire pit, and a gas grill beside the house.
Backyard with a porch swing, shady lawn, and patio seating around a fire pit.
Backyard patio with outdoor seating, a fire pit, and barbecue beside a fenced lawn.
Gray single-story house with a furnished patio and grill beneath mature trees.
Backyard lawn shaded by mature trees, with a fenced swing arbor and concrete patio.
Courtesy of Moreland Properties, John Sjoberg Listing Contact: (512) 480-0848 
For Sale

2503 East Side DR

2503 East Side DR, Austin, TX 78704

$769,999
Updated South Austin bungalow in an exceptional location near SOCO and St. Edward's University. This three bedroom two bathroom home features a new roof completed in summer 2026 and extensive updates throughout.

Vaulted ceilings, exposed beams, and abundant natural light complement the open kitchen and living area. Glass doors open to a large, beautifully landscaped yard with plenty of space for outdoor living and entertaining. A detached, air-conditioned office provides a dedicated workspace separate from the main home.

The home includes a primary bedroom with en-suite bath, two additional bedrooms, and a second full bath. A newly added mud room provides additional storage and functionality, while the attached carport offers covered parking.

Conveniently located near HEB, South Congress, South Lamar, Blunn Creek Nature Preserve, and Big Stacy Neighborhood Park and Pool.

3
beds

2
baths

1,339 Sq.Ft. LIVING AREA

6,621.12 Sq.Ft. lot

Features & Amenities

Interior

  • total bedrooms3
  • Total bathrooms2
  • full bathrooms2
  • Flooring Tile, Wood
  • Fireplace None
  • APPLIANCES Dishwasher, Disposal, Gas Range, Microwave, Free-Standing Range, Refrigerator, Stainless Steel Appliance(s)
  • other interior Features Breakfast Bar, Beamed Ceilings, Vaulted Ceiling(s), Primary Bedroom on Main, Walk-In Closet(s)

Area & Lot

  • Status For Sale
  • Living Area1,339 Sq.Ft.
  • Lot Area6,621.12 Sq.Ft.
  • MLS® ID5796049
  • TypeResidential
  • YEAR BUILT1960
  • Water FrontageNone
  • View DescriptionNone
  • Elementary SchoolTravis Hts
  • Middle SchoolLively
  • High SchoolTravis
  • School DistrictAustin ISD

Exterior

  • STORIES1
  • water SourcePublic
  • utilitiesElectricity Available, Internet-Fiber, Natural Gas Available
  • PoolNone
  • roofComposition
  • lot featuresSee Remarks
  • parkingAssigned, Carport, Off Street
  • HEAT TYPECentral, Natural Gas
  • AIR CONDITIONINGCentral Air
  • sewerPublic Sewer
  • SubstructureSlab
  • Disability FeaturesNone
  • other exterior FeaturesPrivate Yard

Financial

  • Sales Price$769,999
  • Real Estate Tax $14,870/yr
Single-story gray brick home beneath large shade trees, with a broad lawn and landscaped succulent beds.

Schedule a Showing

We would love to show you our beautiful property. Please select your preferred date and time below. An agent will be in touch shortly to confirm your appointment.

Schedule a Showing

We would love to show you our beautiful property. Please select your preferred date and time below. An agent will be in touch shortly to confirm your appointment.

Thank you for your interest in 2503 East Side DR, Austin, TX 78704. We are reviewing your request and will be in touch shortly!

Mortgage Calculator

Estimate your monthly mortgage payment, including the principal and interest, property taxes, and HOA. Adjust the values to generate a more accurate rate.

All estimates are provided for informational purposes only. Actual amounts may vary.
$0,000 Your Payment 20 15 65
$0,000 Your Payment

Contact Us

We pride ourselves in providing personalized solutions that bring our clients closer to their dream properties and enhance their long-term wealth.

Follow Me on Instagram