5913 Cimarron Ridge LN
SEE ALL PHOTOS
5913 Cimarron Ridge LN
Courtesy of Moreland Properties, Katherine Wright Listing Contact: (512) 480-0848 
For Sale

5913 Cimarron Ridge LN

5913 Cimarron Ridge LN, Austin, TX 78738

$599,000
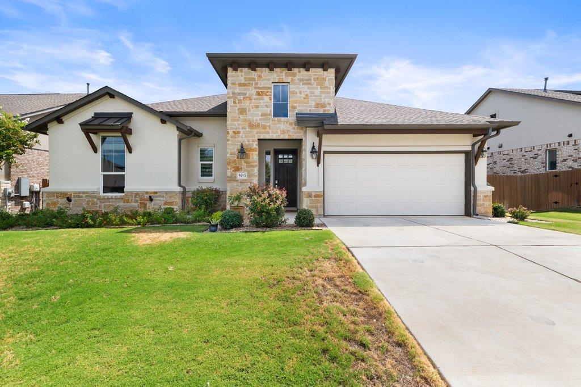
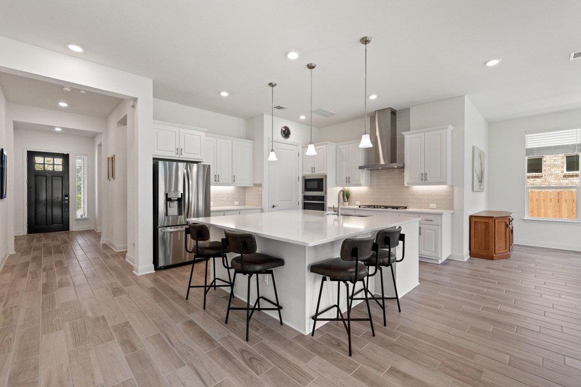
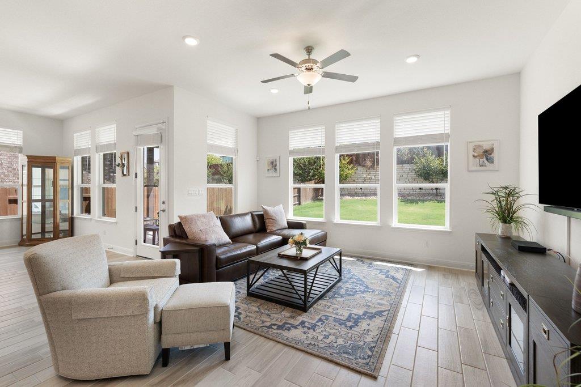
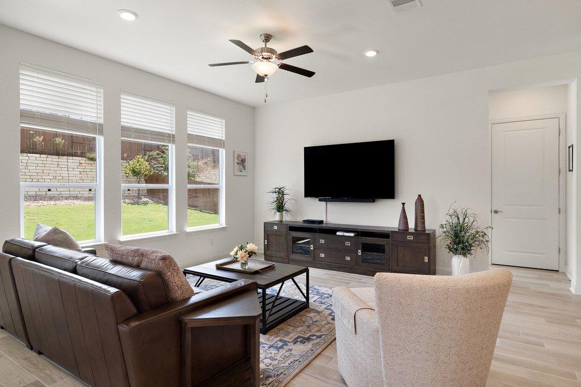
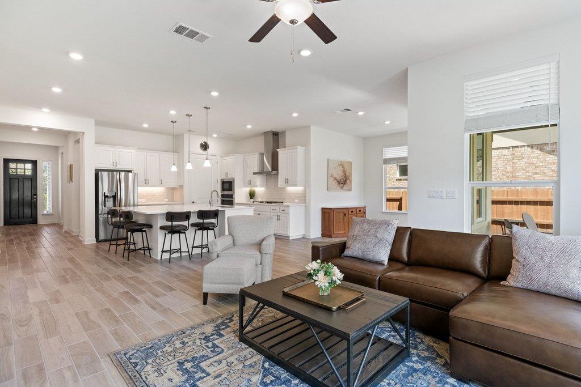
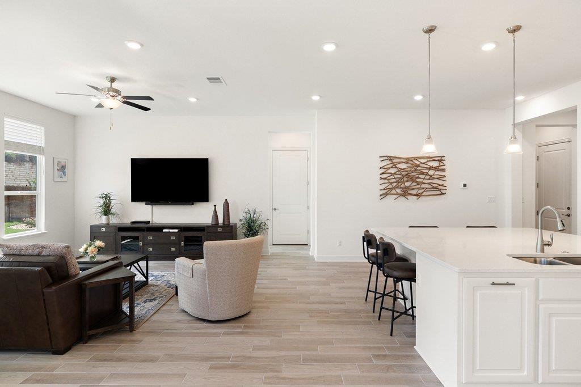
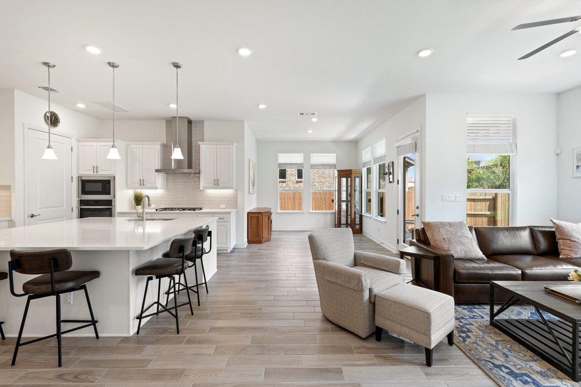
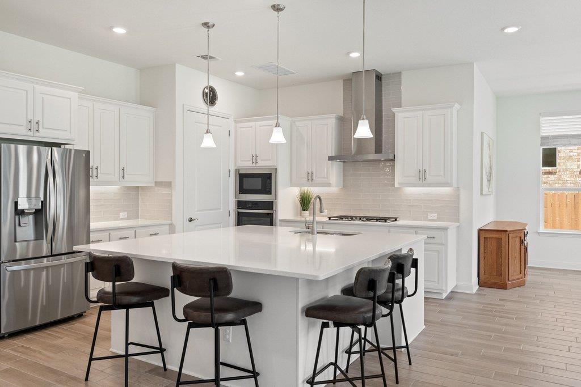
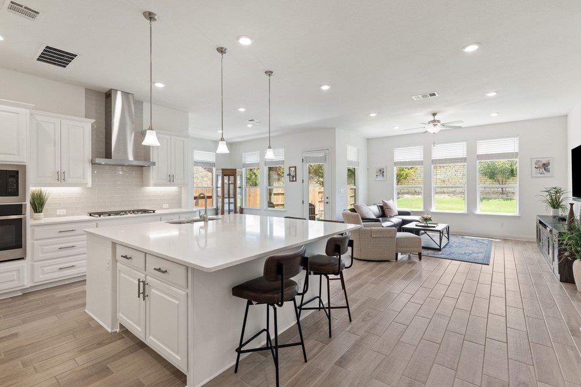
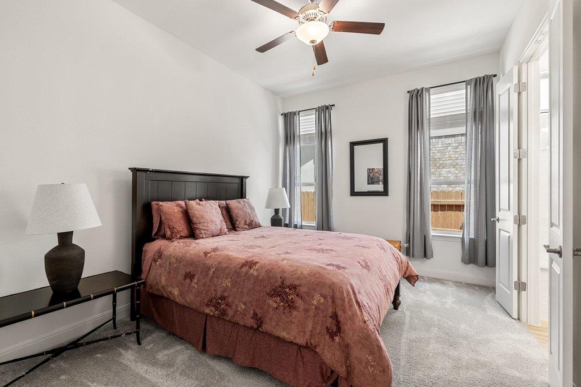
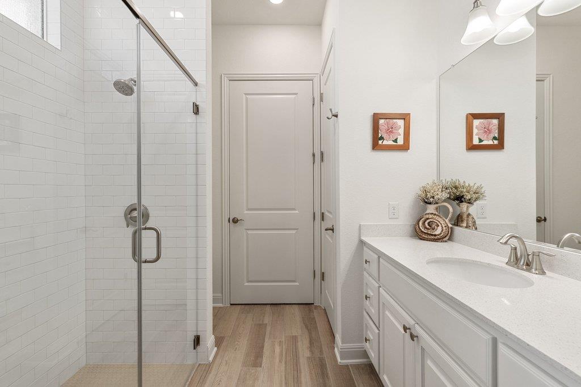
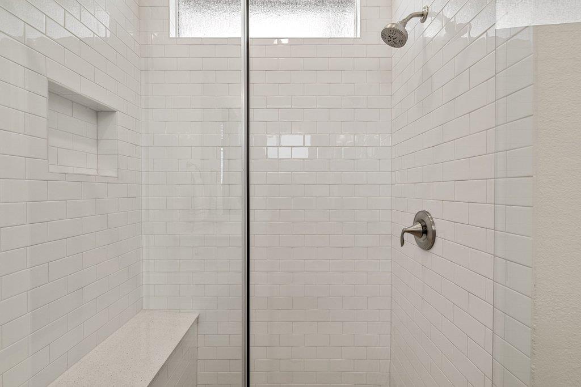
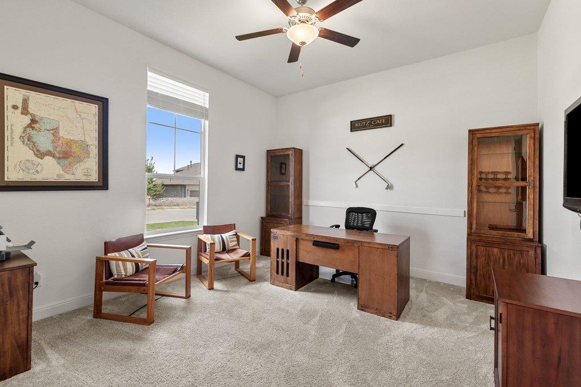
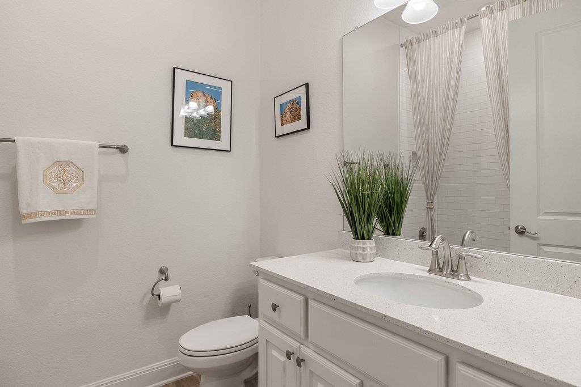
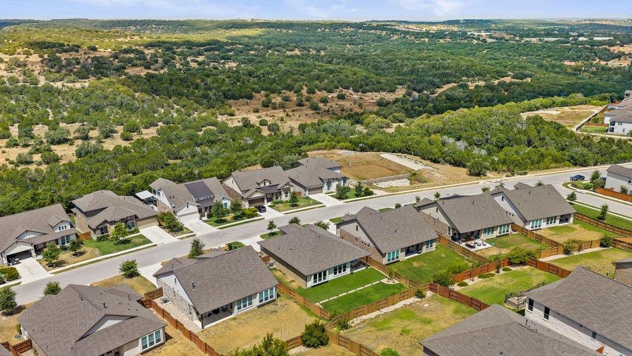
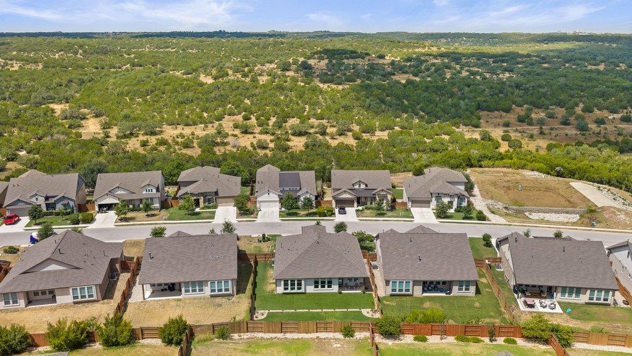
Welcome to 5913 Cimarron Ridge Ln., a beautifully upgraded 3-bedroom, 3-full-bath home in the sought-after Sweetwater community and Lake Travis ISD. Designed for comfortable everyday living and easy entertaining, the open floor plan creates a natural flow through the main living spaces and offers plenty of room to gather.

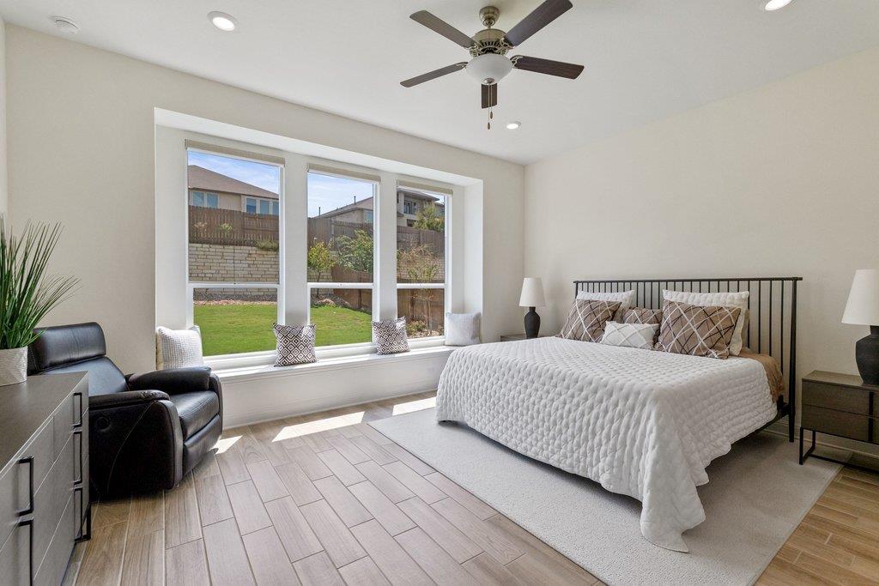
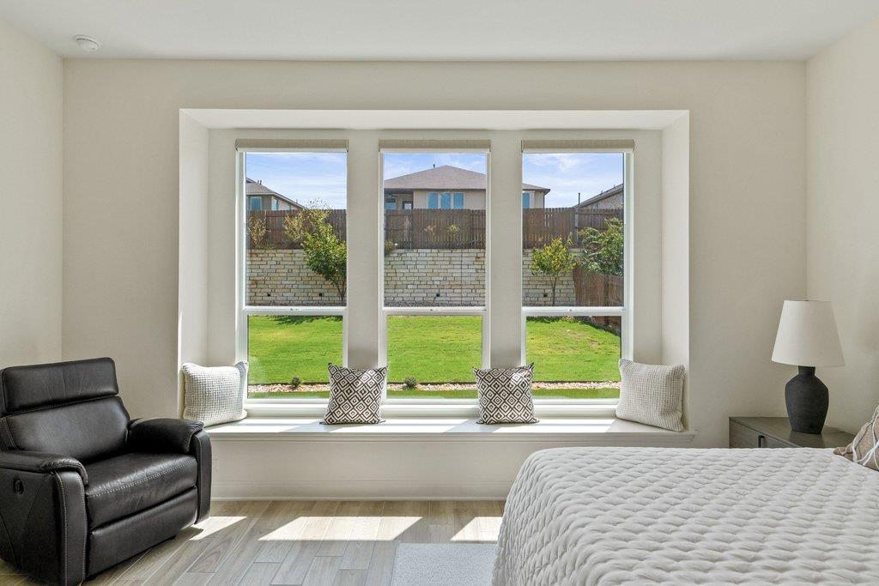
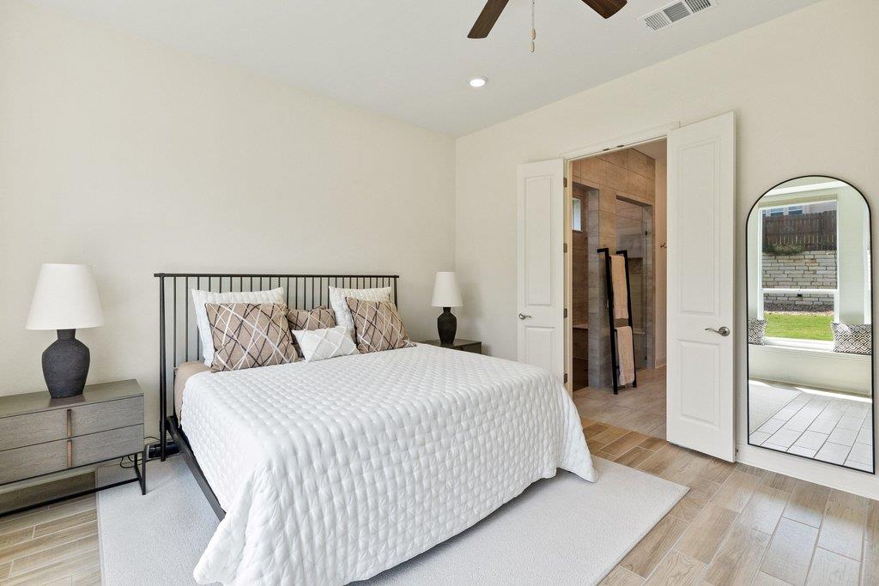
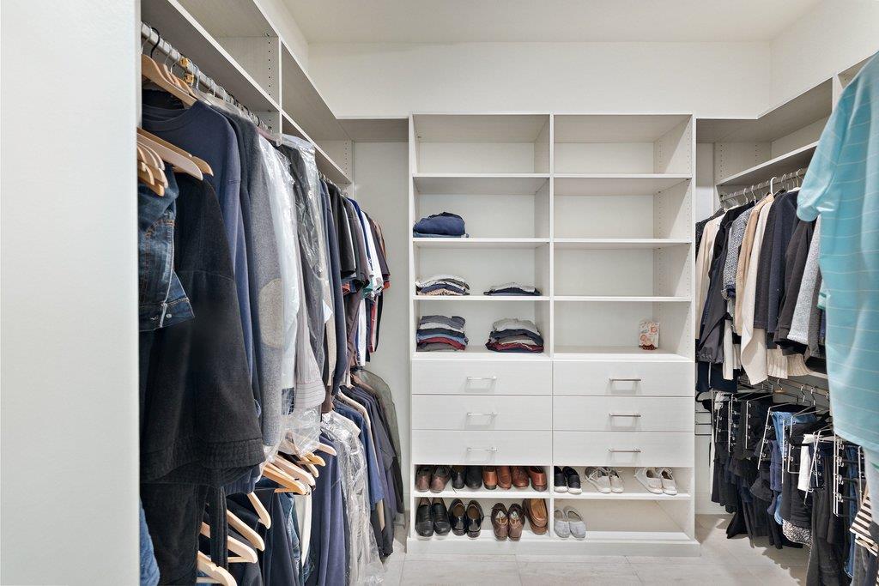
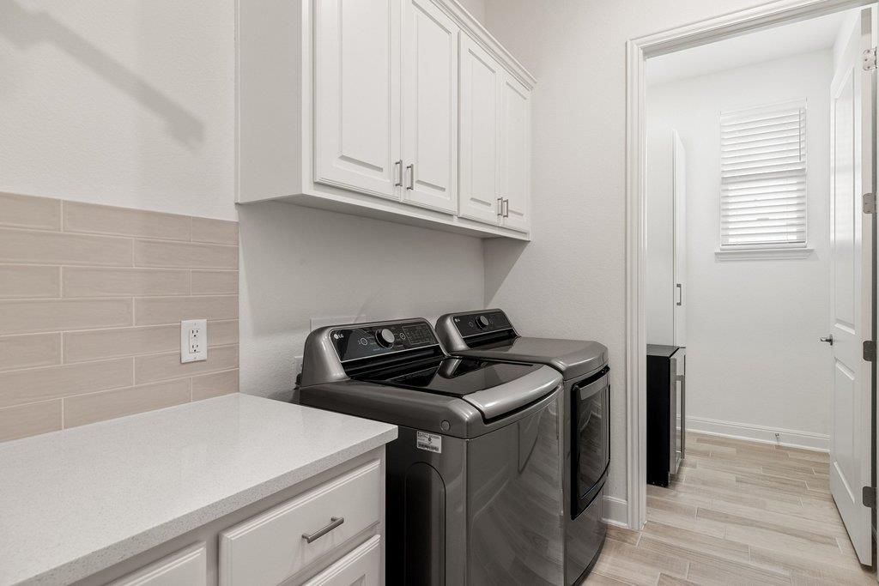
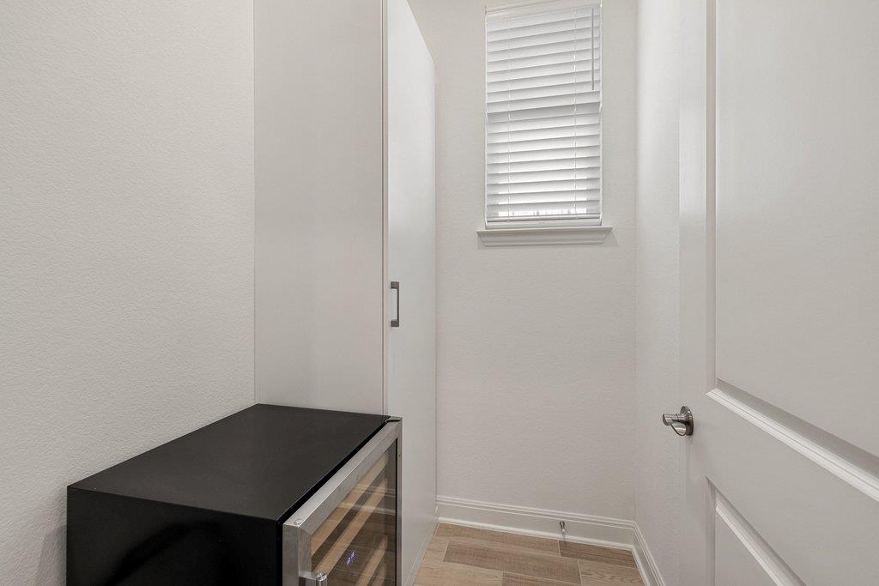
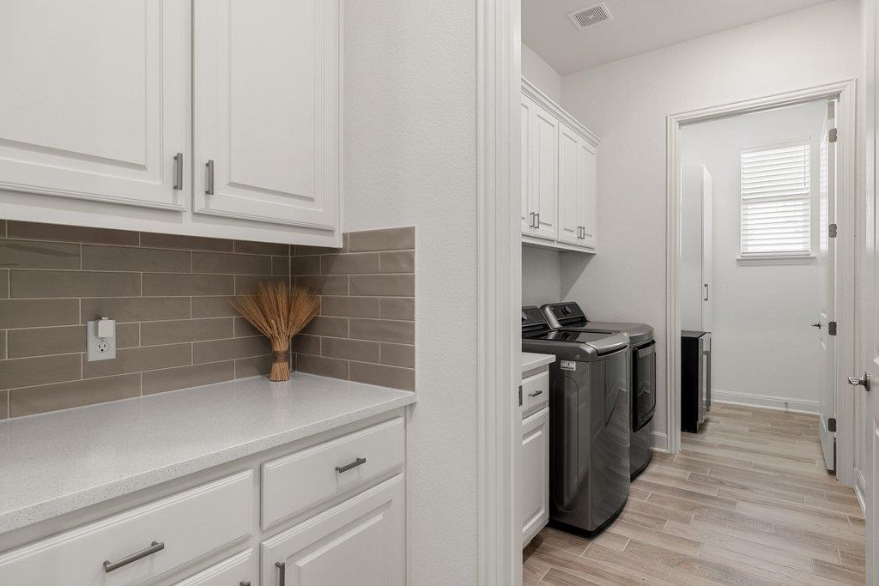
The spacious primary bedroom features a bay window that brings in natural light and adds architectural character, while upgraded closets by Inspired Design provide customized storage and organization throughout all closets. Thoughtful functionality continues in the utility closet, which has been enhanced with additional space for storage.

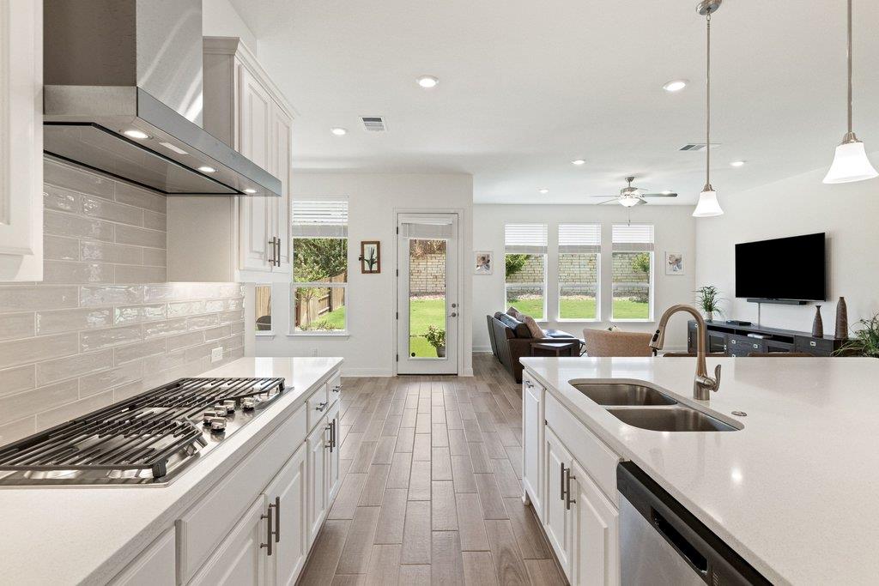
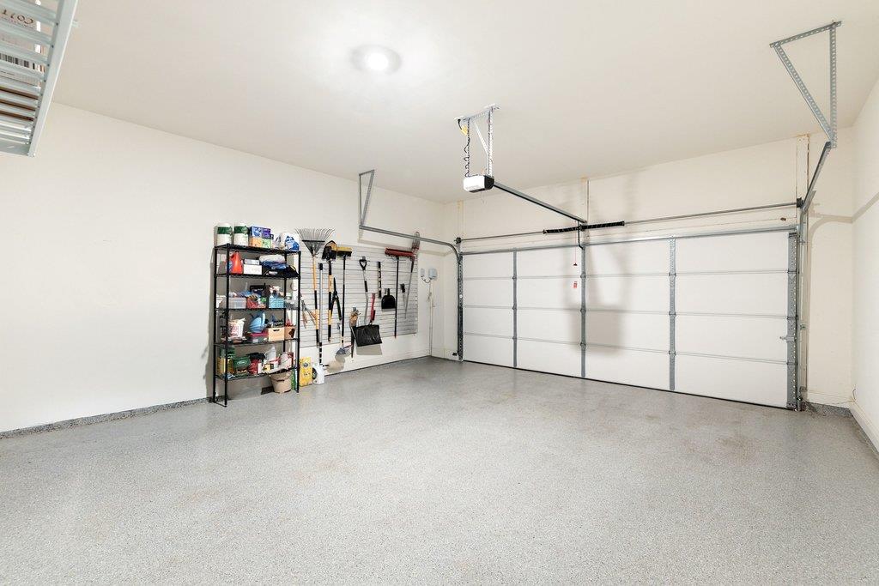
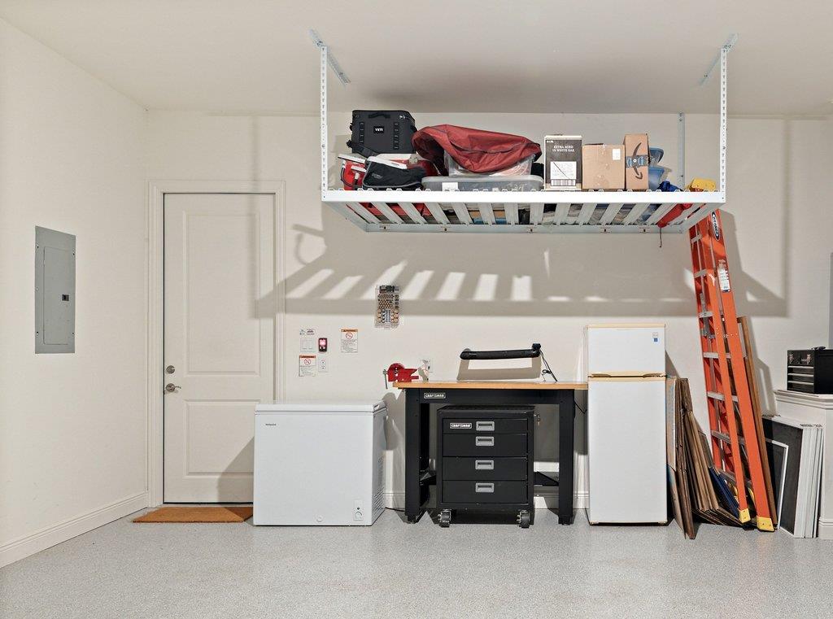
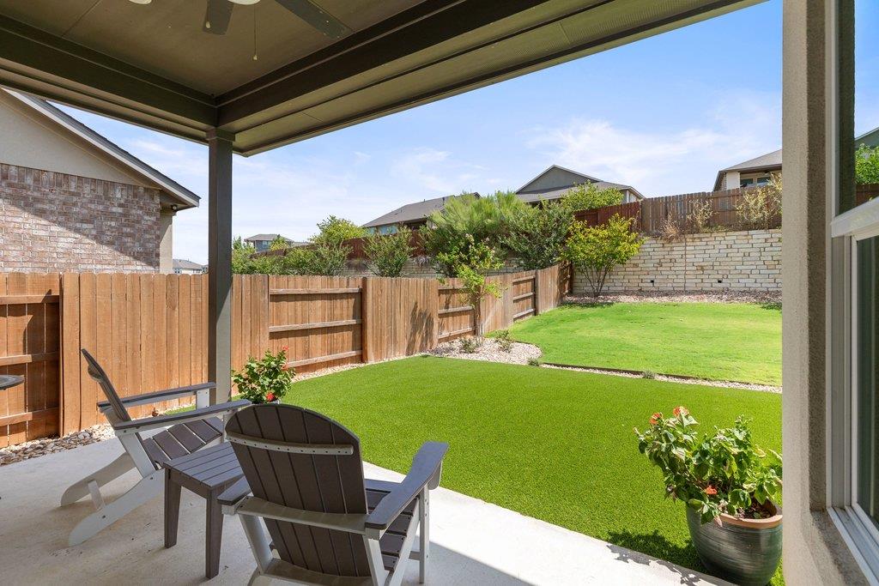
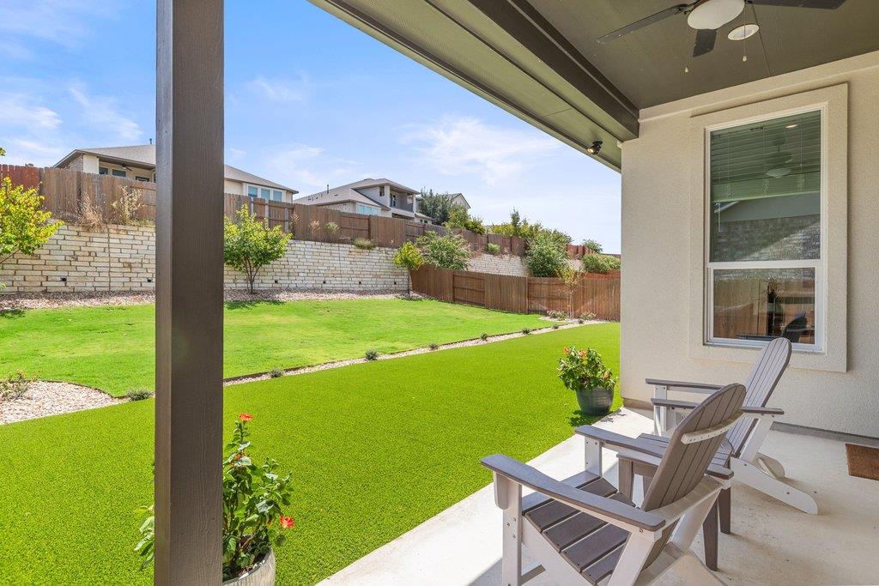
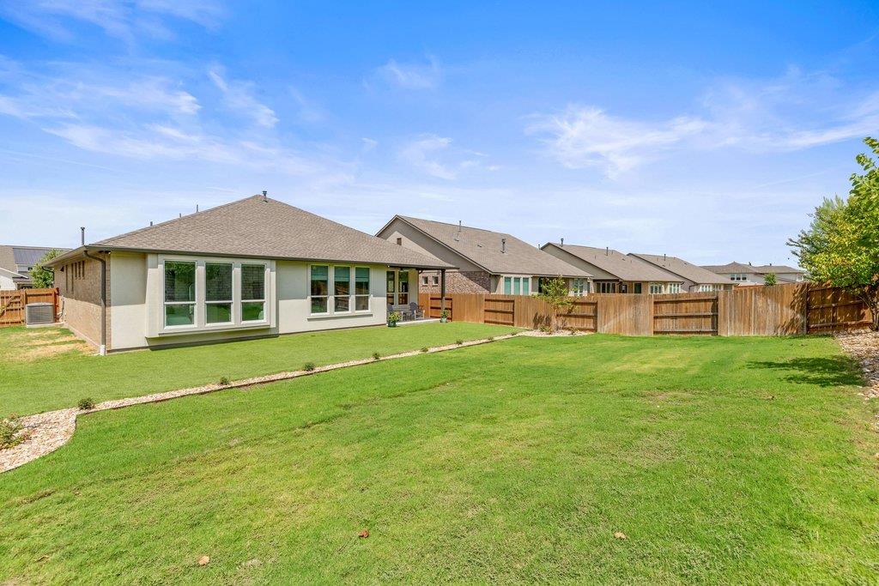
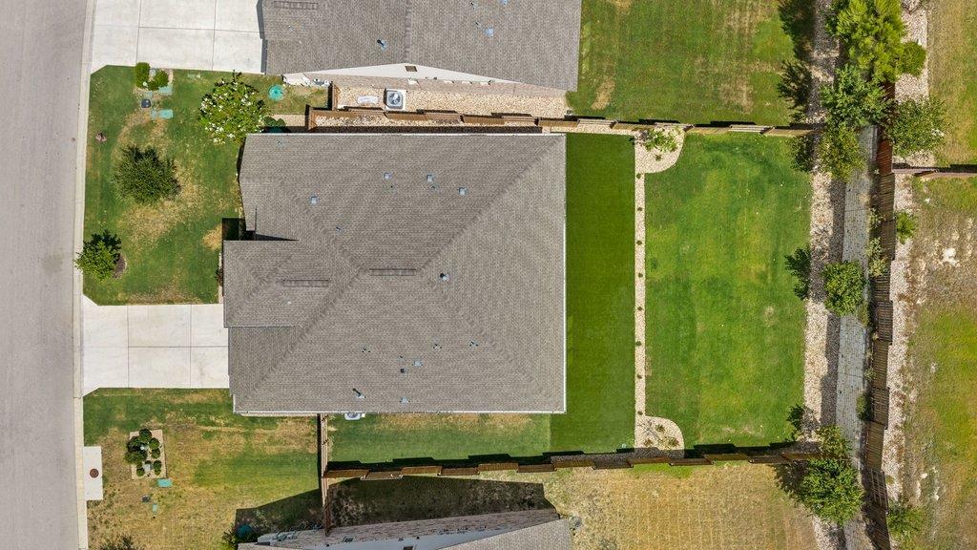
Outside, a covered patio overlooks the partially turfed backyard, creating an inviting, low-maintenance setting for morning coffee, entertaining, play, or relaxing at the end of the day. The garage has also been upgraded with a durable epoxy floor and added storage for a clean, organized finish.

Thoughtfully designed and enhanced with upgrades that make everyday living easier, this home is truly move-in ready. Enjoy the best of Sweetwater living with access to exceptional community amenities, beautiful surroundings, and the highly regarded Lake Travis ISD--all from a home that blends comfort, style, and functionality.

3
beds

3
baths

2,366 Sq.Ft. LIVING AREA

10,058 Sq.Ft. lot

Katherine Wright

Katherine Wright

Features & Amenities

Interior

  • total bedrooms3
  • Total bathrooms3
  • full bathrooms3
  • Flooring Carpet, Tile
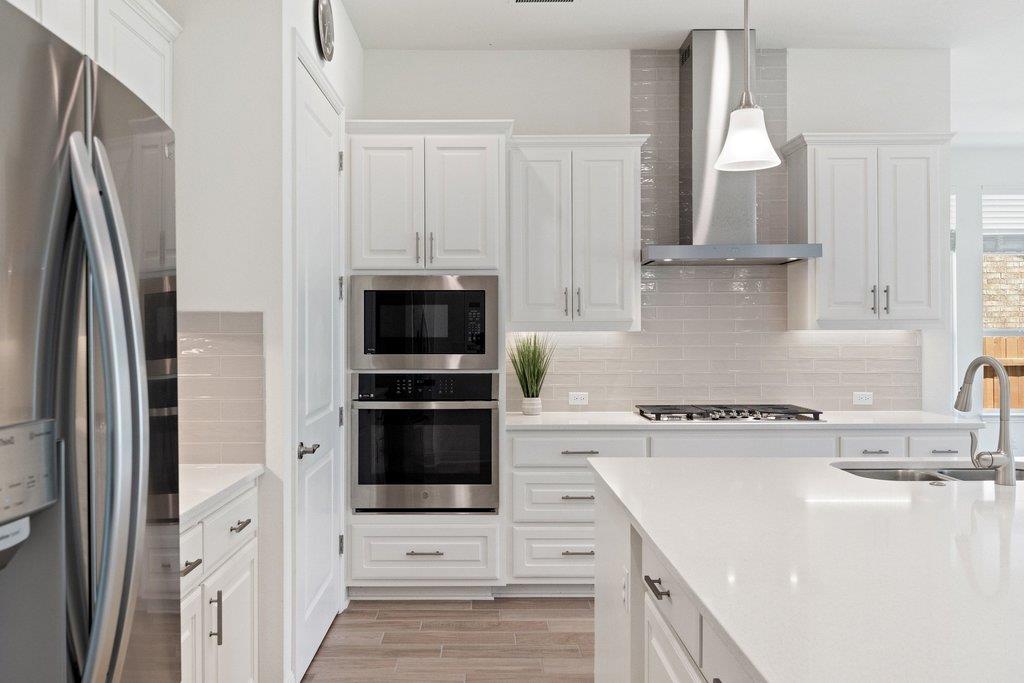
  • APPLIANCES Built-In Gas Oven, Dishwasher, Disposal, ENERGY STAR Qualified Appliances, Exhaust Fan, Gas Cooktop, Microwave, Plumbed For Ice Maker, Refrigerator, Stainless Steel Appliance(s)
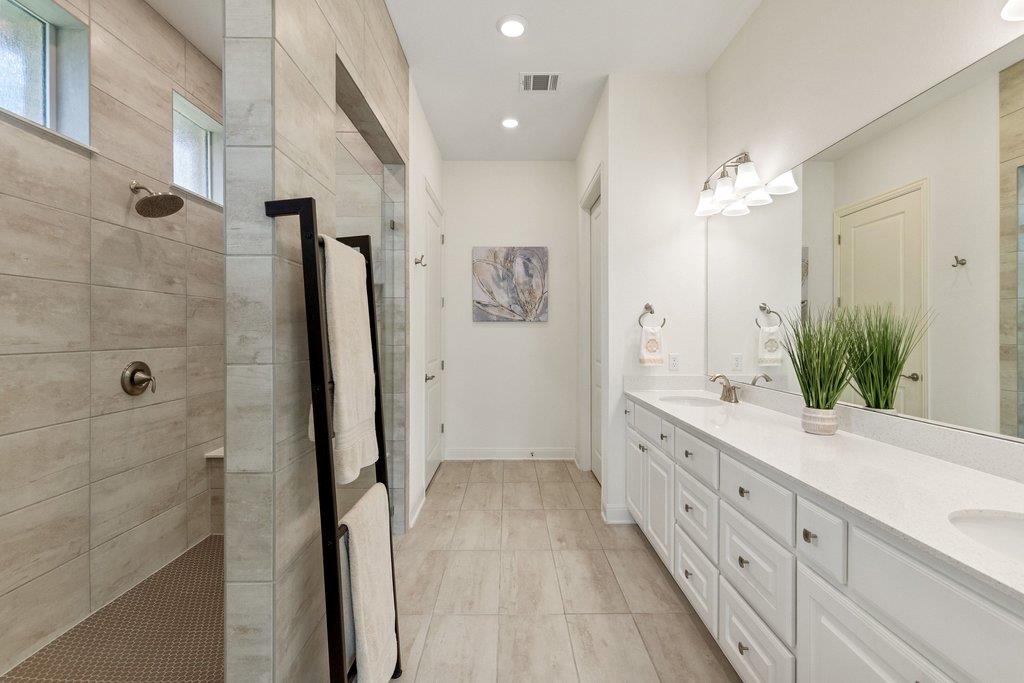
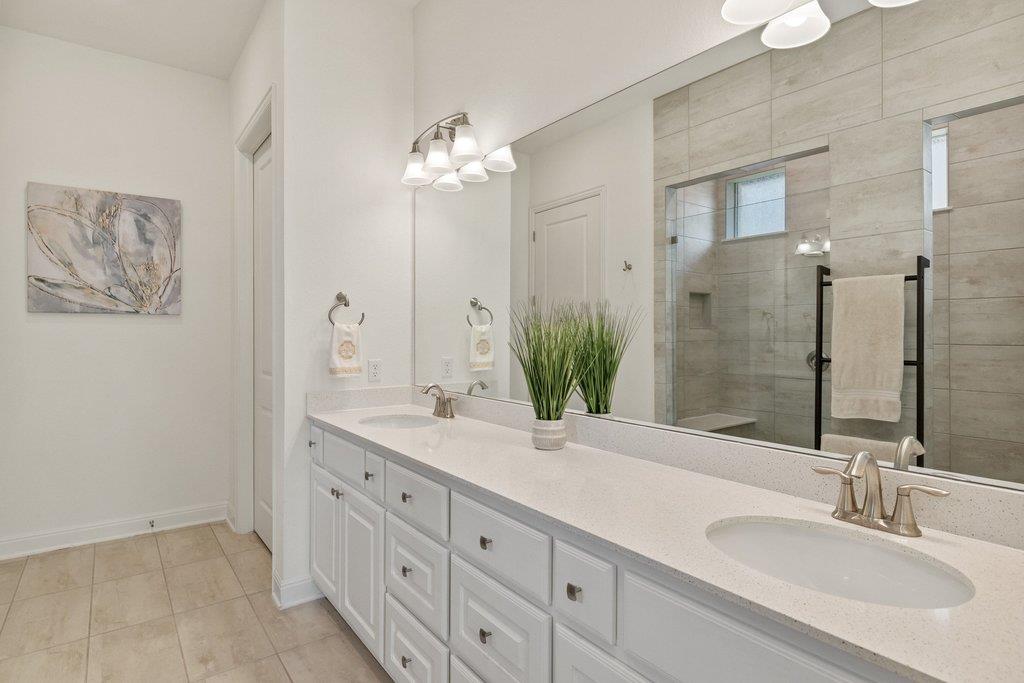
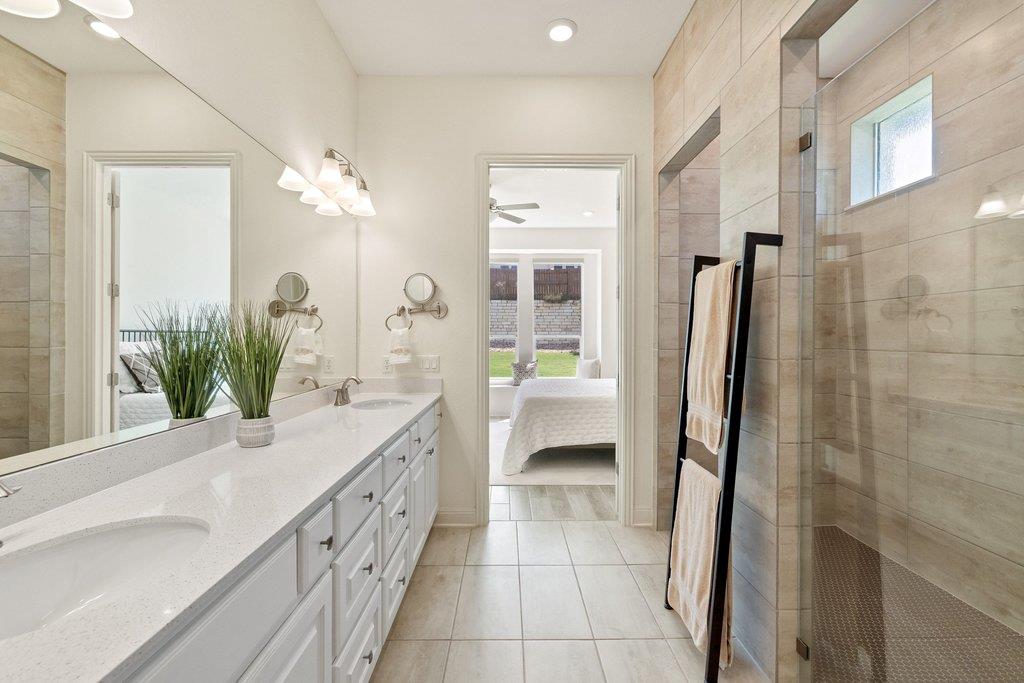
  • other interior Features Ceiling Fan(s), High Ceilings, Double Vanity, Electric Dryer Hookup, Kitchen Island, Open Floorplan, Pantry, Primary Bedroom on Main, Smart Home, Storage, Walk-In Closet(s), Washer Hookup, Wired for Data

Area & Lot

  • Status For Sale
  • Living Area2,366 Sq.Ft.
  • Lot Area10,058 Sq.Ft.
  • MLS® ID6957016
  • TypeResidential
  • YEAR BUILT2021
  • Water FrontageNone
  • View DescriptionNone
  • Elementary SchoolWest Cypress Hills
  • Middle SchoolLake Travis
  • High SchoolLake Travis
  • School DistrictLake Travis ISD

Exterior

  • STORIES1
  • Garage Space2.0
  • water SourceMunicipal Utility District (MUD), Public
  • utilitiesCable Available, Electricity Available, Natural Gas Available, Phone Available
  • PoolNone
  • roofComposition
  • lot featuresBack Yard, Curbs, Landscaped, Sprinkler - Automatic, Sprinklers In Front, Sprinkler - In-ground, Sprinkler - Rain Sensor, Trees-Small (Under 20 Ft)
  • parkingAttached, Garage, Garage Door Opener, Garage Faces Front
  • HEAT TYPECentral, Natural Gas
  • AIR CONDITIONINGCeiling Fan(s), Central Air
  • sewerMunicipal Utility District (MUD), Public Sewer
  • SubstructureSlab
  • Disability FeaturesNone
  • other exterior FeaturesGutters Full, Lighting, Private Yard

Financial

  • Sales Price$599,000
  • Real Estate Tax $16,563/yr
  • HOA $260/3 mos
image

Schedule a Showing

We would love to show you our beautiful property. Please select your preferred date and time below. An agent will be in touch shortly to confirm your appointment.

Schedule a Showing

We would love to show you our beautiful property. Please select your preferred date and time below. An agent will be in touch shortly to confirm your appointment.

Thank you for your interest in 5913 Cimarron Ridge LN, Austin, TX 78738. We are reviewing your request and will be in touch shortly!

Mortgage Calculator

Estimate your monthly mortgage payment, including the principal and interest, property taxes, and HOA. Adjust the values to generate a more accurate rate.

All estimates are provided for informational purposes only. Actual amounts may vary.
$0,000 Your Payment 20 15 65
$0,000 Your Payment

Contact Us

We pride ourselves in providing personalized solutions that bring our clients closer to their dream properties and enhance their long-term wealth.

Follow Me on Instagram