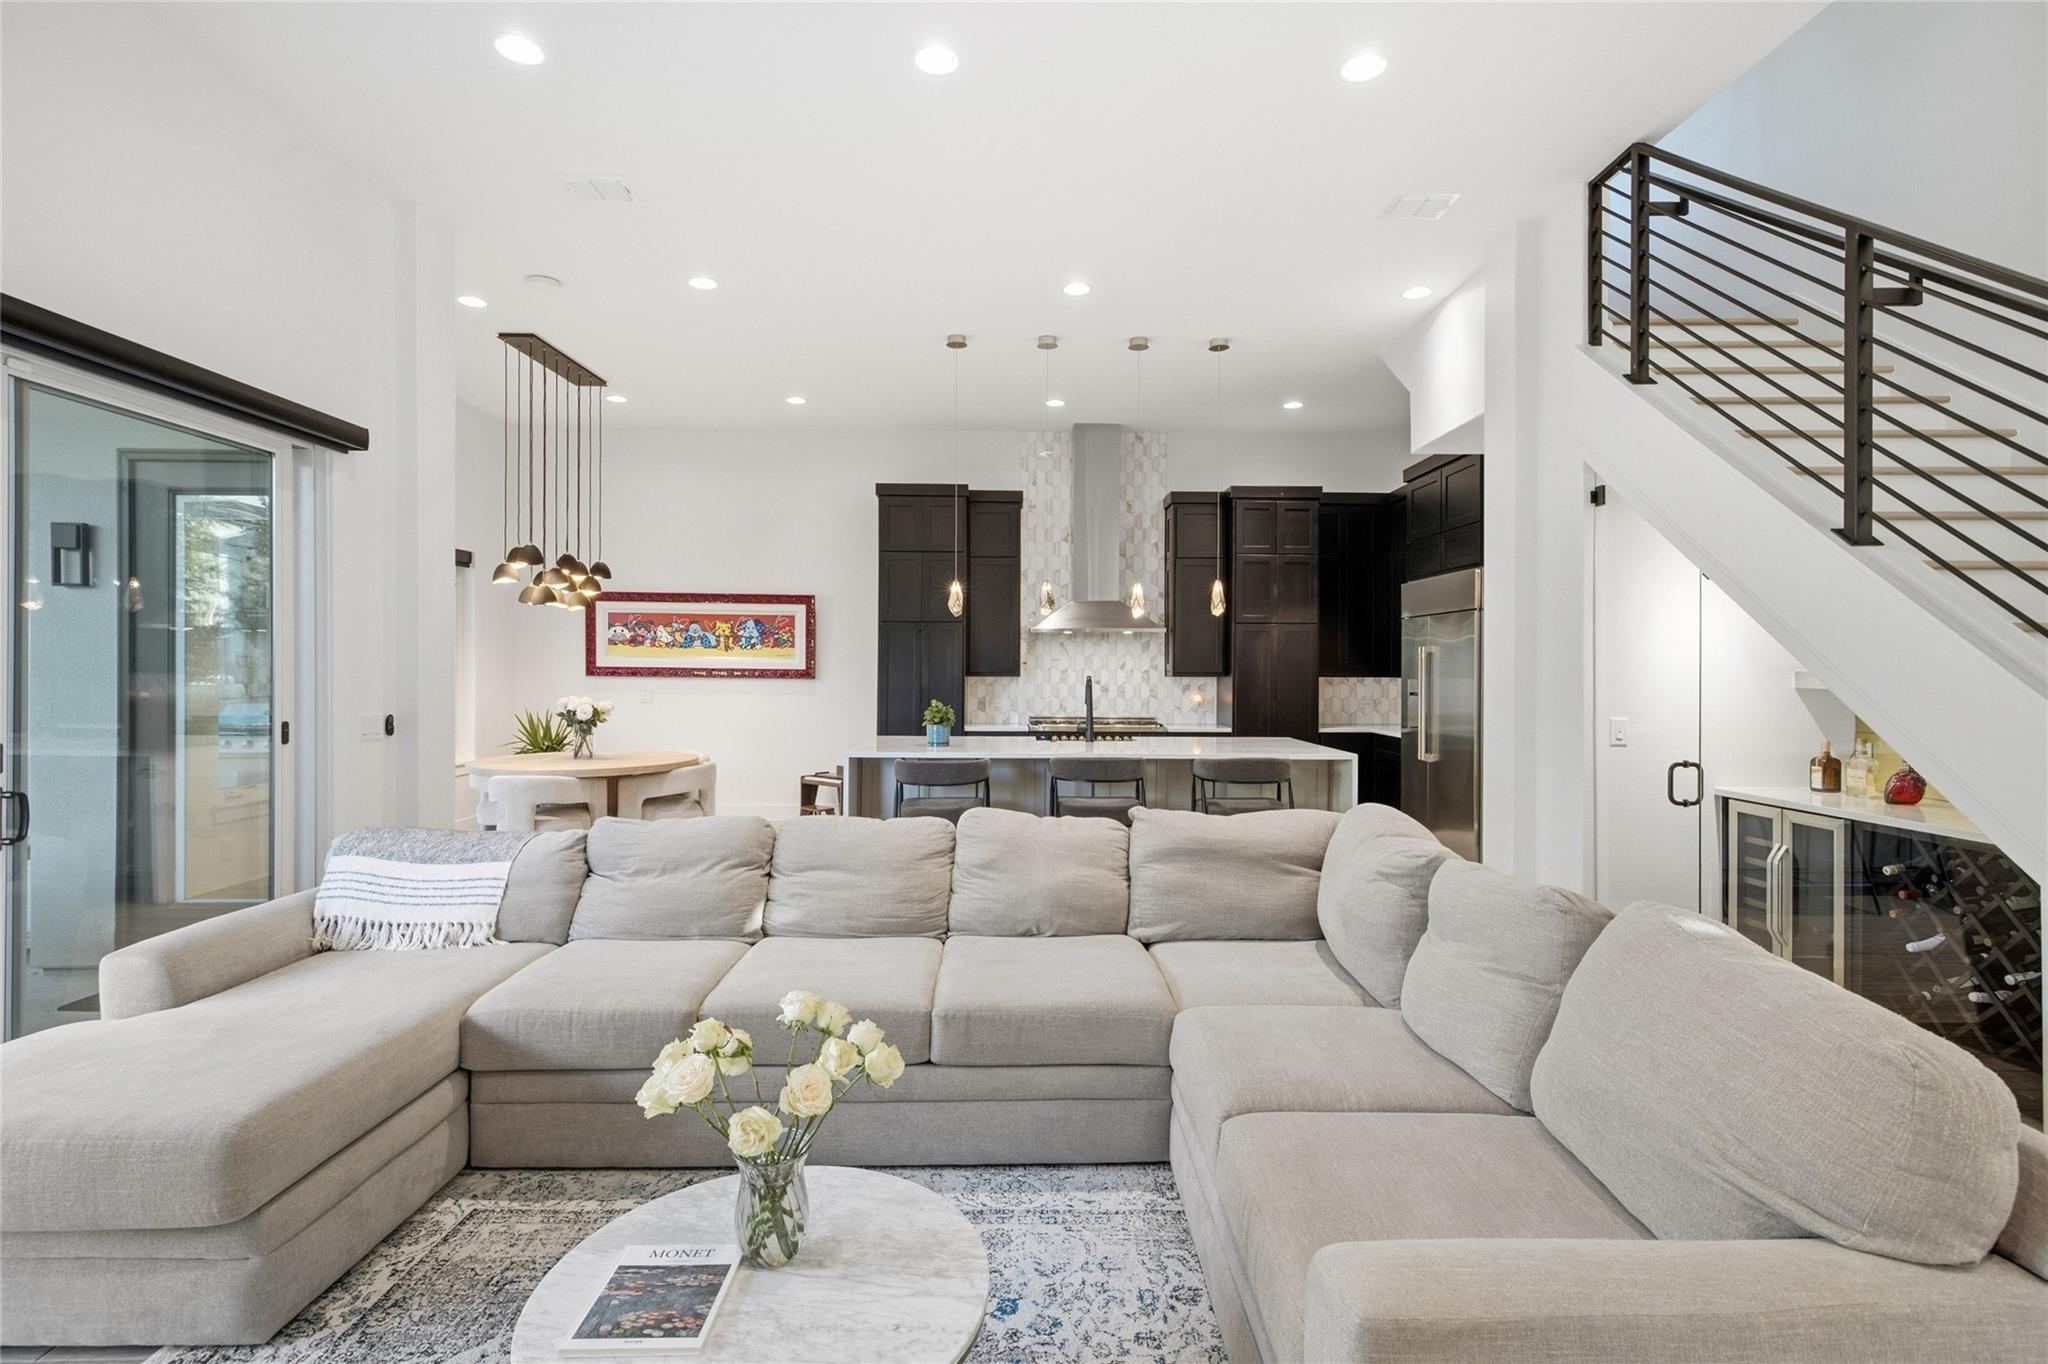
Open-plan living room and kitchen with a large sectional sofa, dark cabinetry, and a staircase.
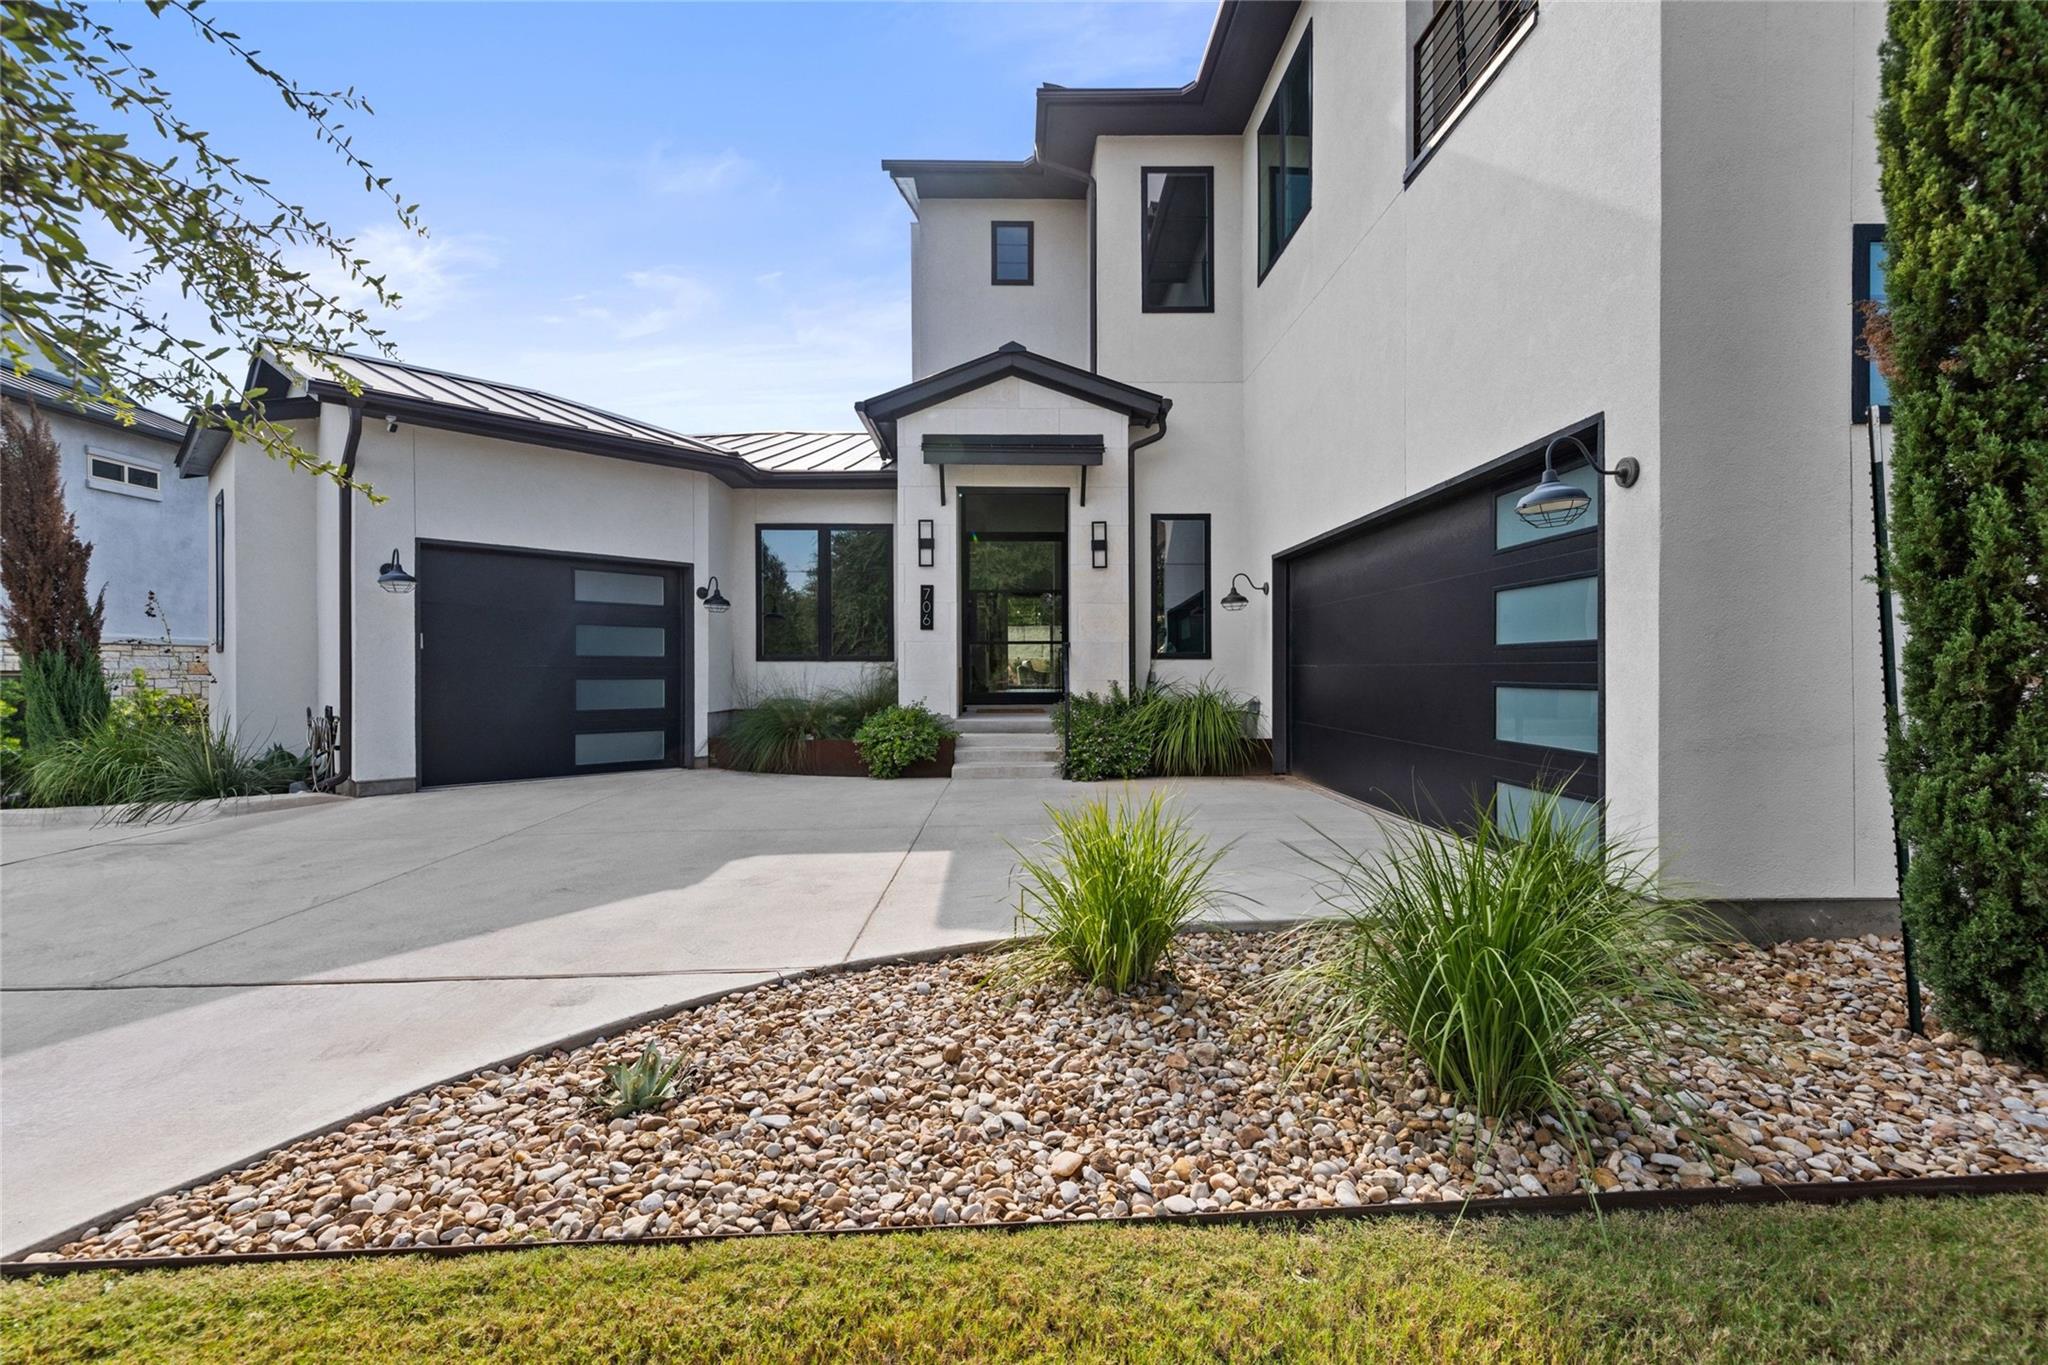
Modern white two-story home with two dark garage doors and a stone landscaping bed.
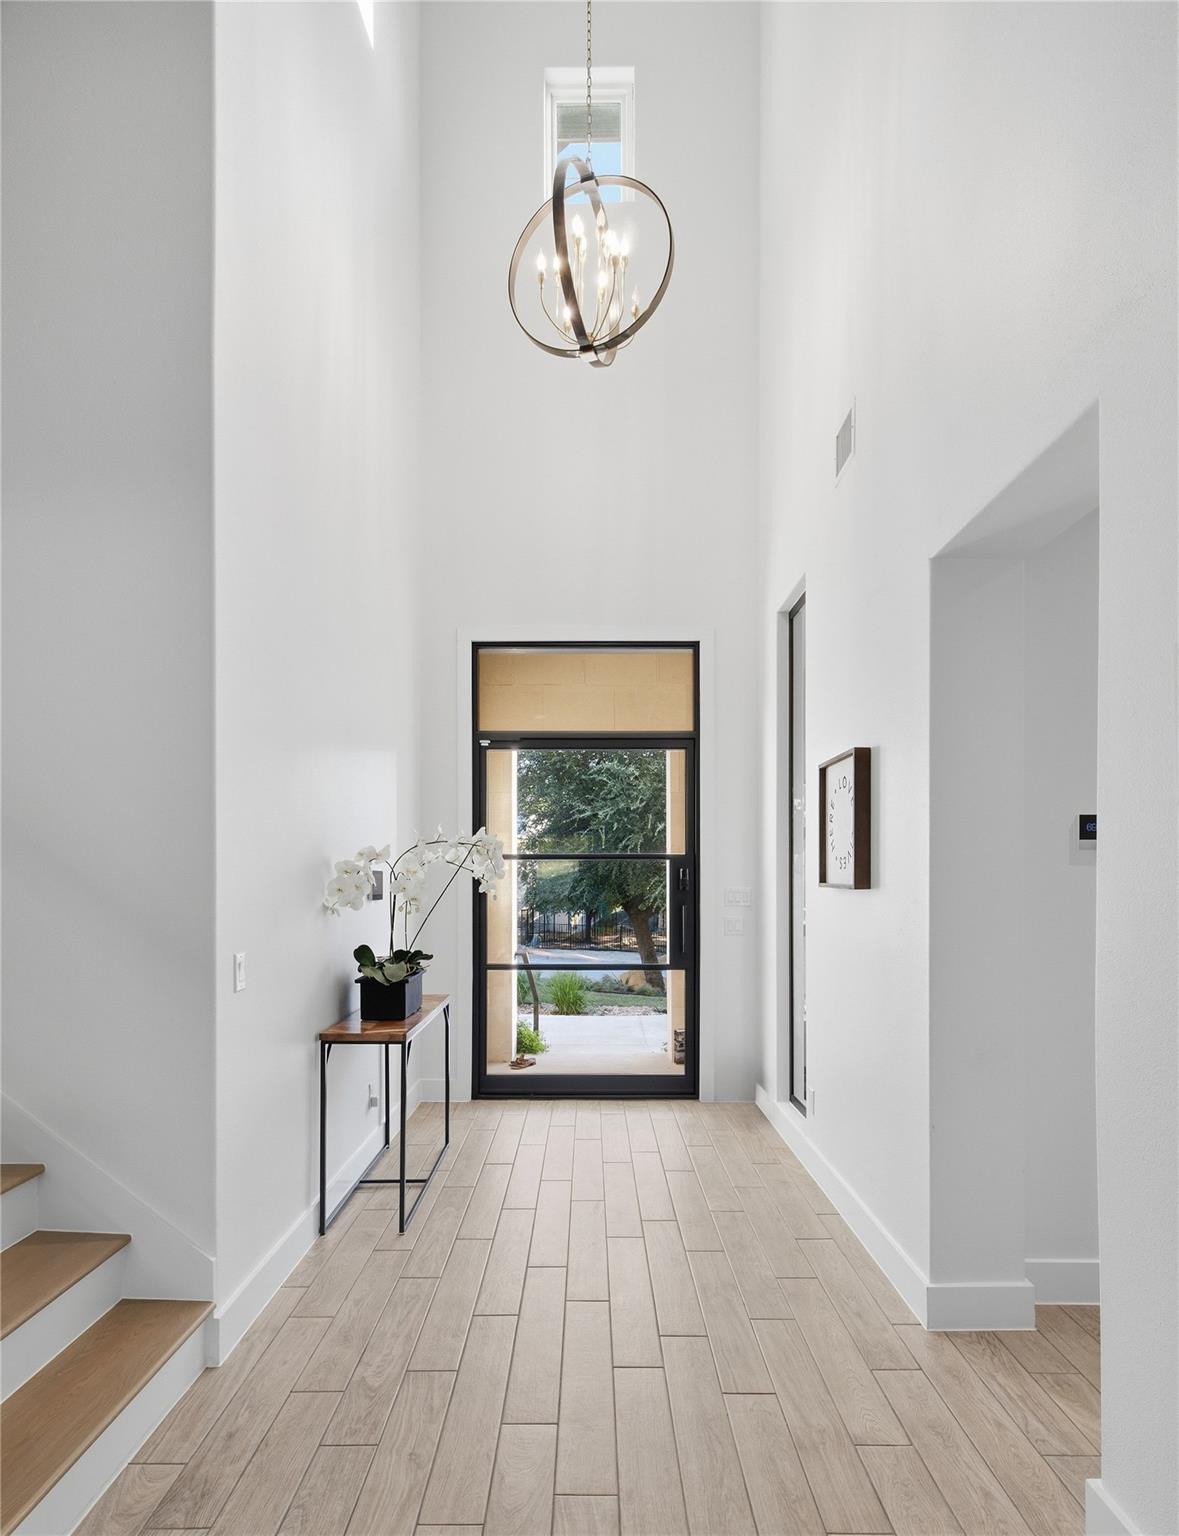
Tall entry foyer with a glass front door, sculptural chandelier, and staircase.
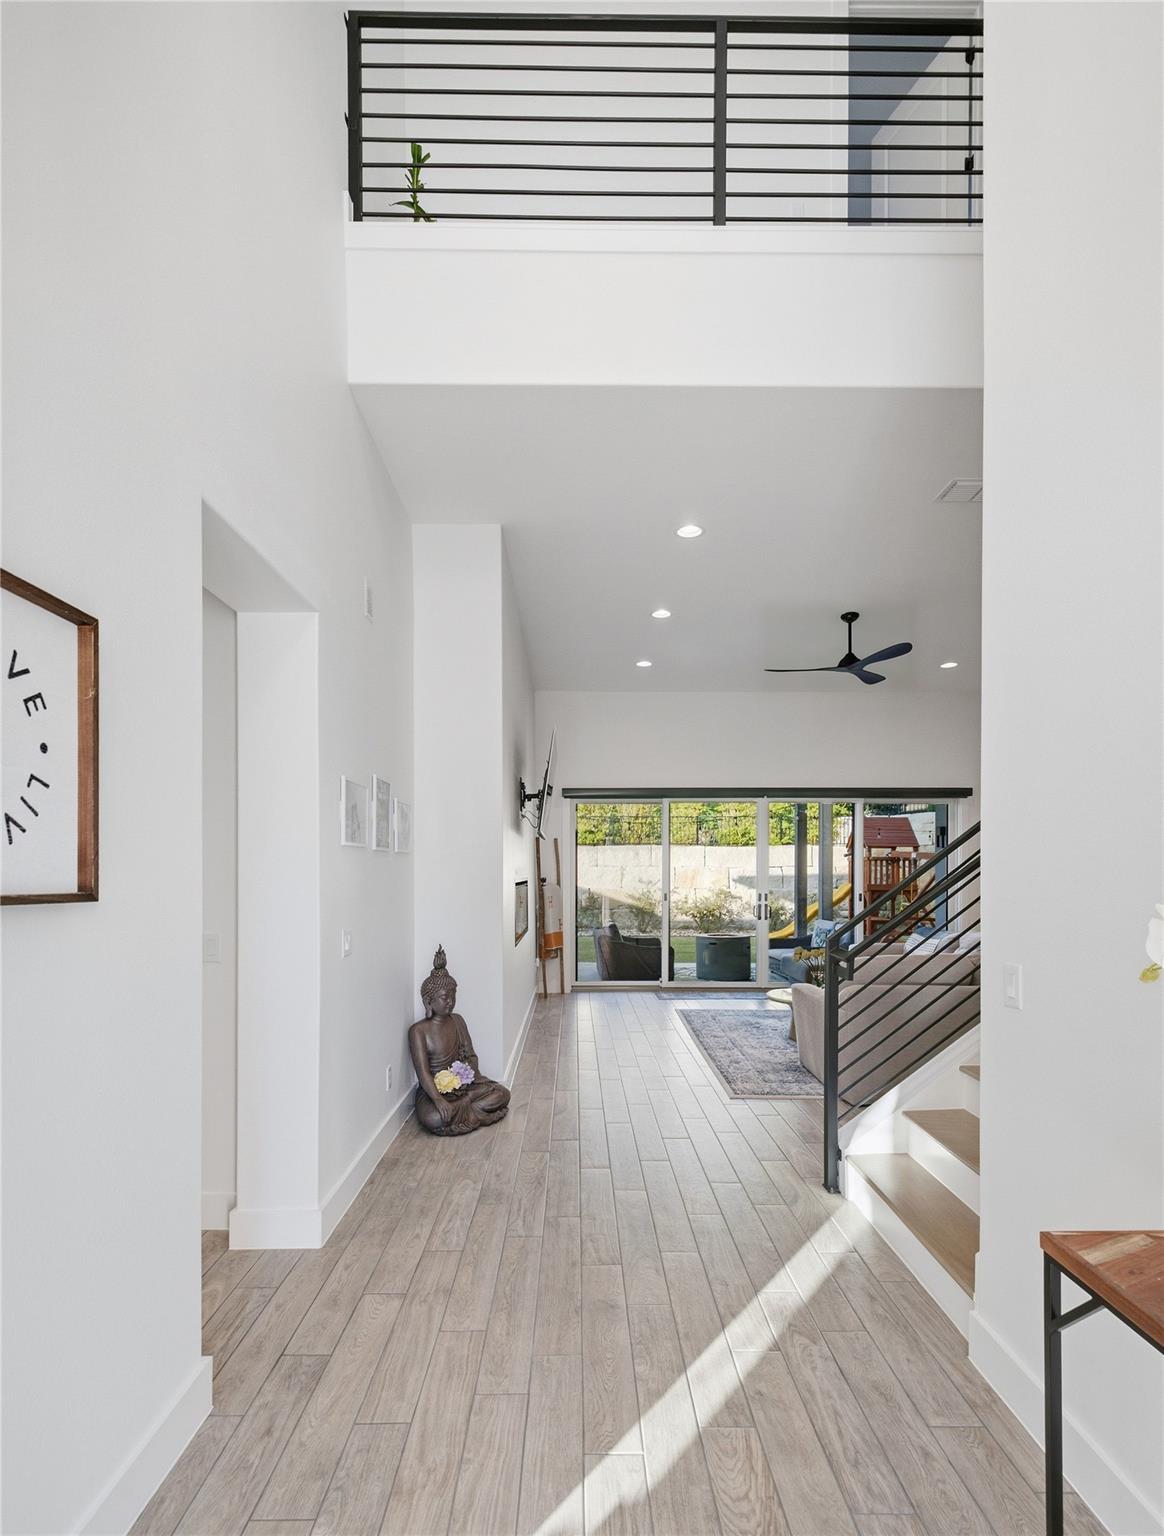
Bright entry hall with a double-height ceiling, wood-look tile floor, open staircase, and sliding glass doors.
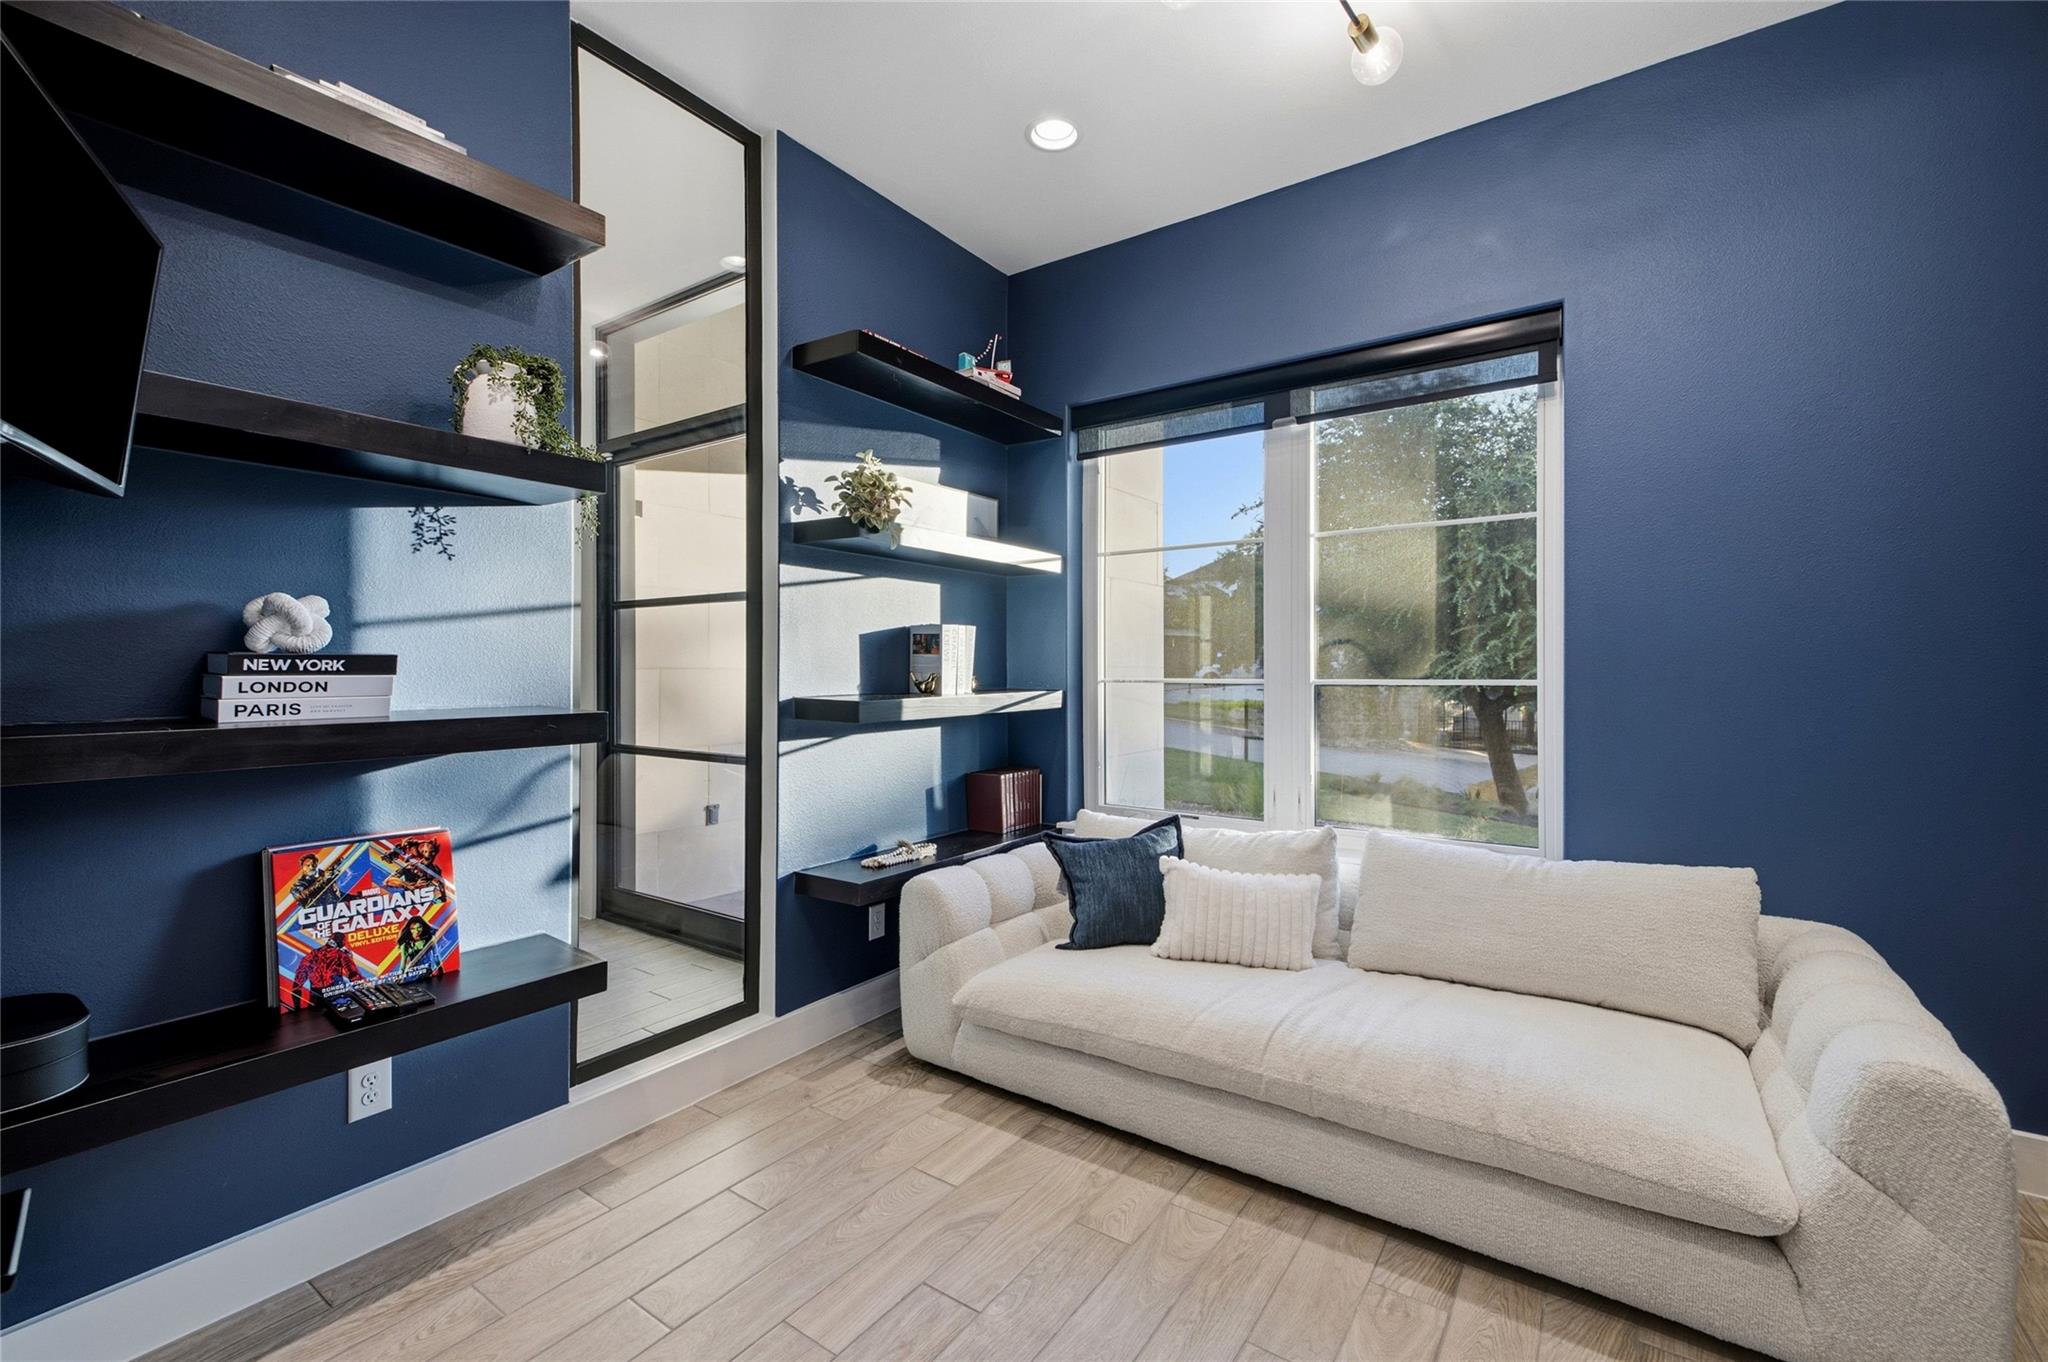
Blue-walled sitting room with a white sofa, built-in display shelves, and a large window.
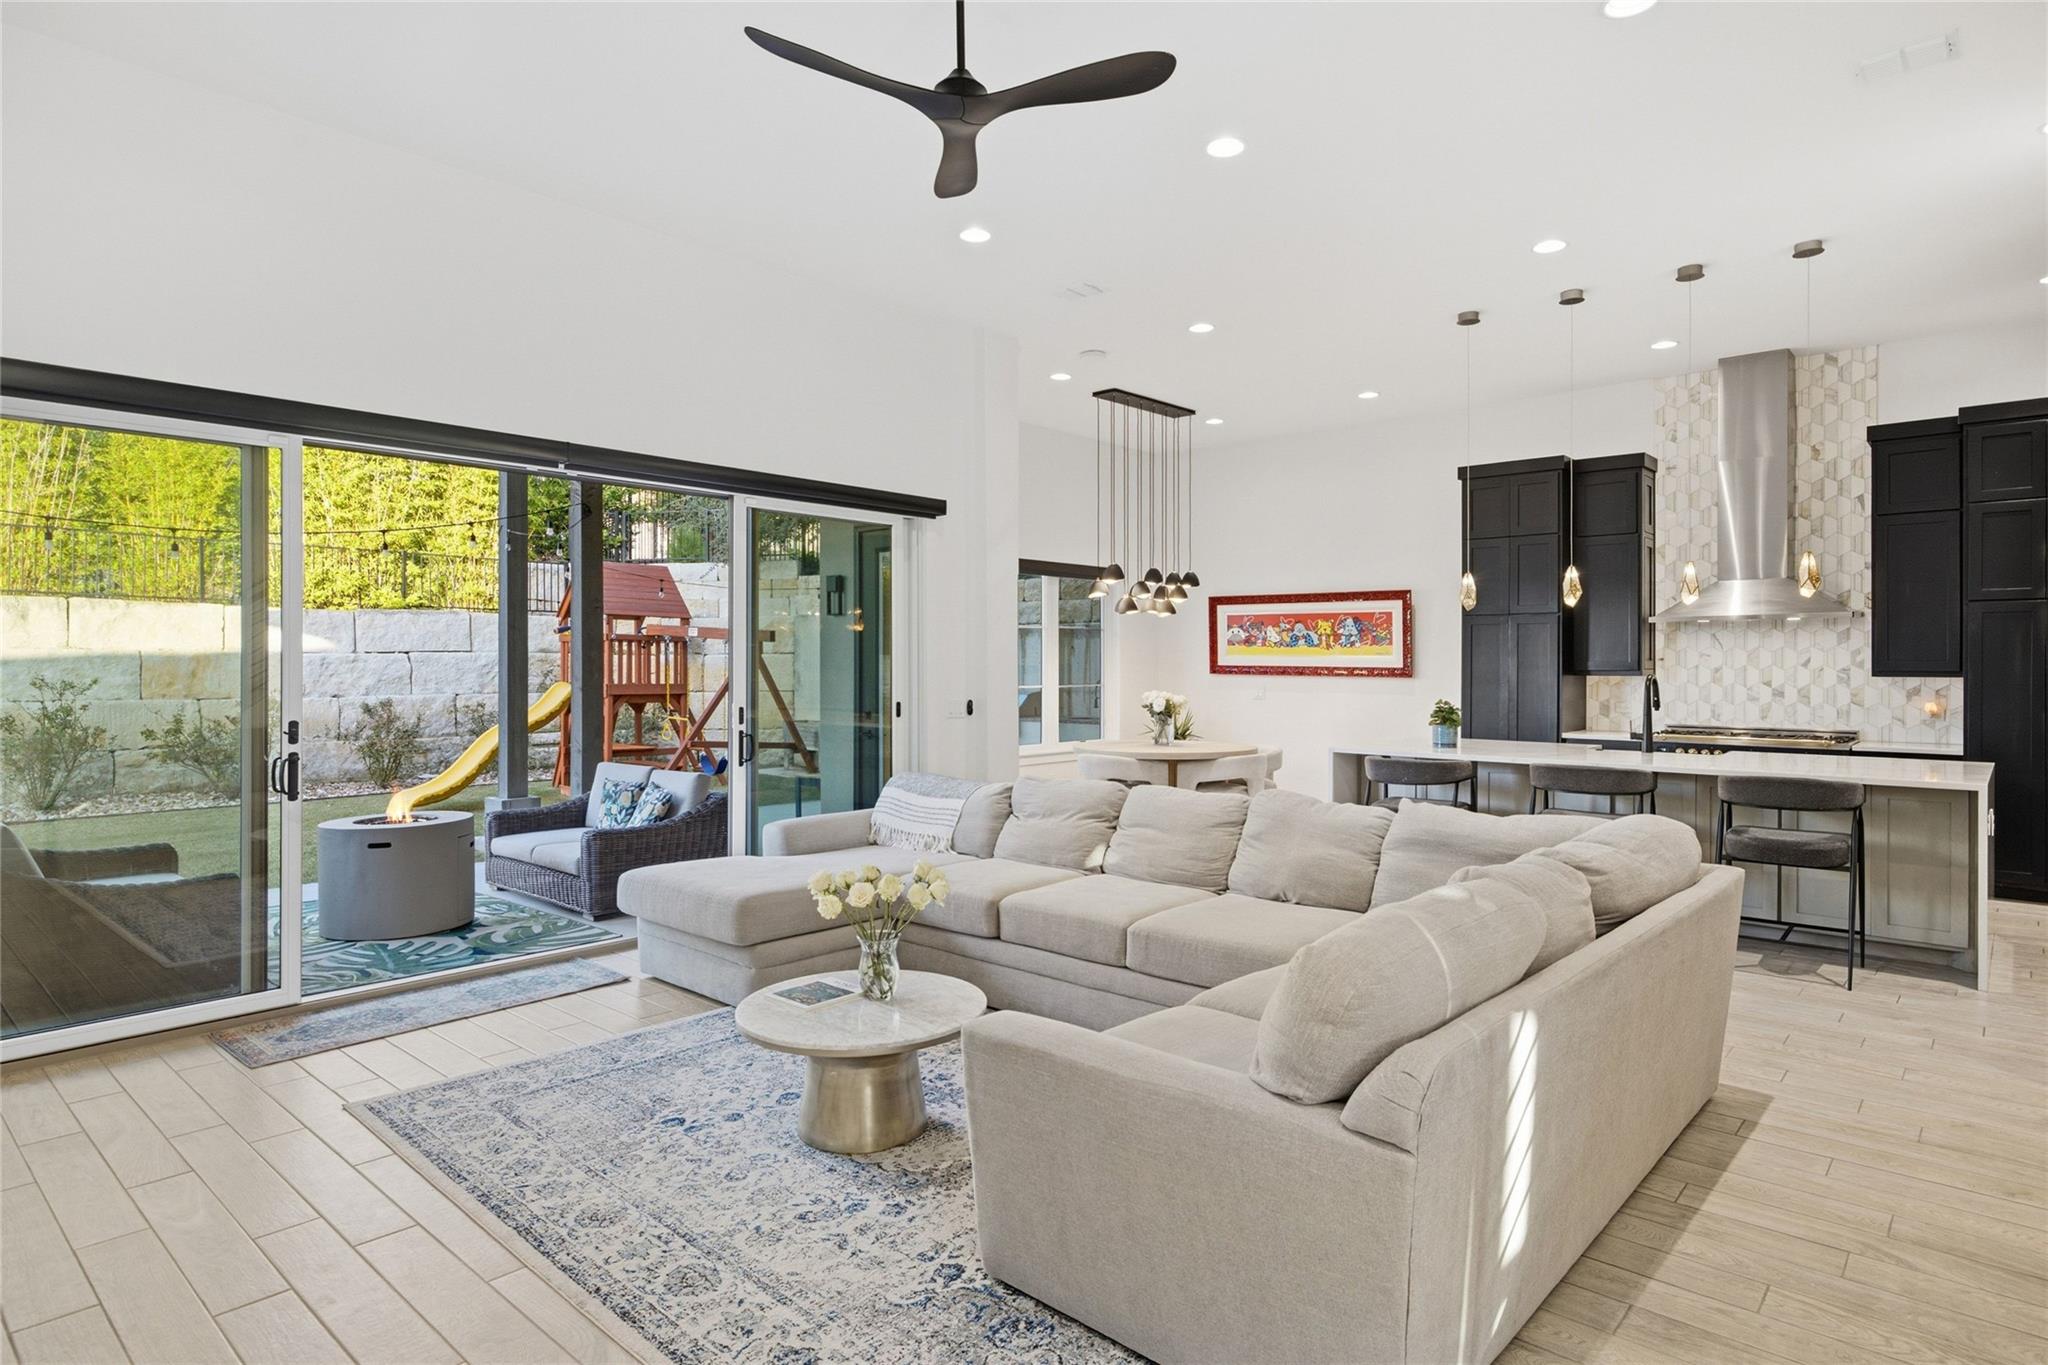
Open-plan living room and kitchen with a large sectional and sliding doors to a play area.
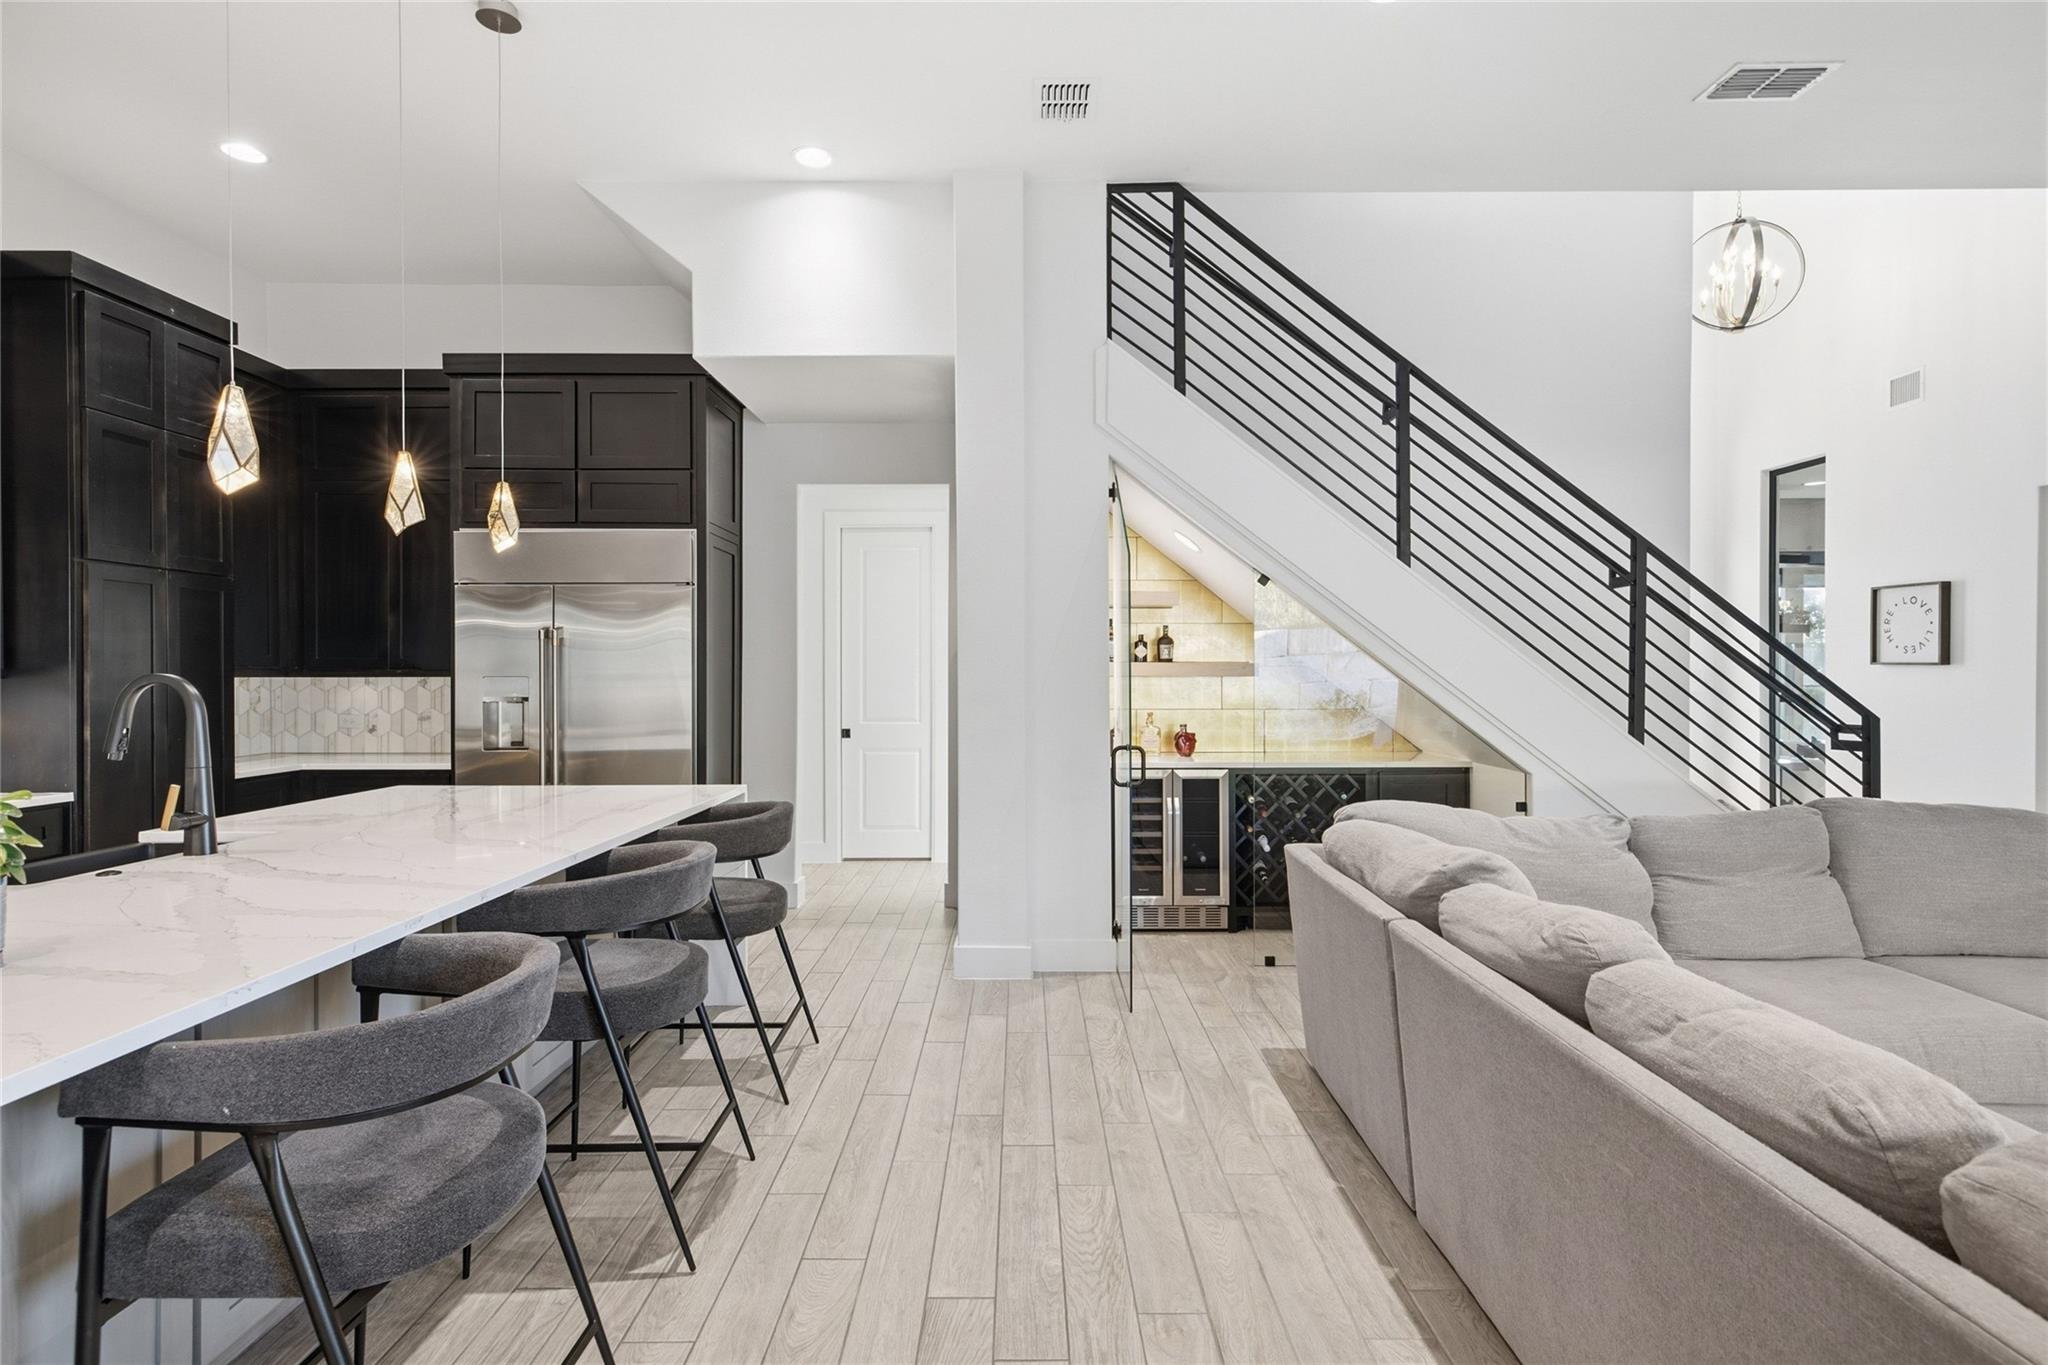
Open kitchen and living area with dark cabinetry, a marble island, and a wine bar beneath the staircase.
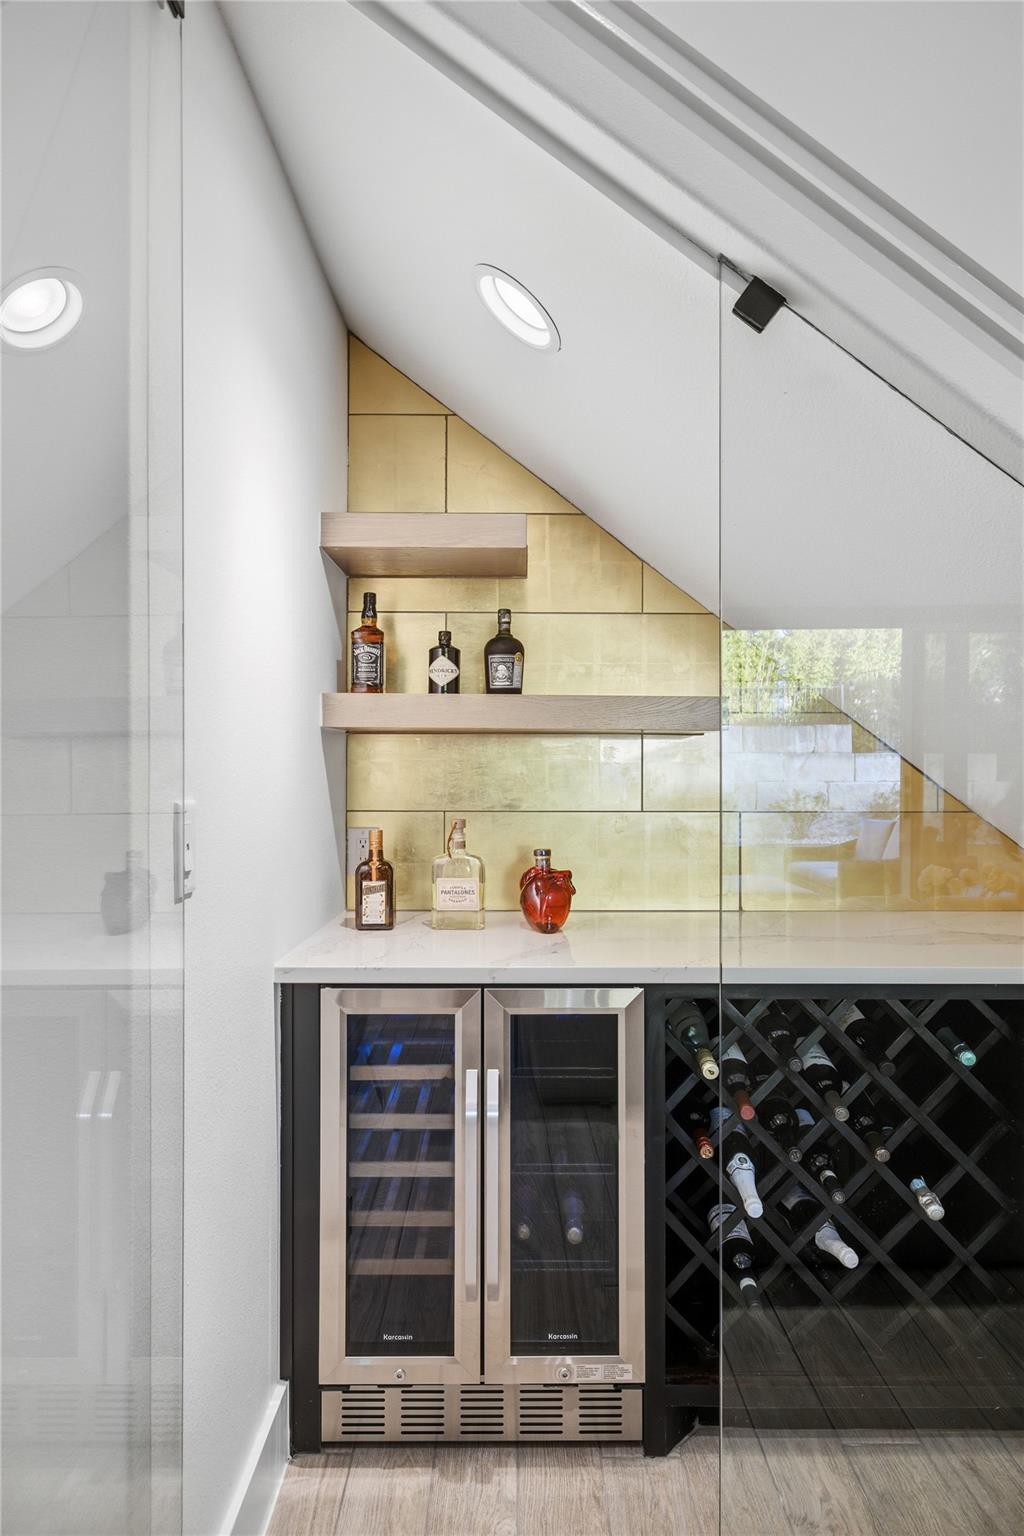
Under-stair wine bar with glass-front coolers, a bottle rack, and illuminated tile backsplash.
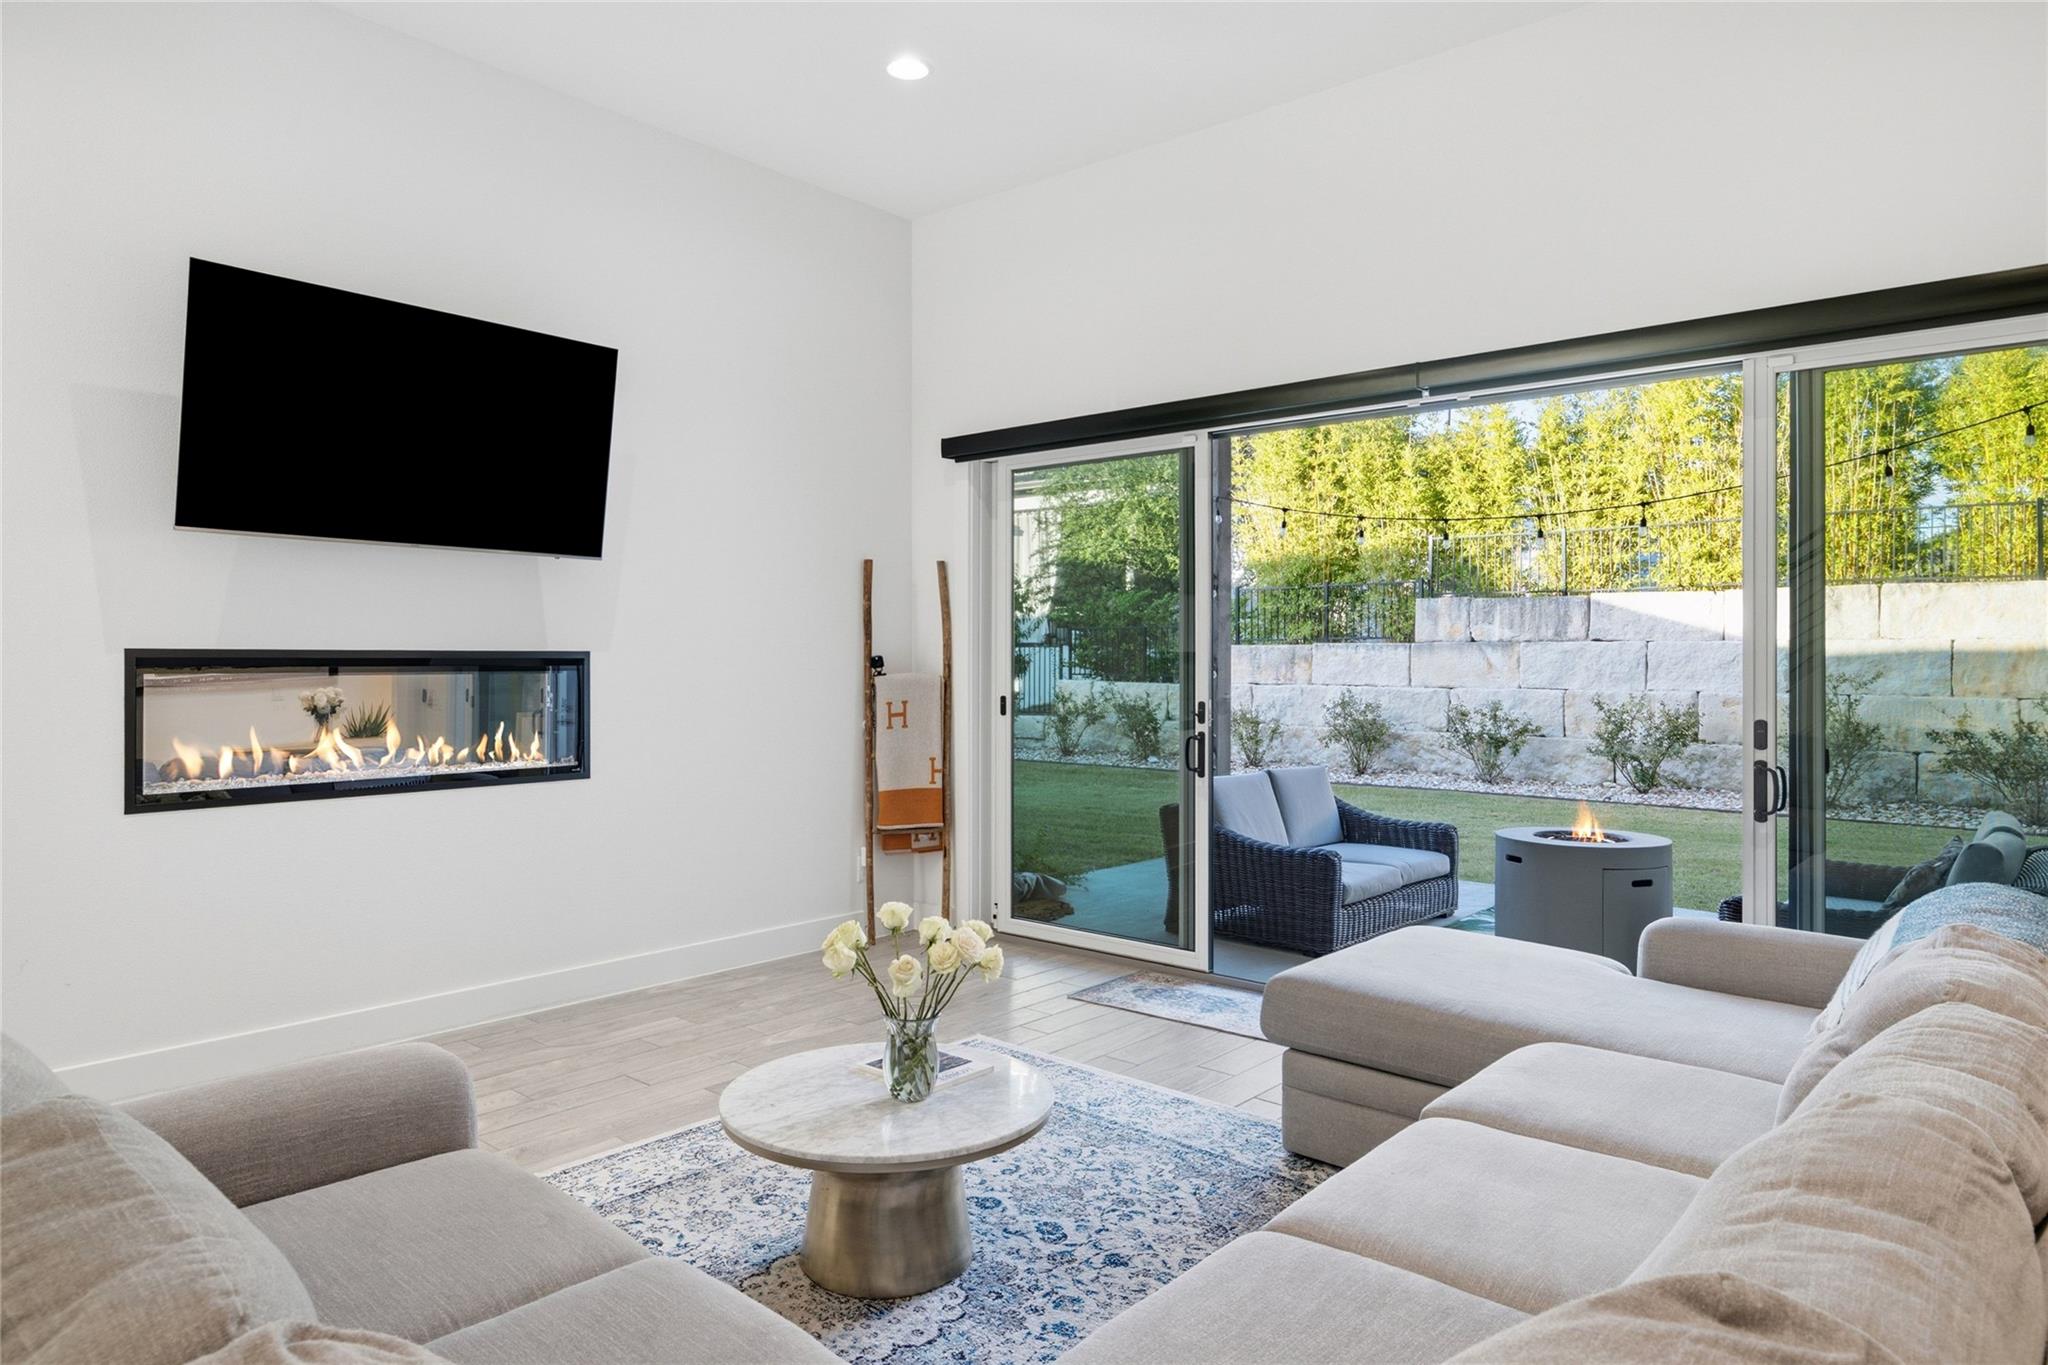
Living room with a linear fireplace, wall-mounted TV, and sliding doors to a patio.
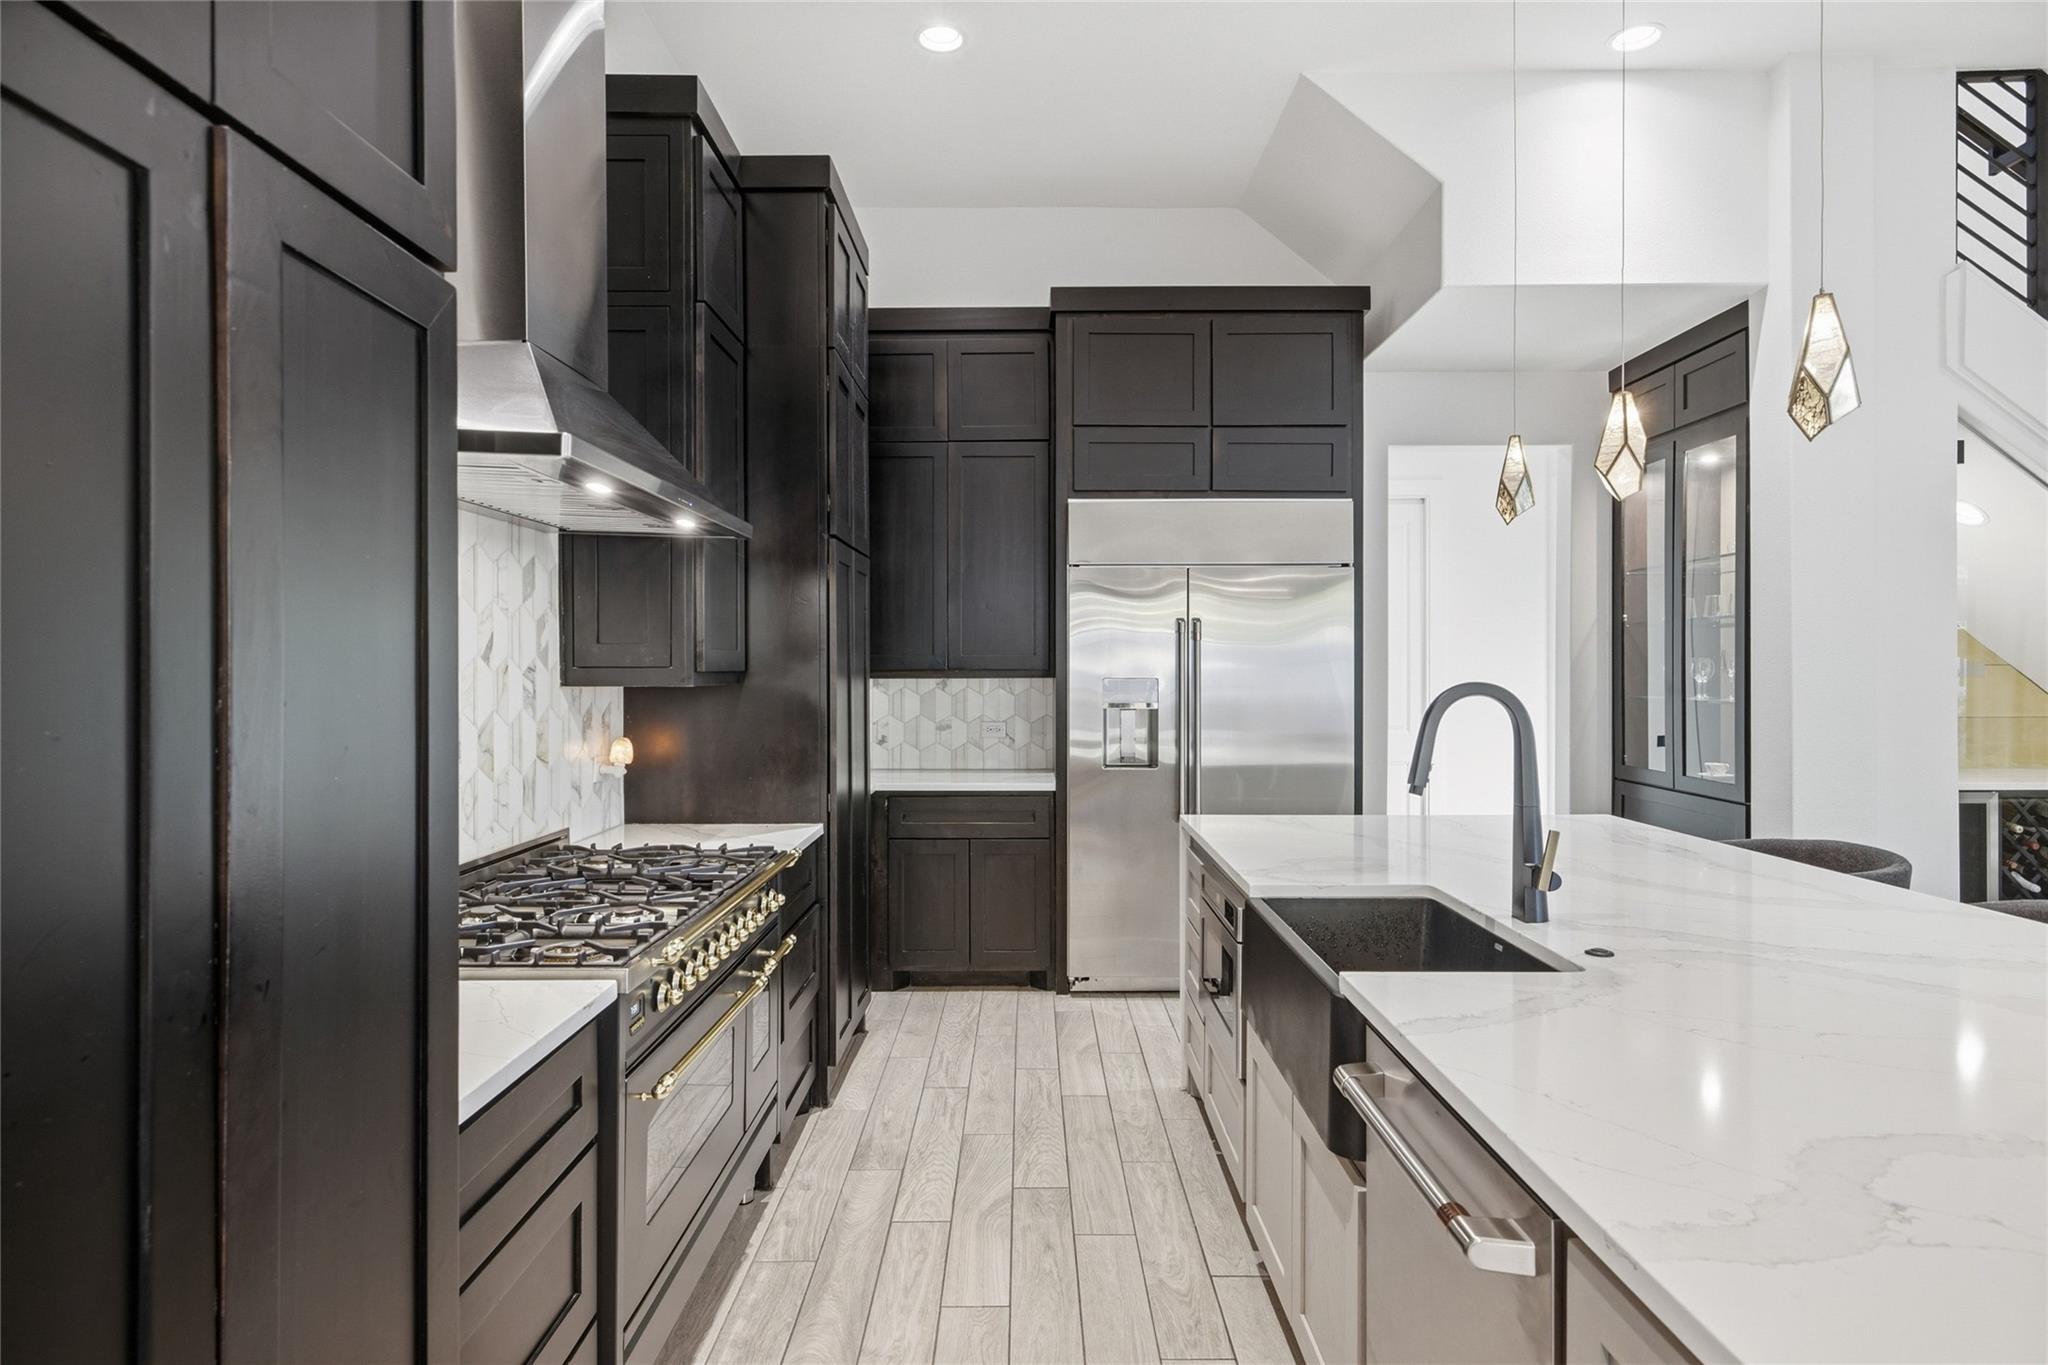
Kitchen with dark paneled cabinets, marble-look island, stainless appliances, and pendant lights.
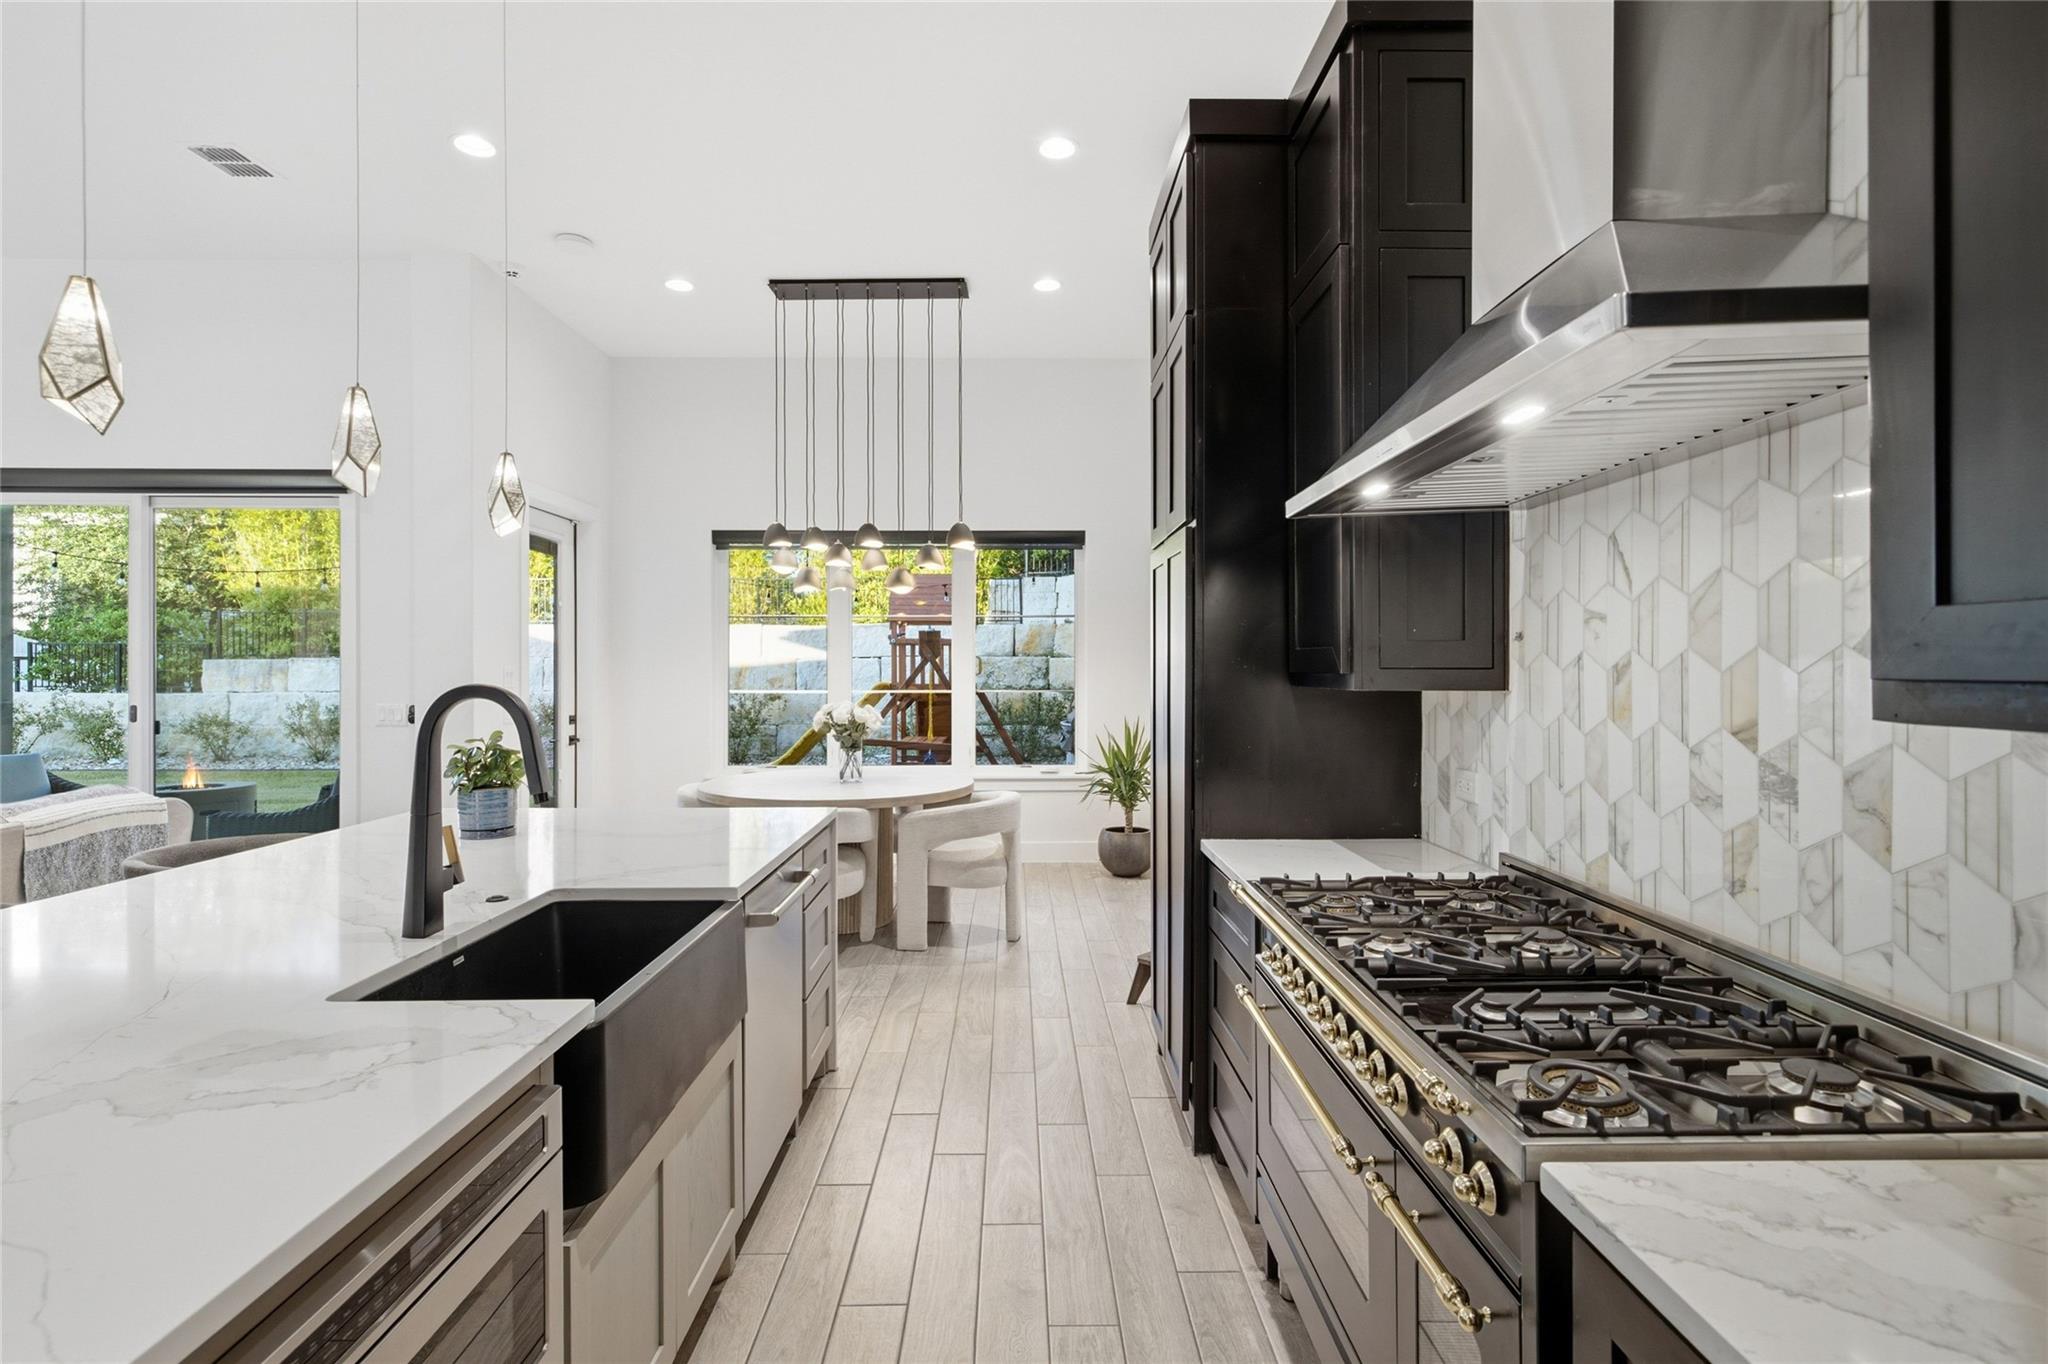
Modern kitchen with dark cabinets, marble counters, a large range, and a white island.
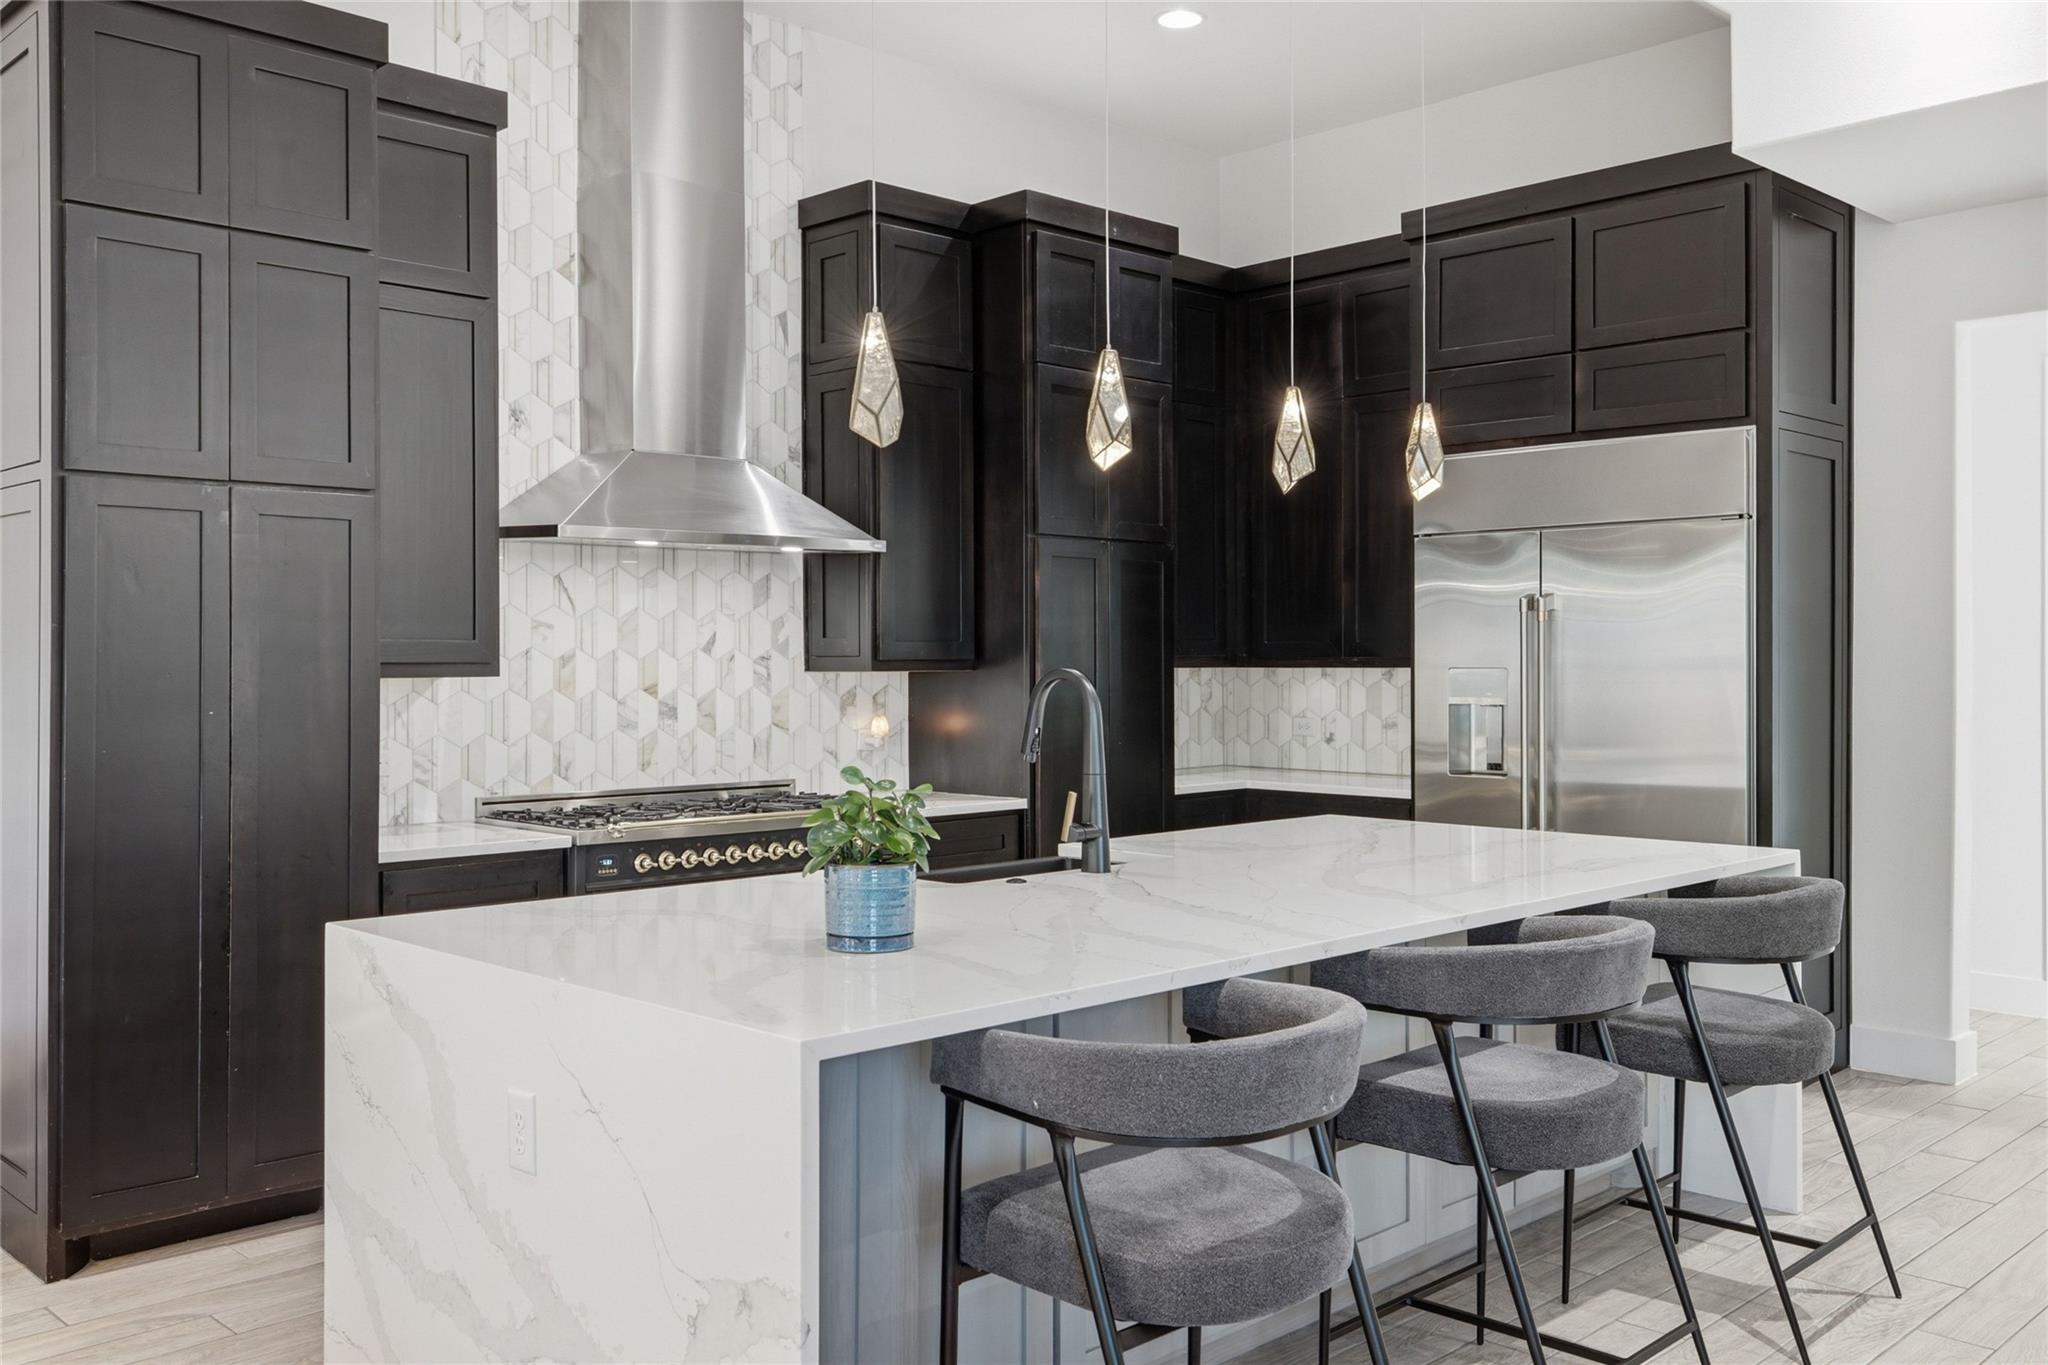
Modern kitchen with dark cabinetry, a stainless steel range and refrigerator, and a white waterfall island.
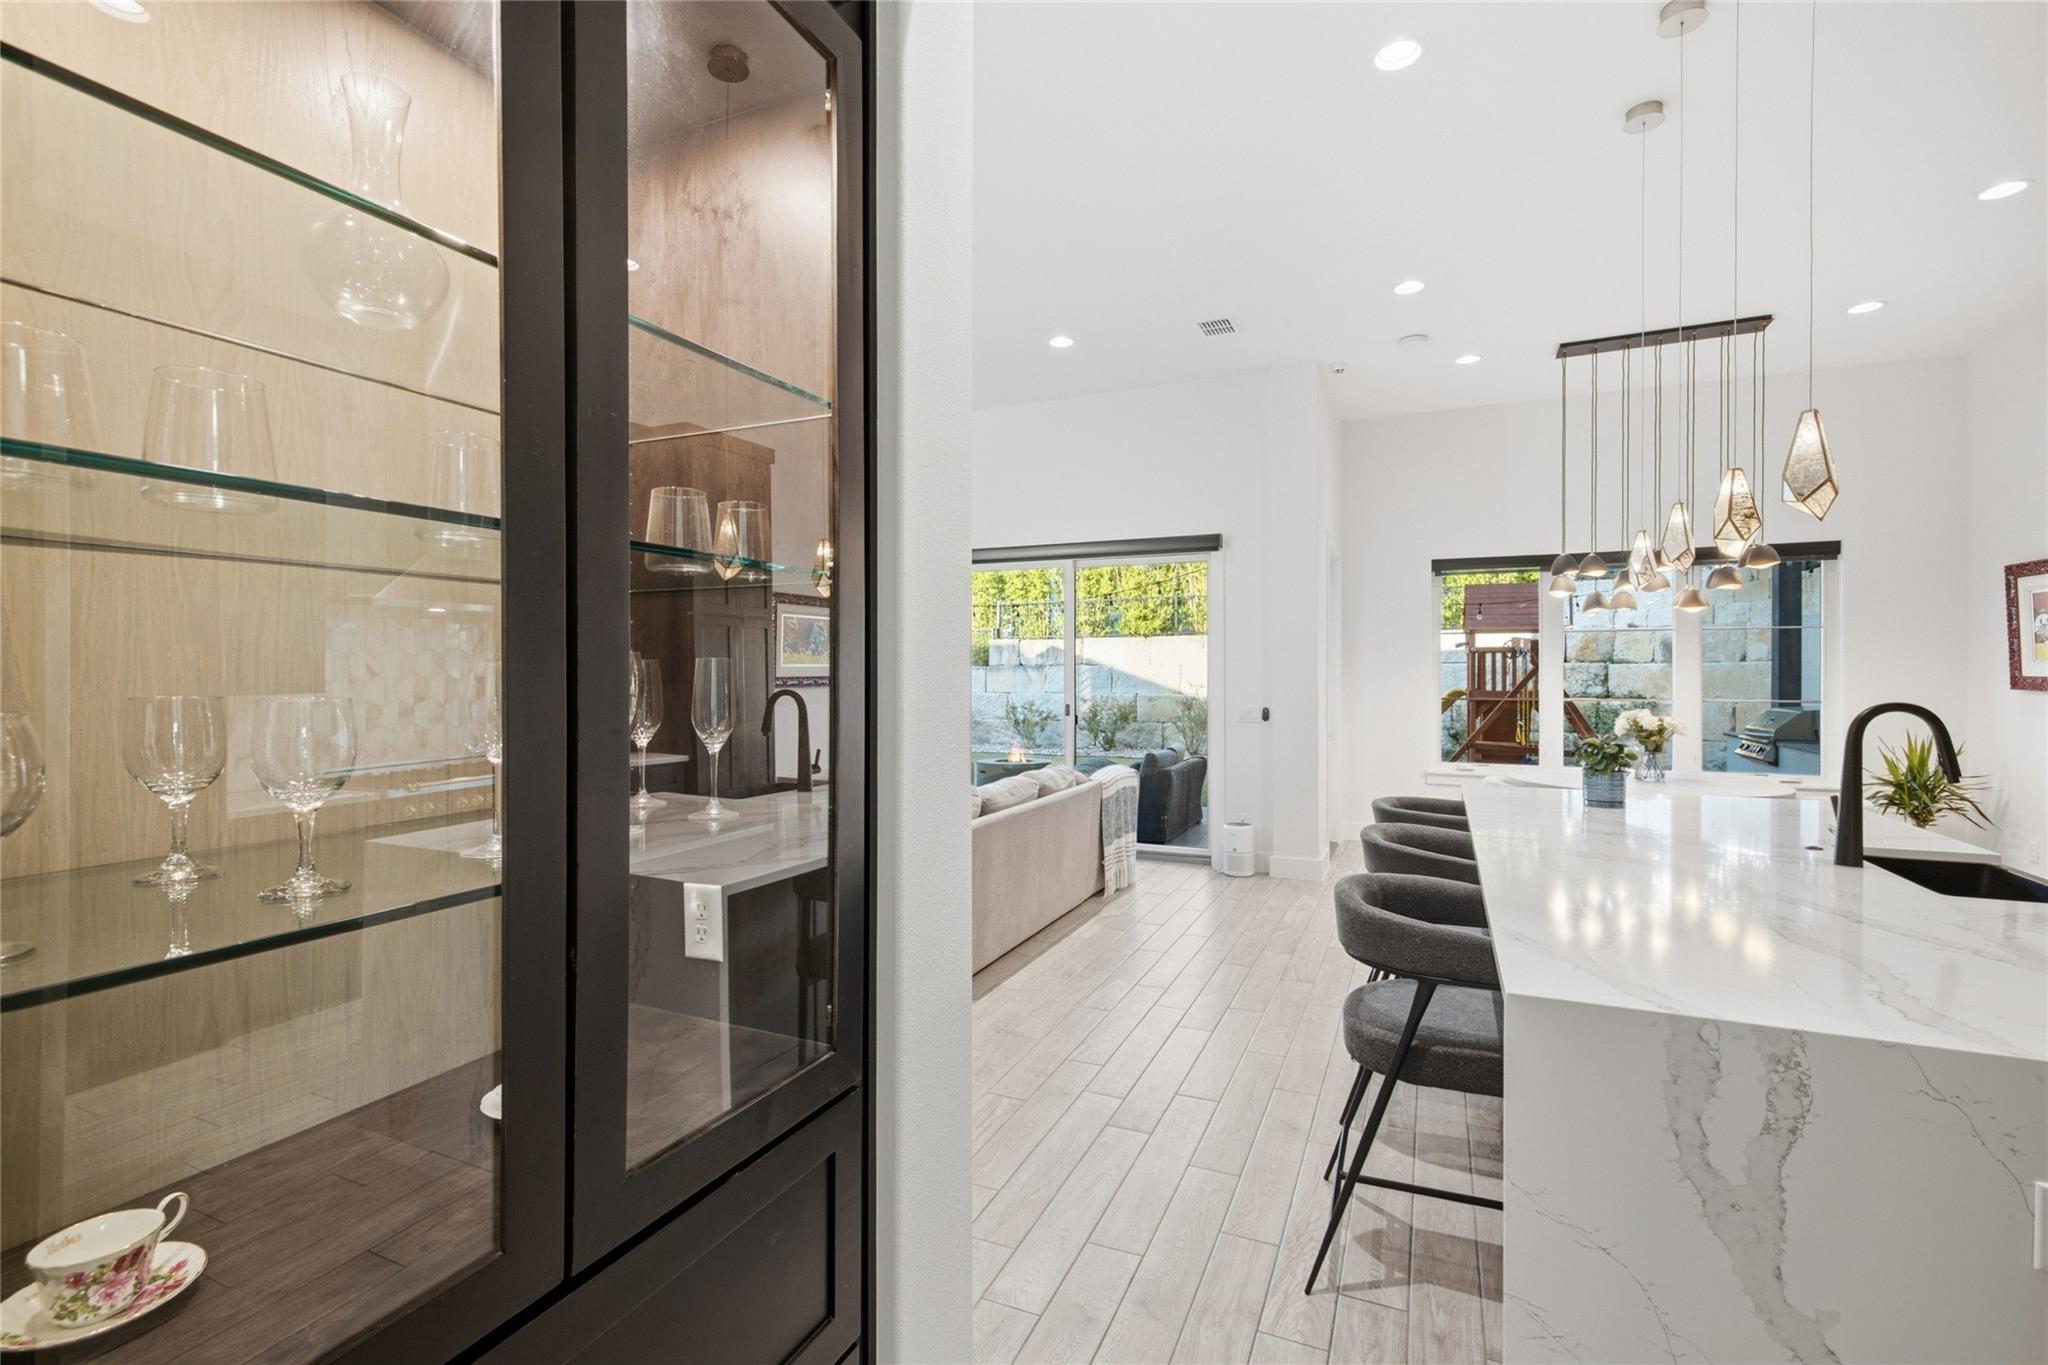
Bright open dining area with a marble island, glass-front cabinets, and geometric pendant lights.
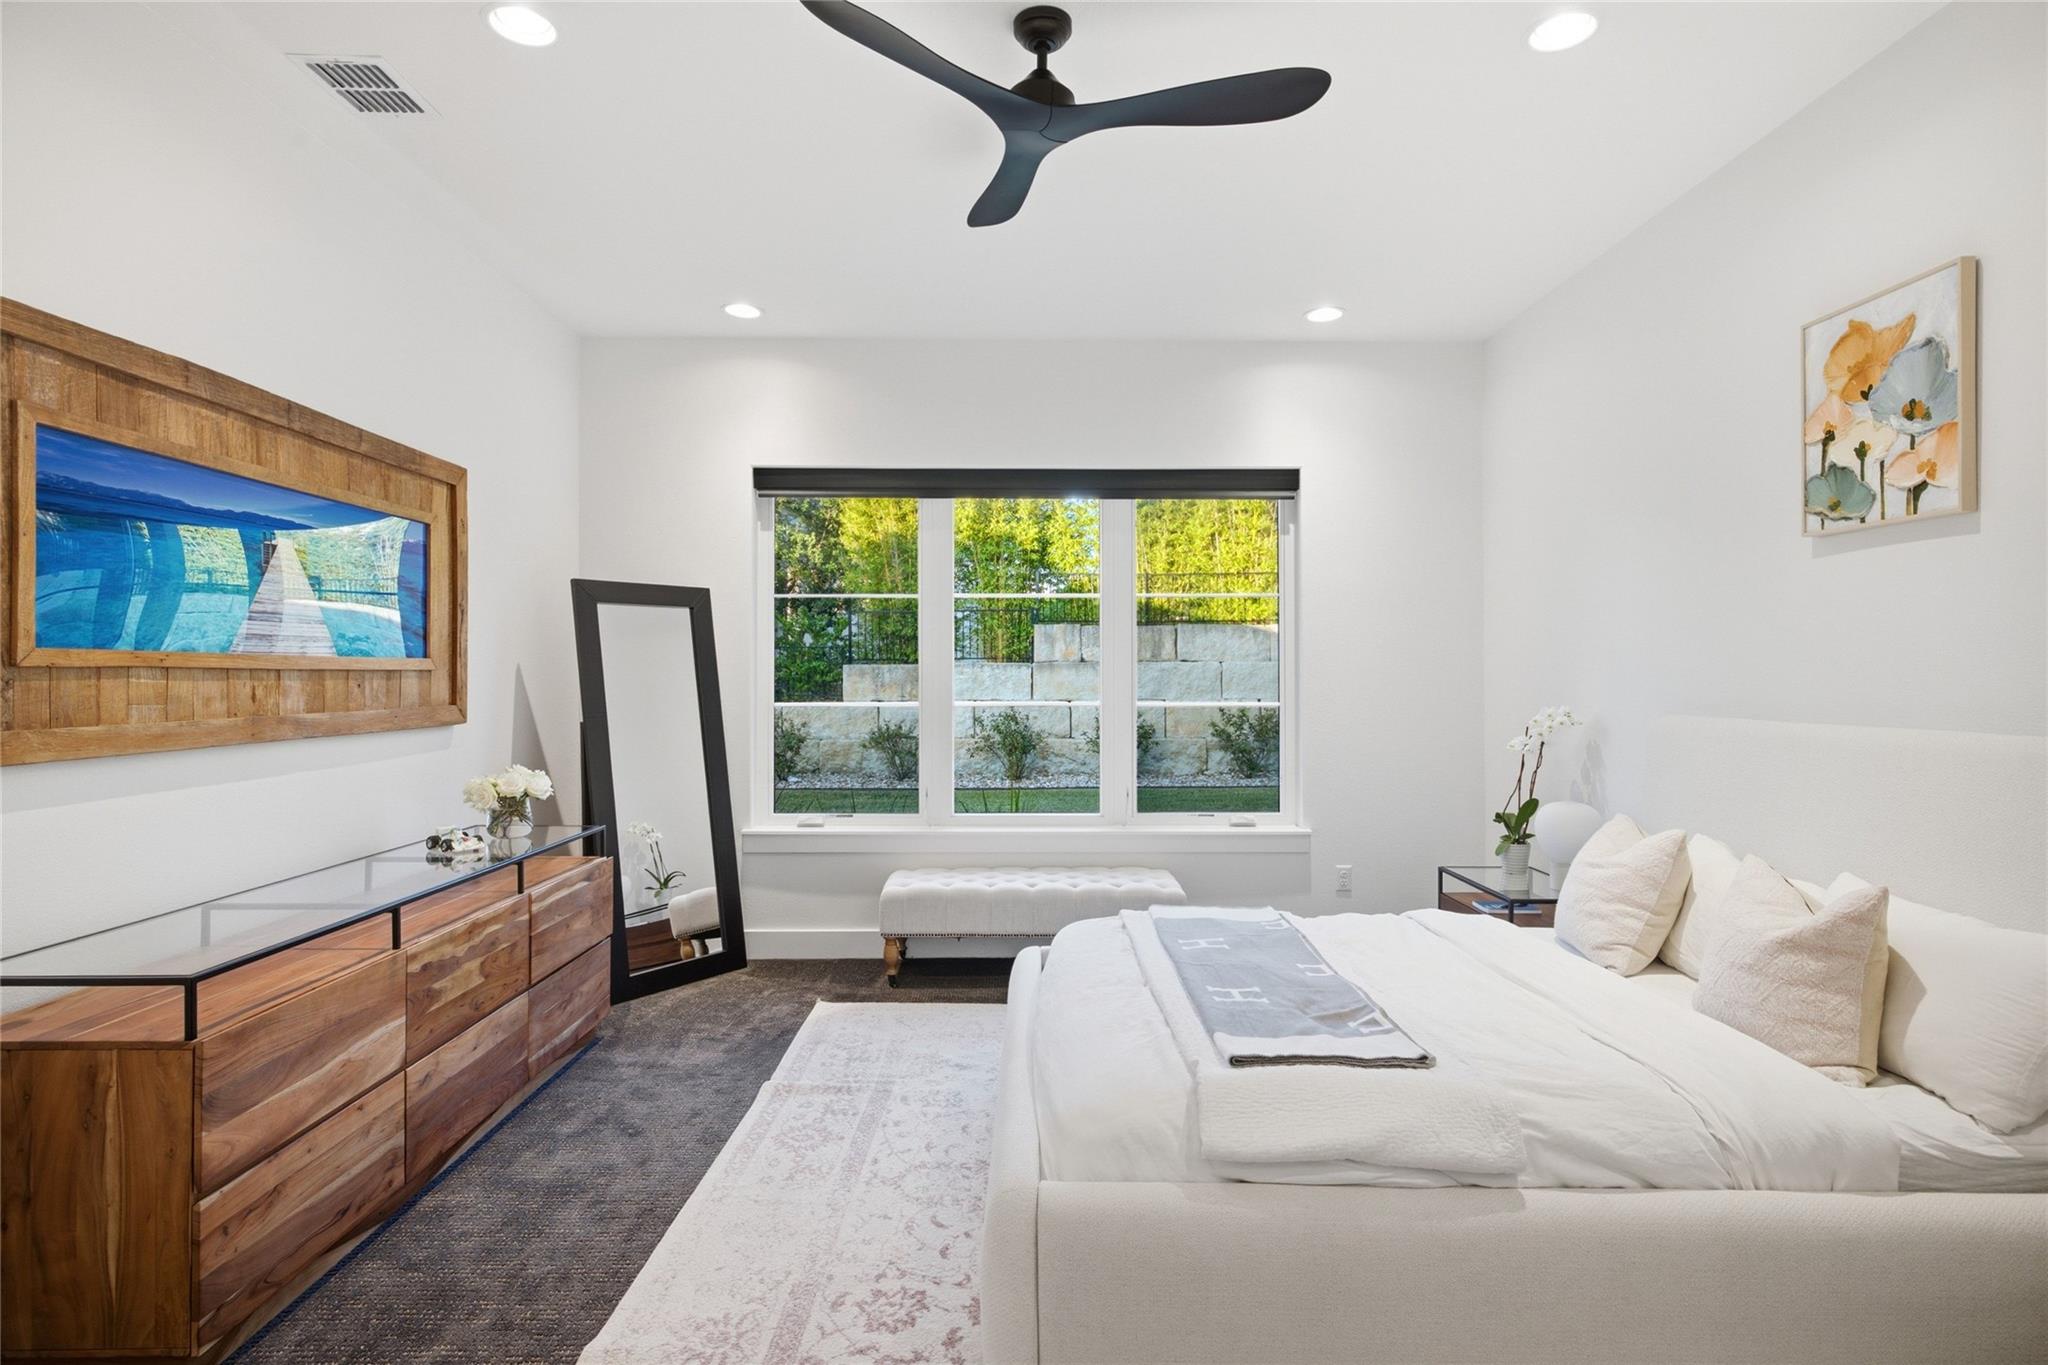
Bright bedroom with a white bed, wood dresser, and large window overlooking a stone wall and greenery.
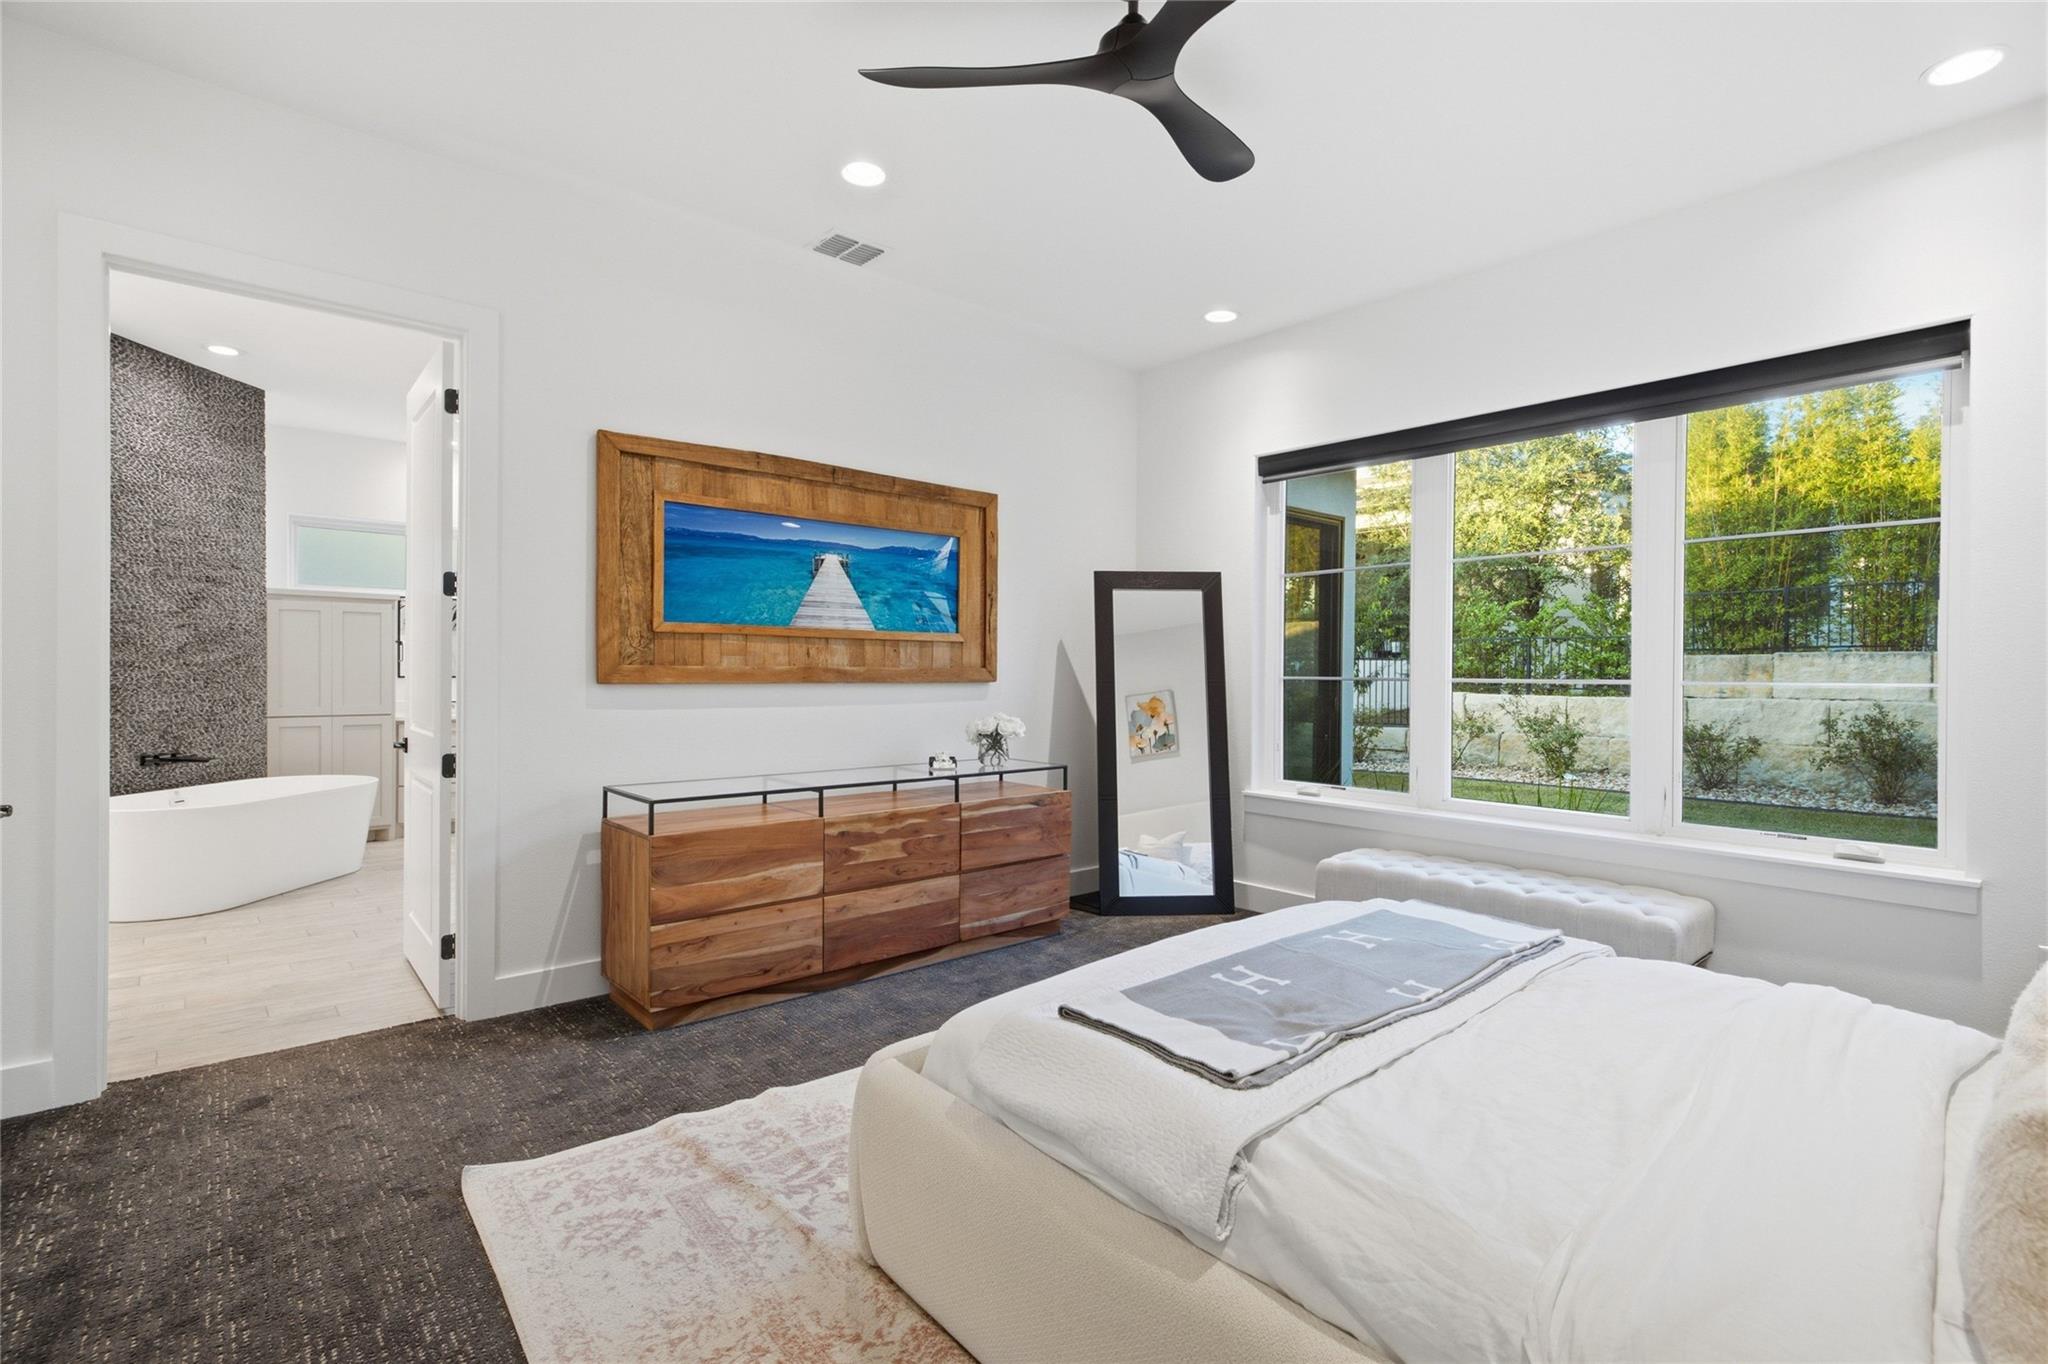
Bright bedroom with a white bed, wood dresser, large windows, and an adjoining bathroom.
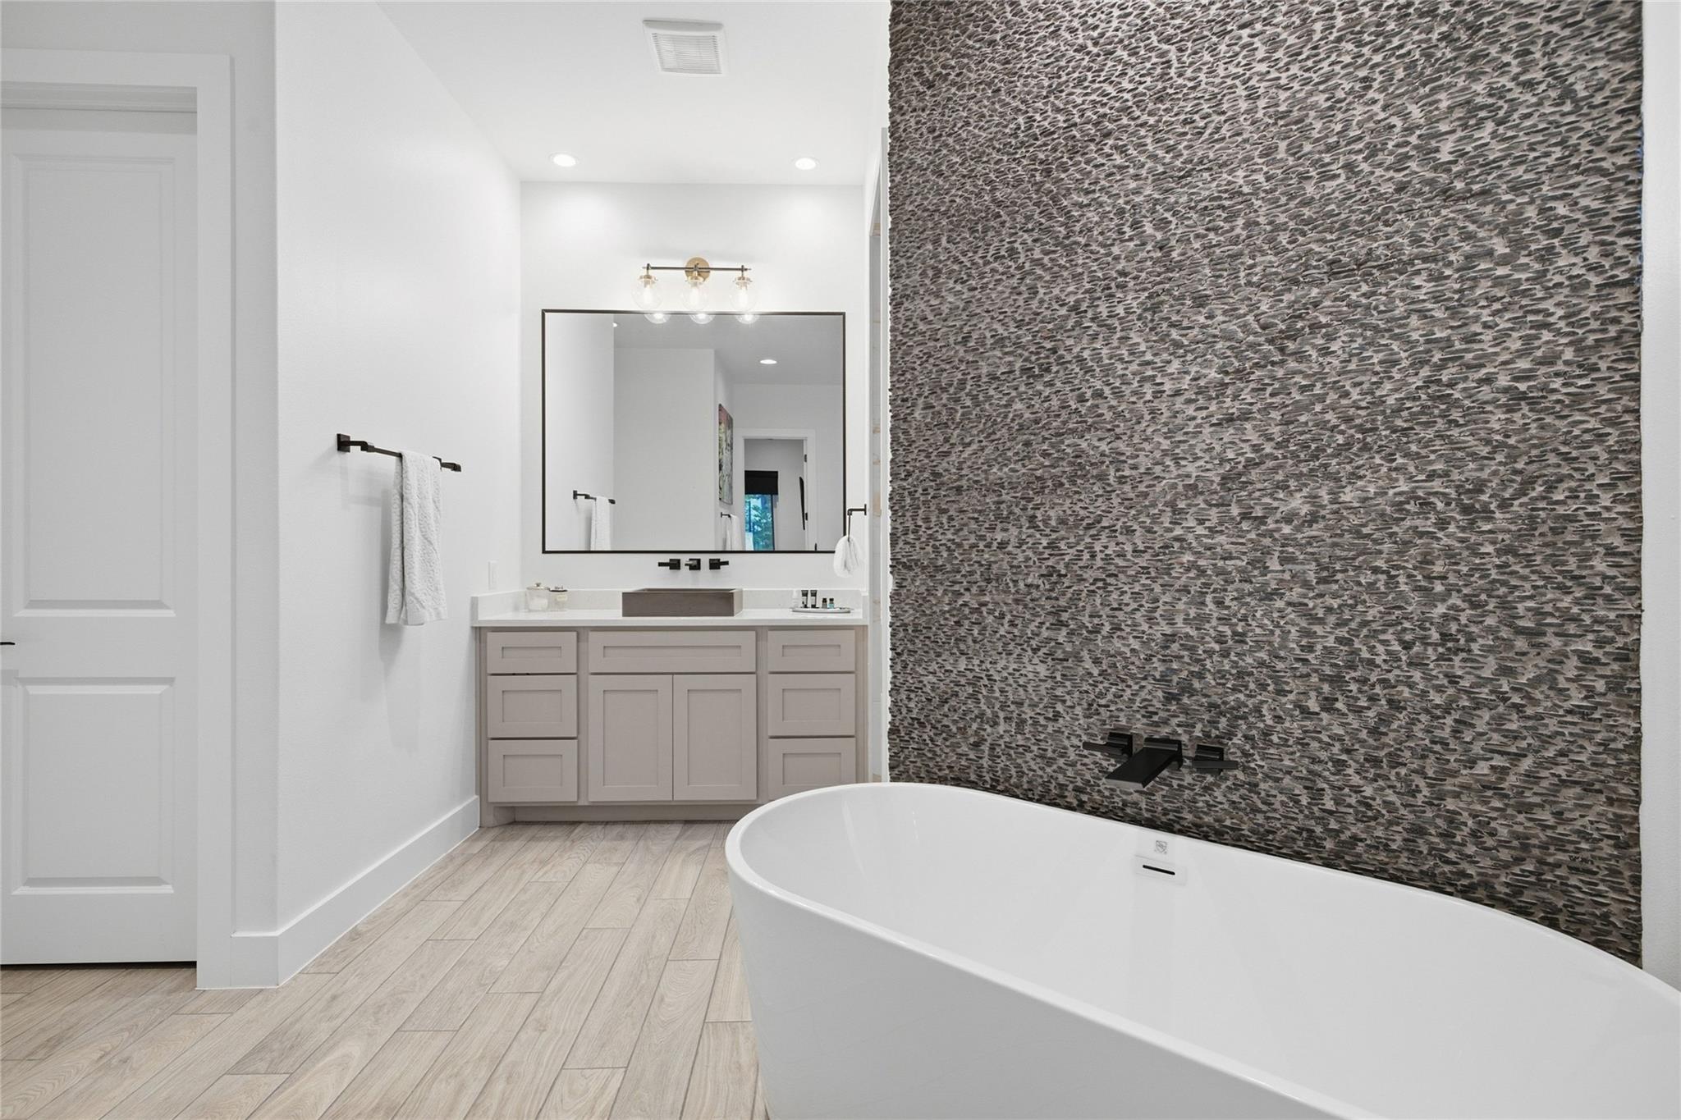
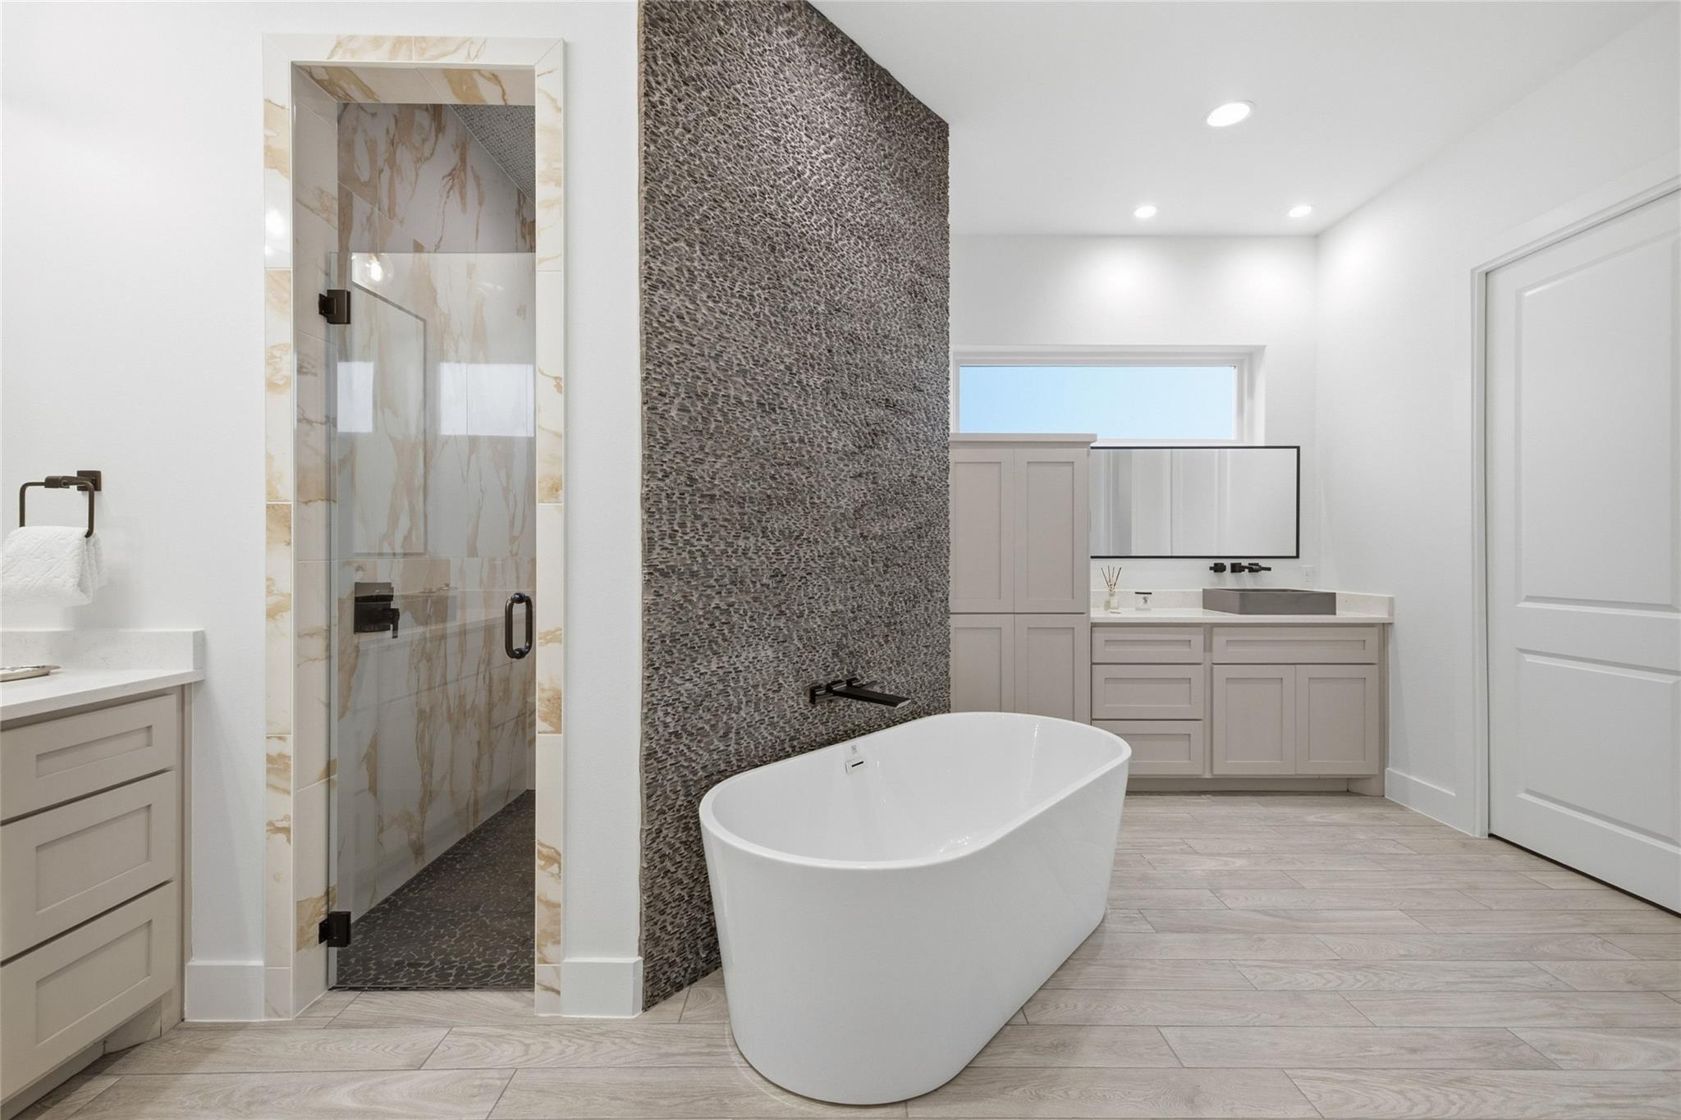
Bathroom with a freestanding tub beside a dark textured accent wall and vanity.
Bathroom with freestanding tub, glass shower, and textured dark stone accent wall.
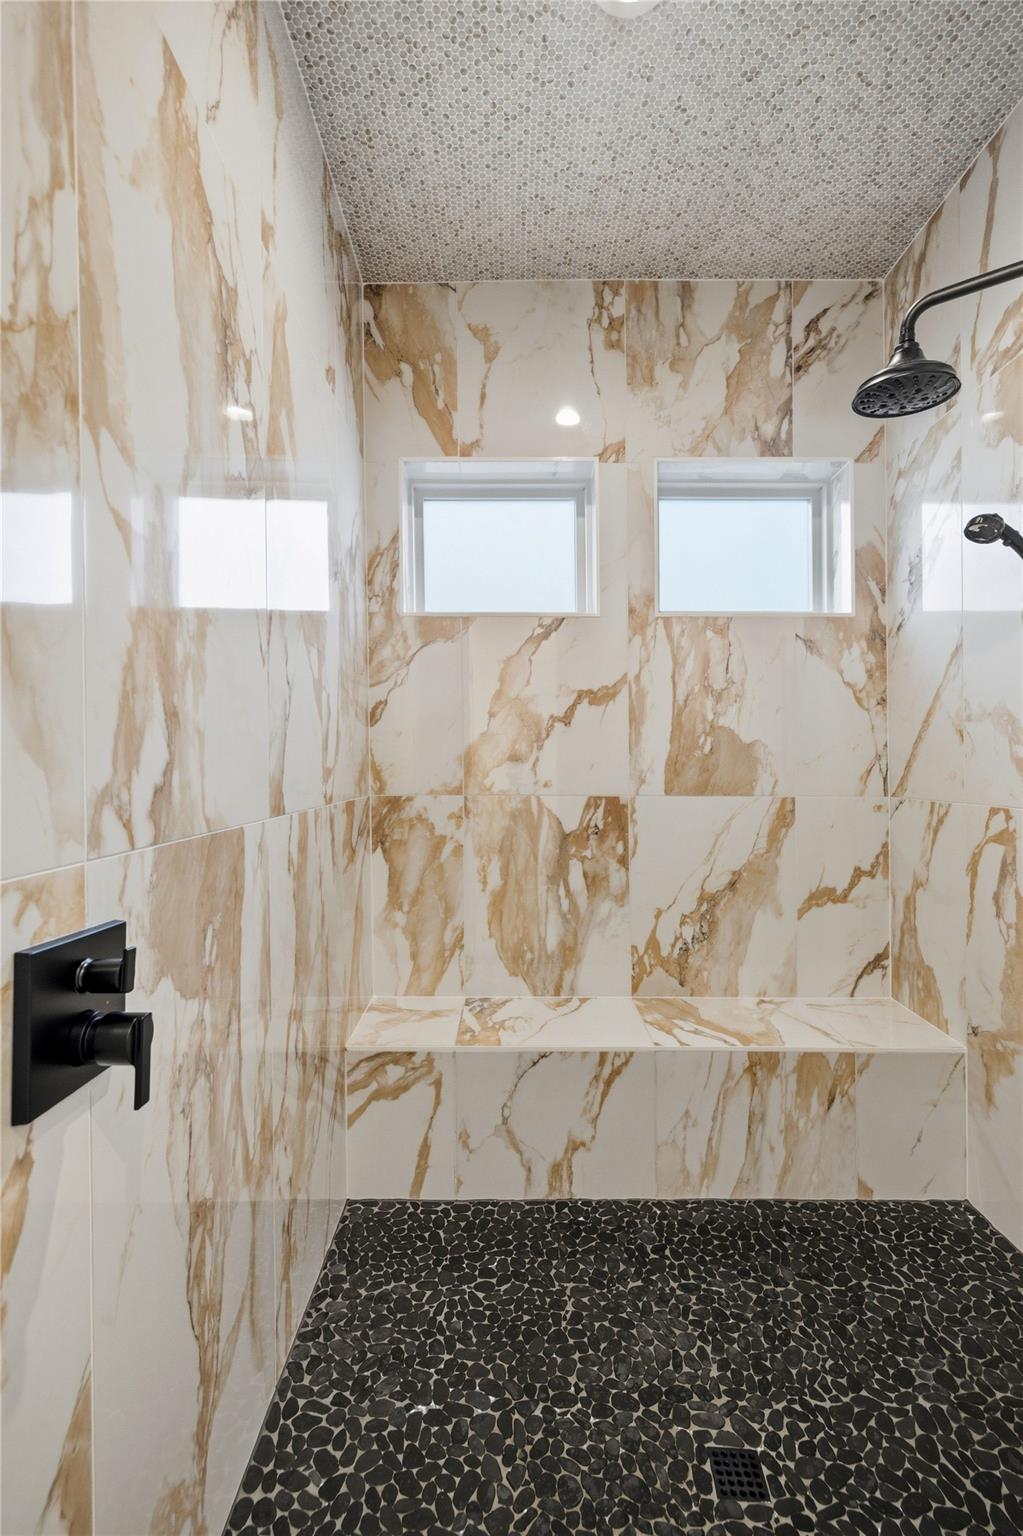
Walk-in shower with dramatic veined marble tile, pebble floor, and two frosted windows.
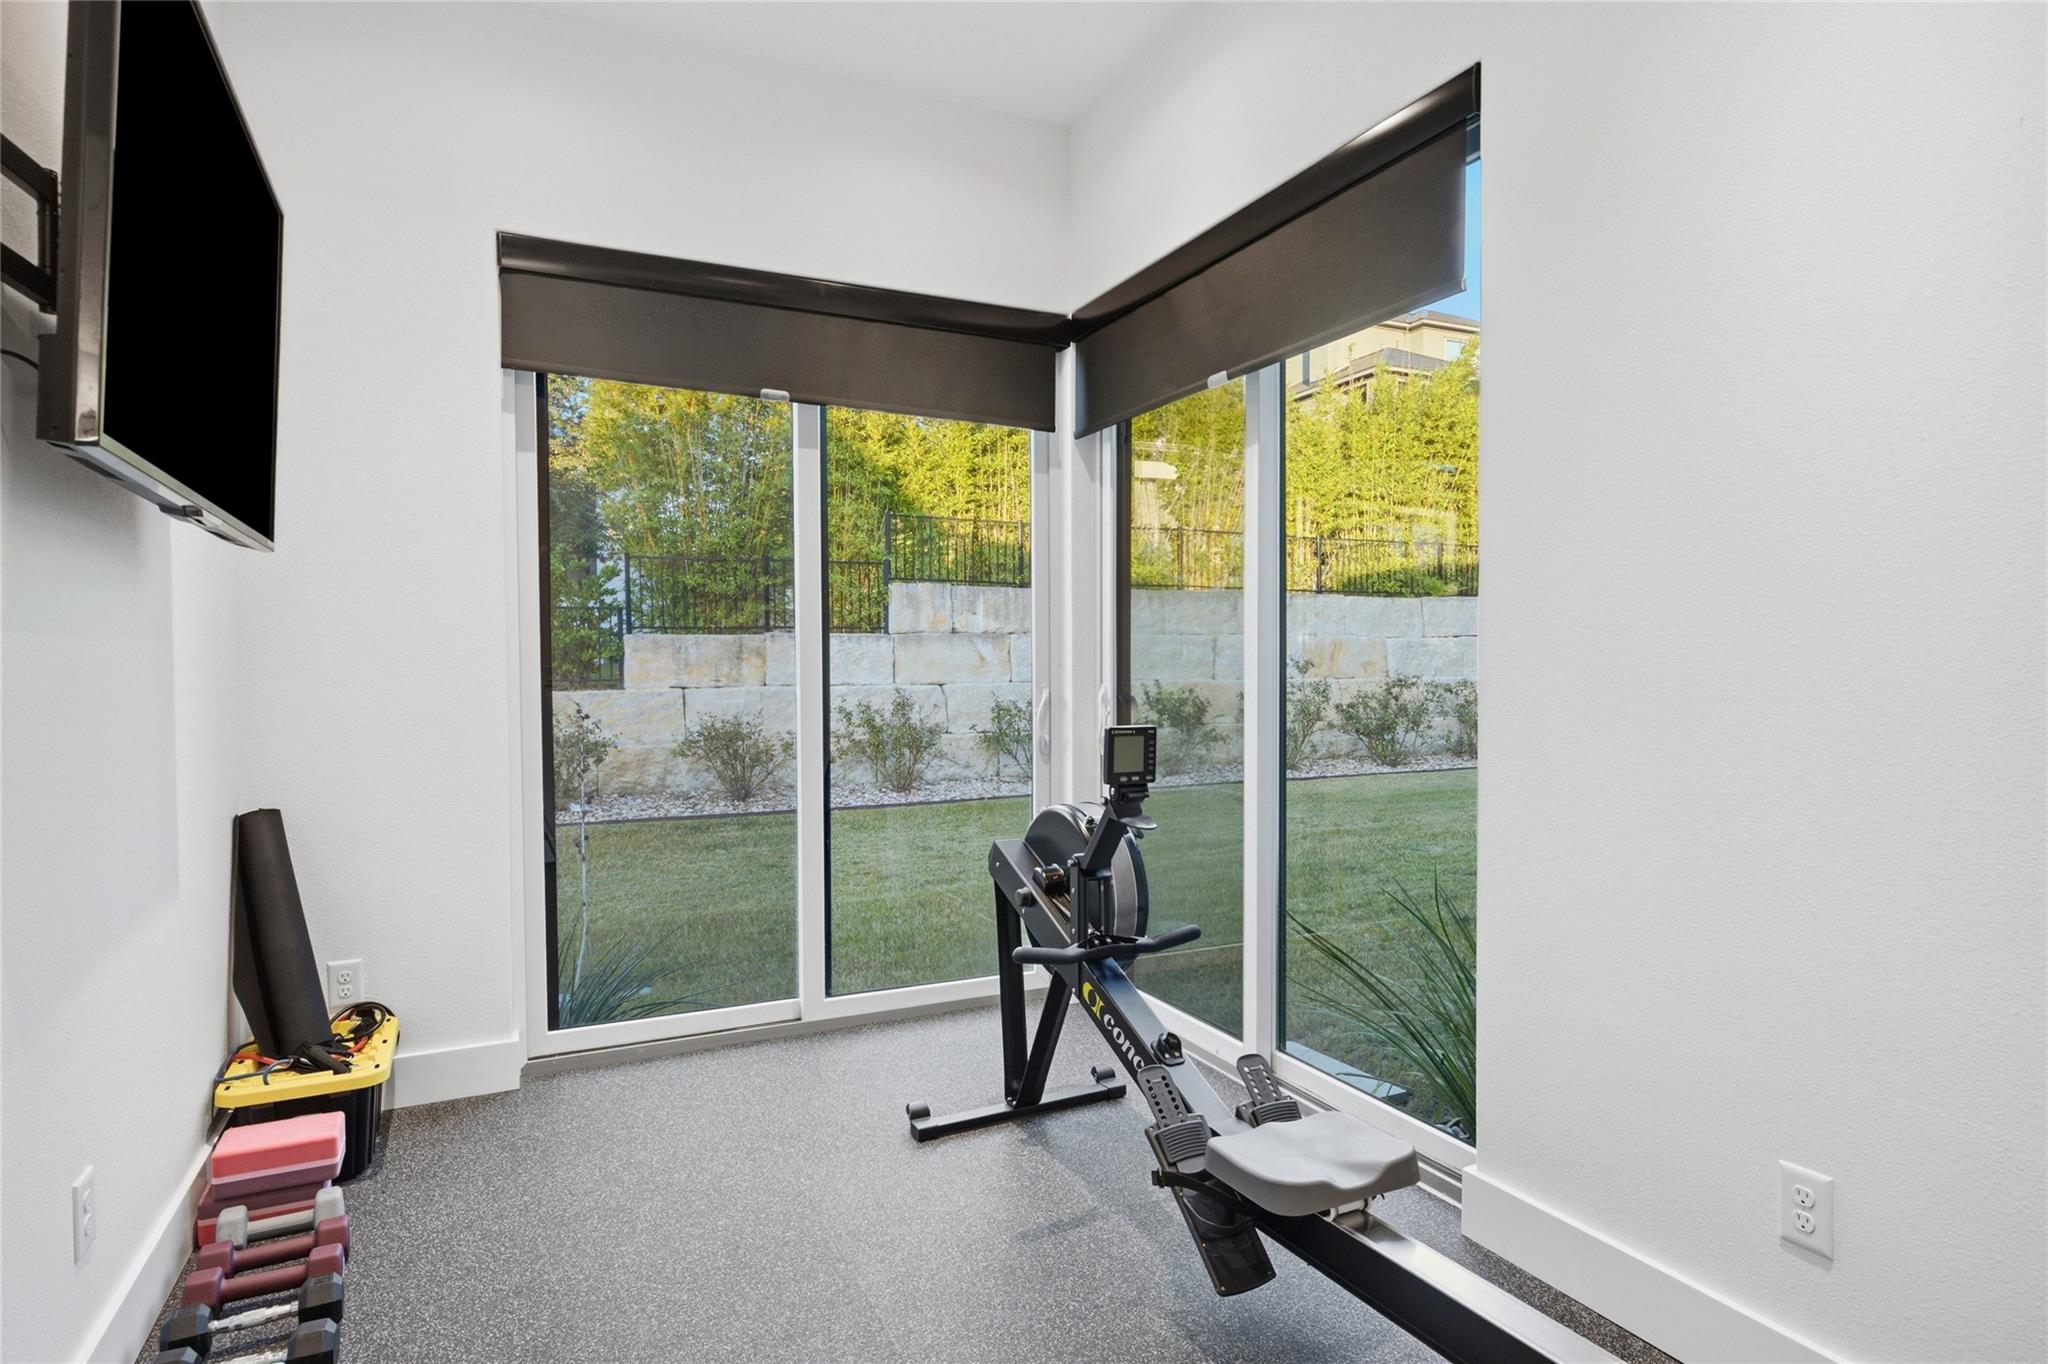
Home gym with a rowing machine and weights beside floor-to-ceiling windows overlooking the yard.
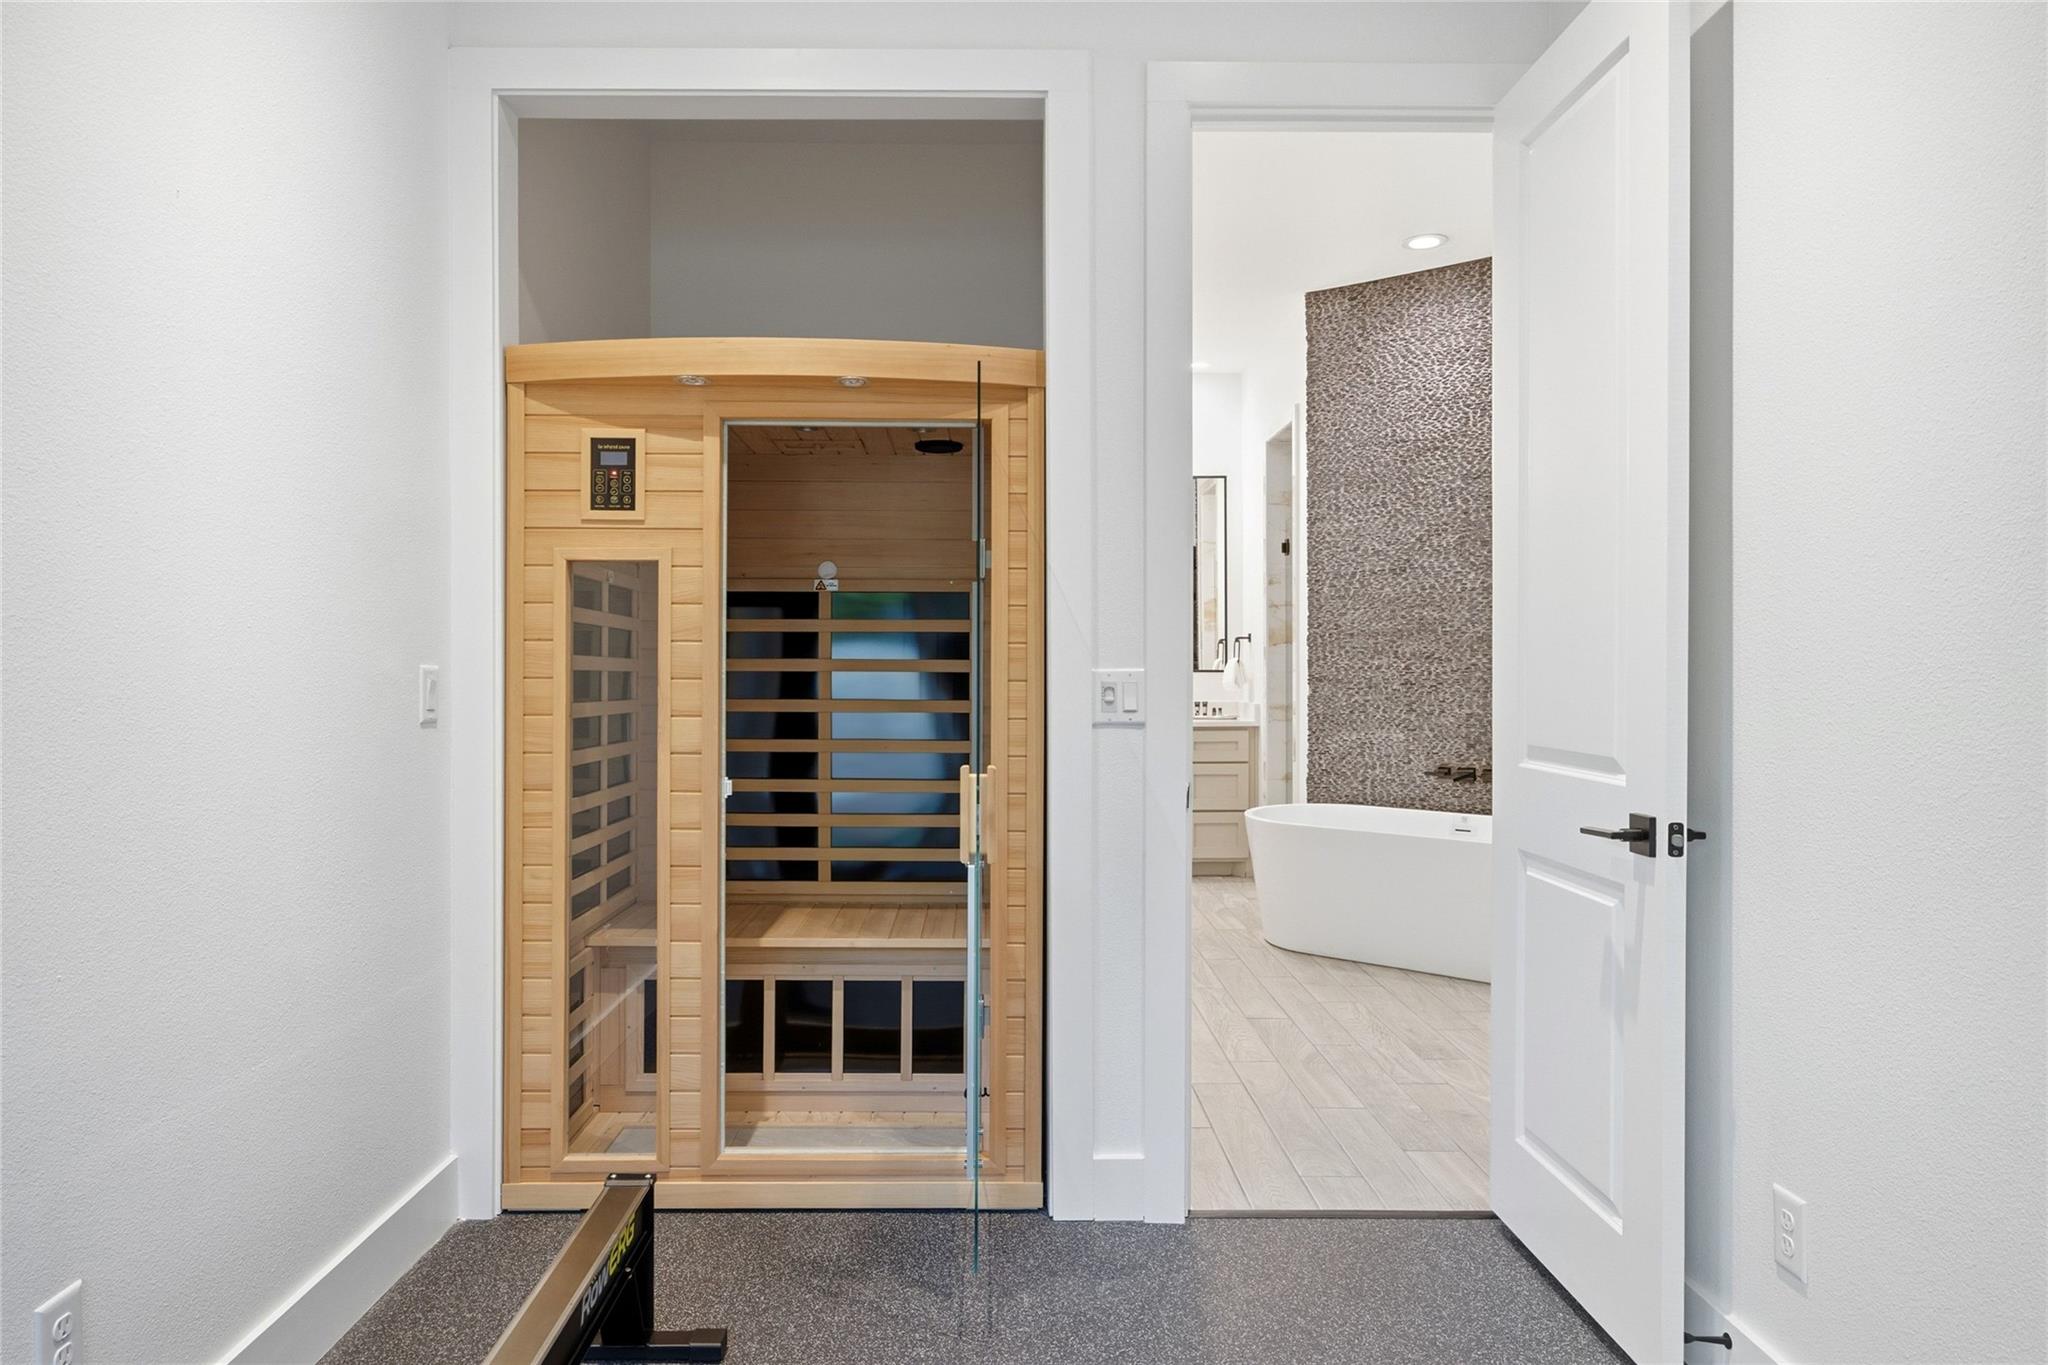
Wood-paneled infrared sauna beside a bathroom with a freestanding tub.
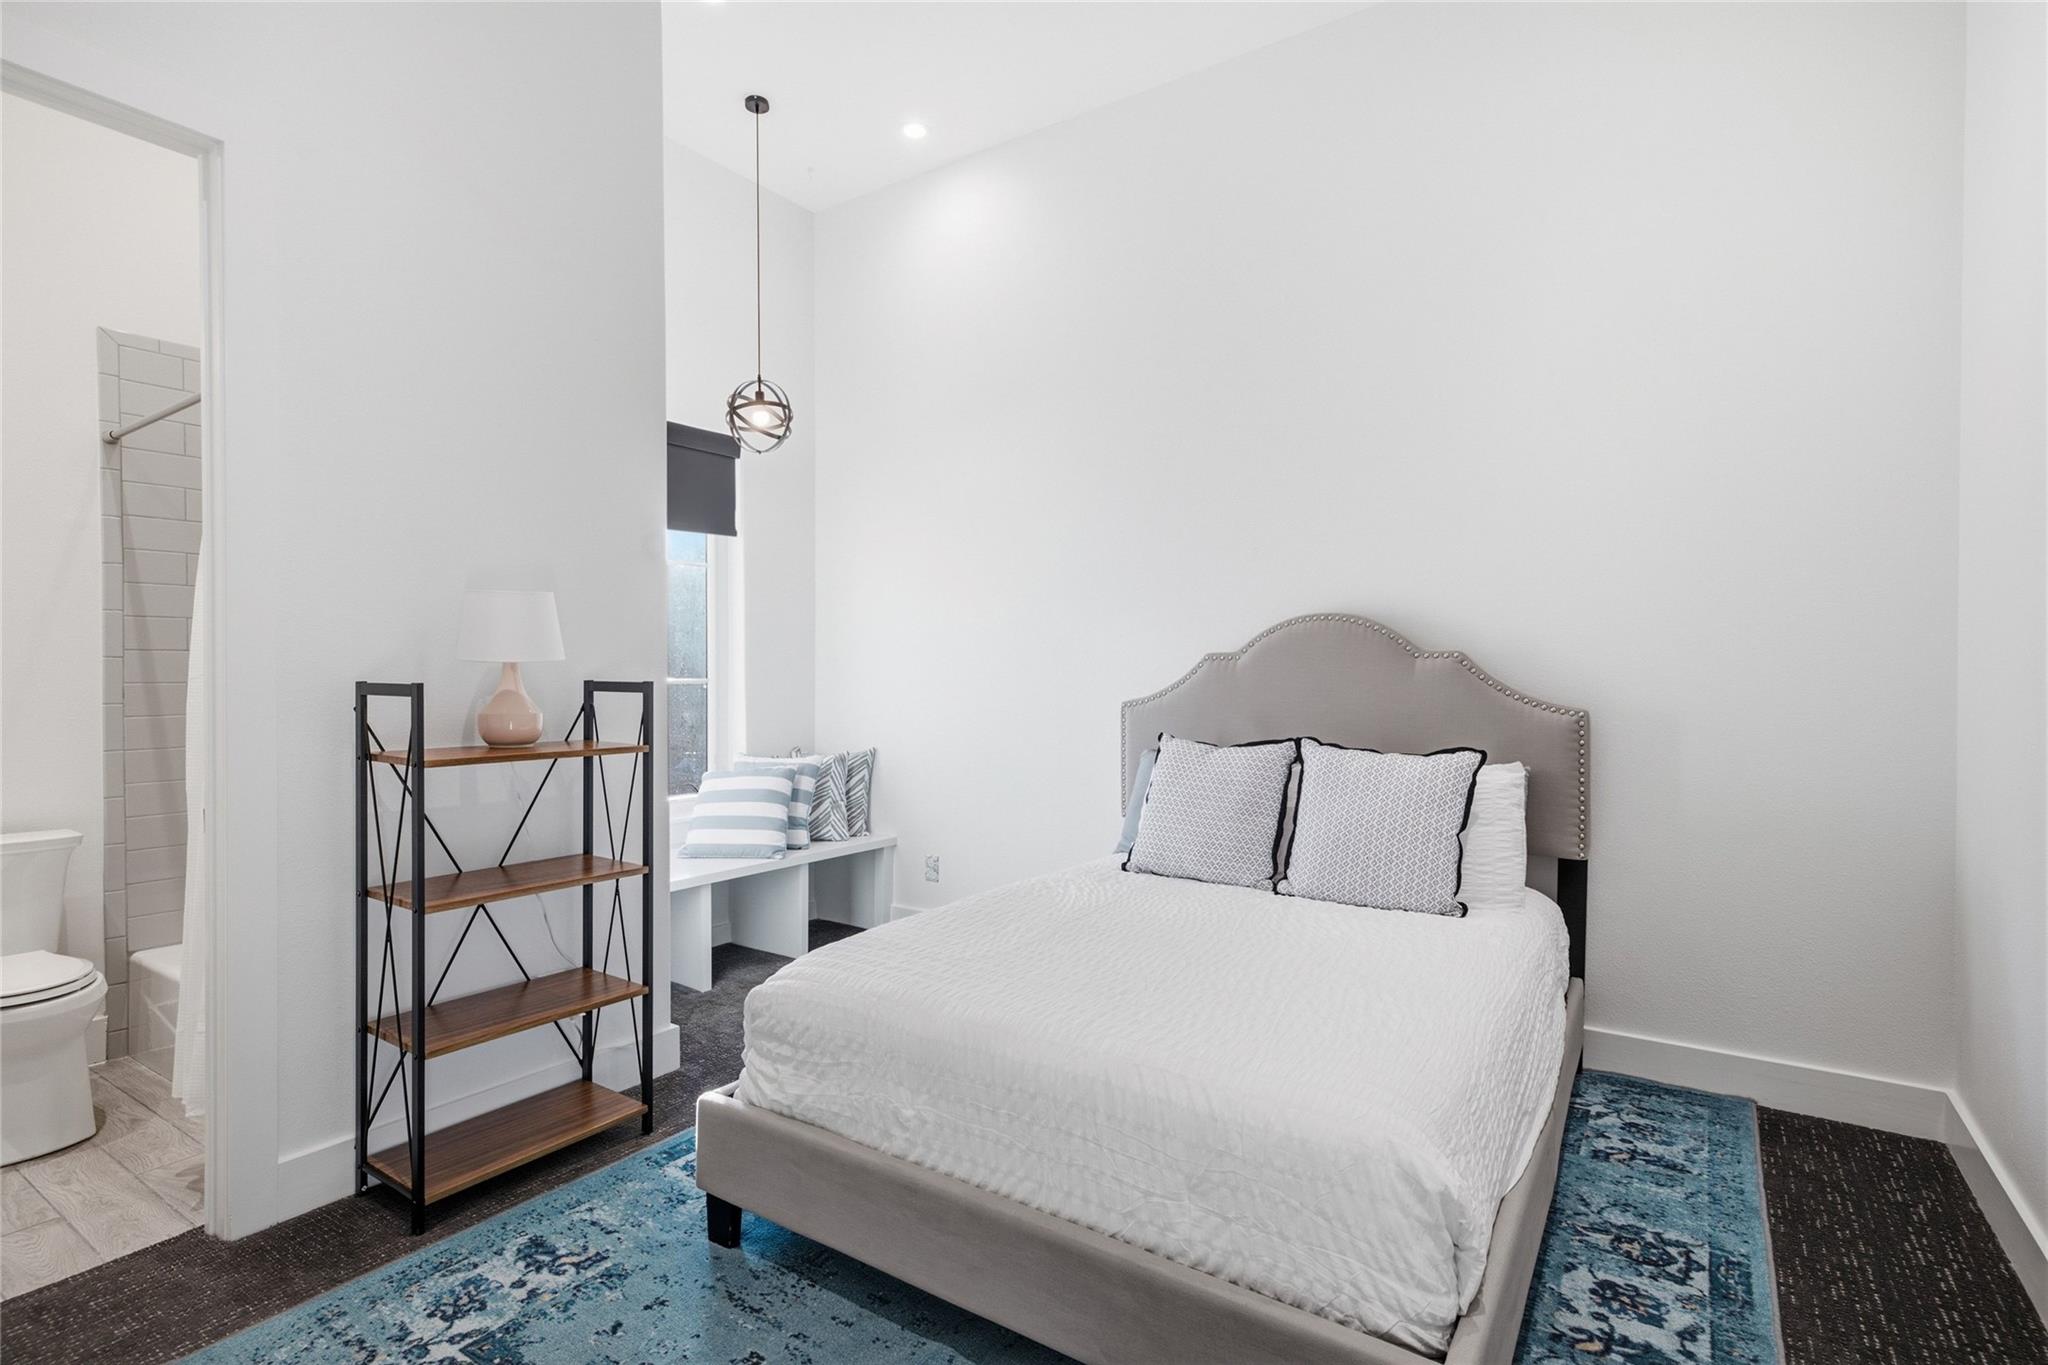
Bedroom with a white bed, gray upholstered headboard, blue rug, and adjoining bathroom.
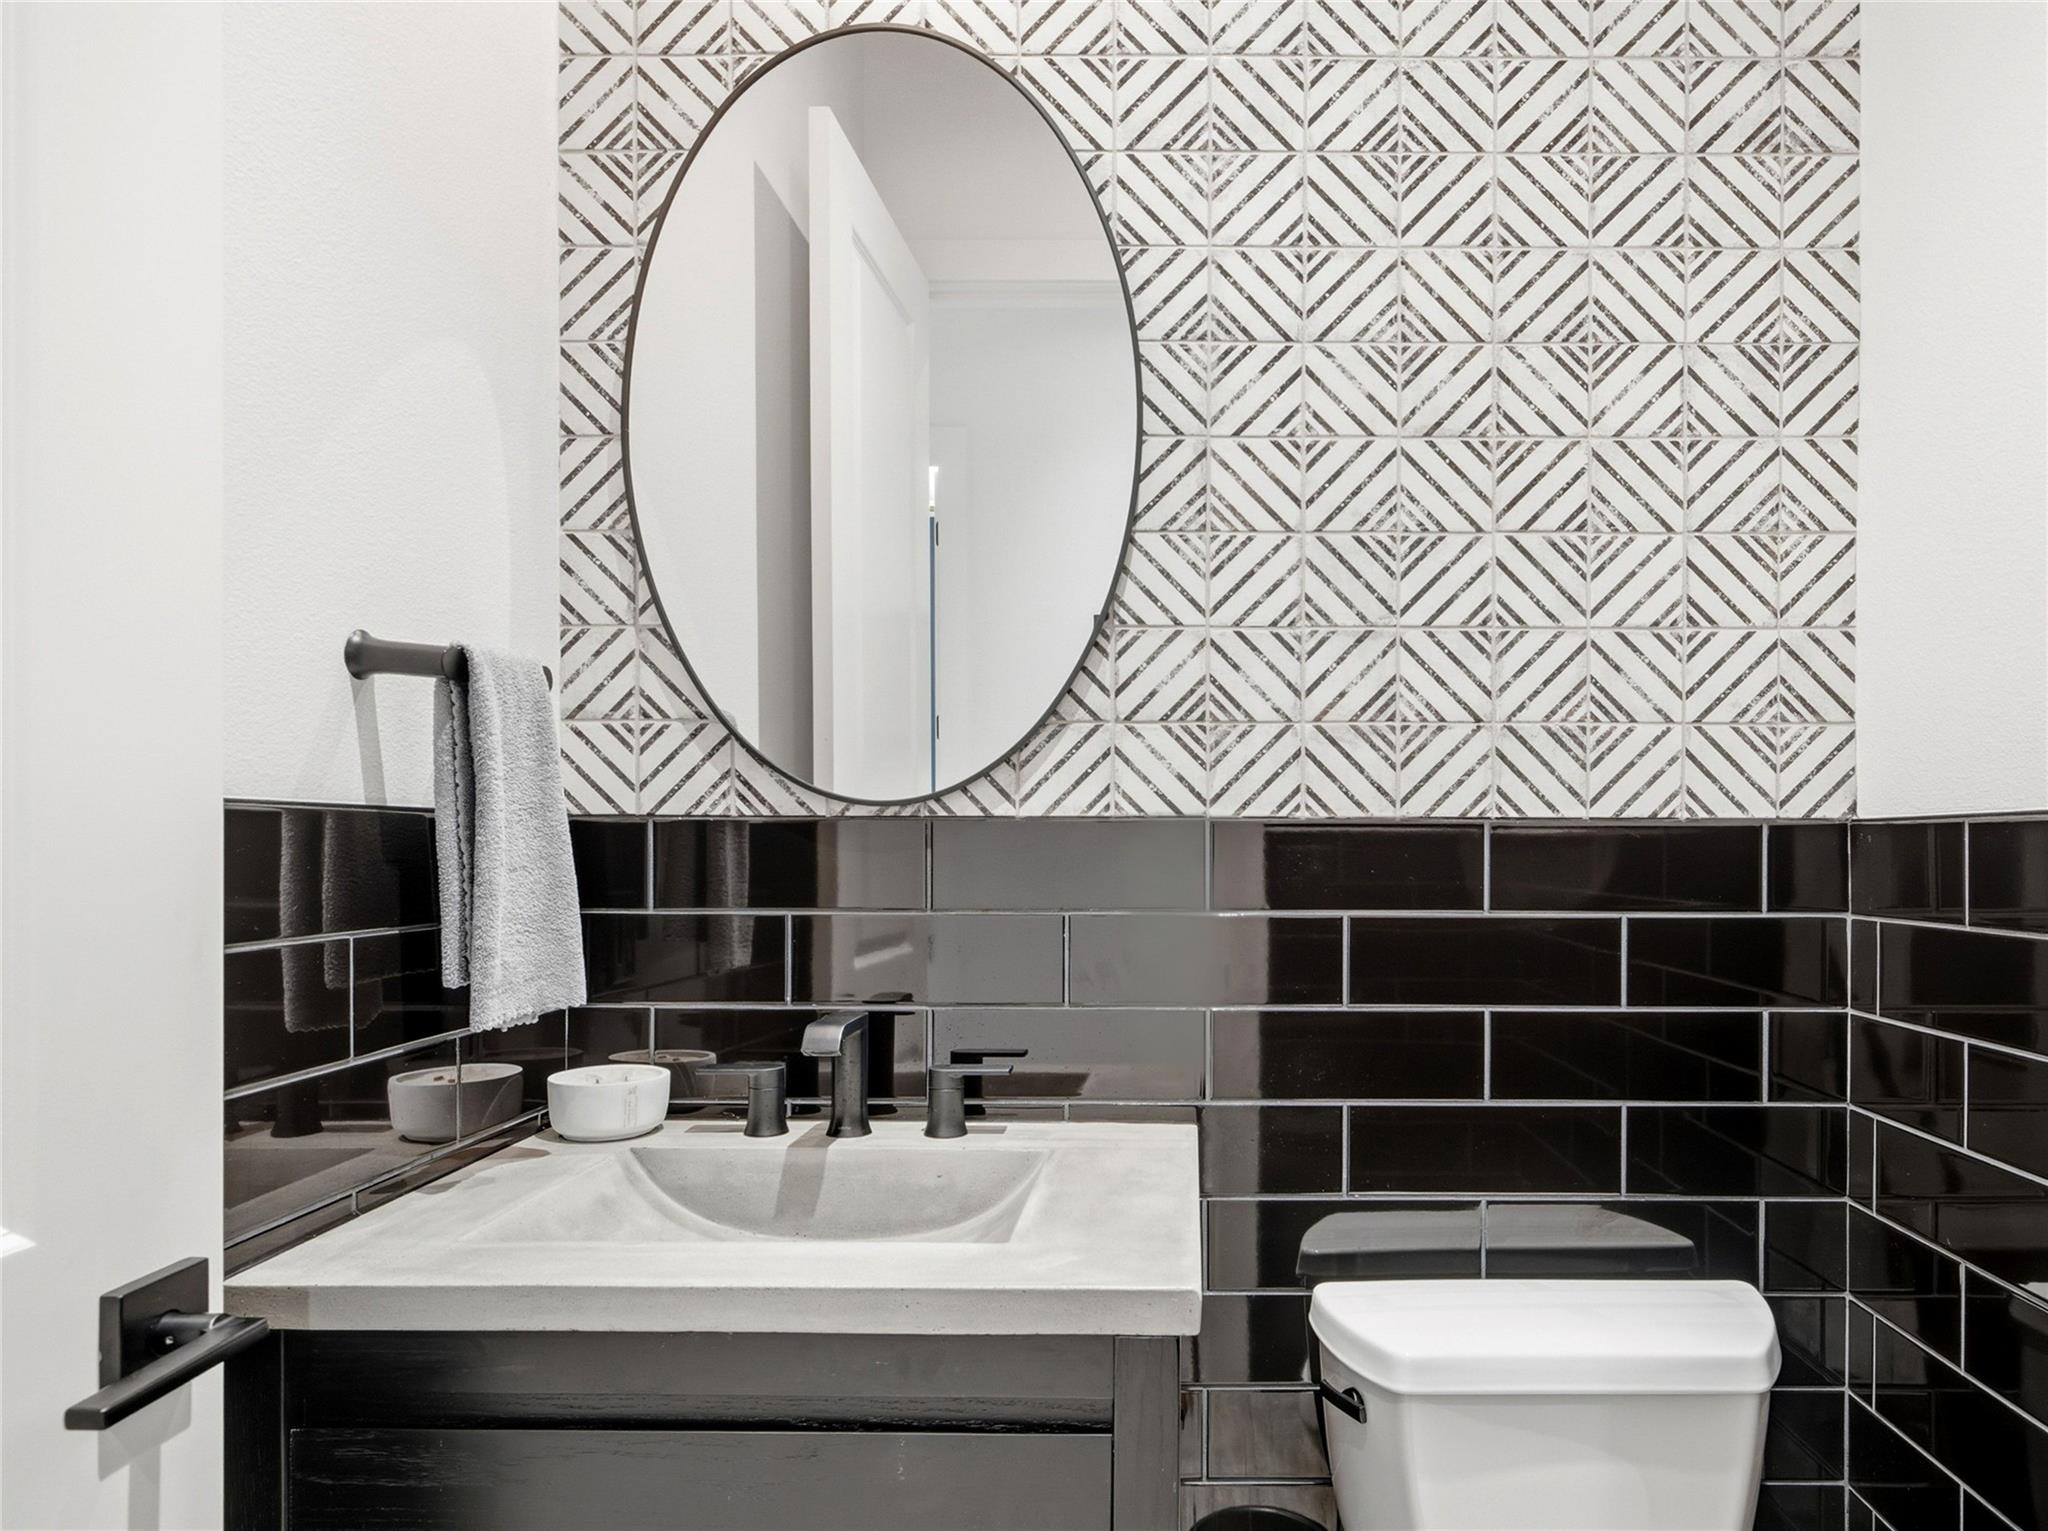
Bathroom vanity with an oval mirror, geometric patterned tile, and black fixtures.
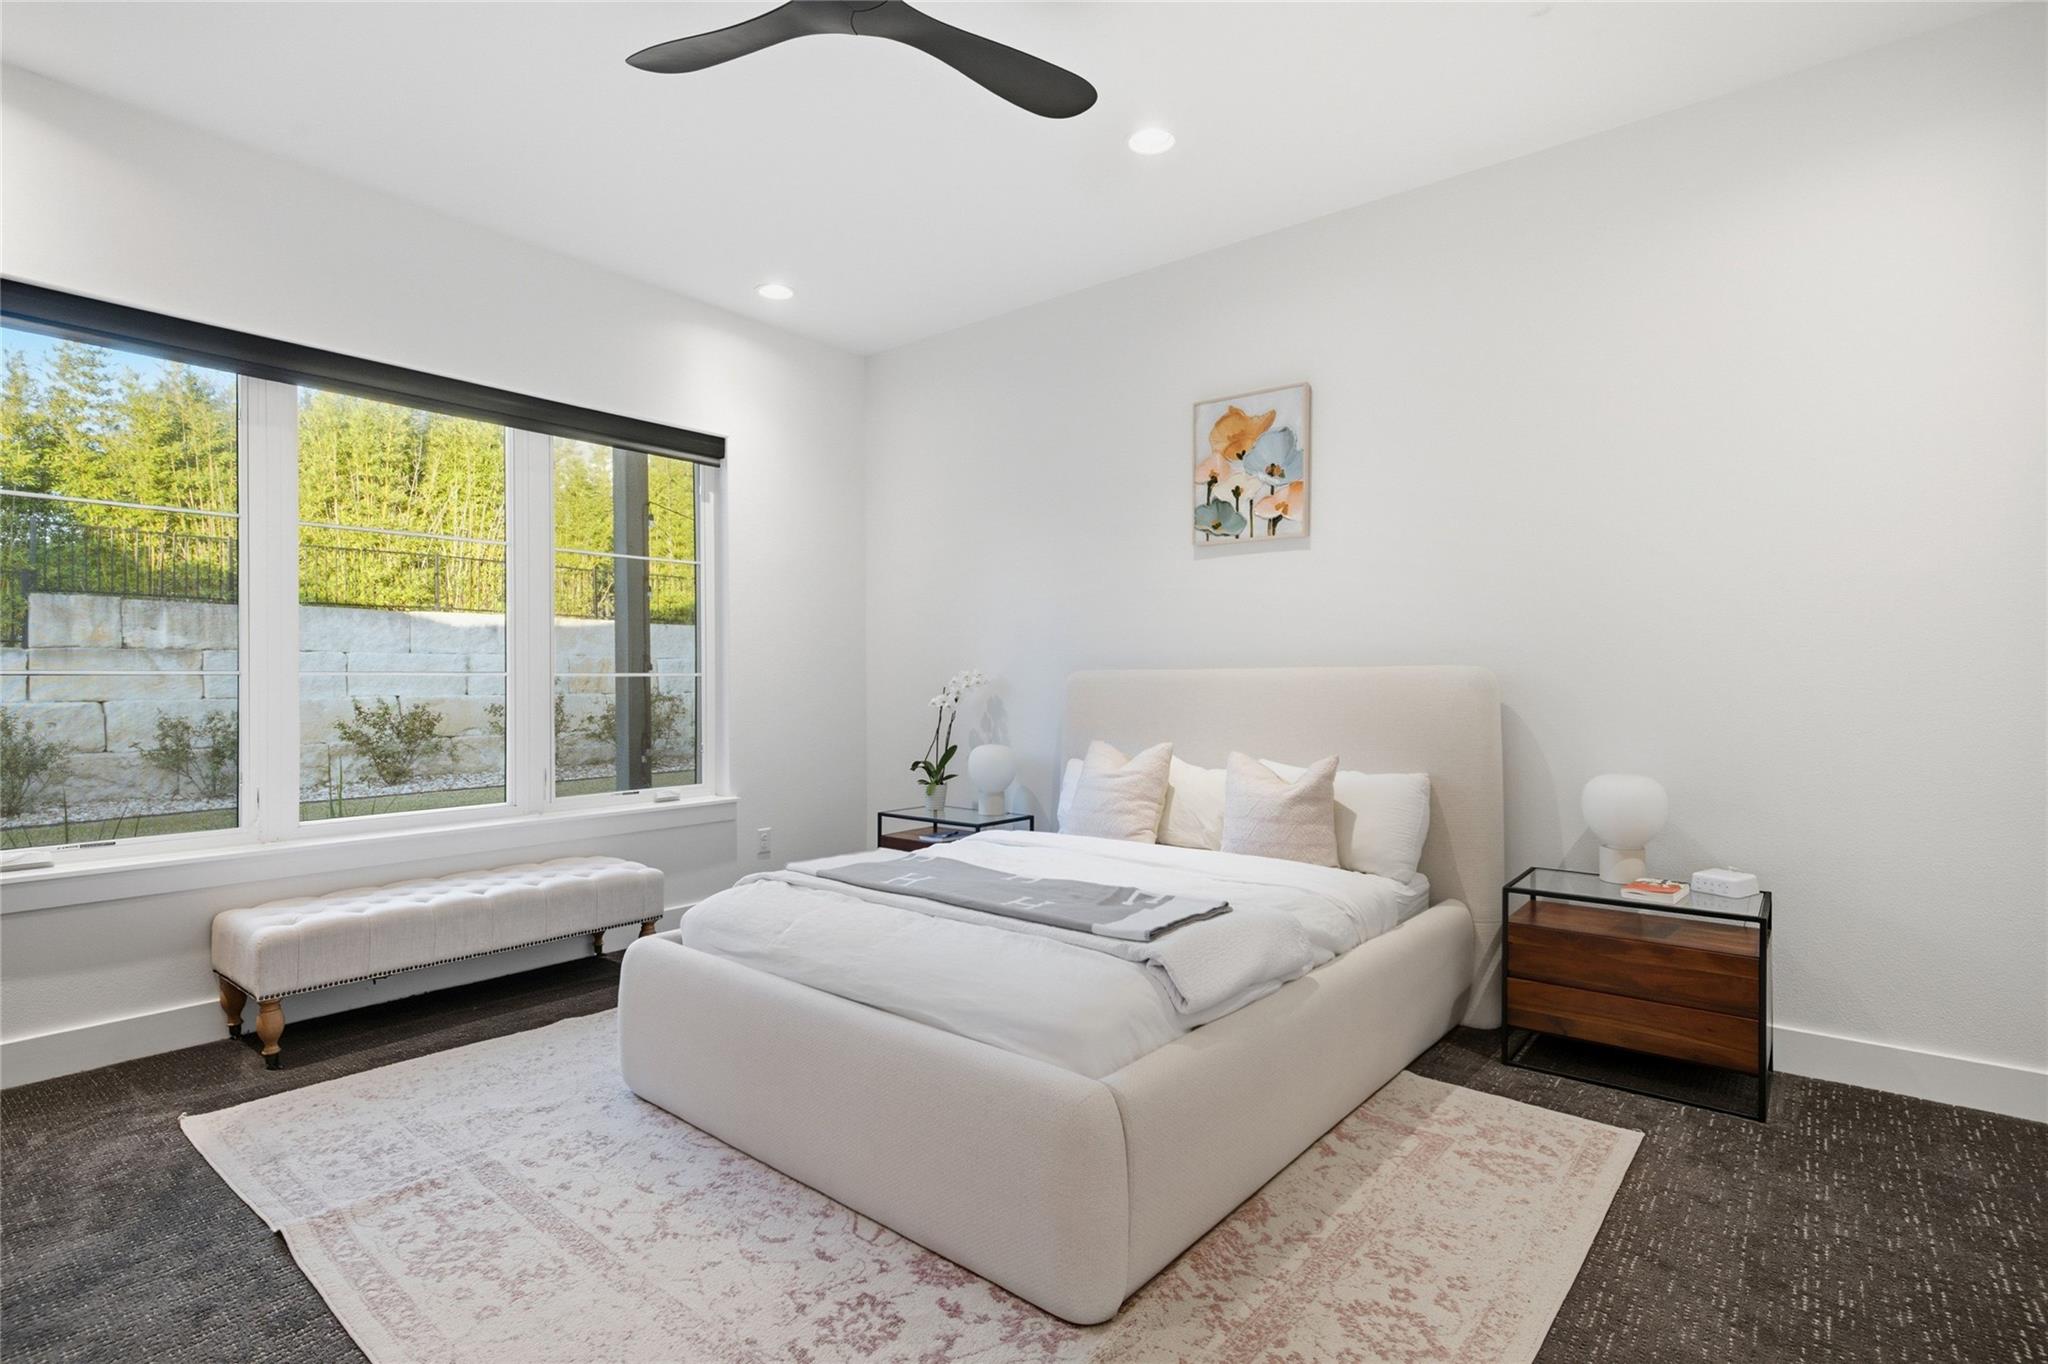
Bright staged bedroom with a white upholstered bed beside large windows overlooking trees.
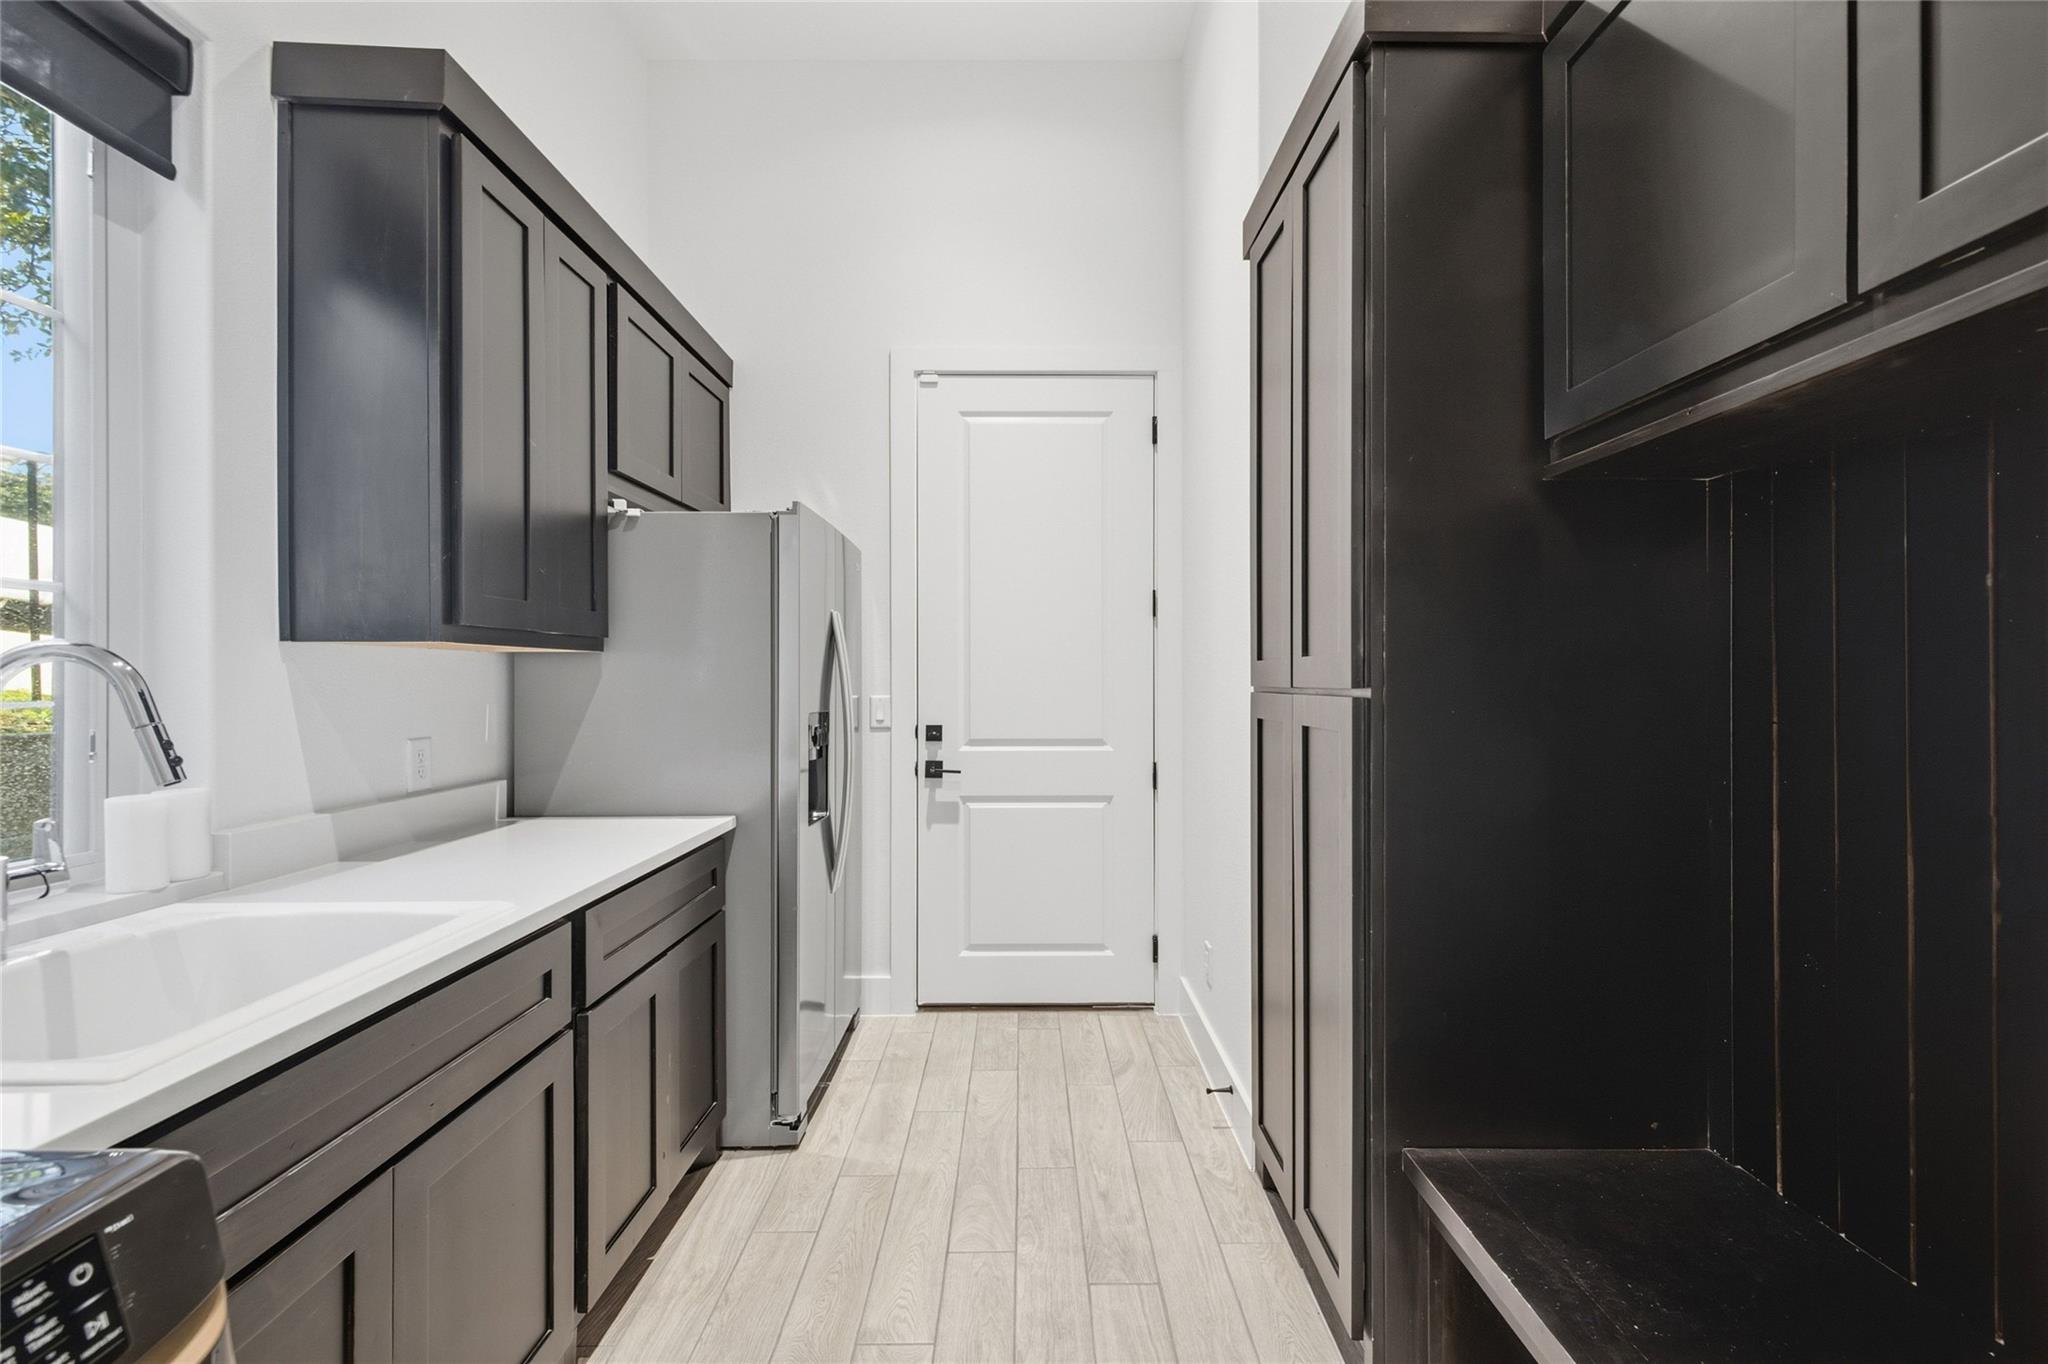
Utility room with dark cabinetry, a stainless refrigerator, white sink, and light wood-look flooring.
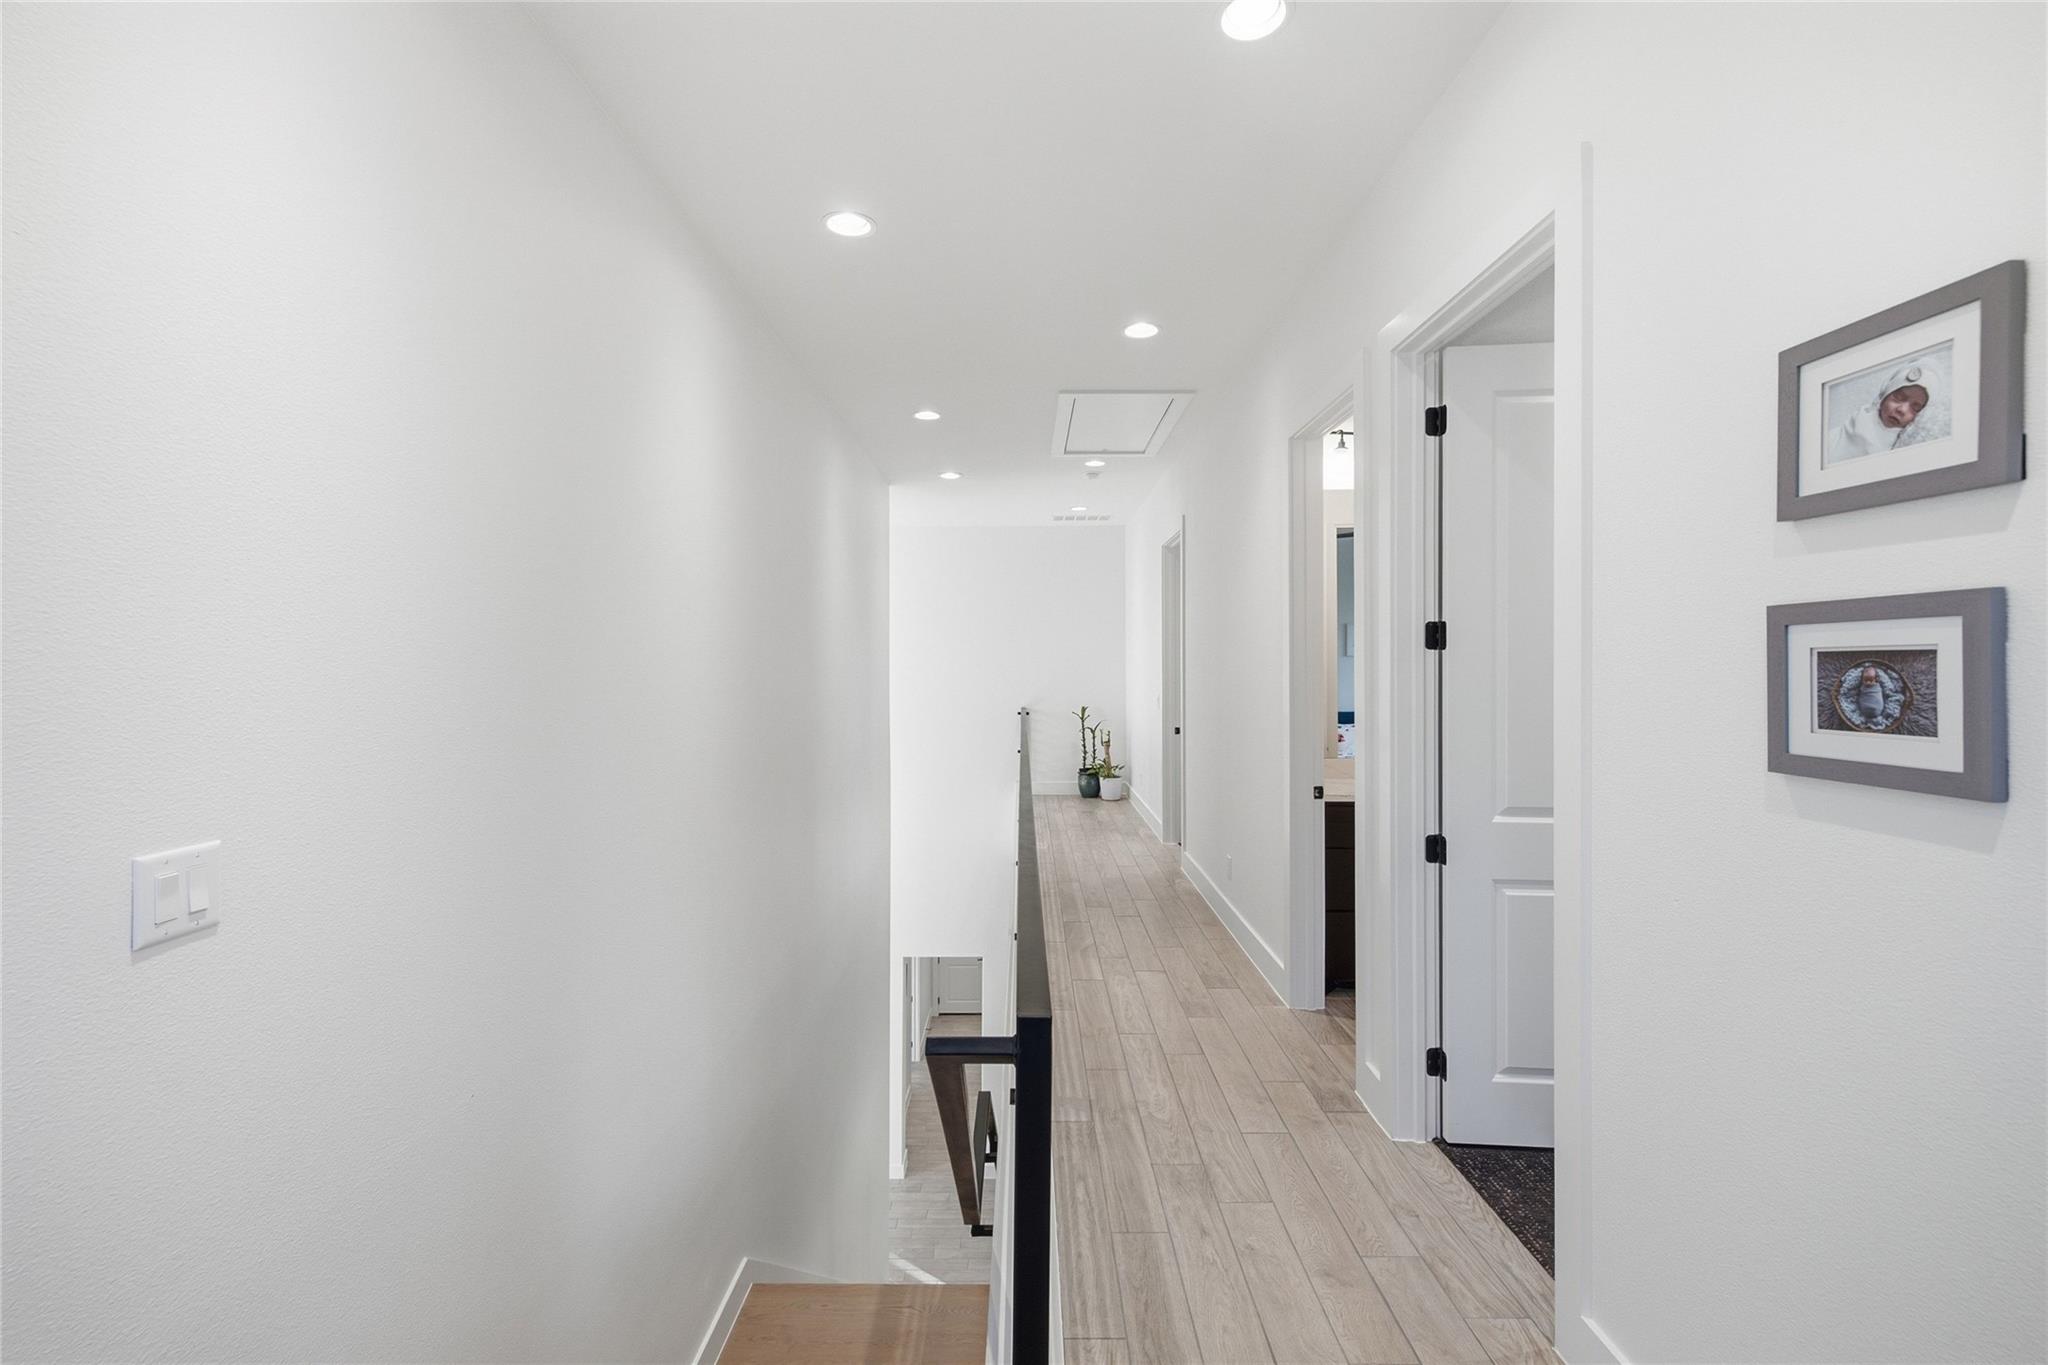
Bright hallway with light wood-look floors, recessed lights, and framed family photos.
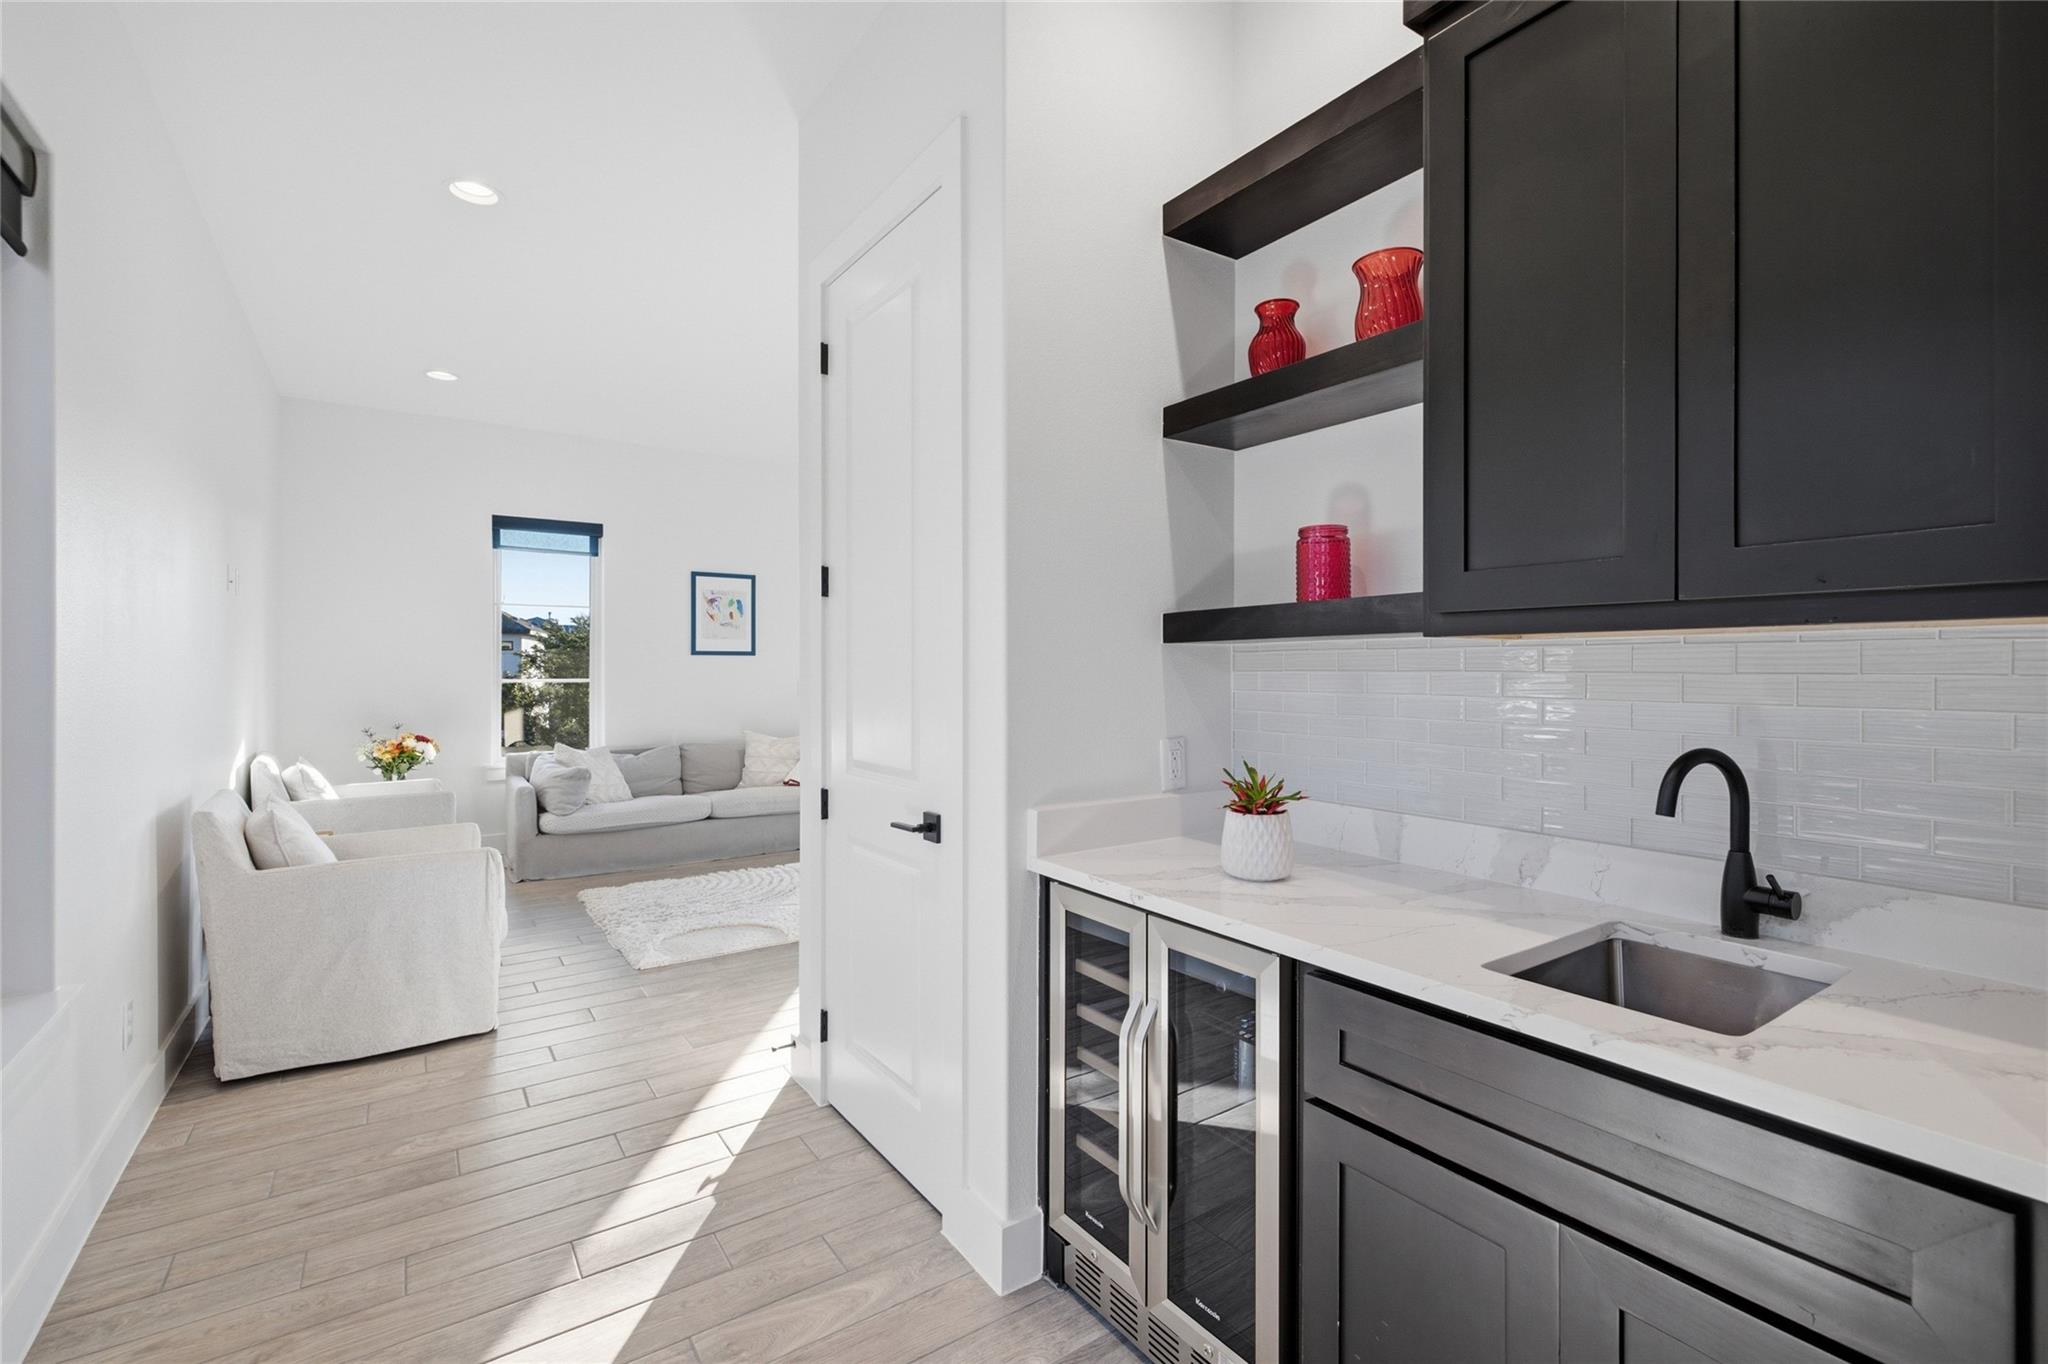
Wet bar with dark cabinets and wine refrigerators beside a bright, furnished sitting room.
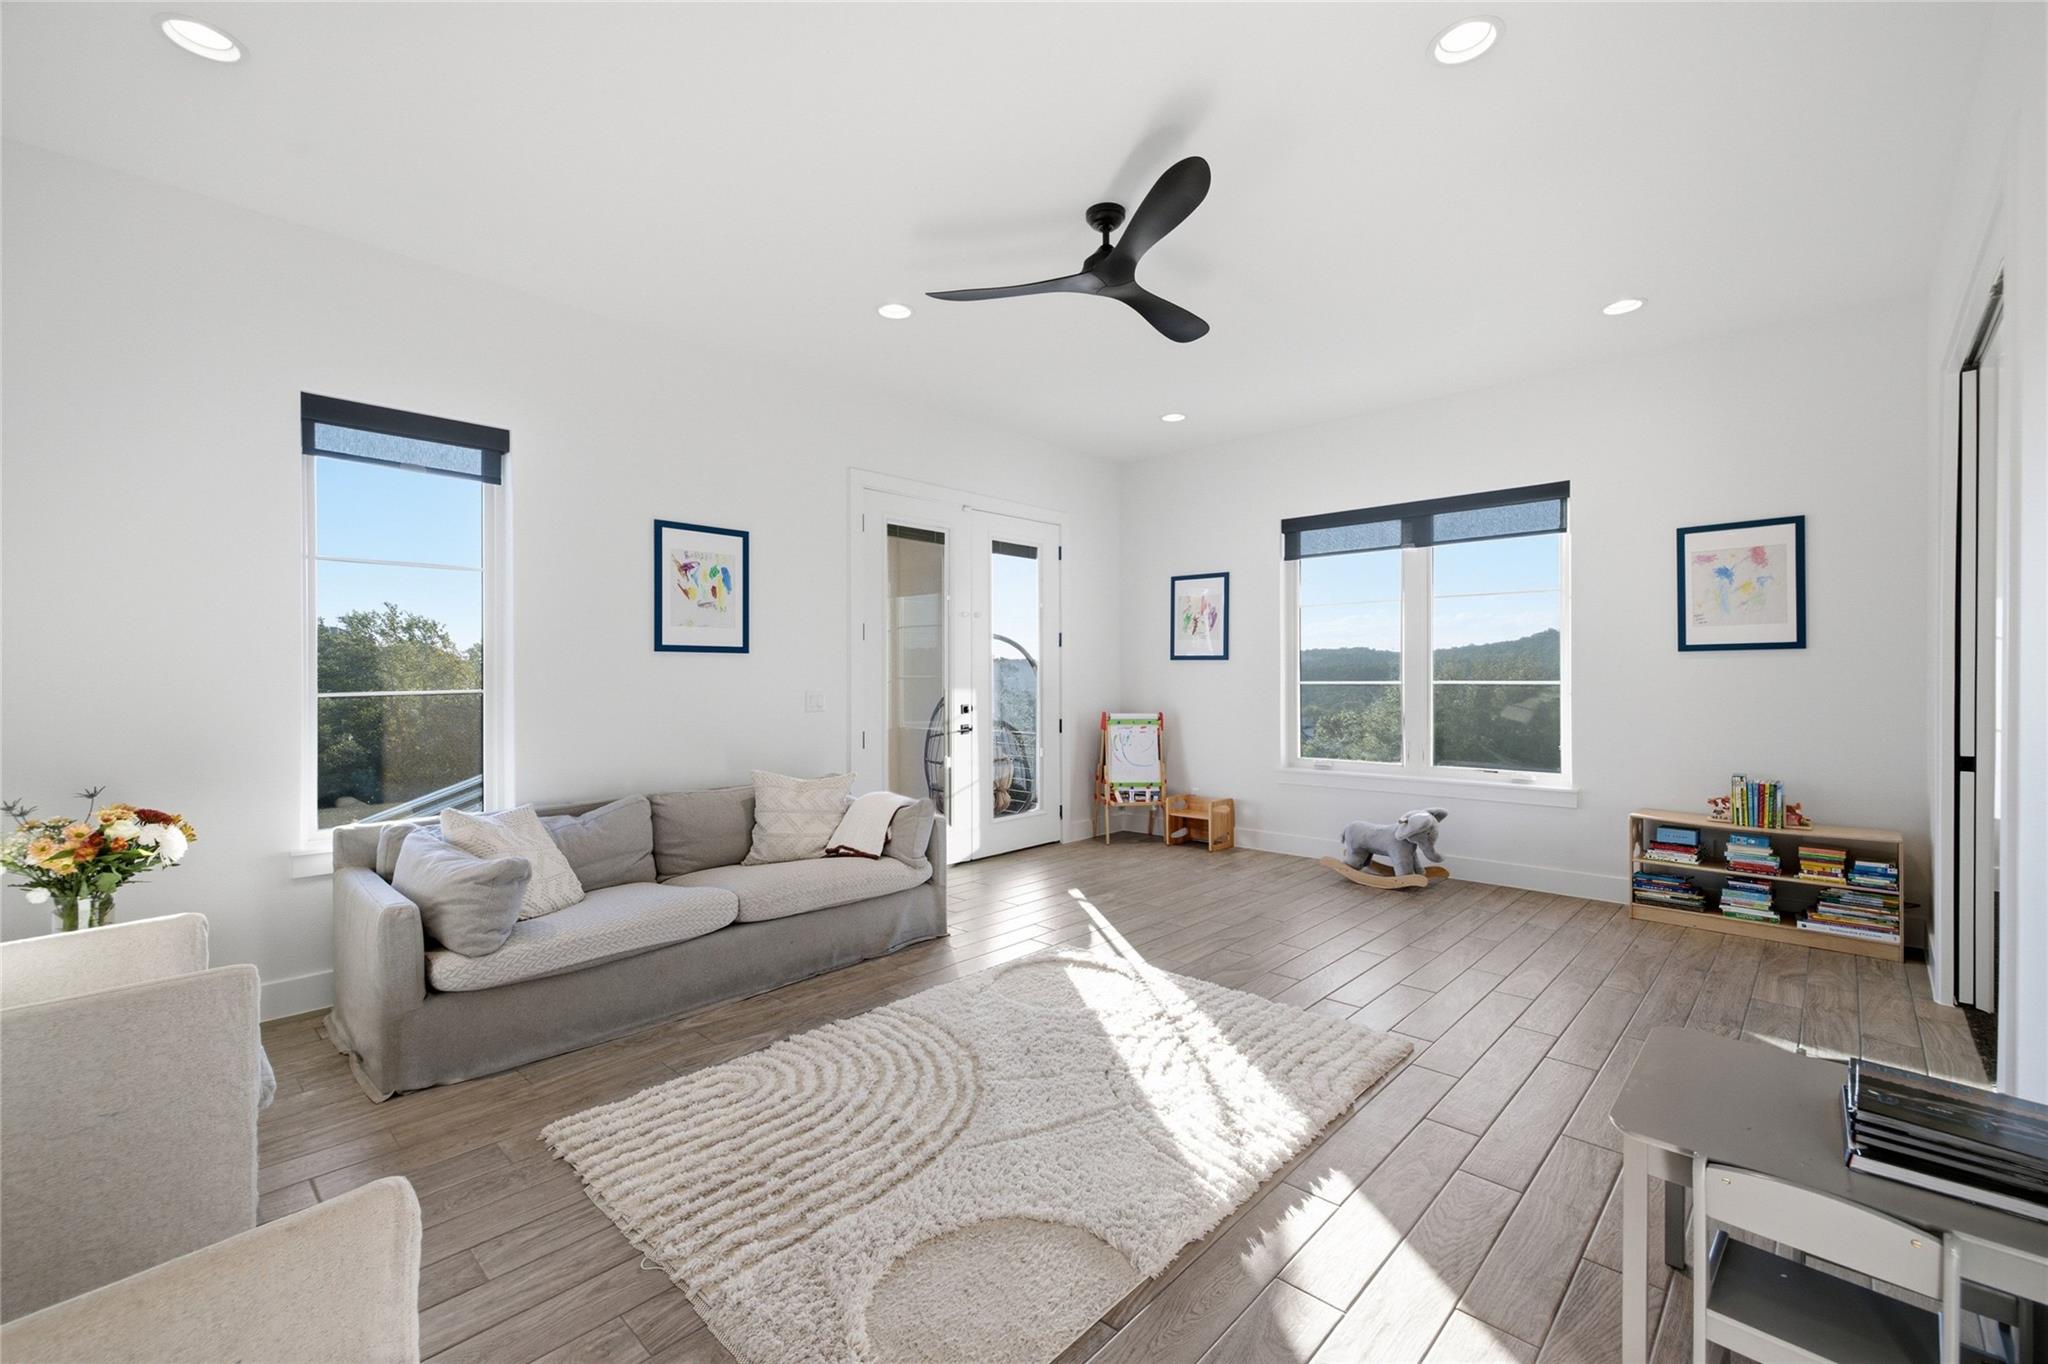
Bright living room with a gray sofa, large windows, and a children’s reading and play area.
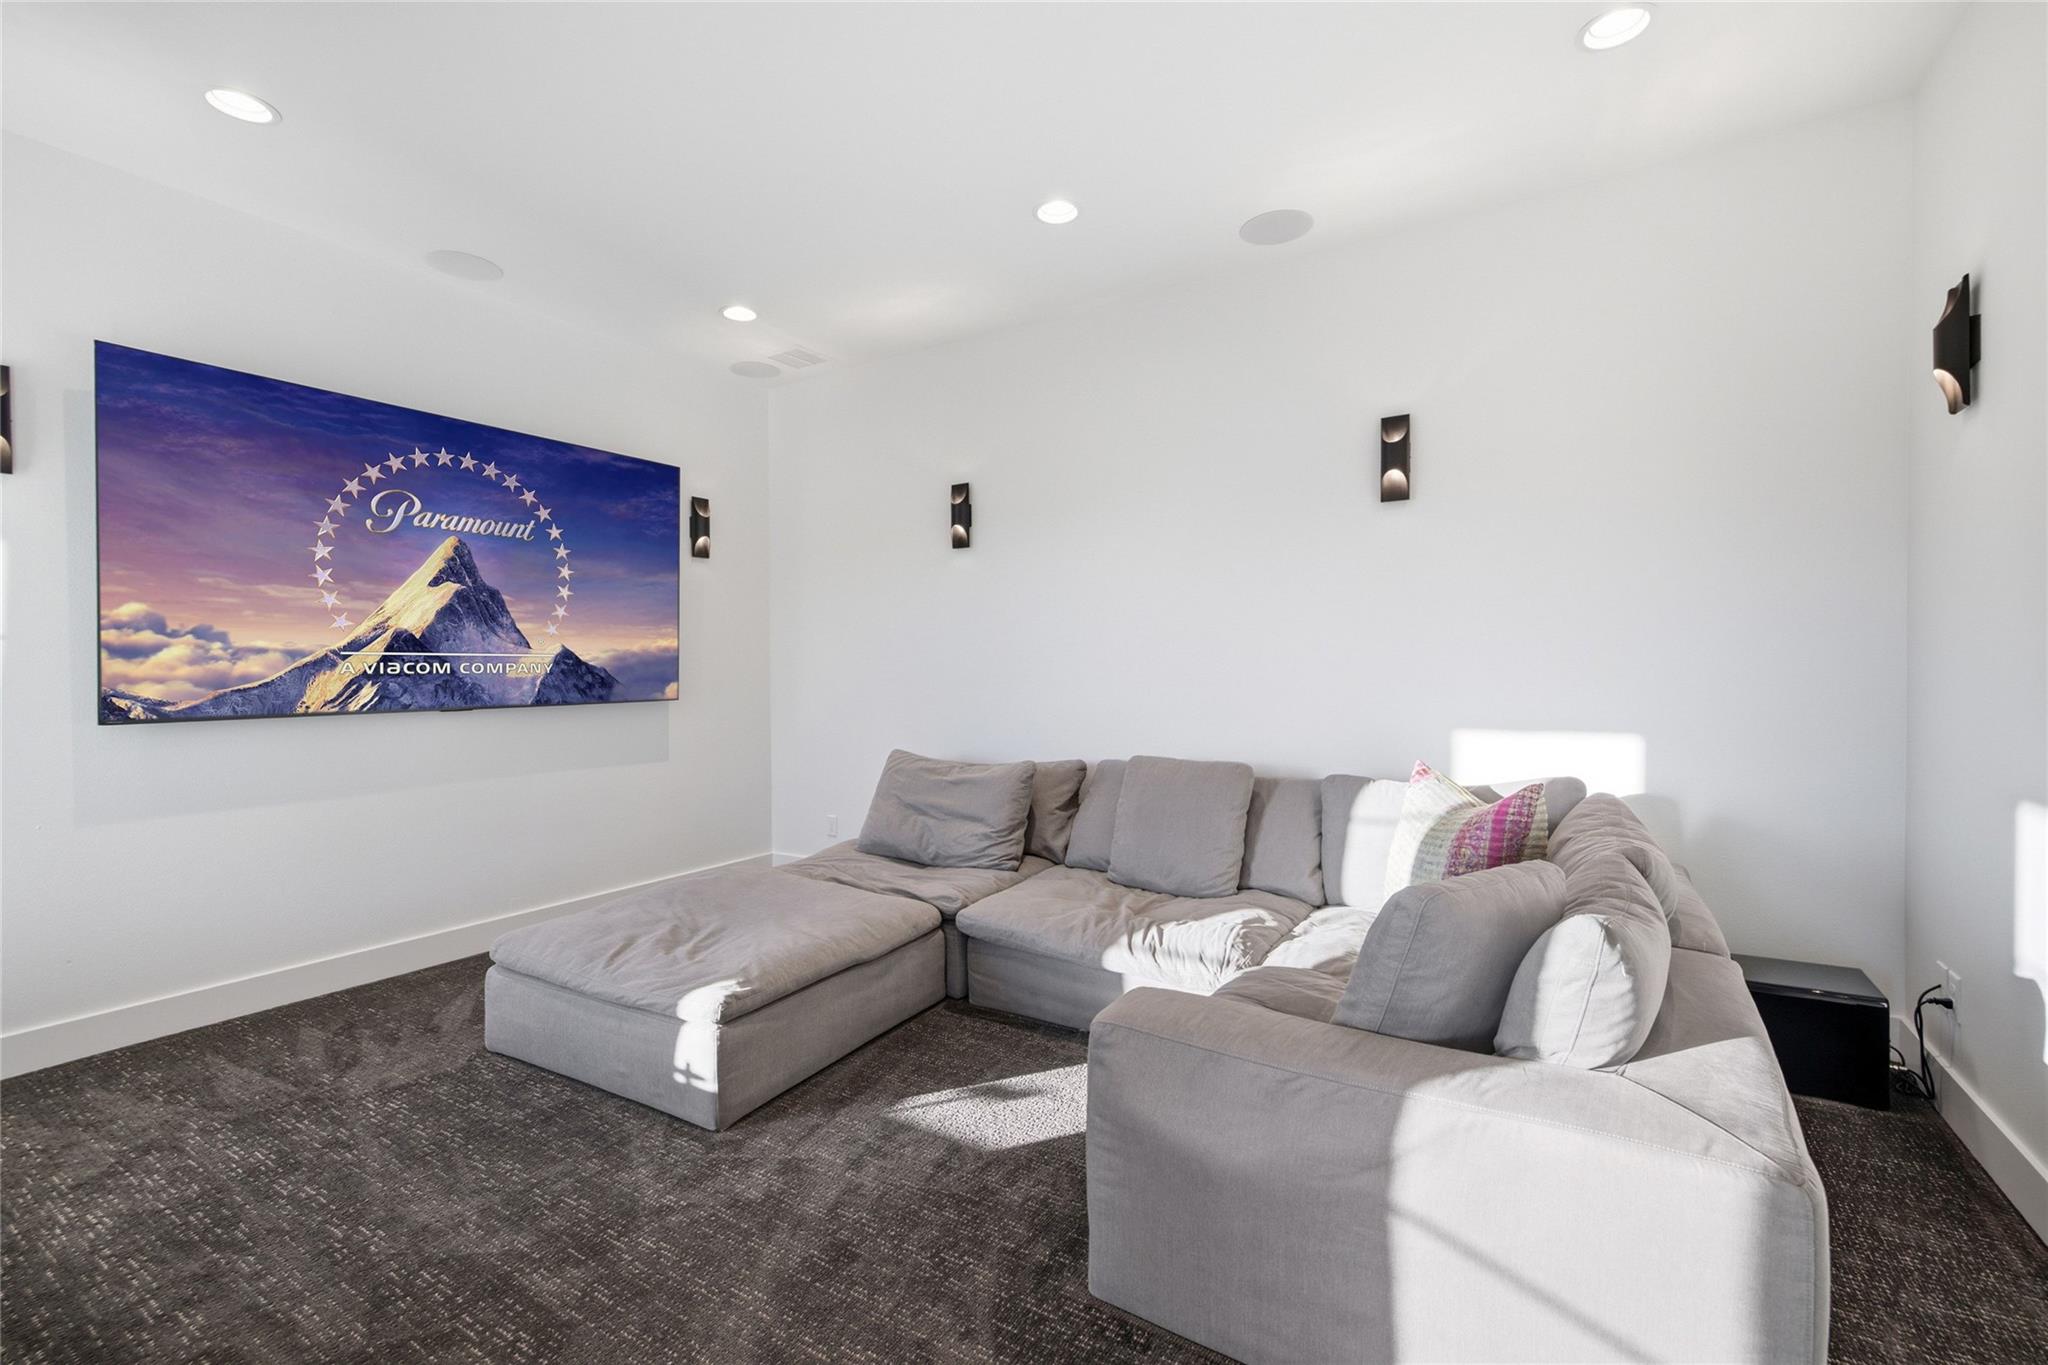
Furnished home theater with a large sectional sofa and Paramount screen.
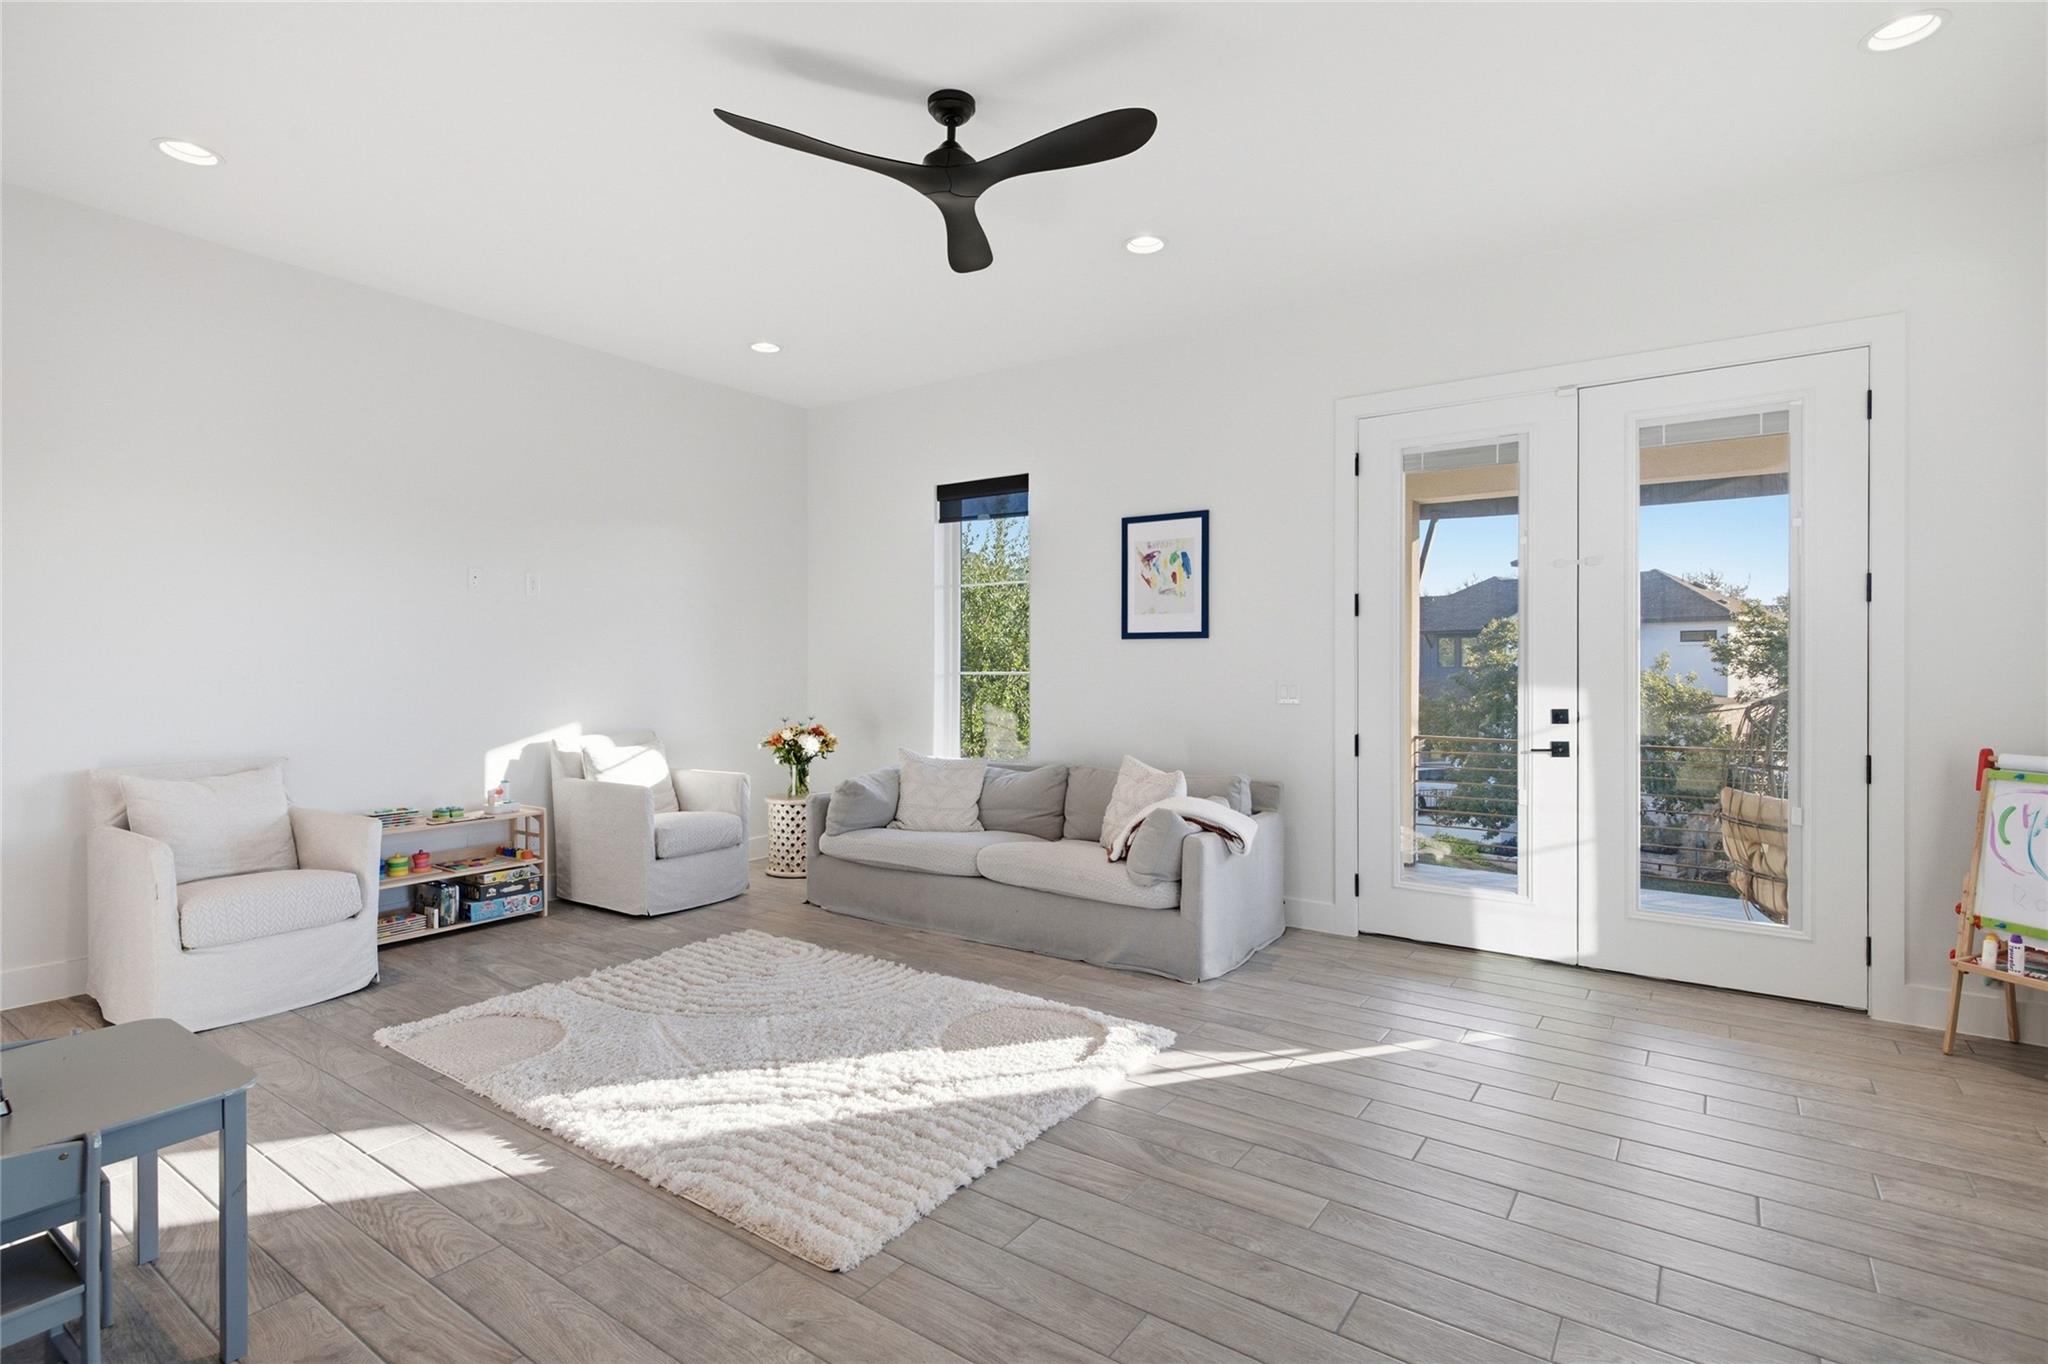
Bright living room with pale seating, a white rug, and glass patio doors.
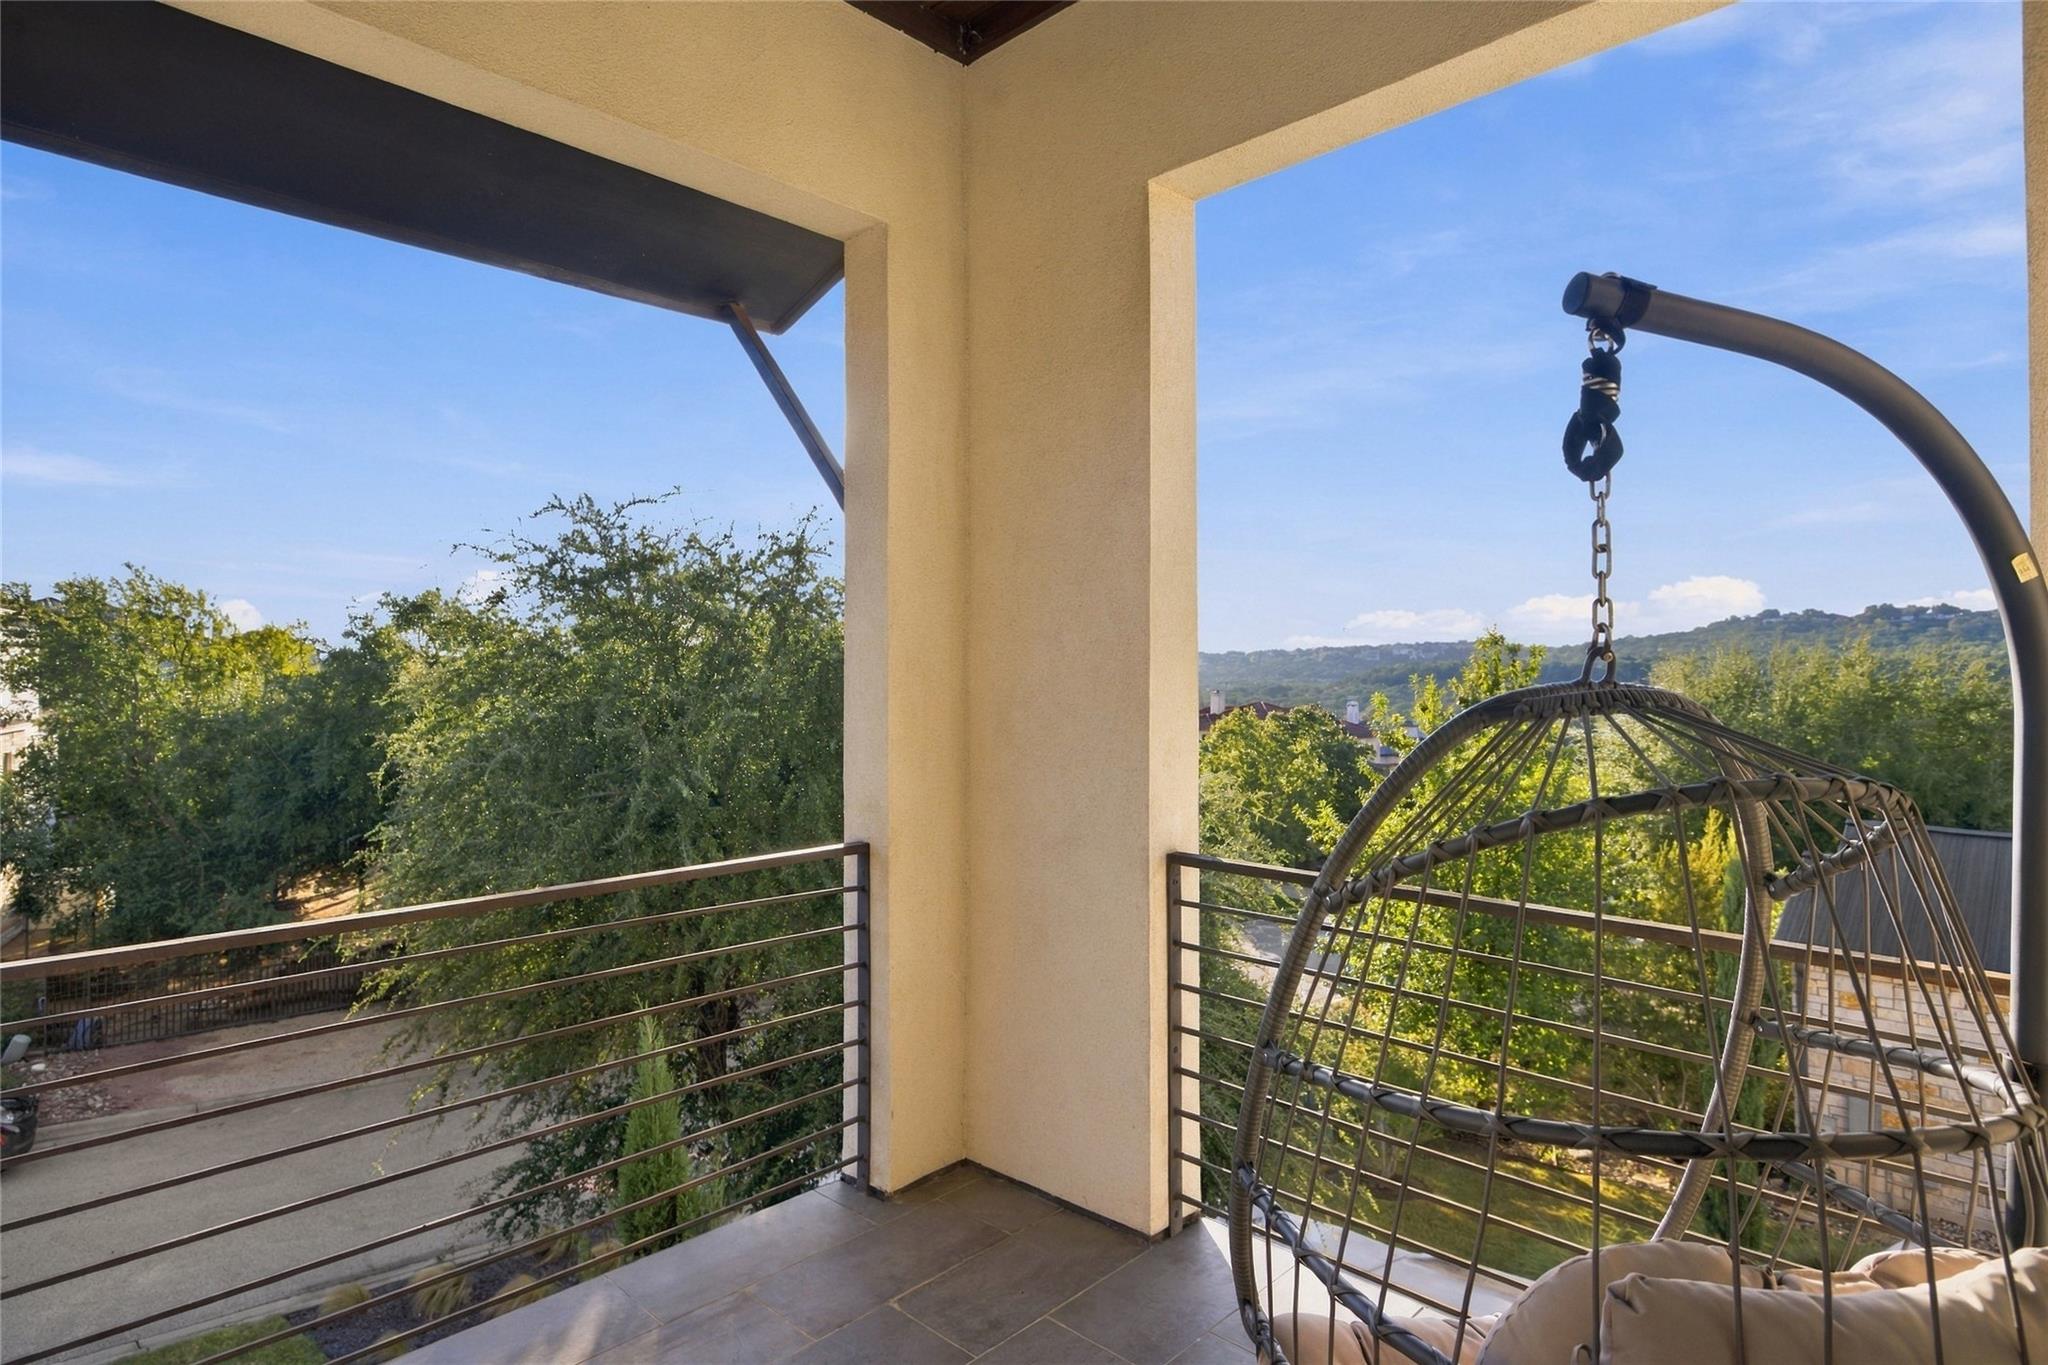
Covered balcony with a hanging chair overlooking leafy trees and rolling hills.
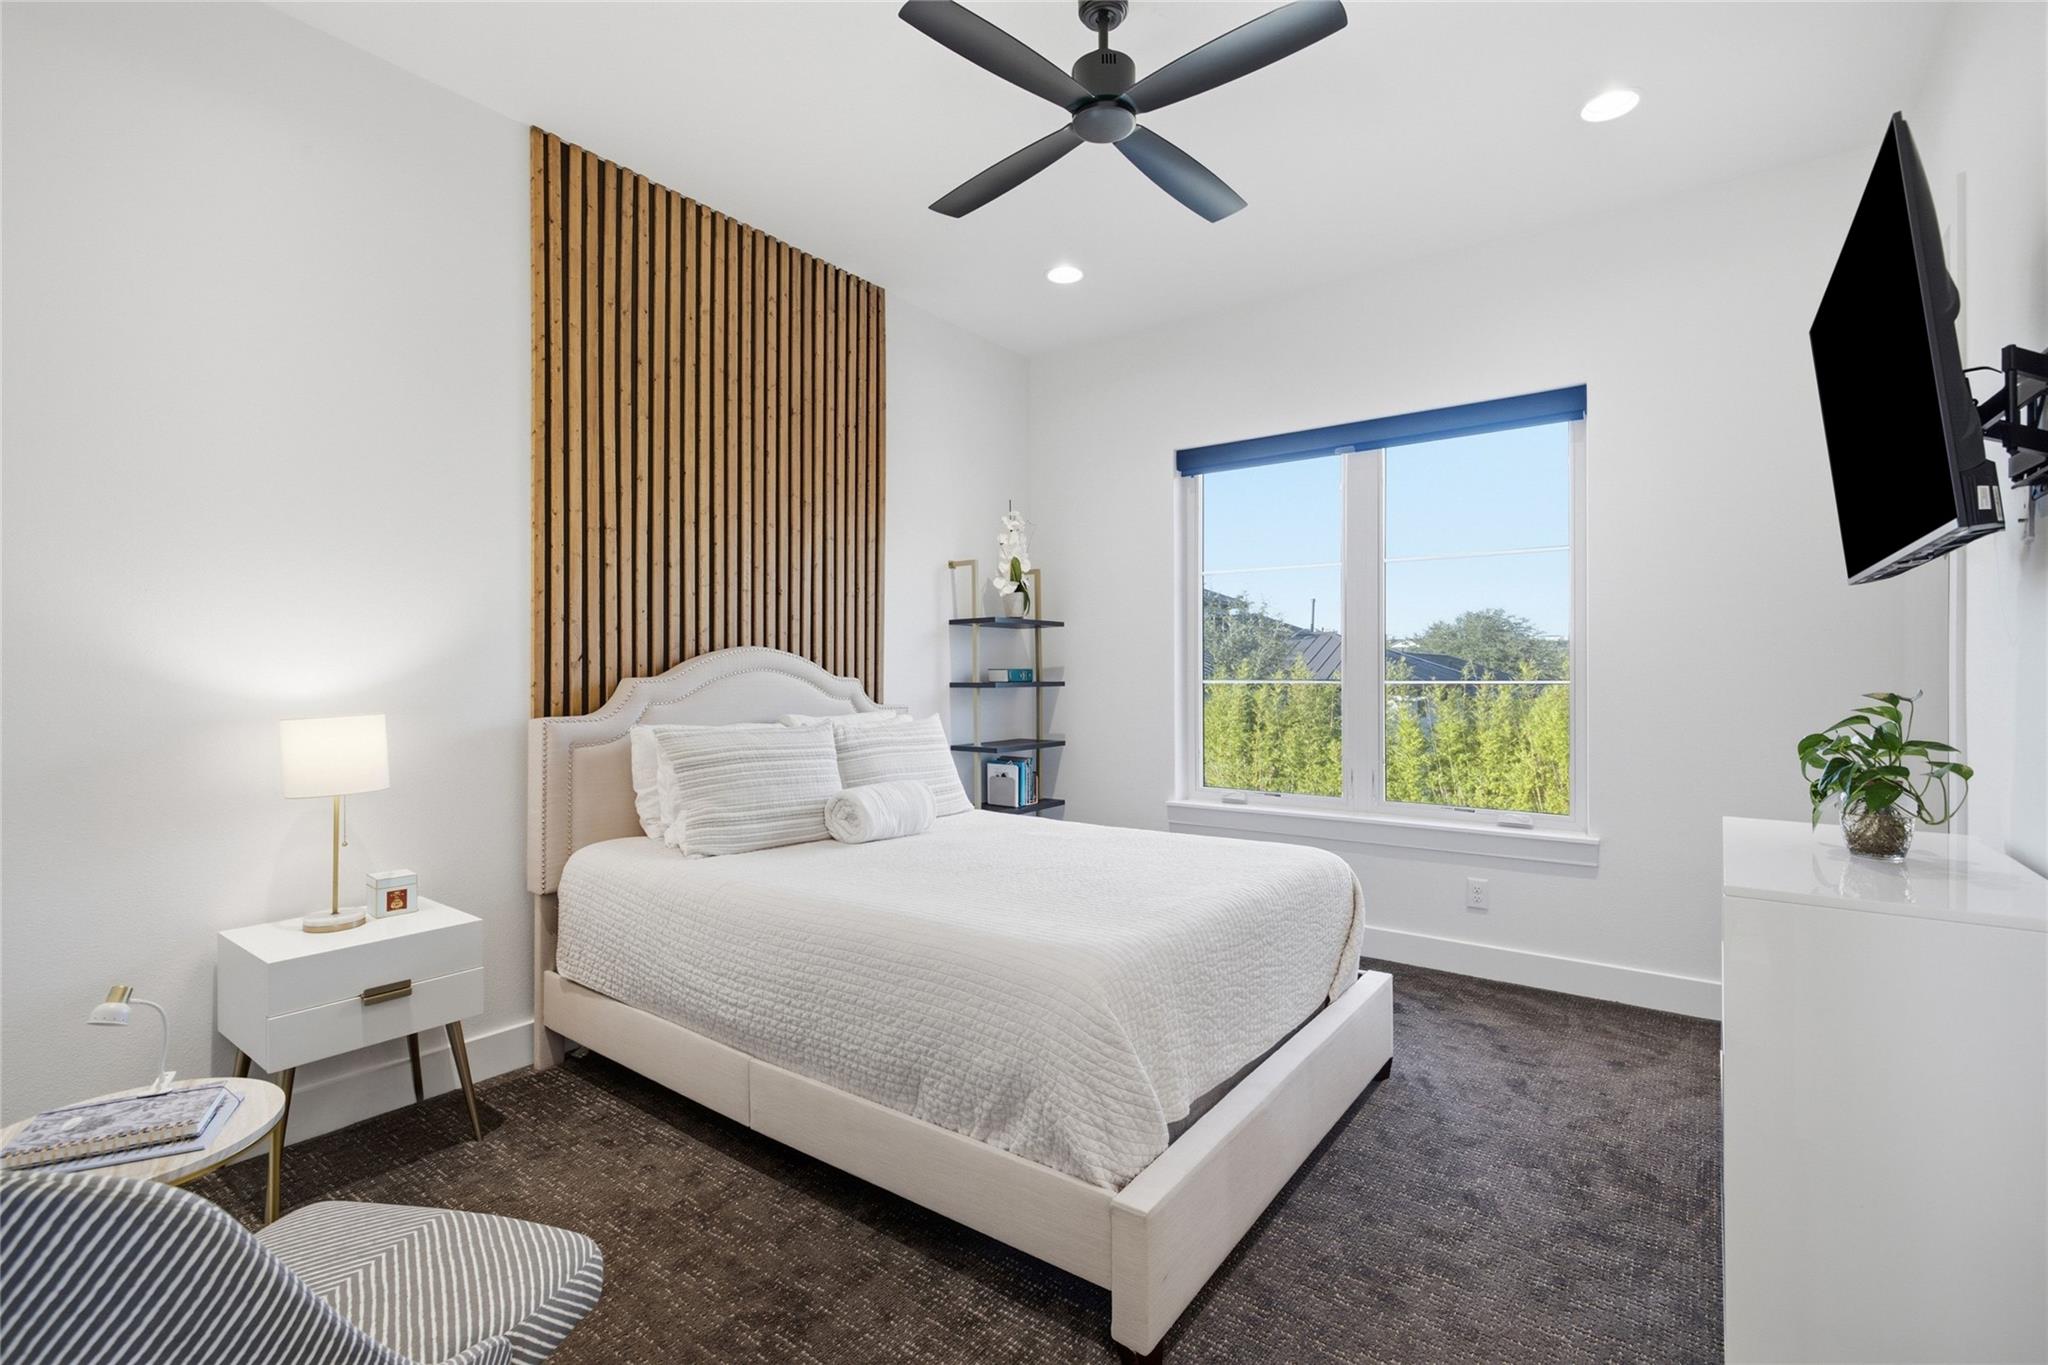
Bright staged bedroom with a white bed, wood-slat accent wall, and large window.
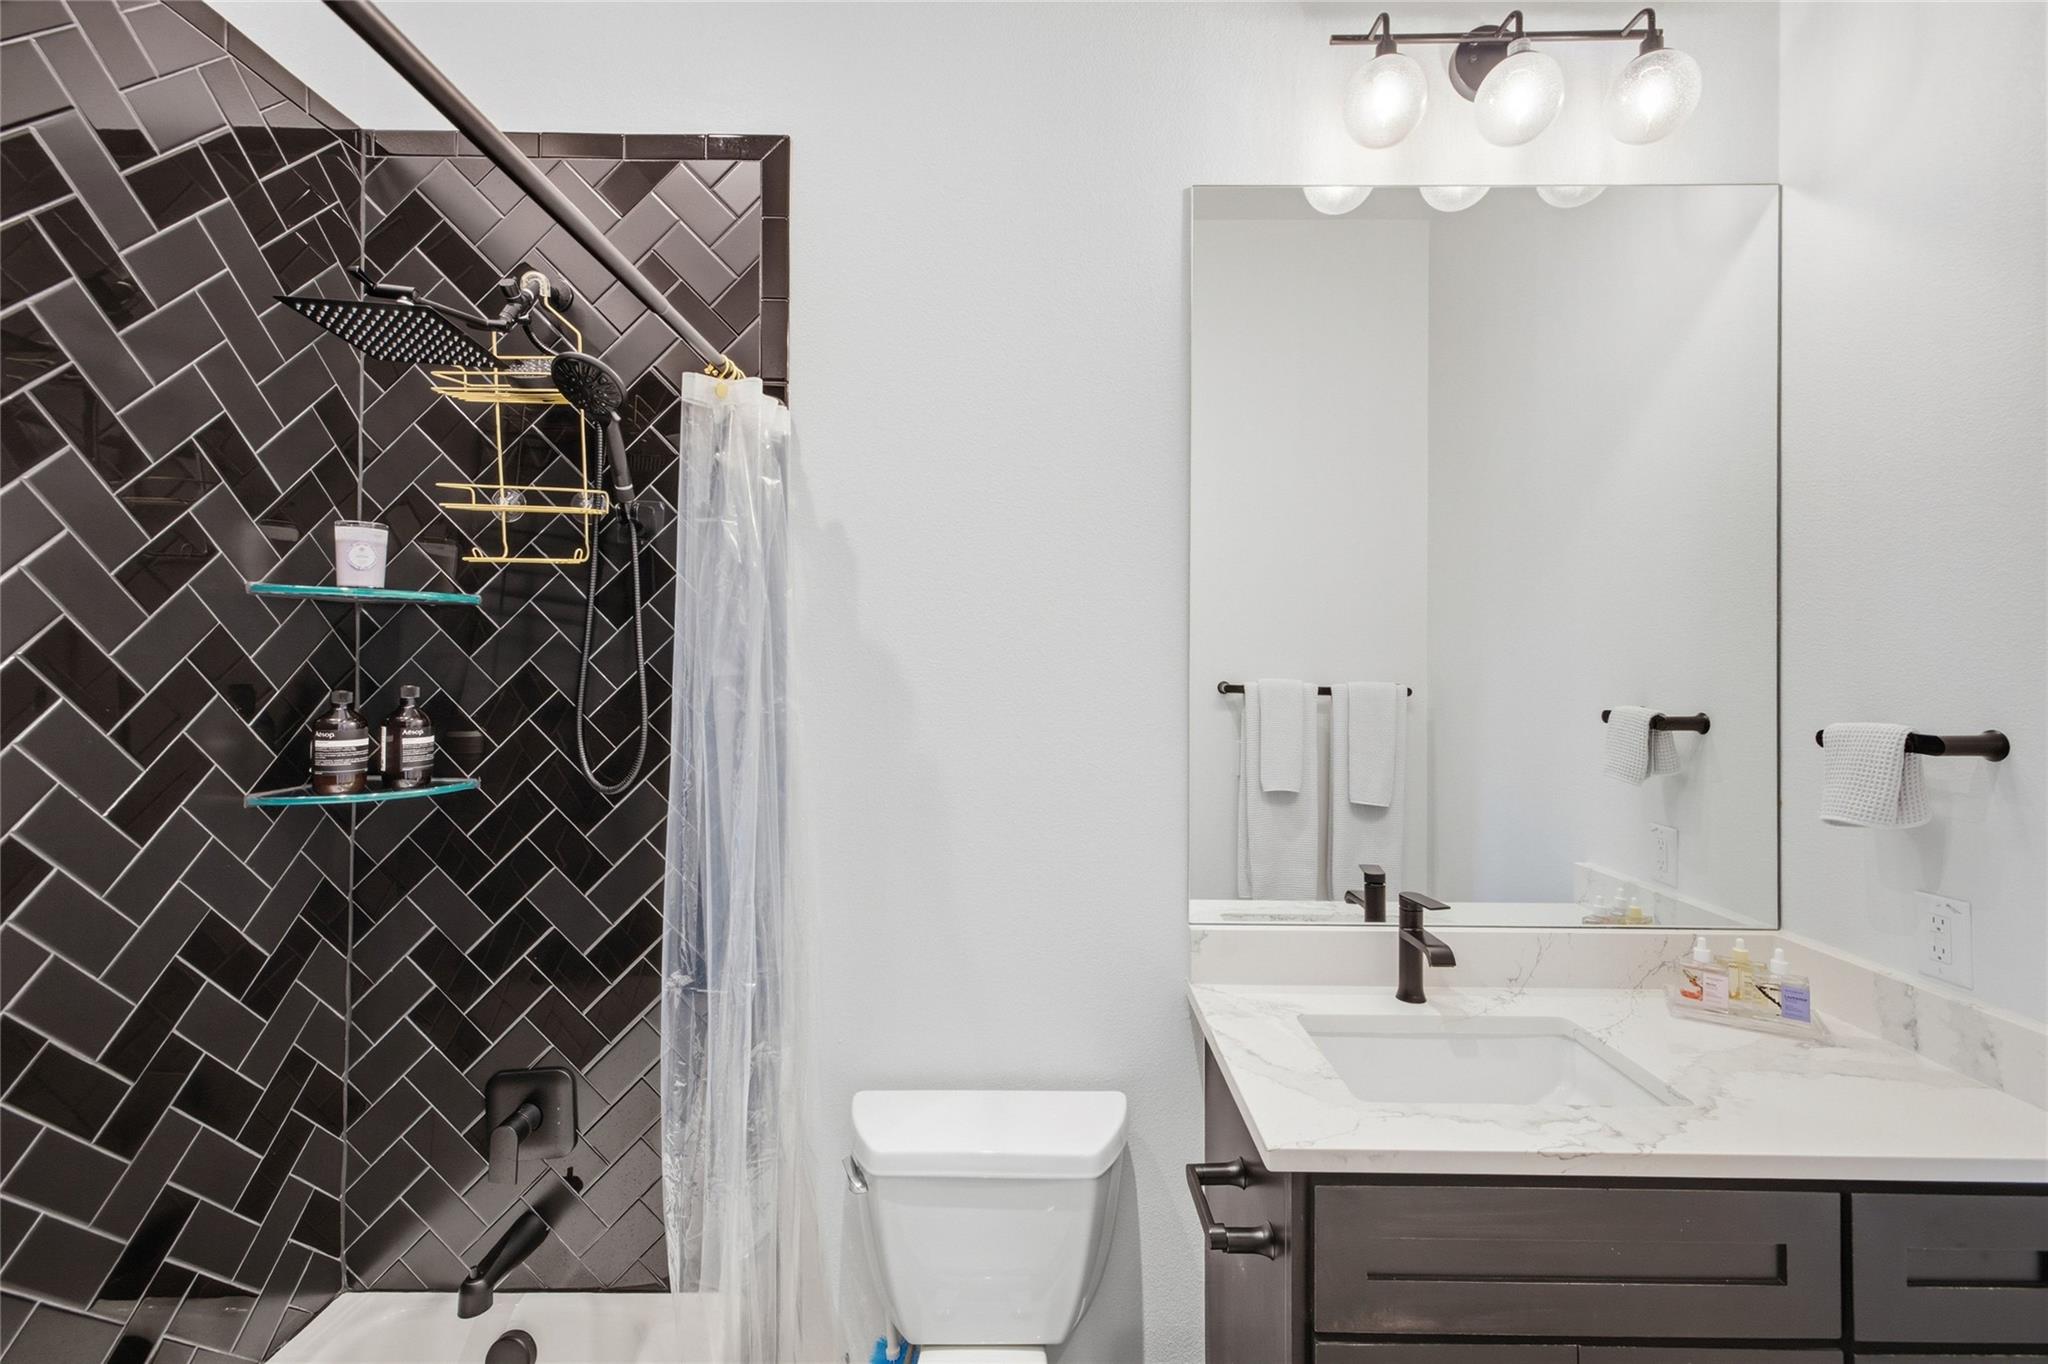
Bathroom with a dark herringbone-tile shower, glass enclosure, and marble vanity.
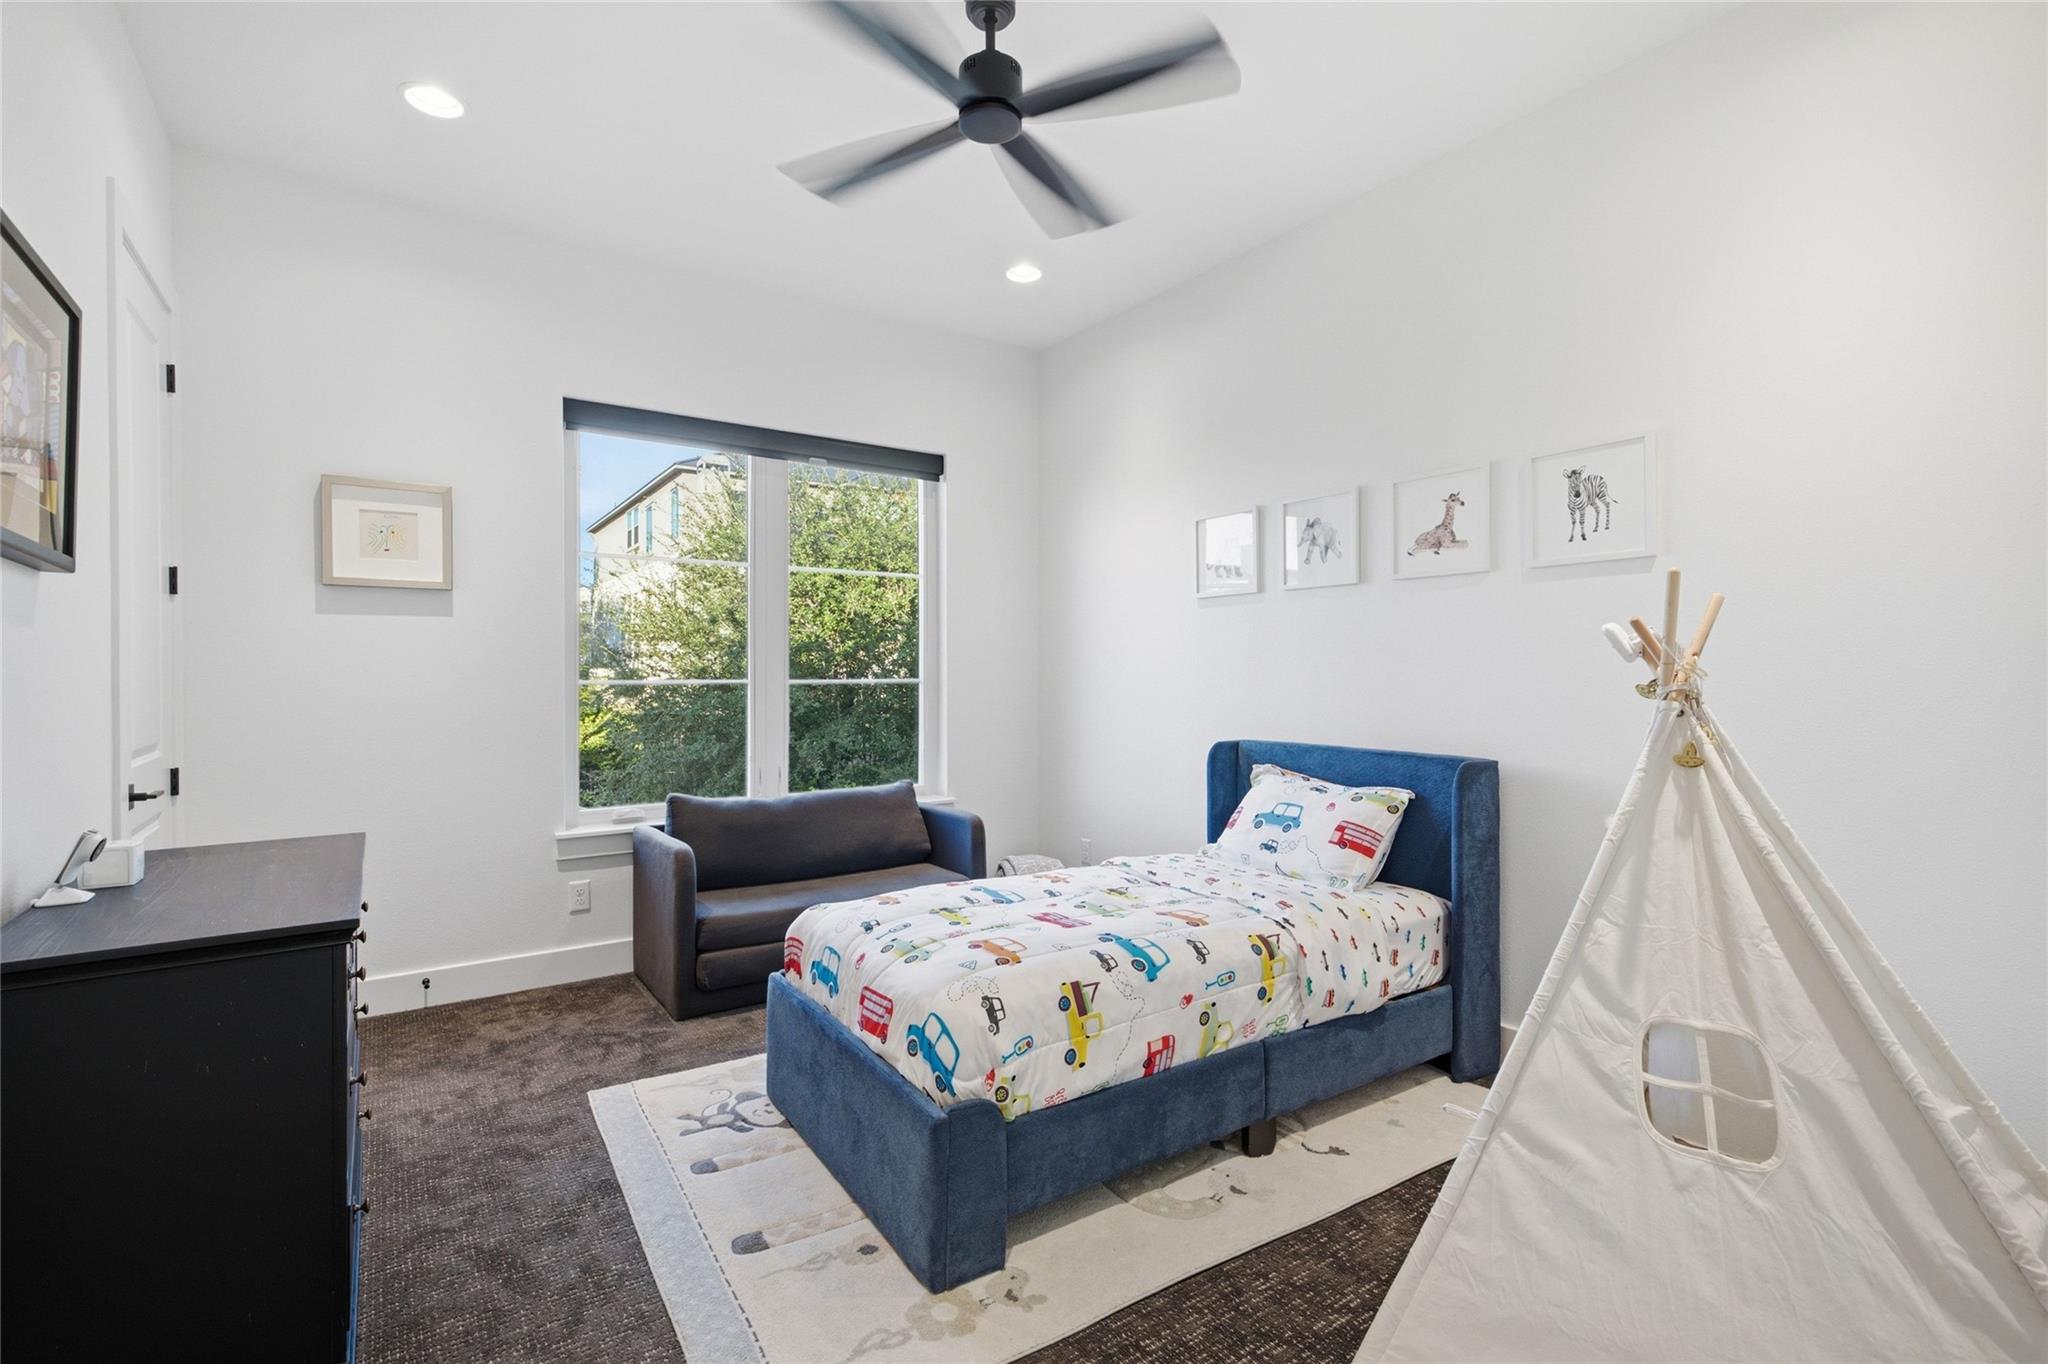
Children’s bedroom with a blue bed, vehicle-print bedding, and a white teepee.
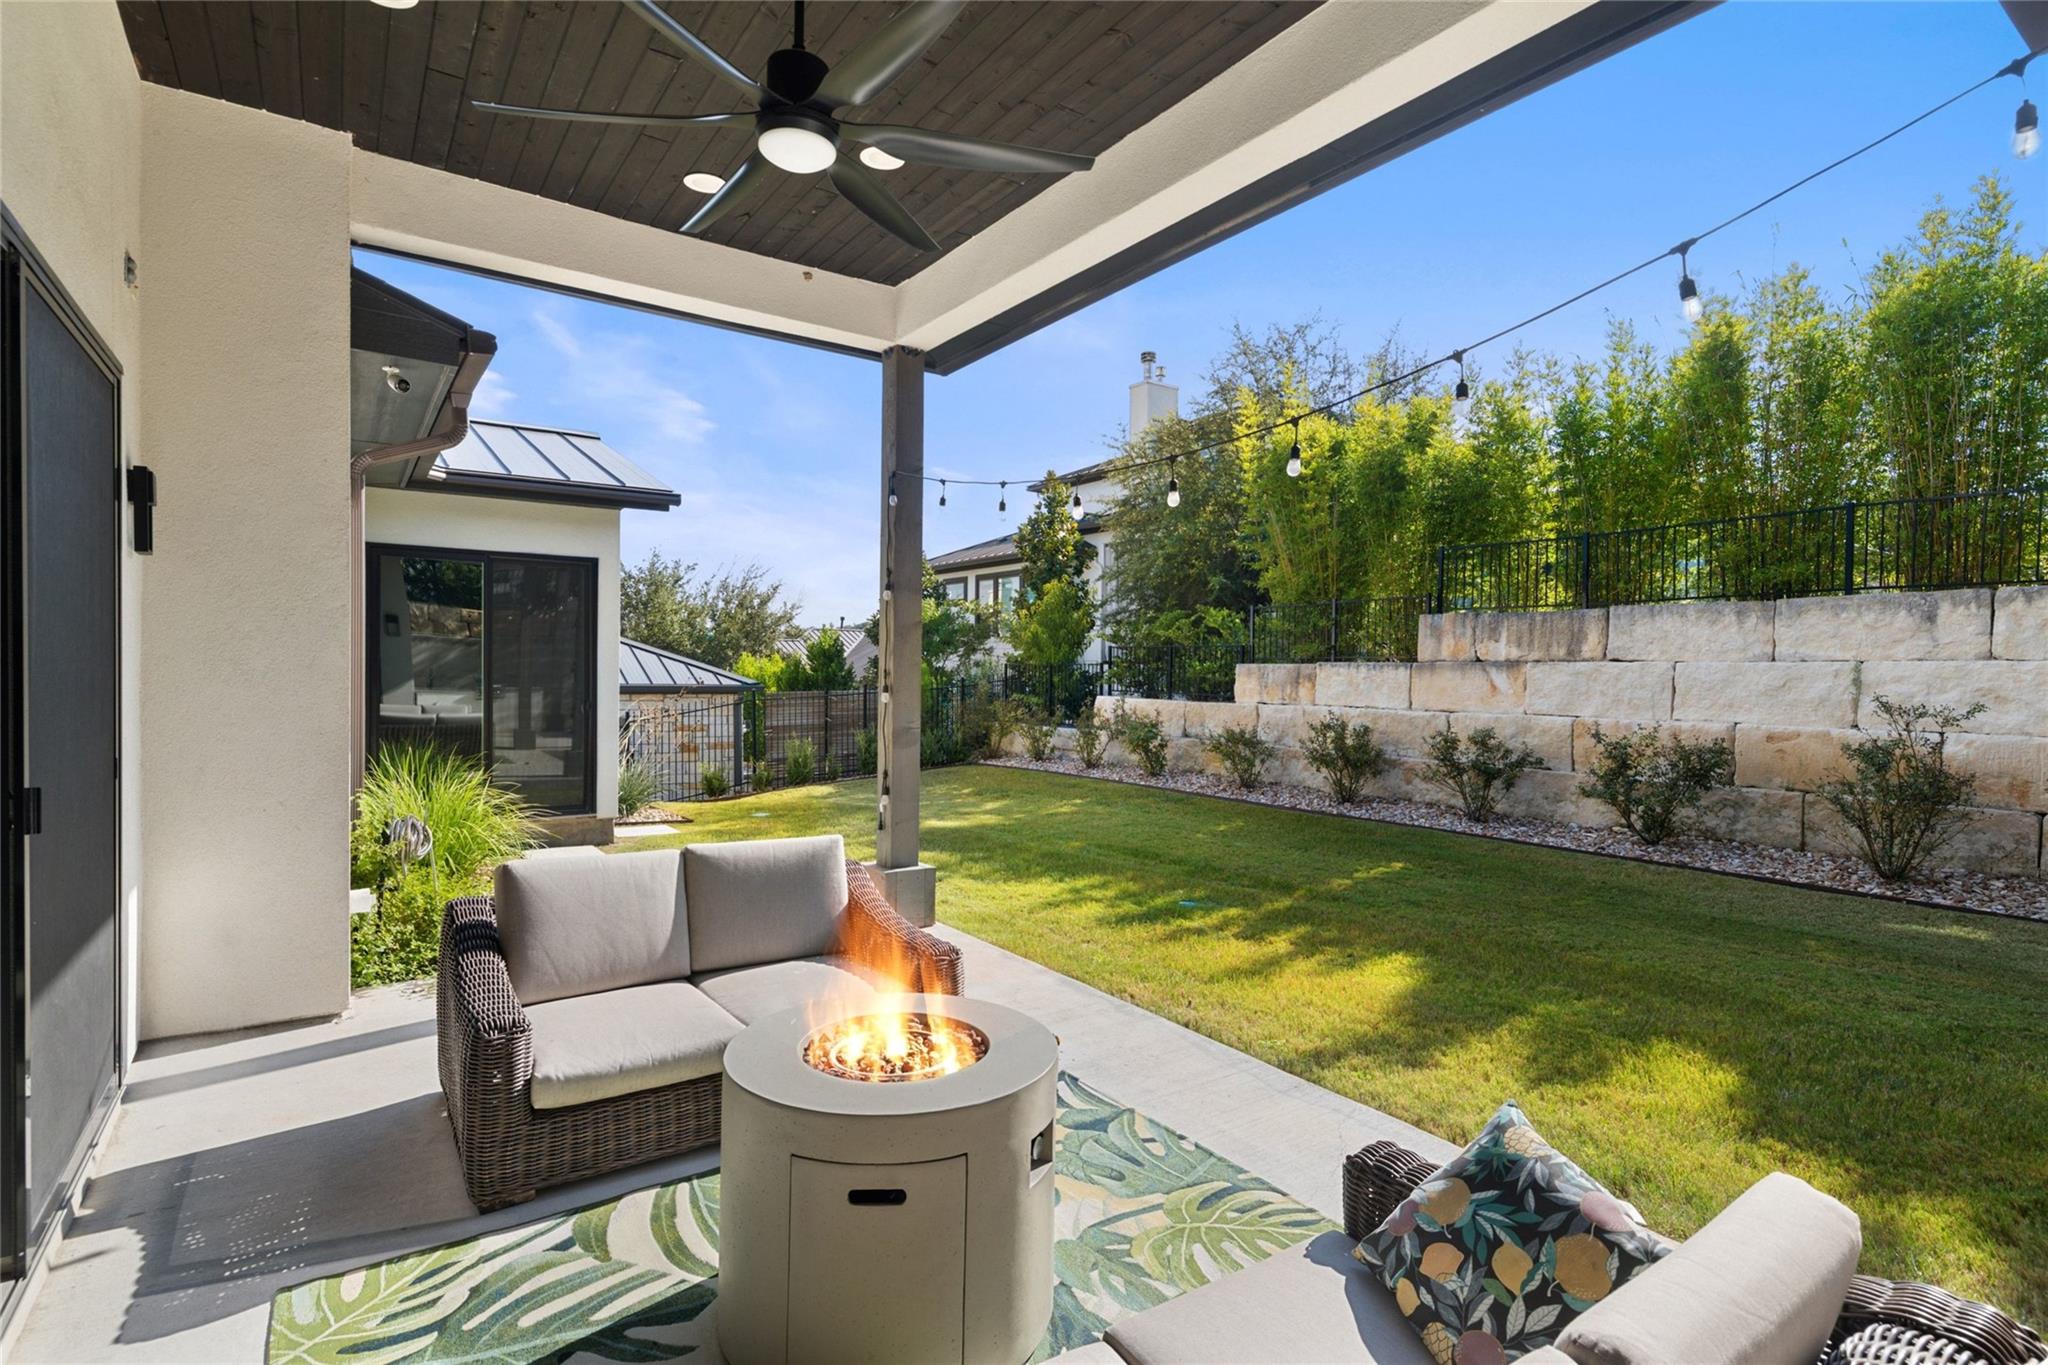
Covered patio with wicker seating and a lit fire pit overlooking a fenced backyard.
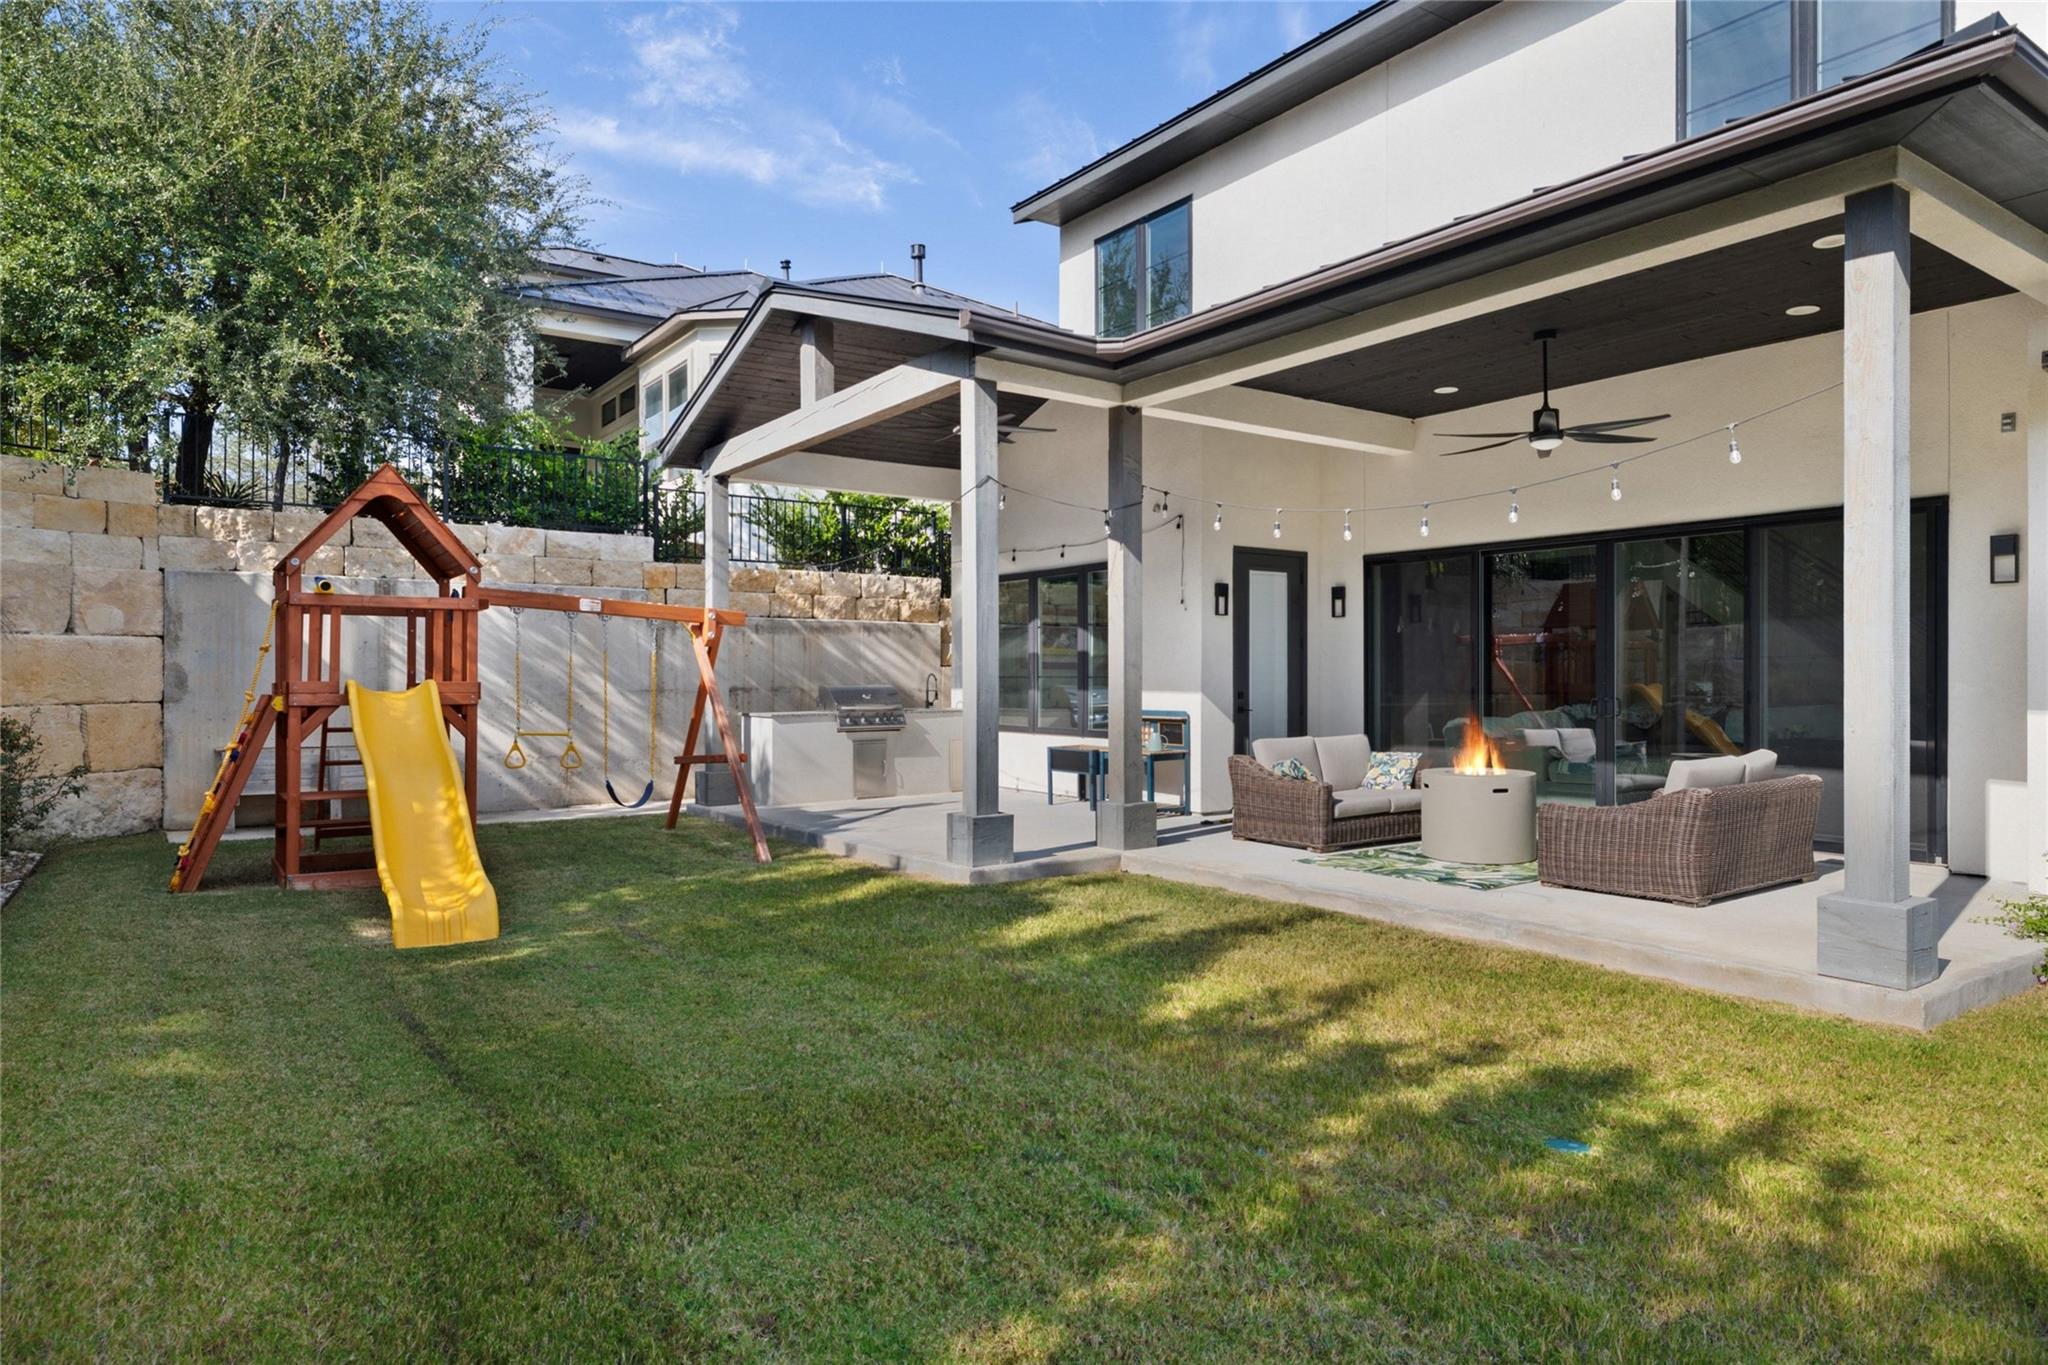
Modern home’s covered backyard patio with lounge seating, fire pit, and children’s playset.
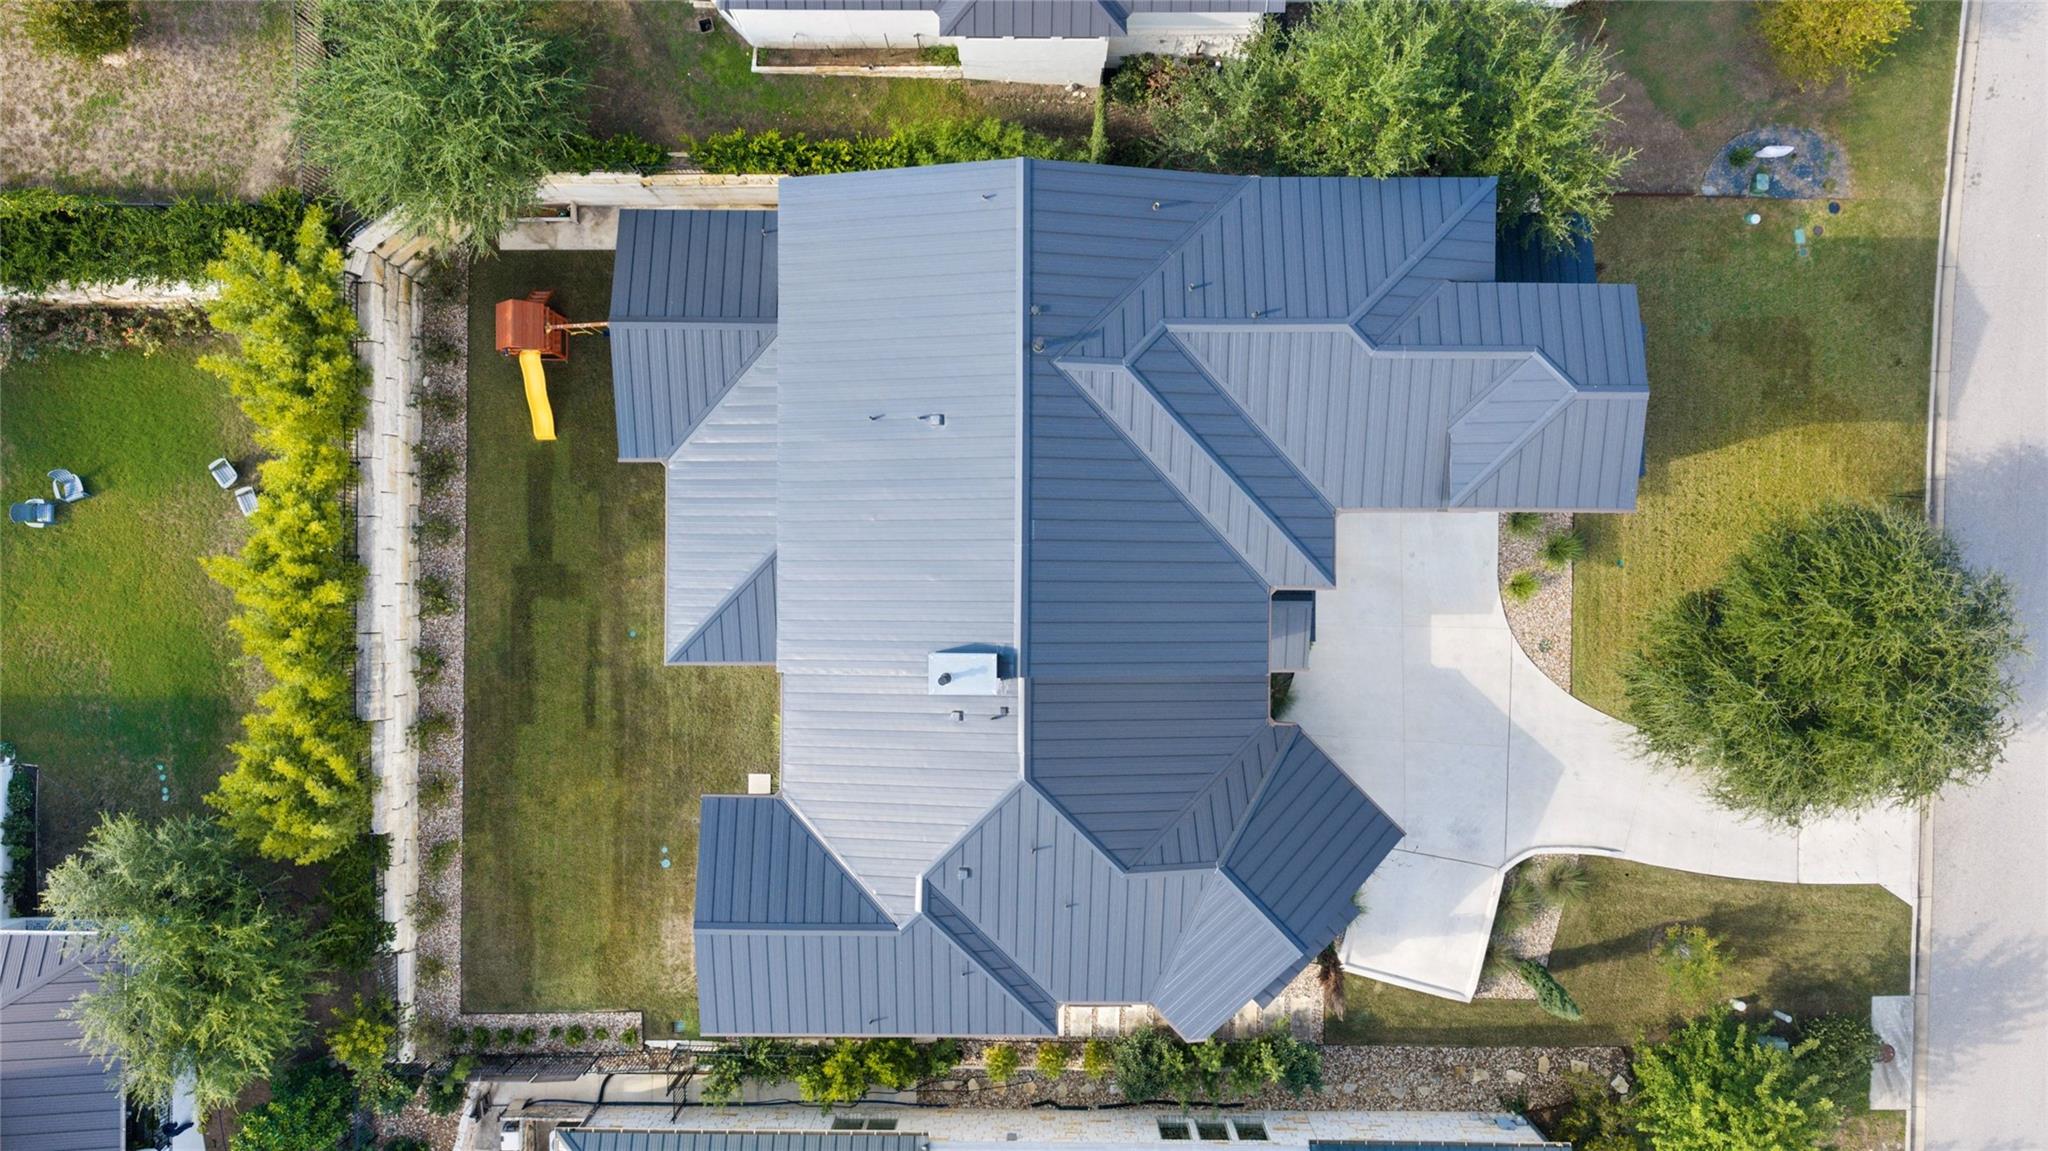
Aerial view of a home with a complex blue-gray roof, curved driveway, and landscaped yard.
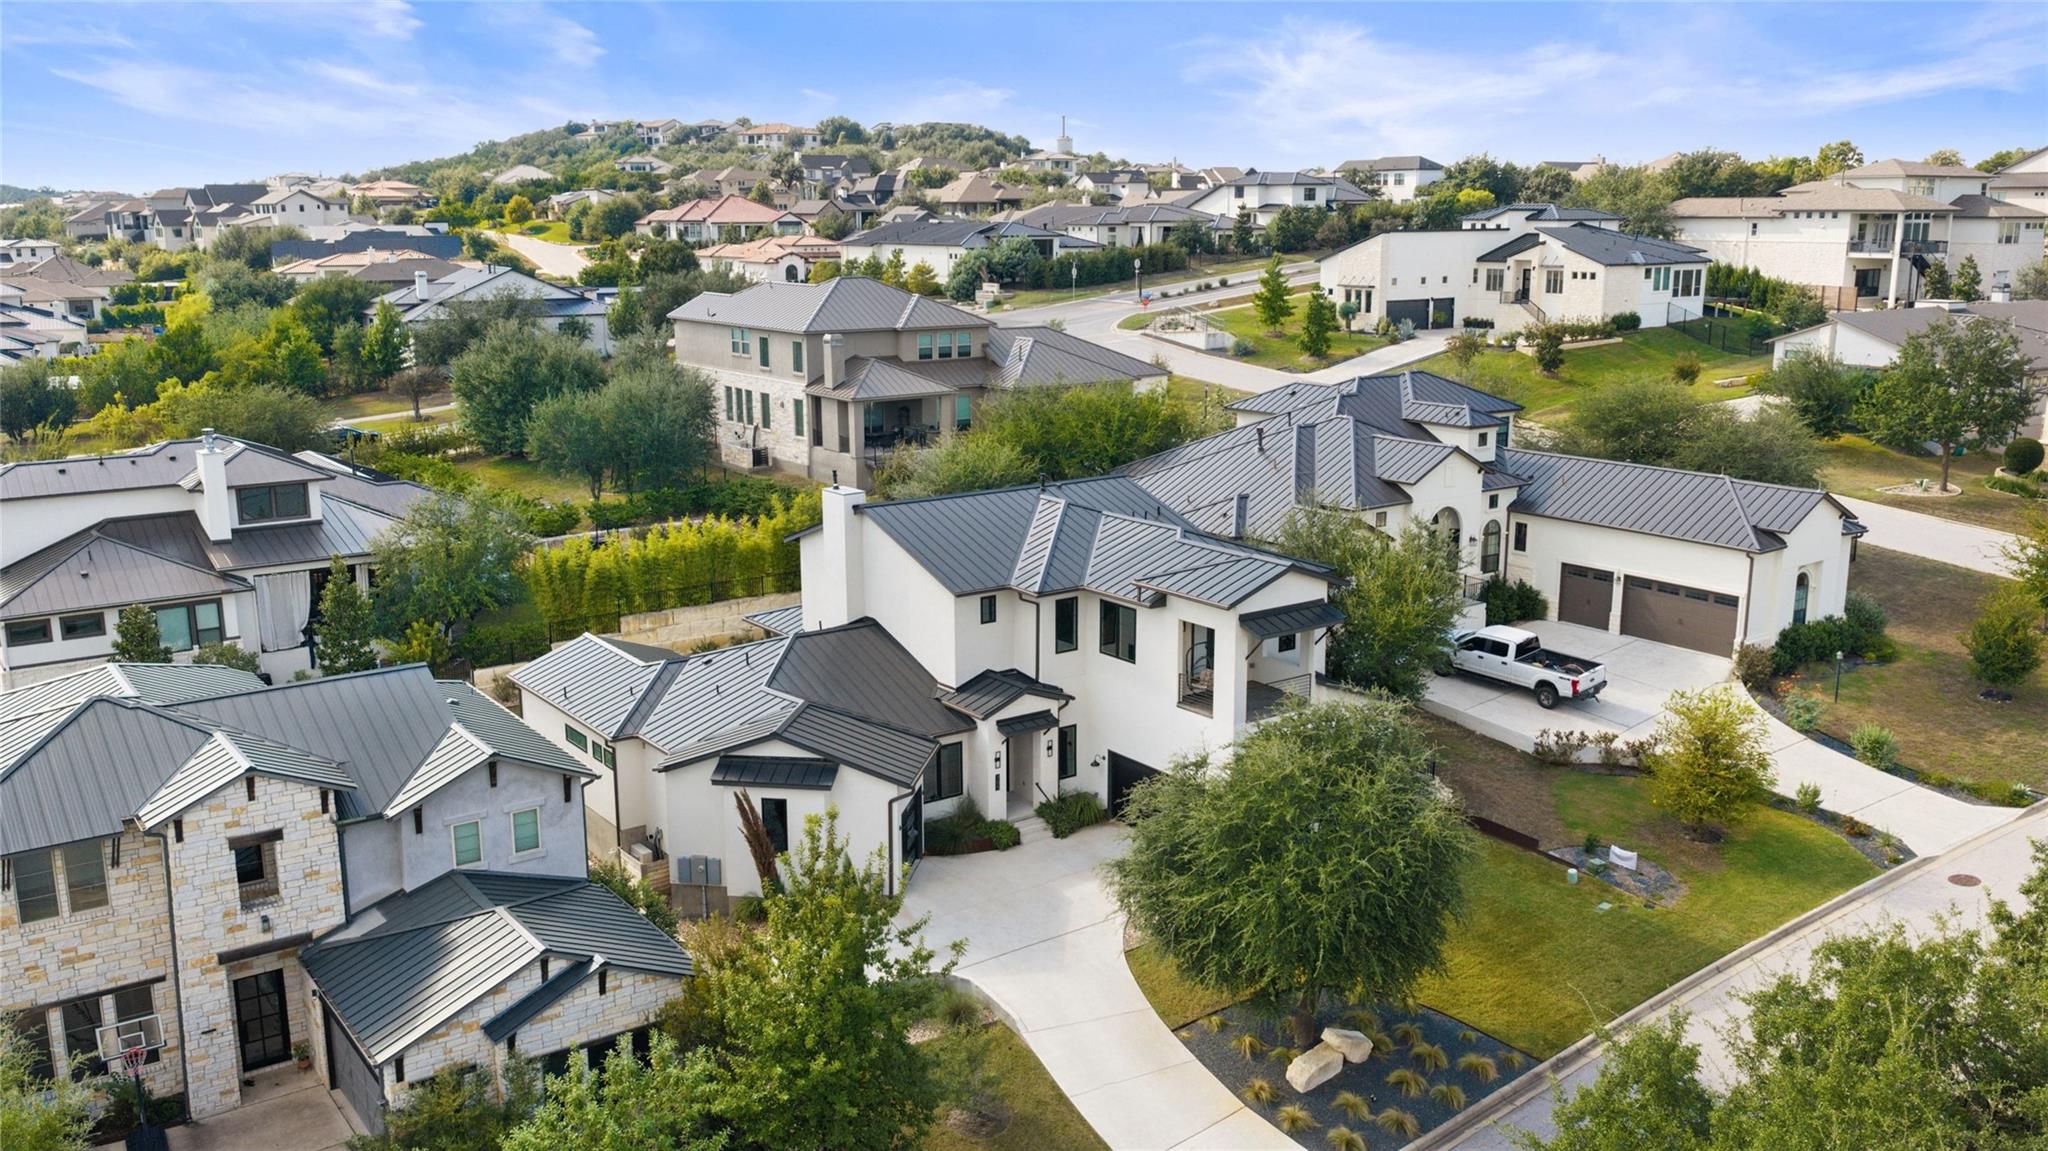
Aerial view of modern homes with gray metal roofs along a landscaped residential street.
SEE ALL PHOTOS
Open-plan living room and kitchen with a large sectional sofa, dark cabinetry, and a staircase.
Modern white two-story home with two dark garage doors and a stone landscaping bed.
Tall entry foyer with a glass front door, sculptural chandelier, and staircase.
Bright entry hall with a double-height ceiling, wood-look tile floor, open staircase, and sliding glass doors.
Blue-walled sitting room with a white sofa, built-in display shelves, and a large window.
Open-plan living room and kitchen with a large sectional and sliding doors to a play area.
Open kitchen and living area with dark cabinetry, a marble island, and a wine bar beneath the staircase.
Under-stair wine bar with glass-front coolers, a bottle rack, and illuminated tile backsplash.
Living room with a linear fireplace, wall-mounted TV, and sliding doors to a patio.
Kitchen with dark paneled cabinets, marble-look island, stainless appliances, and pendant lights.
Modern kitchen with dark cabinets, marble counters, a large range, and a white island.
Modern kitchen with dark cabinetry, a stainless steel range and refrigerator, and a white waterfall island.
Bright open dining area with a marble island, glass-front cabinets, and geometric pendant lights.
Bright bedroom with a white bed, wood dresser, and large window overlooking a stone wall and greenery.
Bright bedroom with a white bed, wood dresser, large windows, and an adjoining bathroom.
Bathroom with a freestanding tub beside a dark textured accent wall and vanity.
Bathroom with freestanding tub, glass shower, and textured dark stone accent wall.
Walk-in shower with dramatic veined marble tile, pebble floor, and two frosted windows.
Home gym with a rowing machine and weights beside floor-to-ceiling windows overlooking the yard.
Wood-paneled infrared sauna beside a bathroom with a freestanding tub.
Bedroom with a white bed, gray upholstered headboard, blue rug, and adjoining bathroom.
Bathroom vanity with an oval mirror, geometric patterned tile, and black fixtures.
Bright staged bedroom with a white upholstered bed beside large windows overlooking trees.
Utility room with dark cabinetry, a stainless refrigerator, white sink, and light wood-look flooring.
Bright hallway with light wood-look floors, recessed lights, and framed family photos.
Wet bar with dark cabinets and wine refrigerators beside a bright, furnished sitting room.
Bright living room with a gray sofa, large windows, and a children’s reading and play area.
Furnished home theater with a large sectional sofa and Paramount screen.
Bright living room with pale seating, a white rug, and glass patio doors.
Covered balcony with a hanging chair overlooking leafy trees and rolling hills.
Bright staged bedroom with a white bed, wood-slat accent wall, and large window.
Bathroom with a dark herringbone-tile shower, glass enclosure, and marble vanity.
Children’s bedroom with a blue bed, vehicle-print bedding, and a white teepee.
Covered patio with wicker seating and a lit fire pit overlooking a fenced backyard.
Modern home’s covered backyard patio with lounge seating, fire pit, and children’s playset.
Aerial view of a home with a complex blue-gray roof, curved driveway, and landscaped yard.
Aerial view of modern homes with gray metal roofs along a landscaped residential street.
Courtesy of Moreland Properties, Katherine Wright Listing Contact: (512) 480-0848 
For Sale

706 Crestone Stream DR

706 Crestone Stream DR, Austin, TX 78738

$1,319,000
A stunning custom-built residence in Lakeway offering 4 bedrooms, 4.5 baths, a dedicated office, game room and private theater. Designed for both sophisticated entertaining and comfortable everyday living, the wide-open floor plan is filled with abundant natural light and elevated by designer selections and thoughtful details throughout.

At the heart of the home, the chef's kitchen makes a statement with an impressive 14-foot waterfall island, 40-inch Italian ILVE gas range, reverse-osmosis water system and custom glass-front china cabinet with drawers. A stylish bar tucked beneath the staircase creates an additional gathering space, while abundant storage has been seamlessly incorporated throughout the home.

The primary suite is a private retreat featuring a spa-inspired bath with a dramatic natural stone wall, connected fitness room and private sauna. Upstairs, the spacious game room opens to a balcony showcasing sweeping Lakeway views, while each secondary bedroom enjoys the privacy and convenience of its own ensuite bath. A dedicated office and private theater provide exceptional spaces for working from home and relaxing.

Outdoor living is designed for year-round enjoyment with a fully equipped outdoor kitchen featuring a grill and sink, dual ceiling fans and generous space for dining and entertaining. Additional amenities include a three-car garage, whole-home water softener, remote window shades, surround sound, and extensive entertainment wiring indoors and out.

706 Crestone Stream Dr. brings together custom design, exceptional entertaining spaces and everyday functionality in a beautifully appointed Lakeway home built for modern luxury living.

4
beds

5
baths

3,894 Sq.Ft. LIVING AREA

10,550.23 Sq.Ft. lot

Katherine Wright

Katherine Wright

Features & Amenities

Interior

  • total bedrooms4
  • Total bathrooms5
  • full bathrooms4
  • half bathroom1
  • Flooring Carpet, Tile
  • Fireplace Living Room
  • APPLIANCES Dishwasher, Microwave, Oven, Refrigerator, Stainless Steel Appliance(s), Washer/Dryer, Wine Refrigerator
  • other interior Features Breakfast Bar, Built-in Features, Ceiling Fan(s), High Ceilings, Double Vanity, Entrance Foyer, In-Law Floorplan, Interior Steps, Kitchen Island, Open Floorplan, Pantry, Primary Bedroom on Main, Recessed Lighting, Sauna, Smart Thermostat, Soaking Tub, Walk-In Closet(s), Wet Bar

Area & Lot

  • Status For Sale
  • Living Area3,894 Sq.Ft.
  • Lot Area10,550.23 Sq.Ft.
  • MLS® ID5708570
  • TypeResidential
  • YEAR BUILT2022
  • NeighborhoodLakeway
  • Water FrontageNone
  • View DescriptionNeighborhood
  • Elementary SchoolSerene Hills
  • Middle SchoolLake Travis
  • High SchoolLake Travis
  • School DistrictLake Travis ISD

Exterior

  • STORIES2
  • Garage Space3.0
  • water SourcePrivate
  • utilitiesElectricity Connected, Water Connected
  • PoolNone
  • roofMetal
  • lot featuresBack Yard, Interior Lot, Landscaped, Native Plants, Sprinkler - Automatic, Sprinkler - In-ground, Trees-Small (Under 20 Ft)
  • parkingAttached, Driveway, Garage, Oversized, Parking Pad
  • HEAT TYPECentral
  • AIR CONDITIONINGCeiling Fan(s), Central Air
  • sewerPublic Sewer
  • SubstructureSlab
  • Disability FeaturesNone
  • other exterior FeaturesBalcony, Outdoor Grill, Private Yard

Financial

  • Sales Price$1,319,000
  • Real Estate Tax $31,425/yr
  • HOA $280/3 mos
Modern white two-story home with two dark garage doors and a stone landscaping bed.

Schedule a Showing

We would love to show you our beautiful property. Please select your preferred date and time below. An agent will be in touch shortly to confirm your appointment.

Schedule a Showing

We would love to show you our beautiful property. Please select your preferred date and time below. An agent will be in touch shortly to confirm your appointment.

Thank you for your interest in 706 Crestone Stream DR, Austin, TX 78738. We are reviewing your request and will be in touch shortly!

Mortgage Calculator

Estimate your monthly mortgage payment, including the principal and interest, property taxes, and HOA. Adjust the values to generate a more accurate rate.

All estimates are provided for informational purposes only. Actual amounts may vary.
$0,000 Your Payment 20 15 65
$0,000 Your Payment

Lakeway

Explore

Contact Us

We pride ourselves in providing personalized solutions that bring our clients closer to their dream properties and enhance their long-term wealth.

Follow Me on Instagram