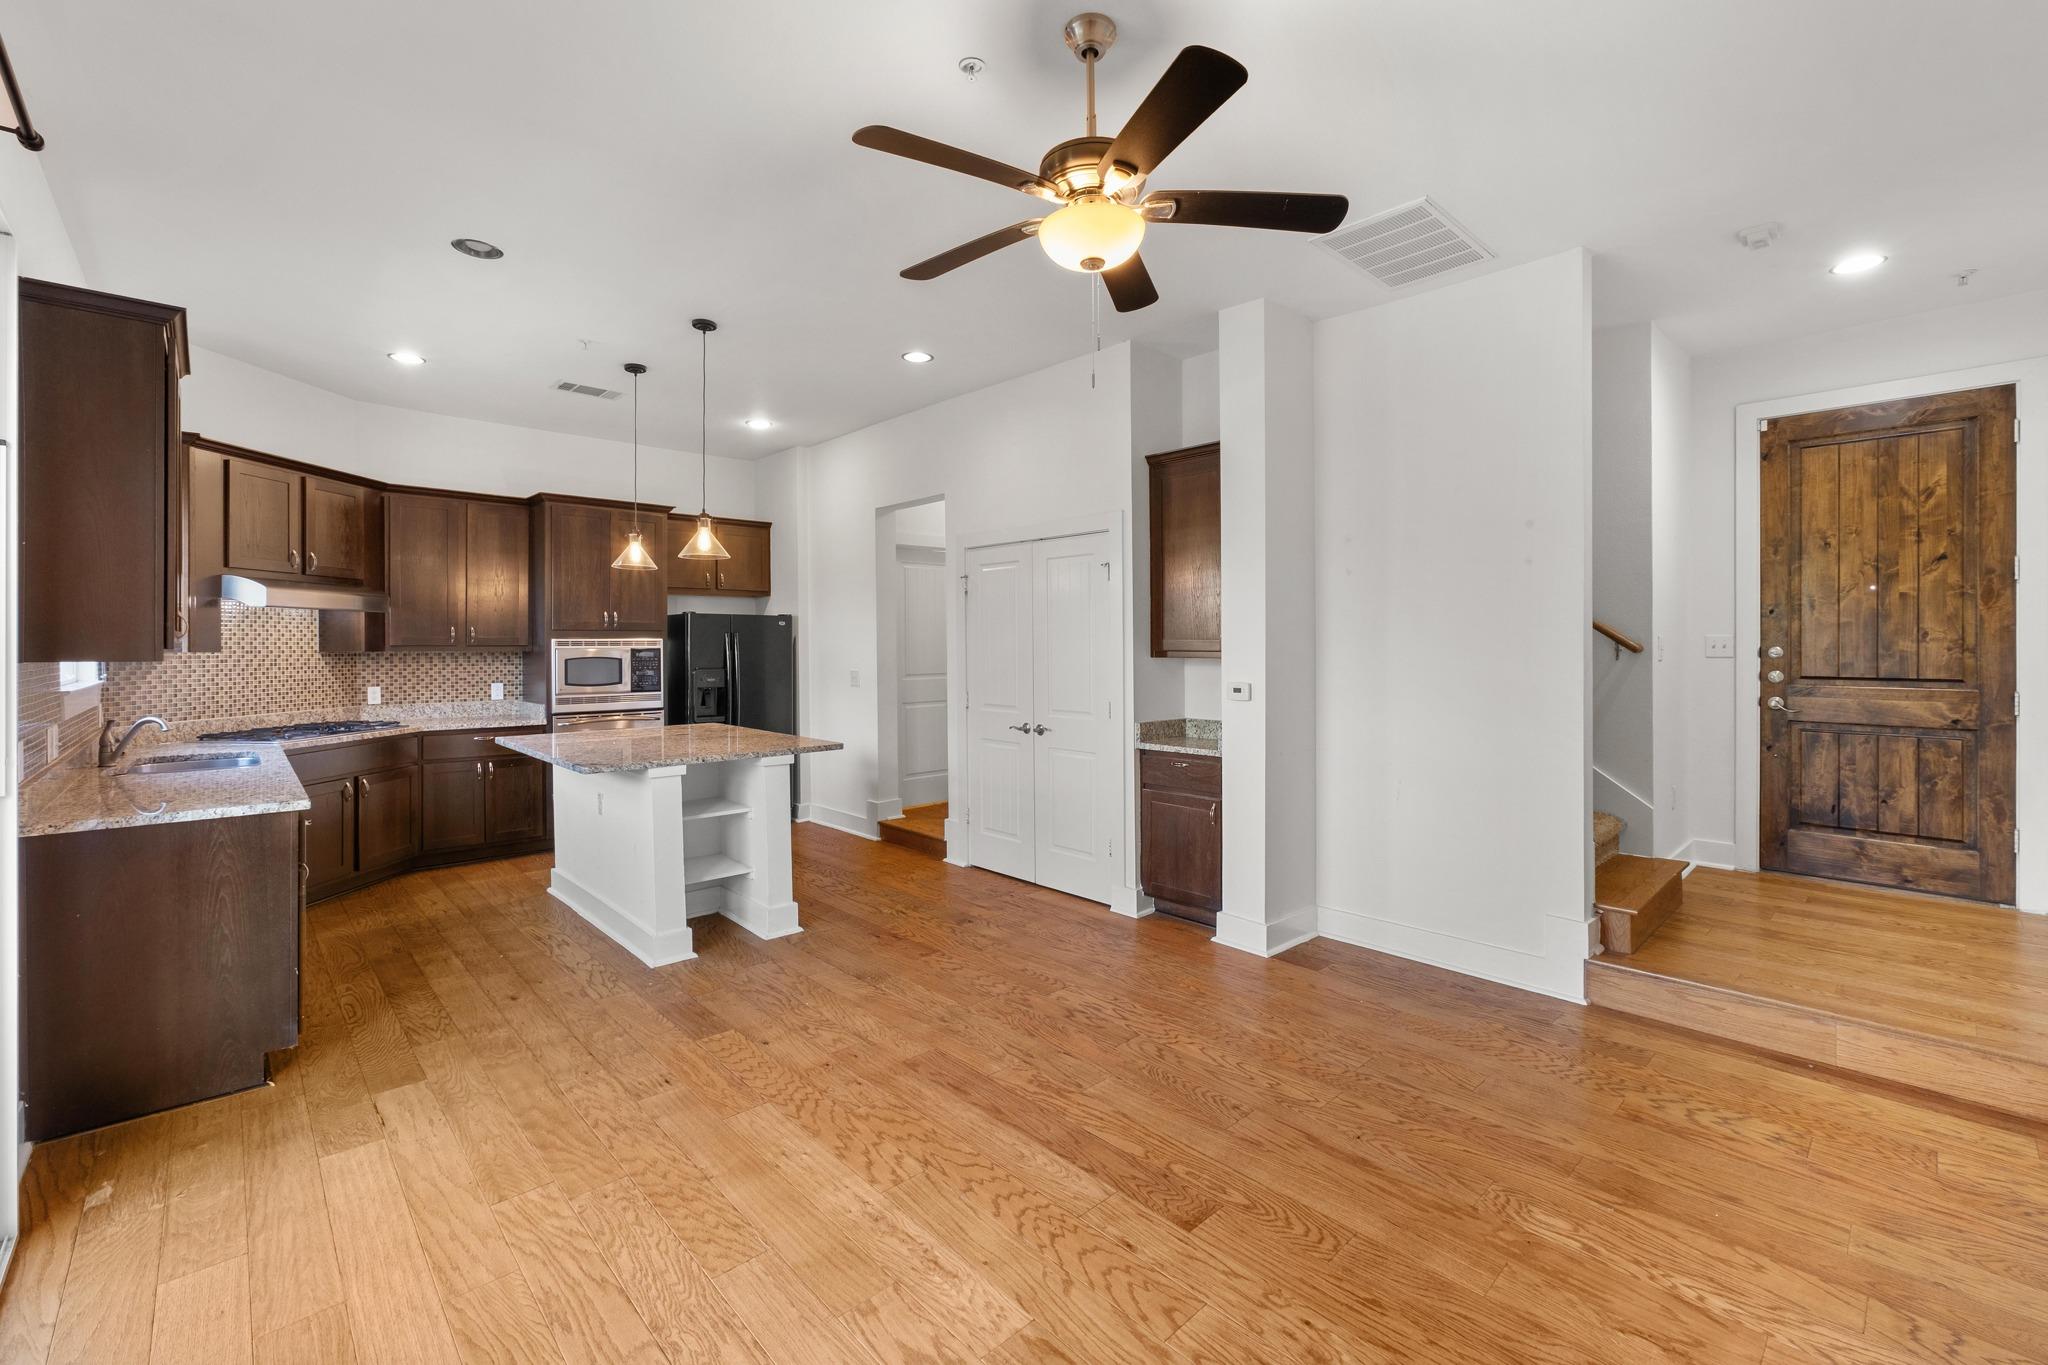
Vacant kitchen with dark wood cabinets, granite island, hardwood floors, and a rustic wood front door.
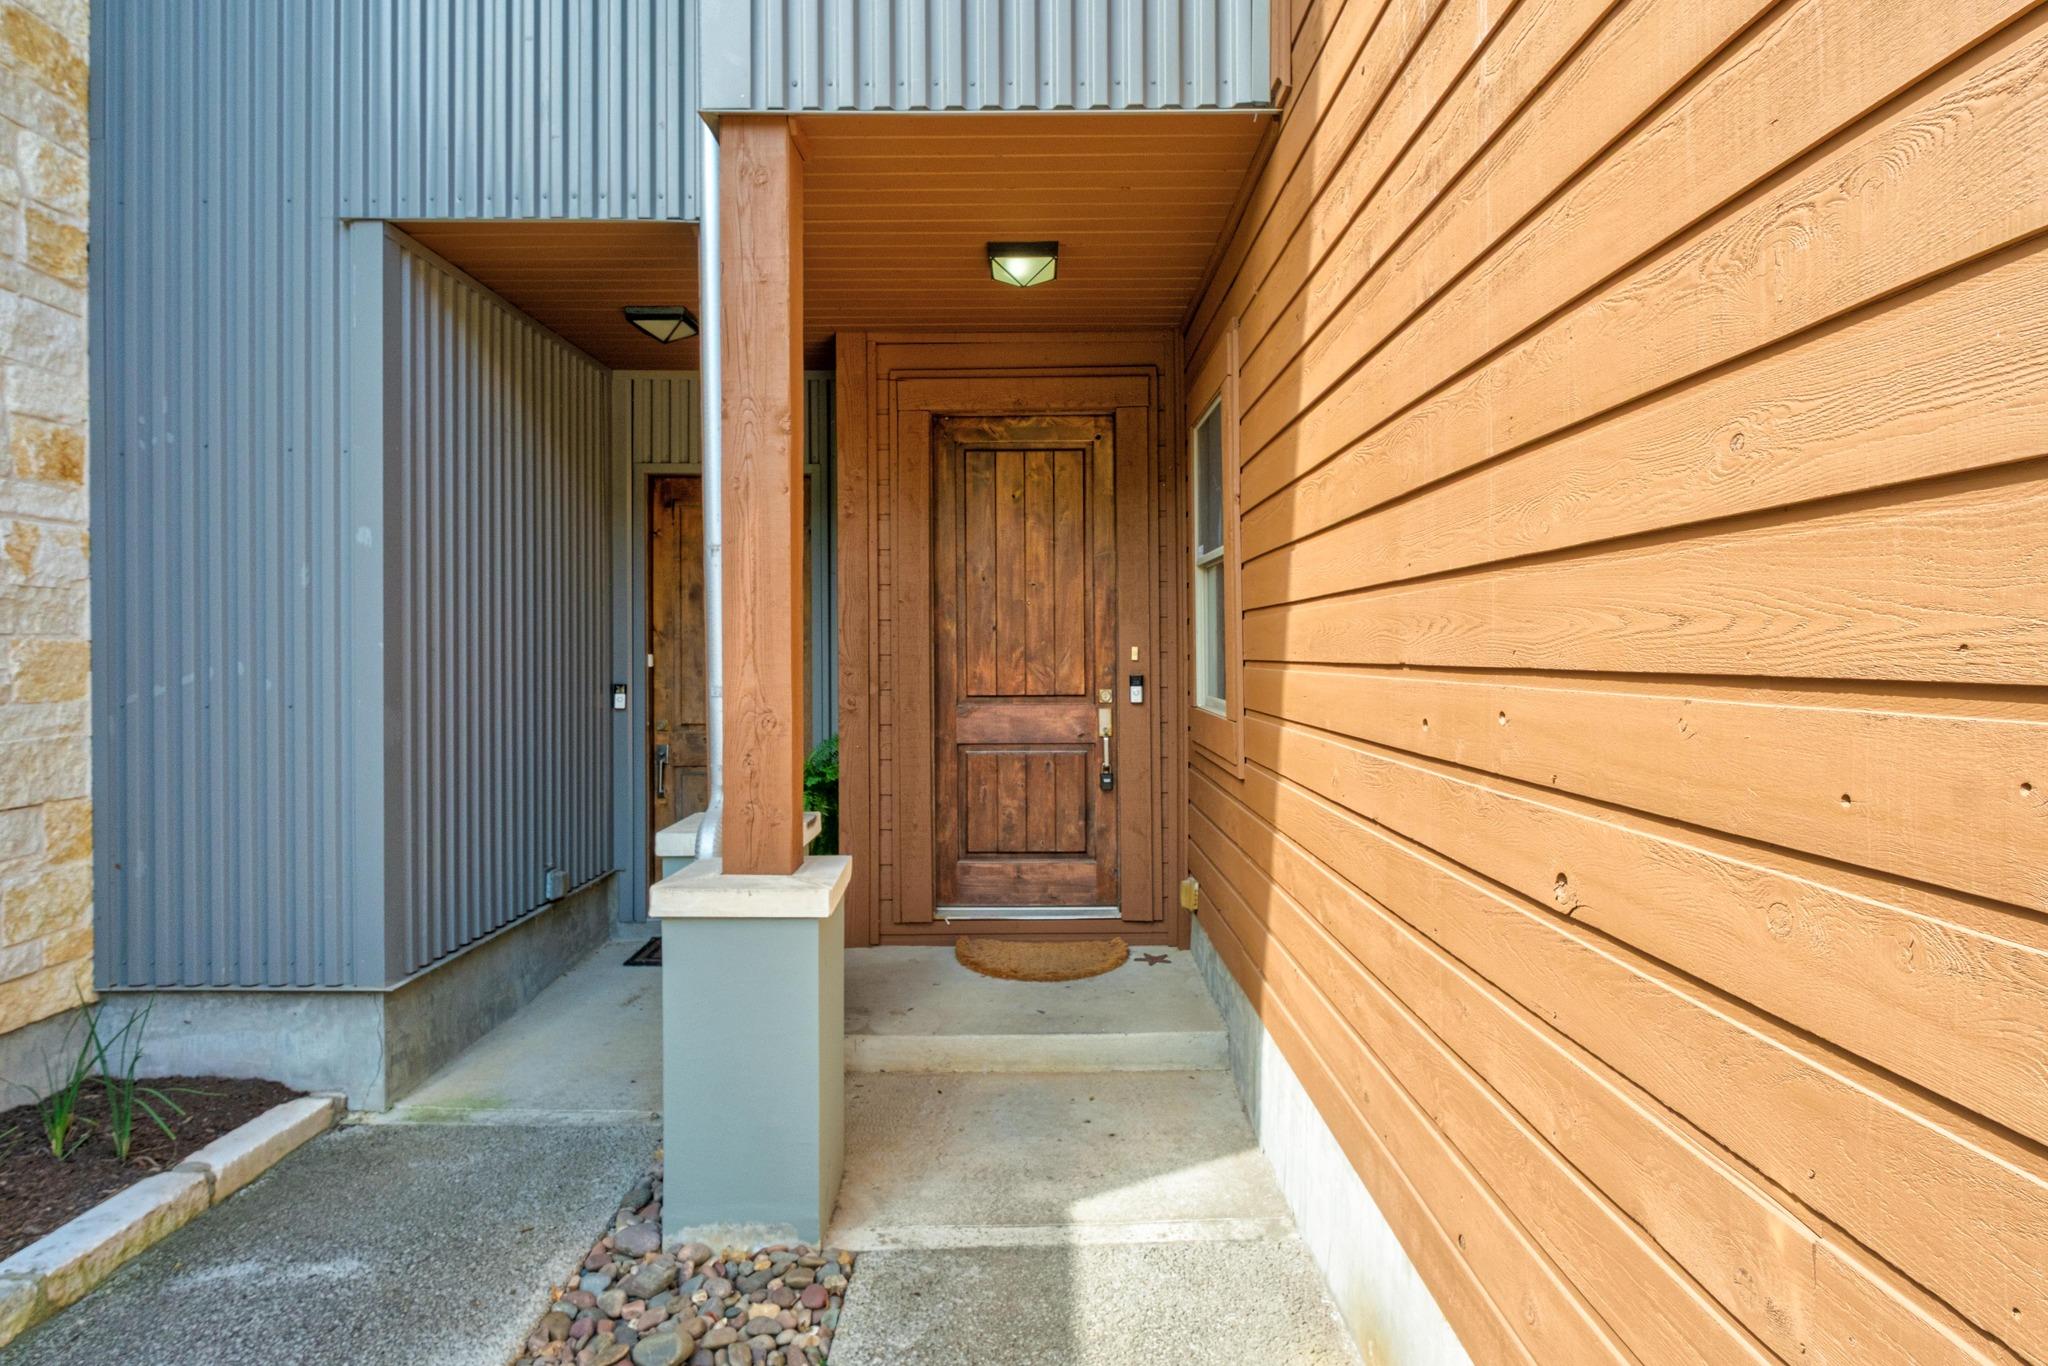
Covered front entry with a dark wood door, concrete steps, and contrasting wood and metal siding.
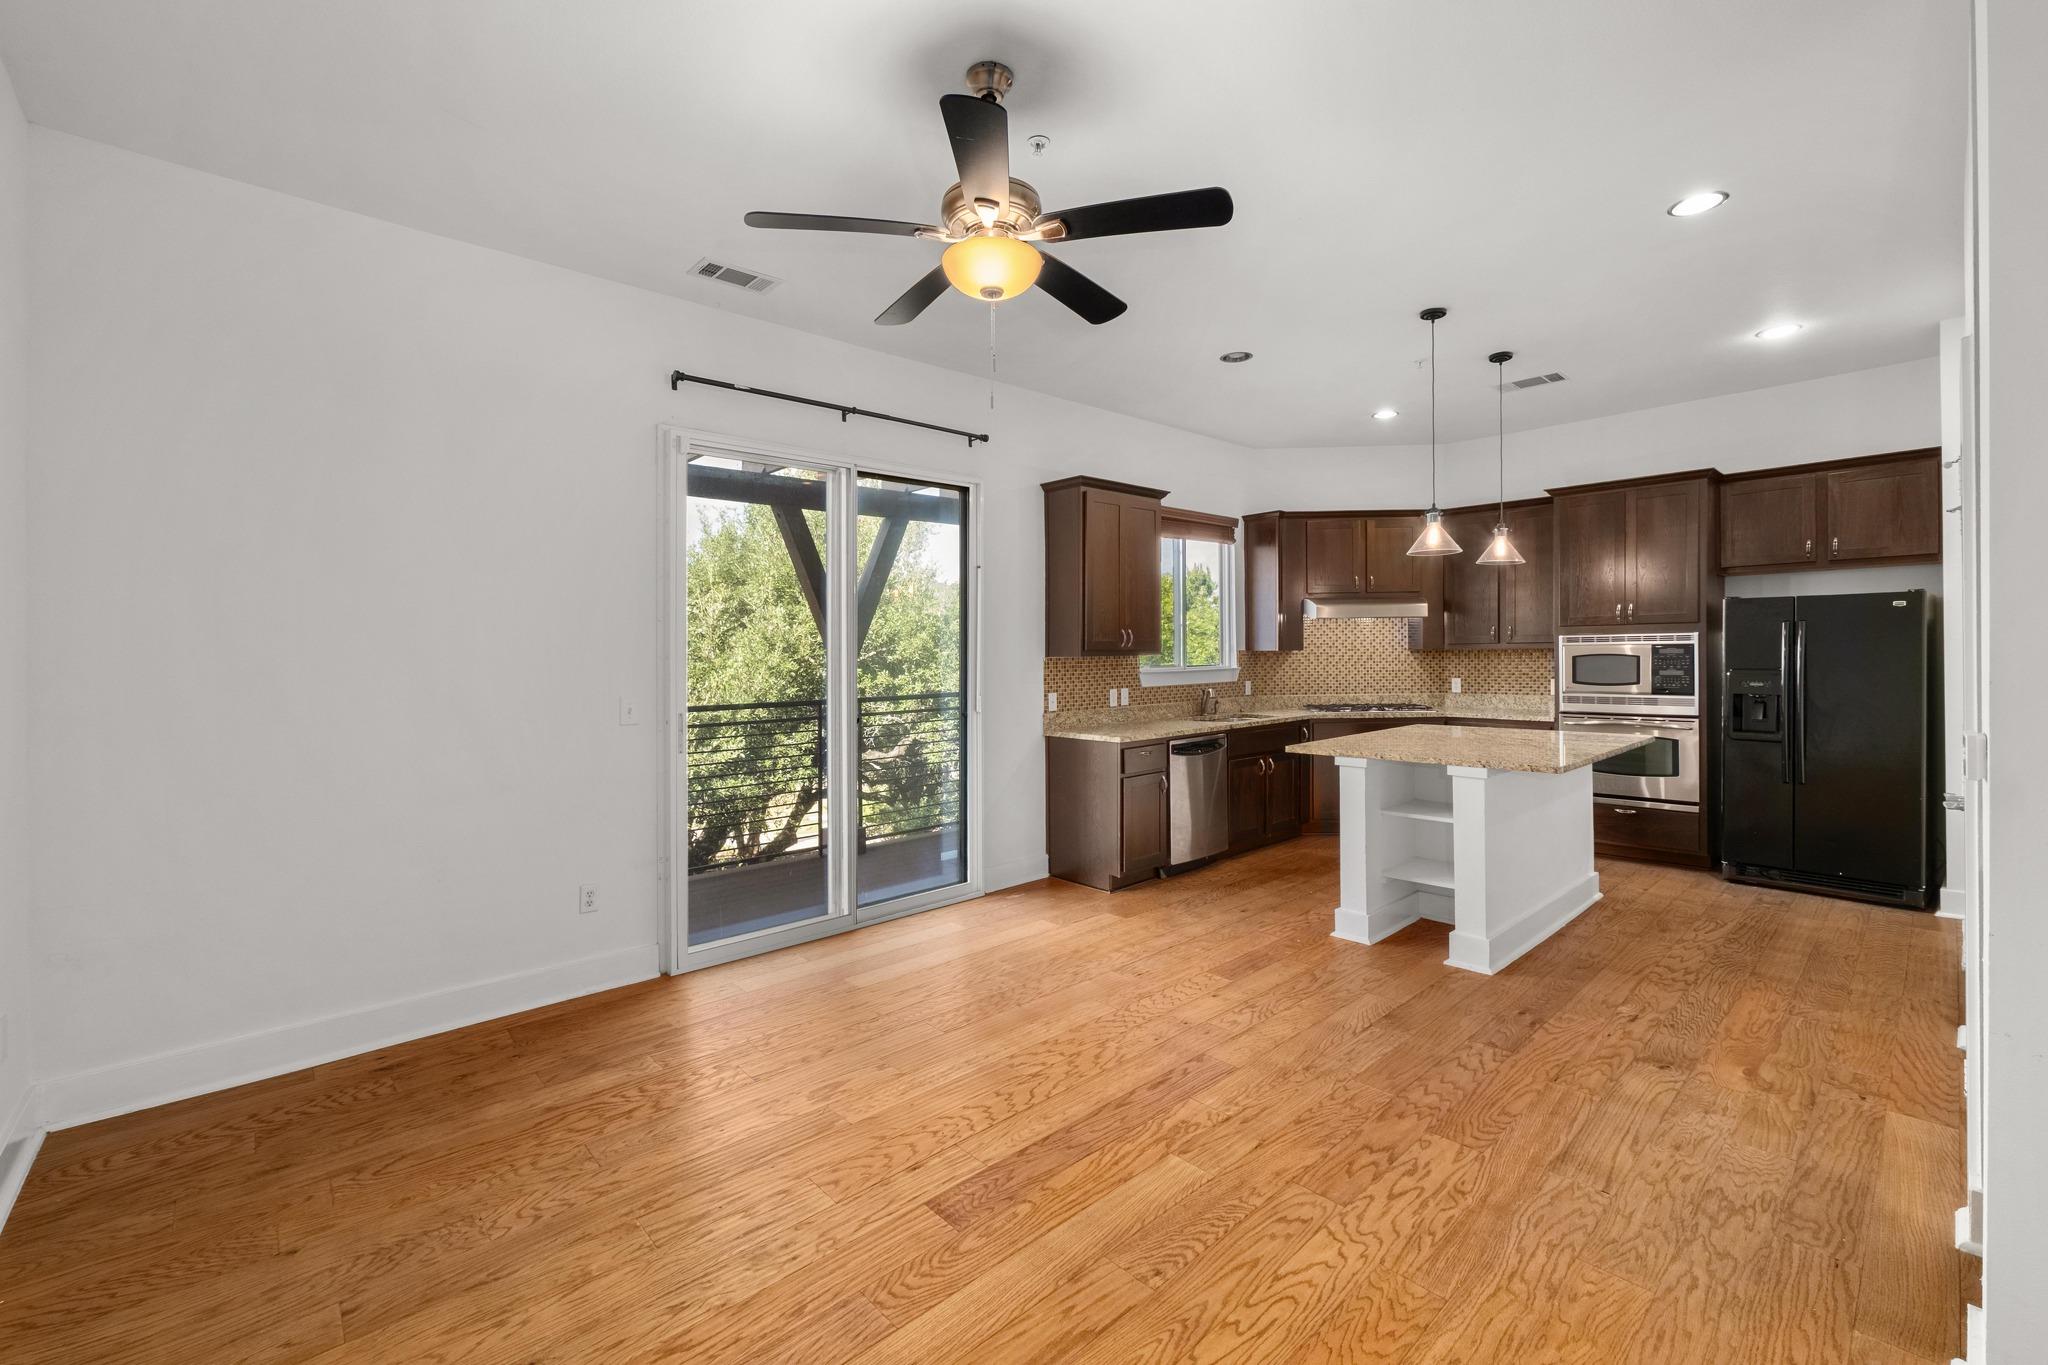
Kitchen with a white island, dark wood cabinets, stainless steel appliances, and sliding doors to a tree-lined balcony.
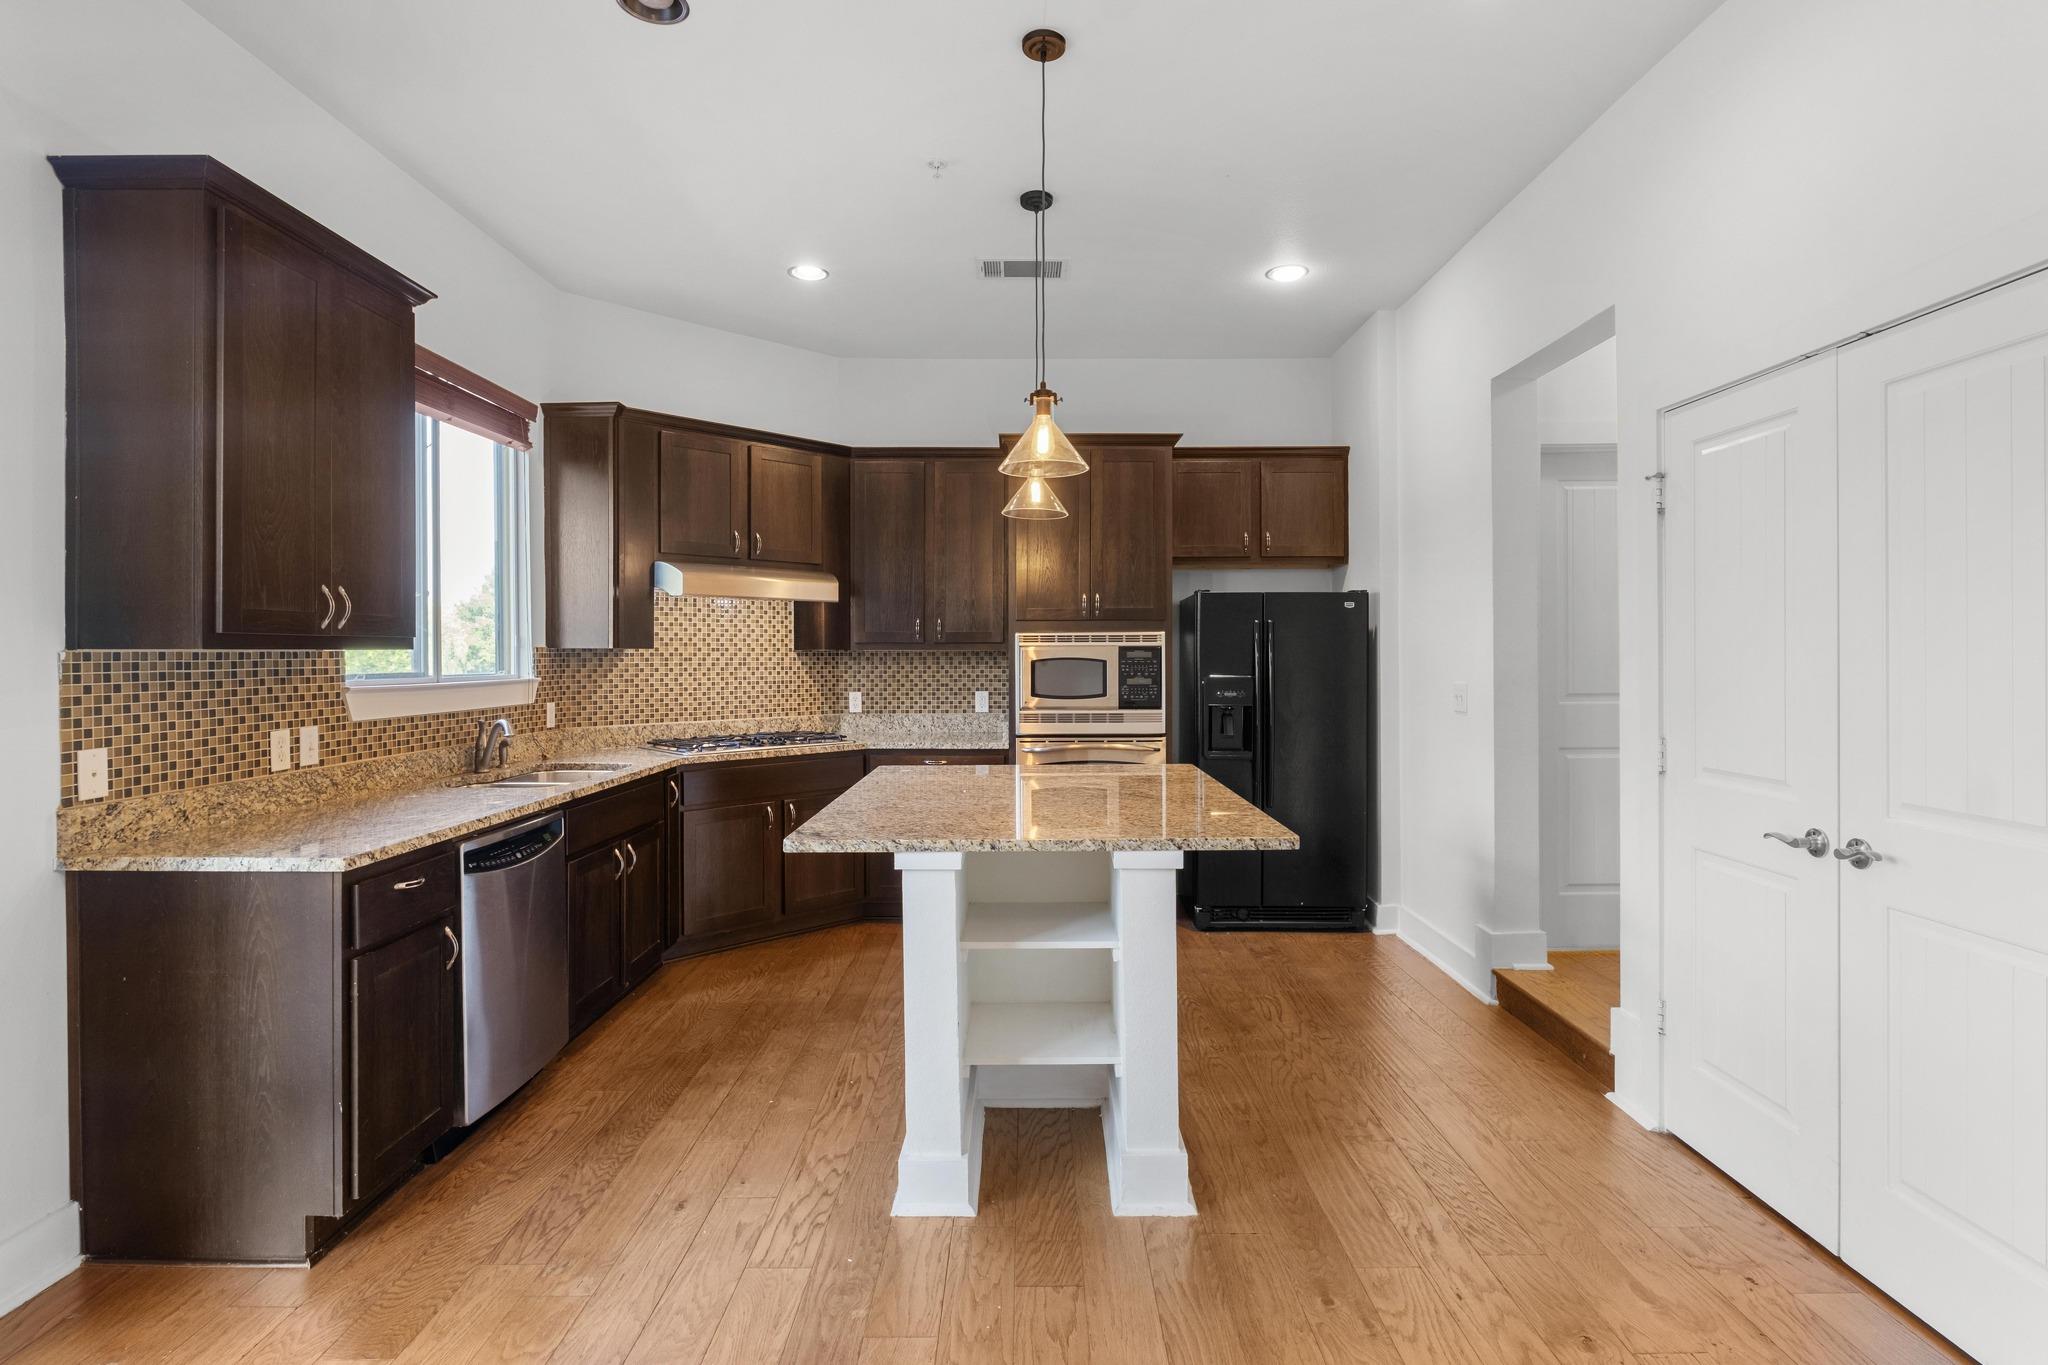
Vacant kitchen with dark wood cabinets, granite counters, and a central island.
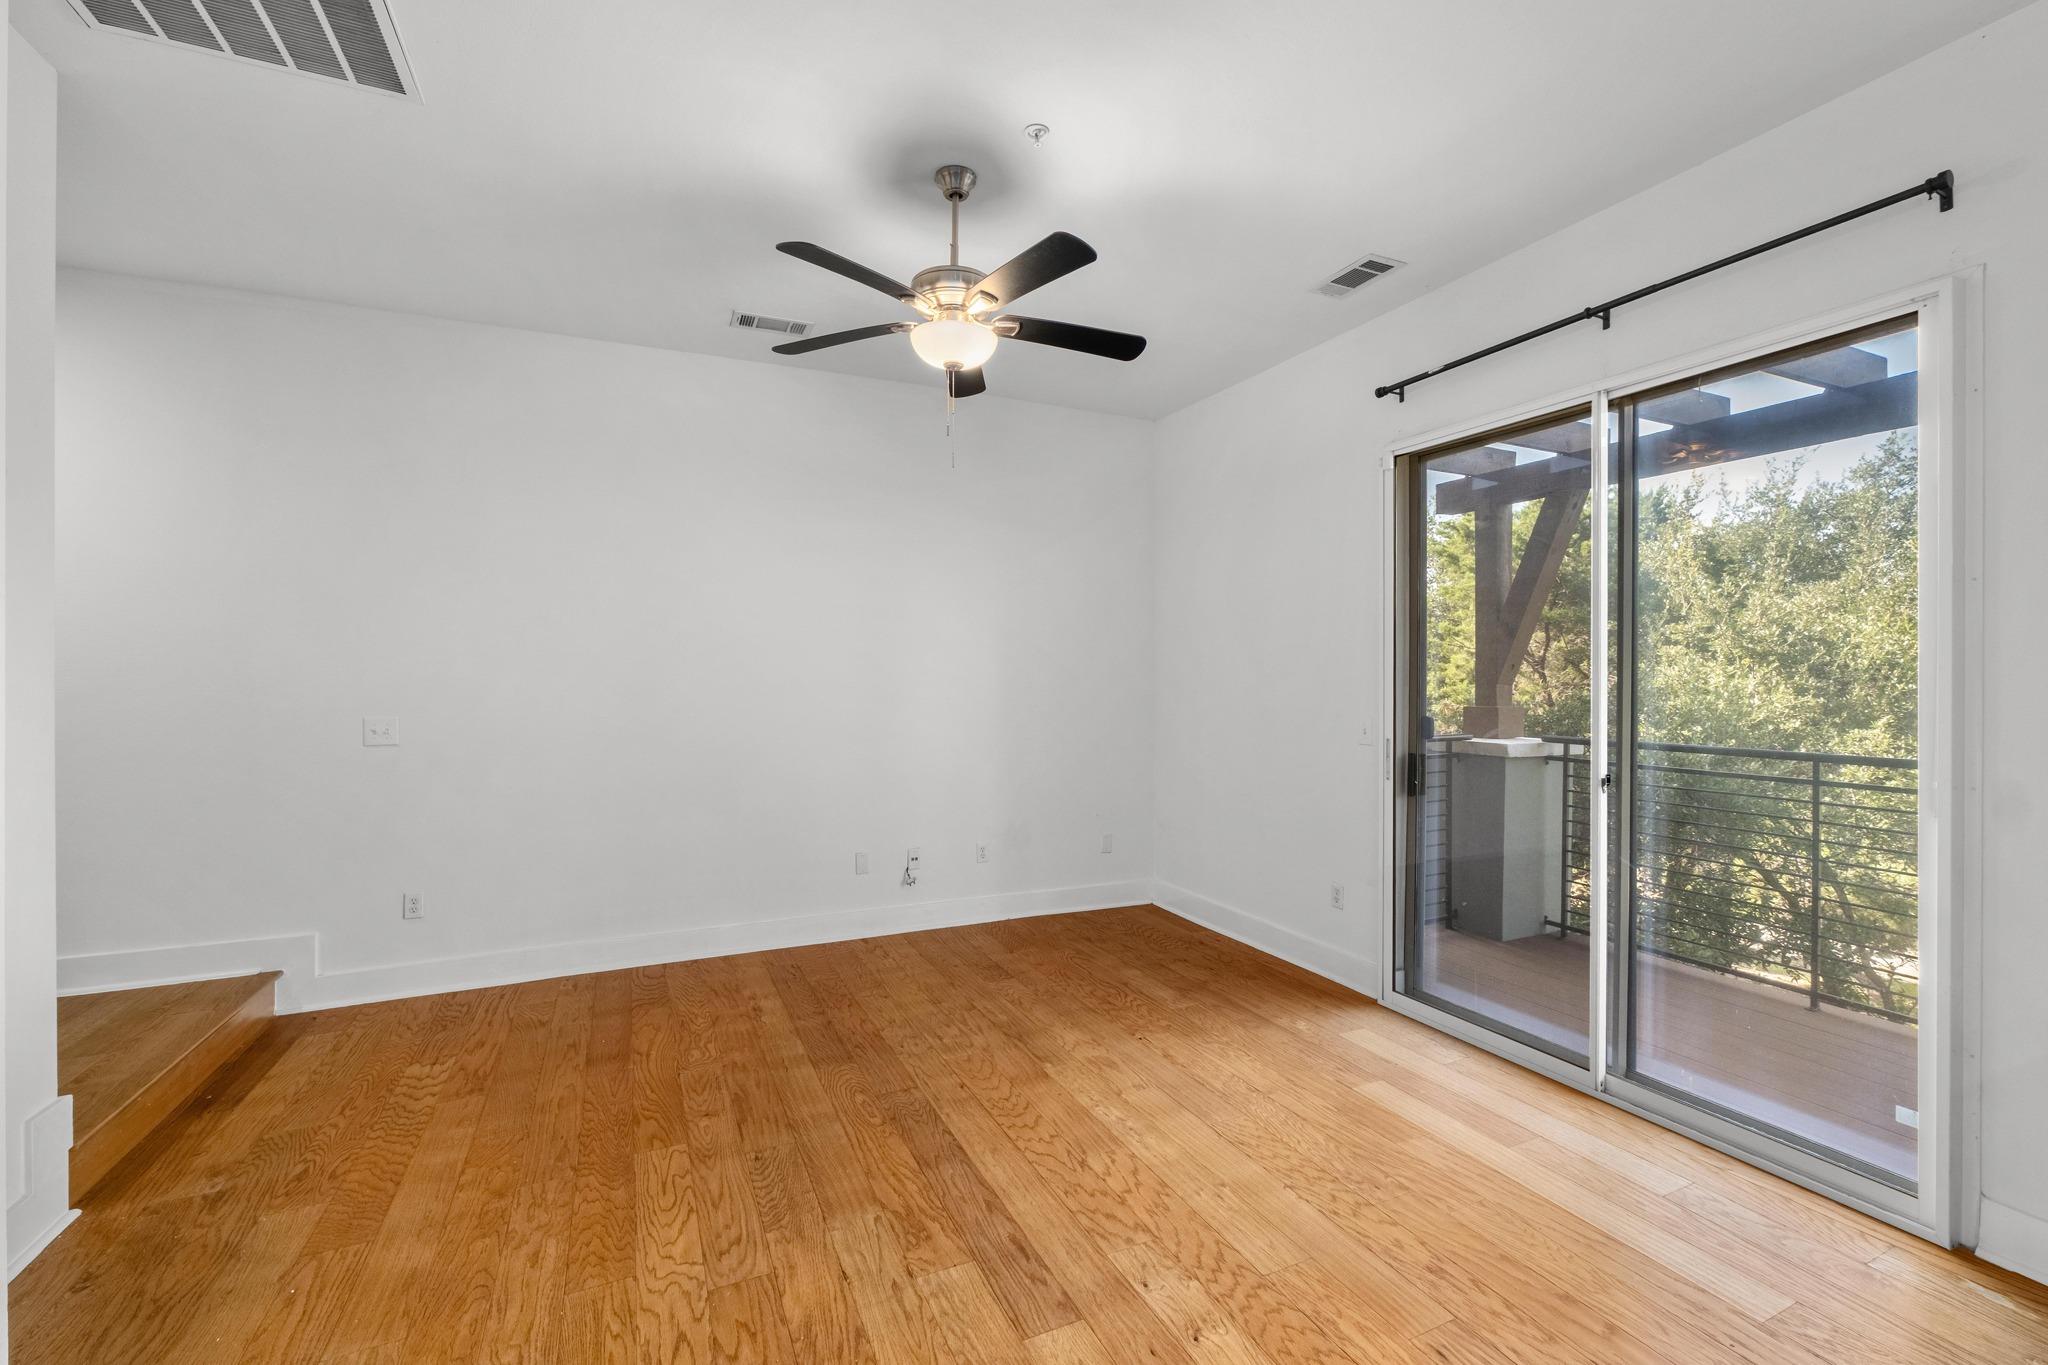
Empty hardwood-floored room with a ceiling fan and sliding doors to a tree-lined balcony.
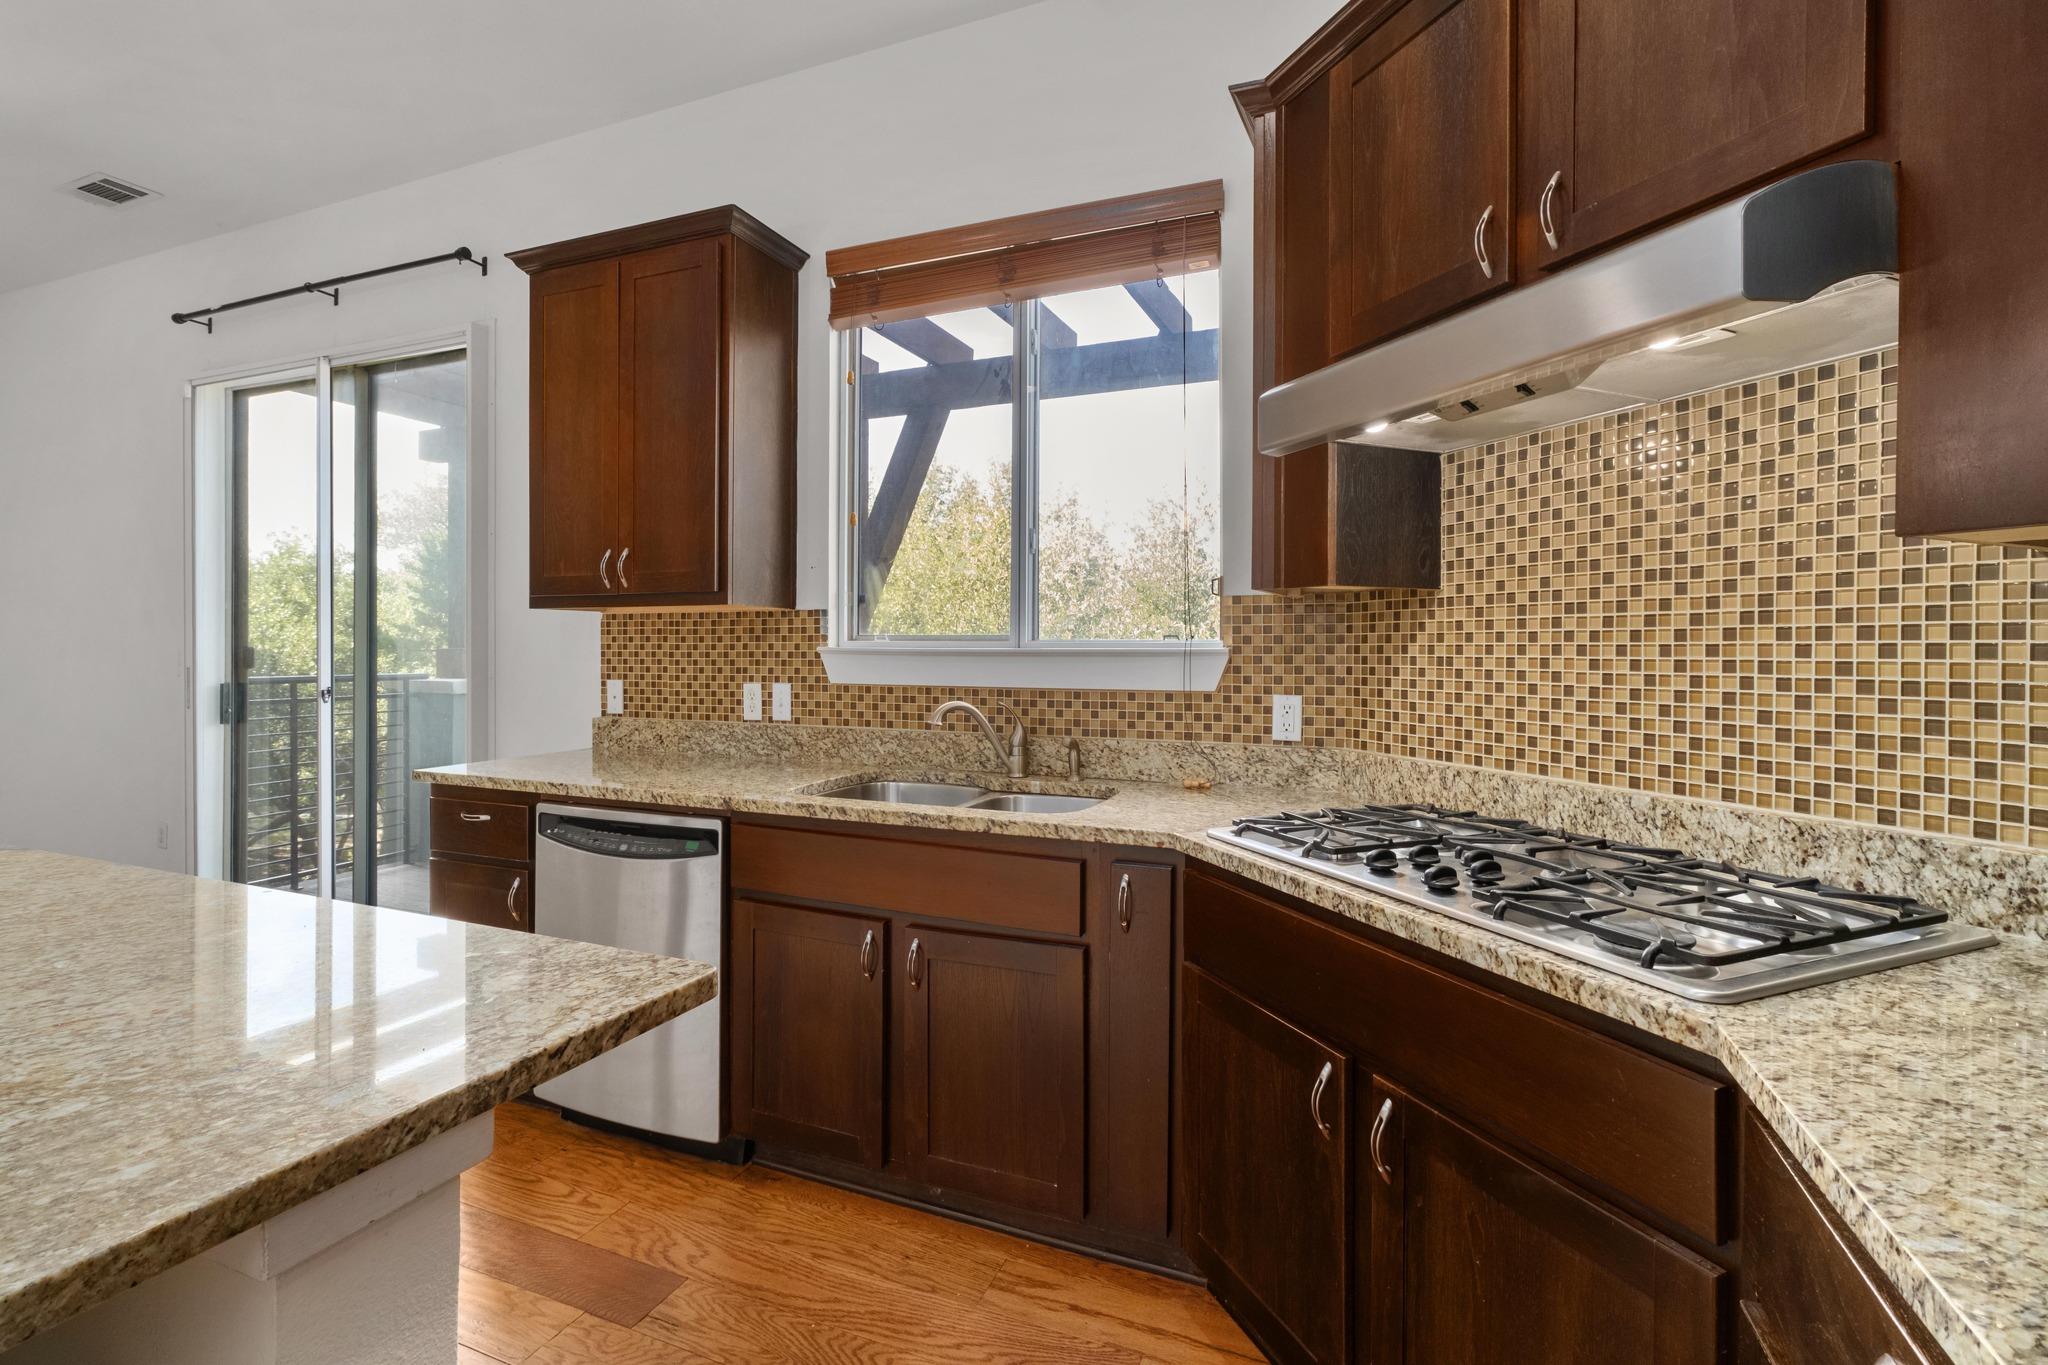
Kitchen with dark wood cabinets, granite counters, square-tile backsplash, and a stainless steel gas cooktop.
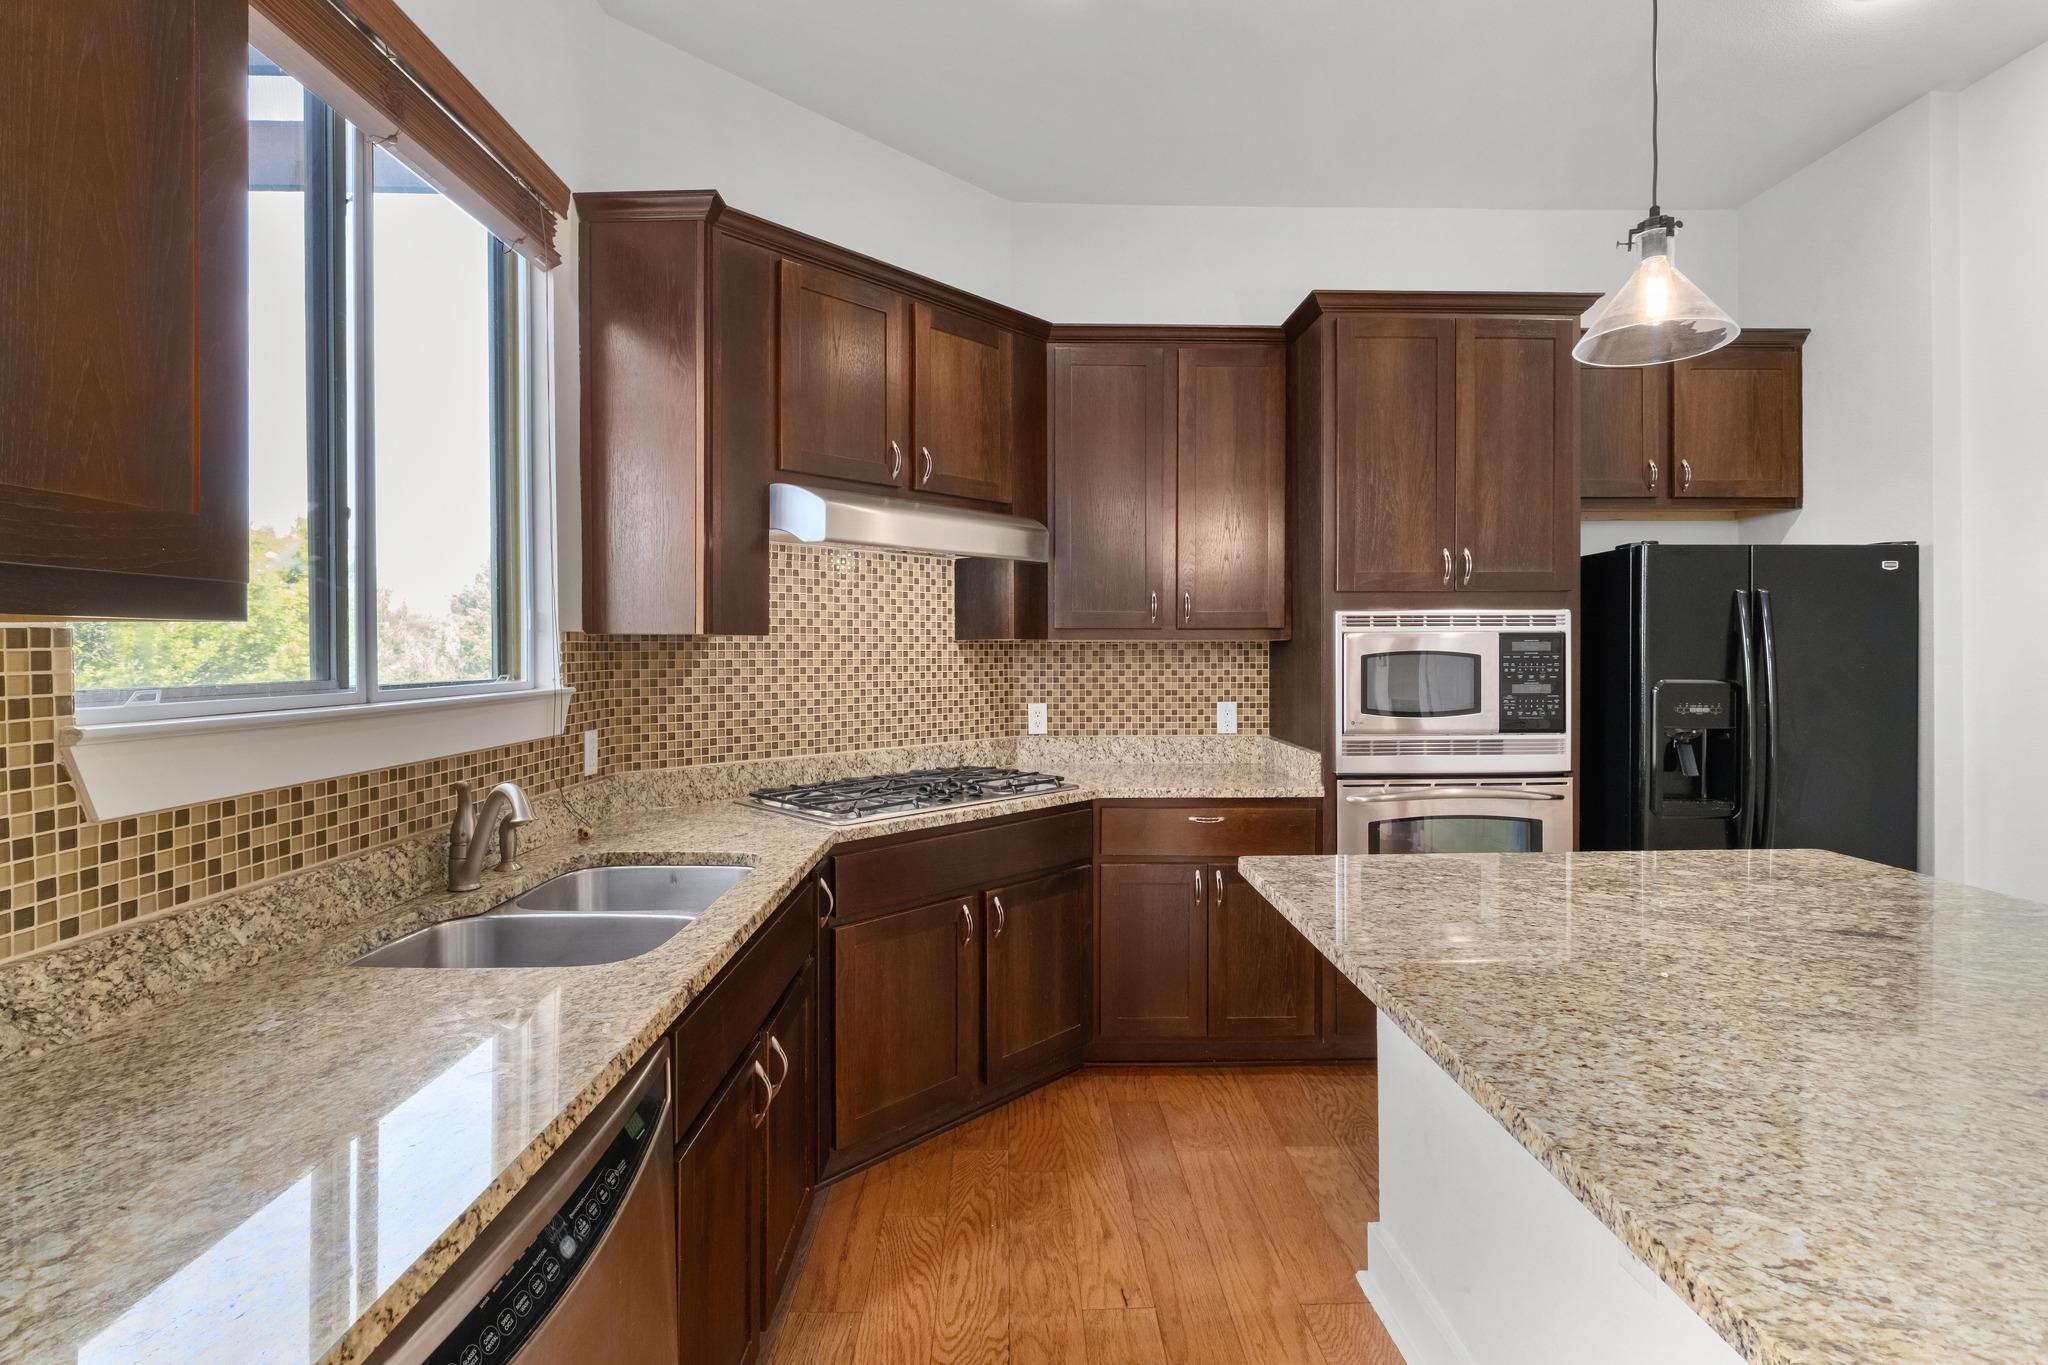
Kitchen with dark wood cabinets, granite counters, mosaic tile backsplash, and a large window.
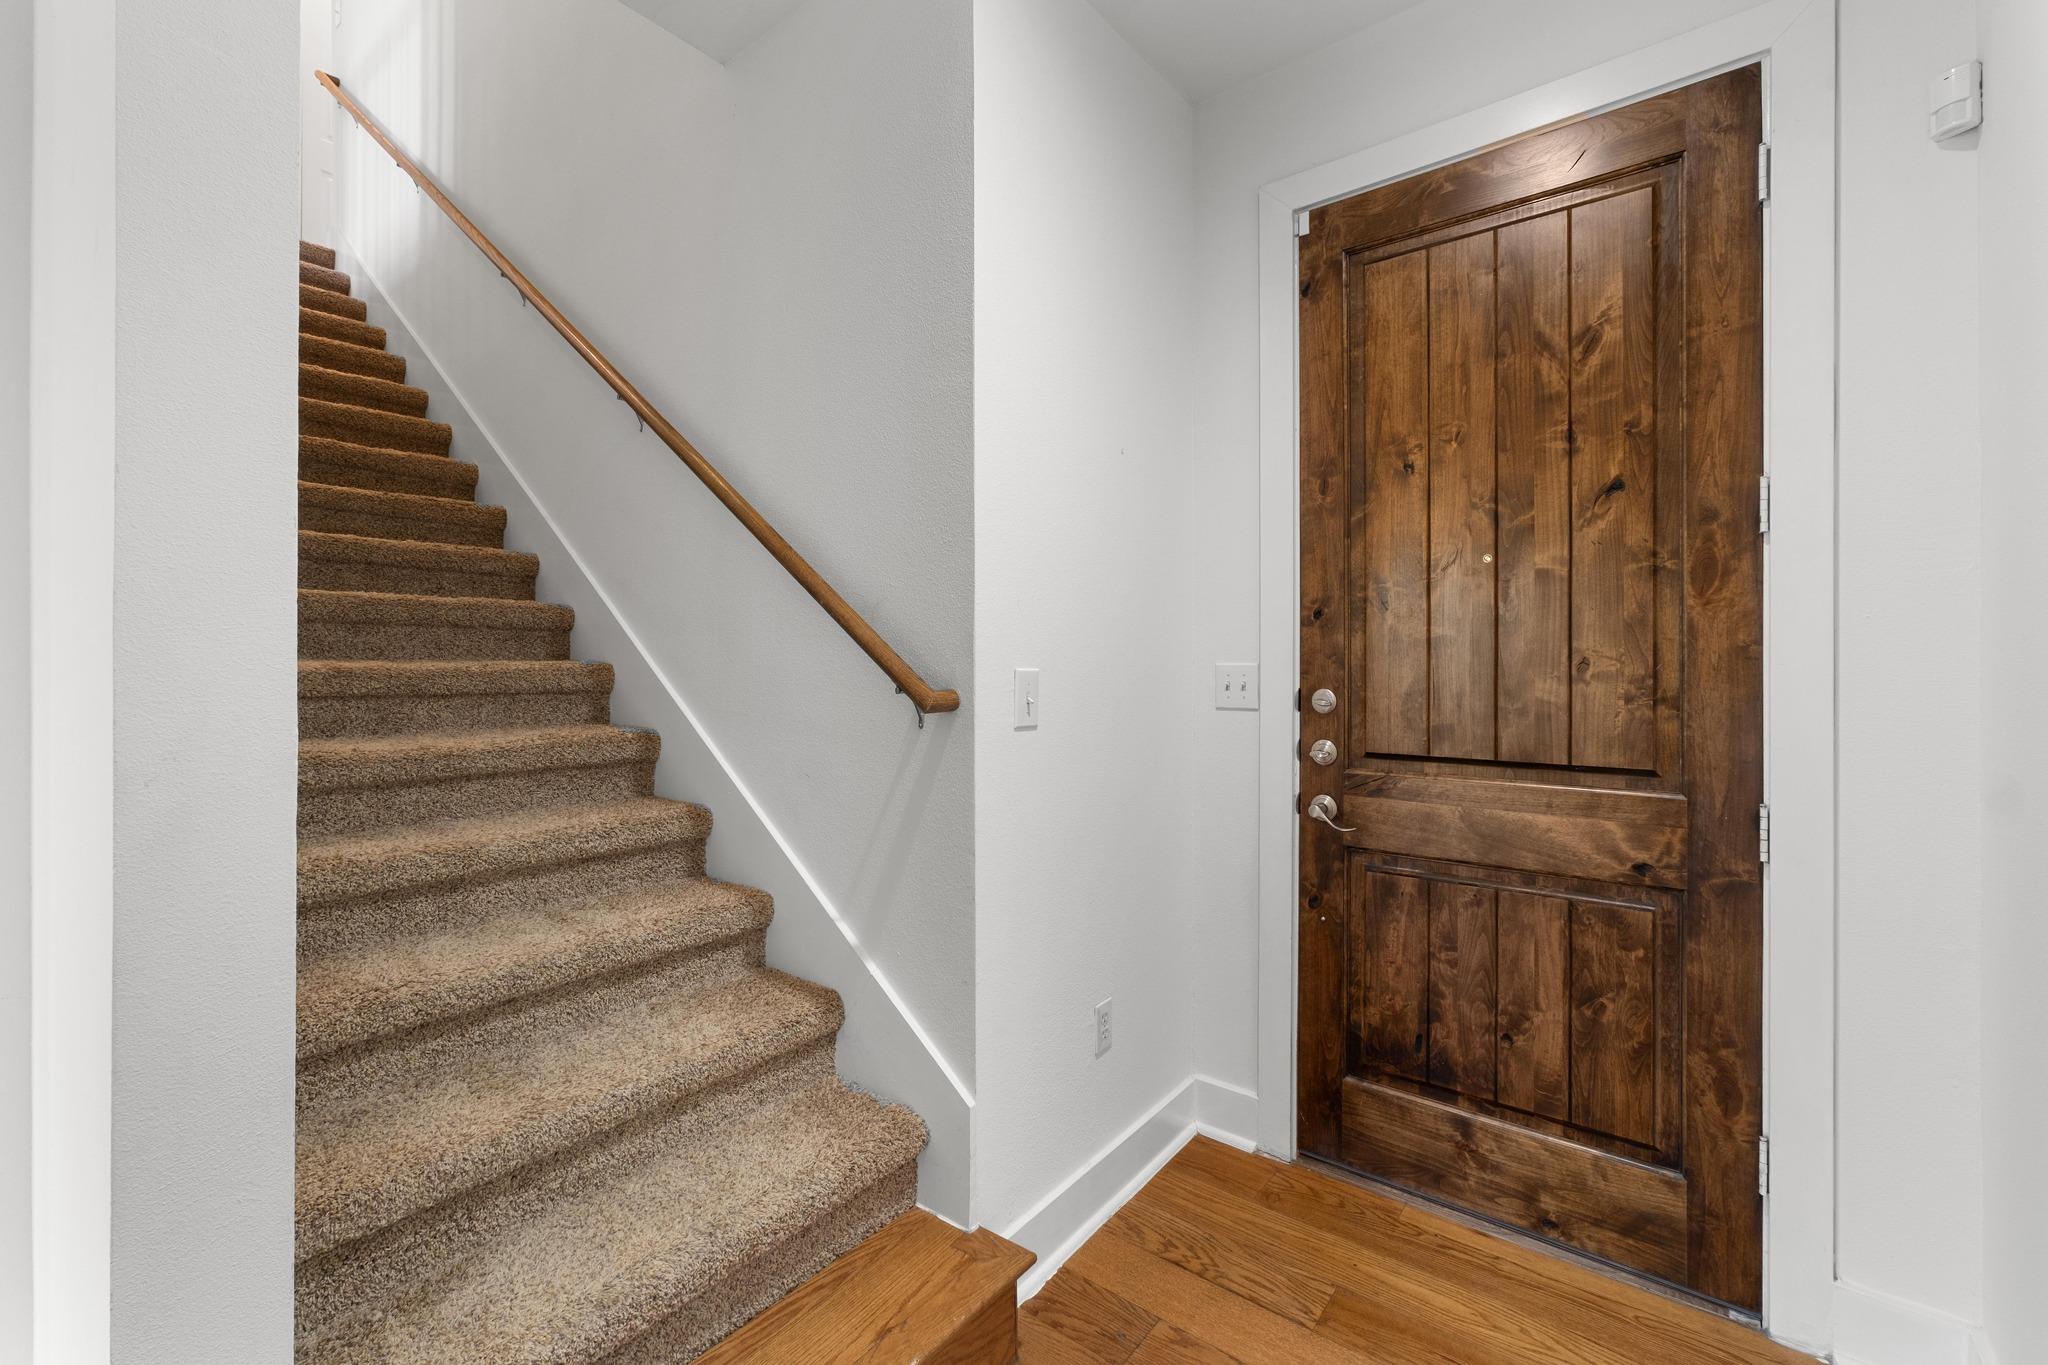
Entryway with a paneled wood front door beside a carpeted staircase and hardwood flooring.
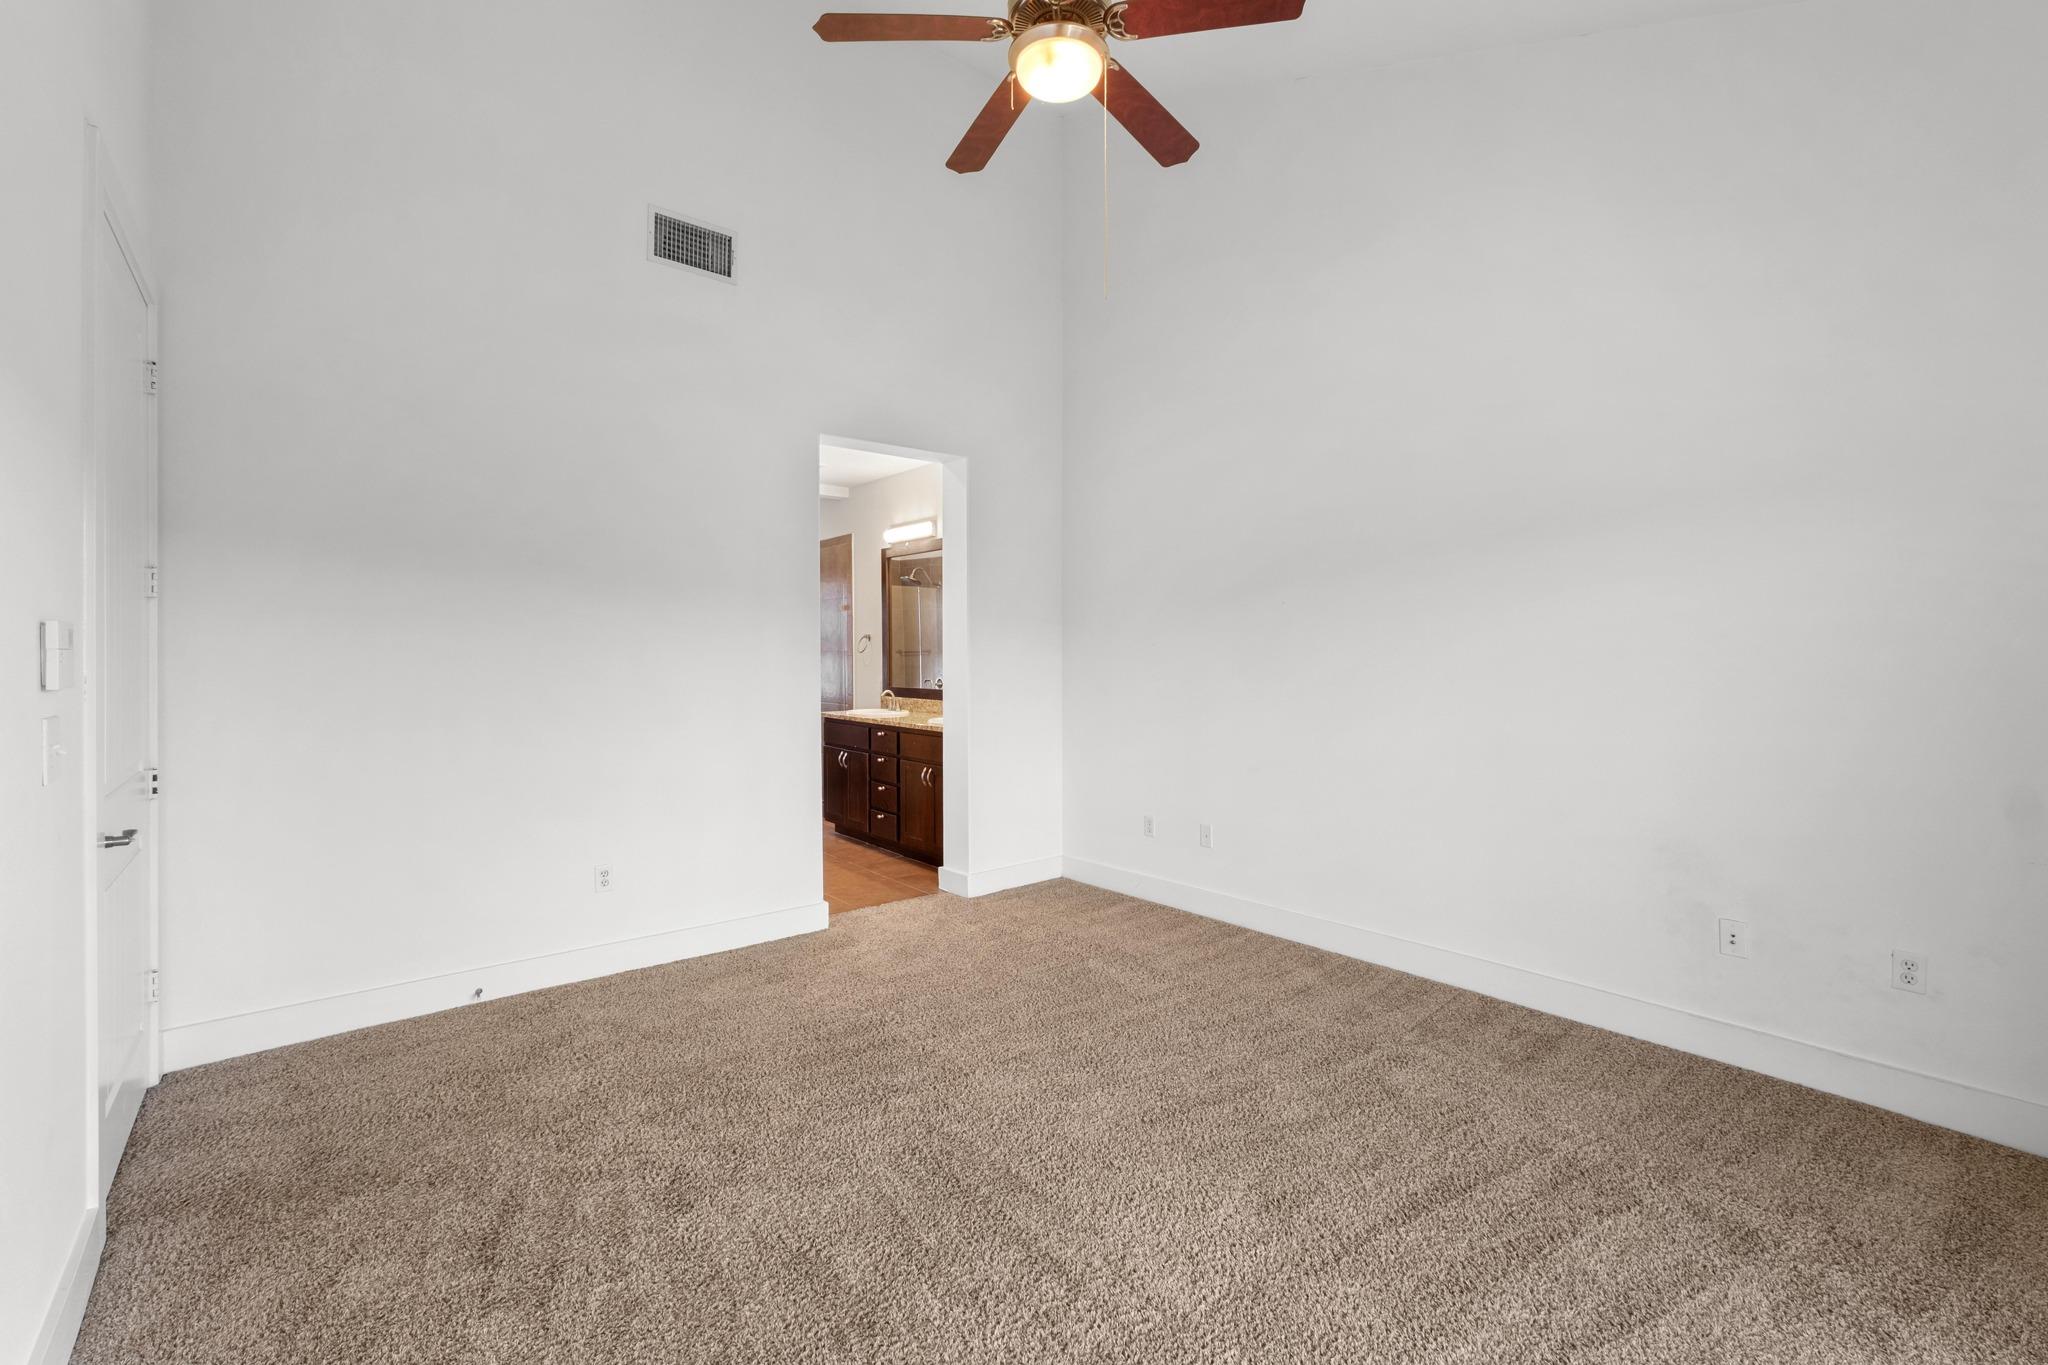
Empty carpeted bedroom with a ceiling fan and an open doorway to a bathroom vanity.
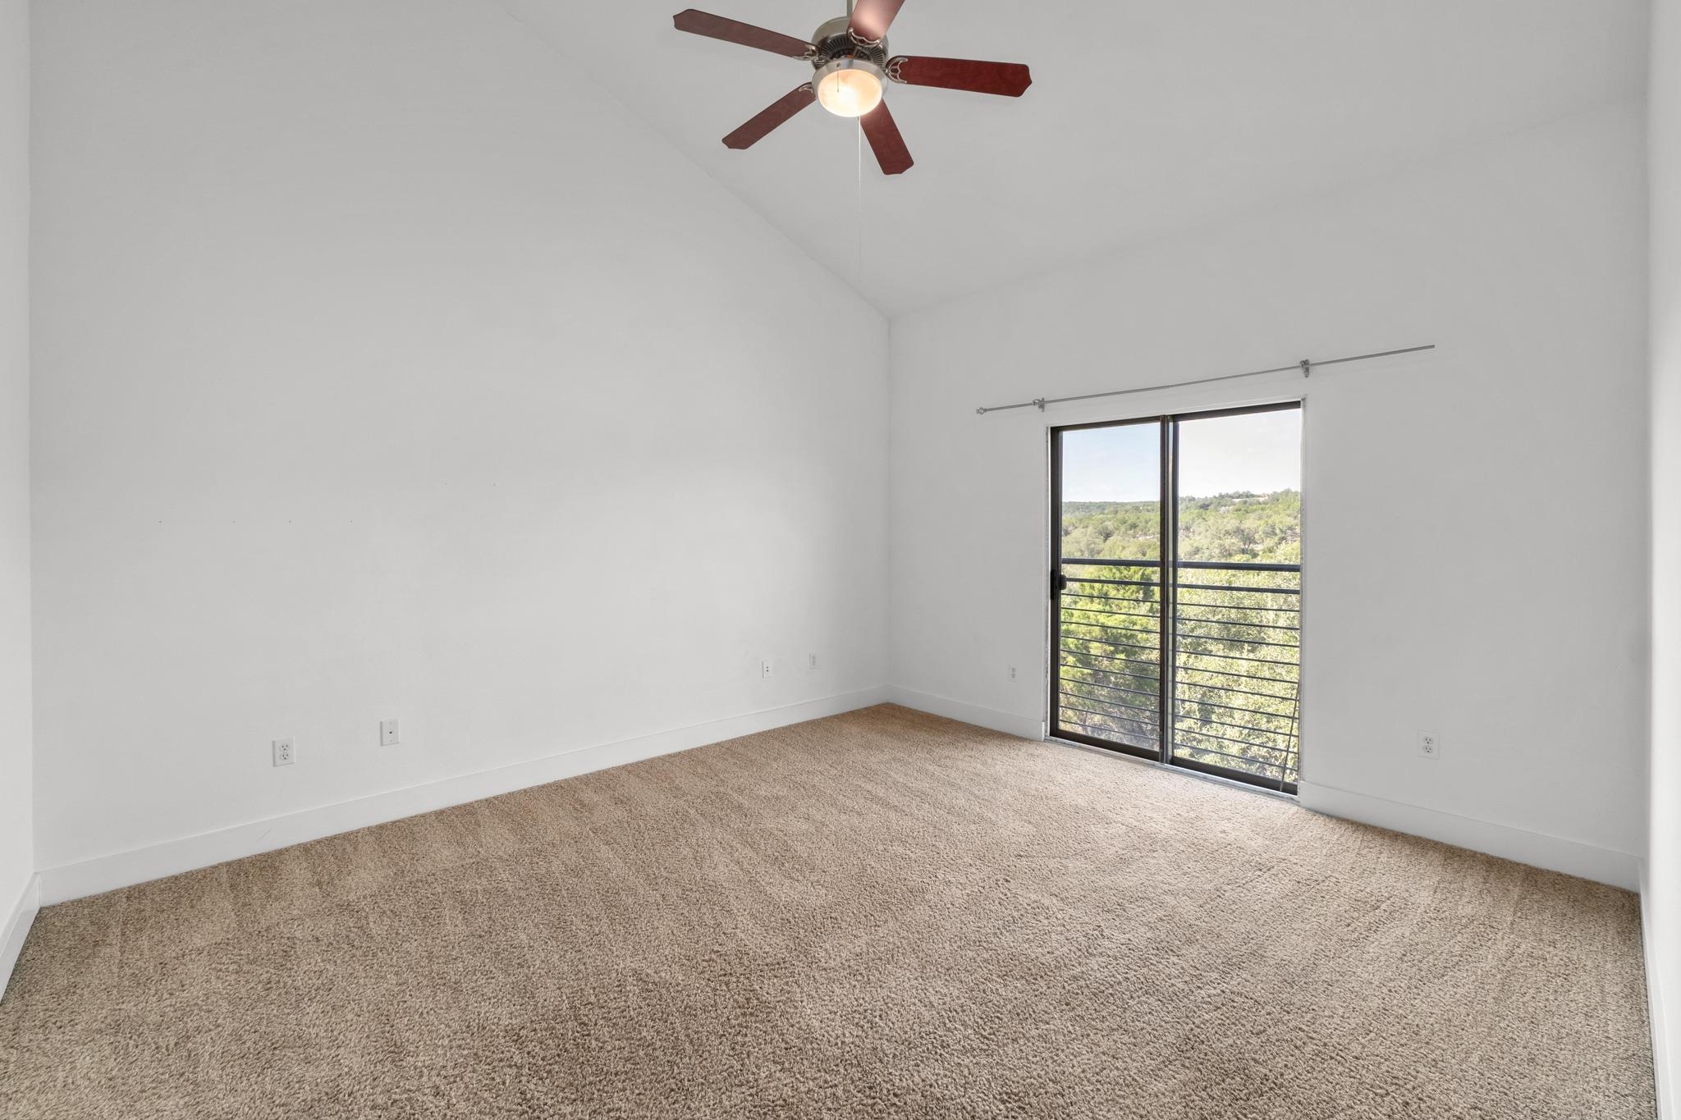
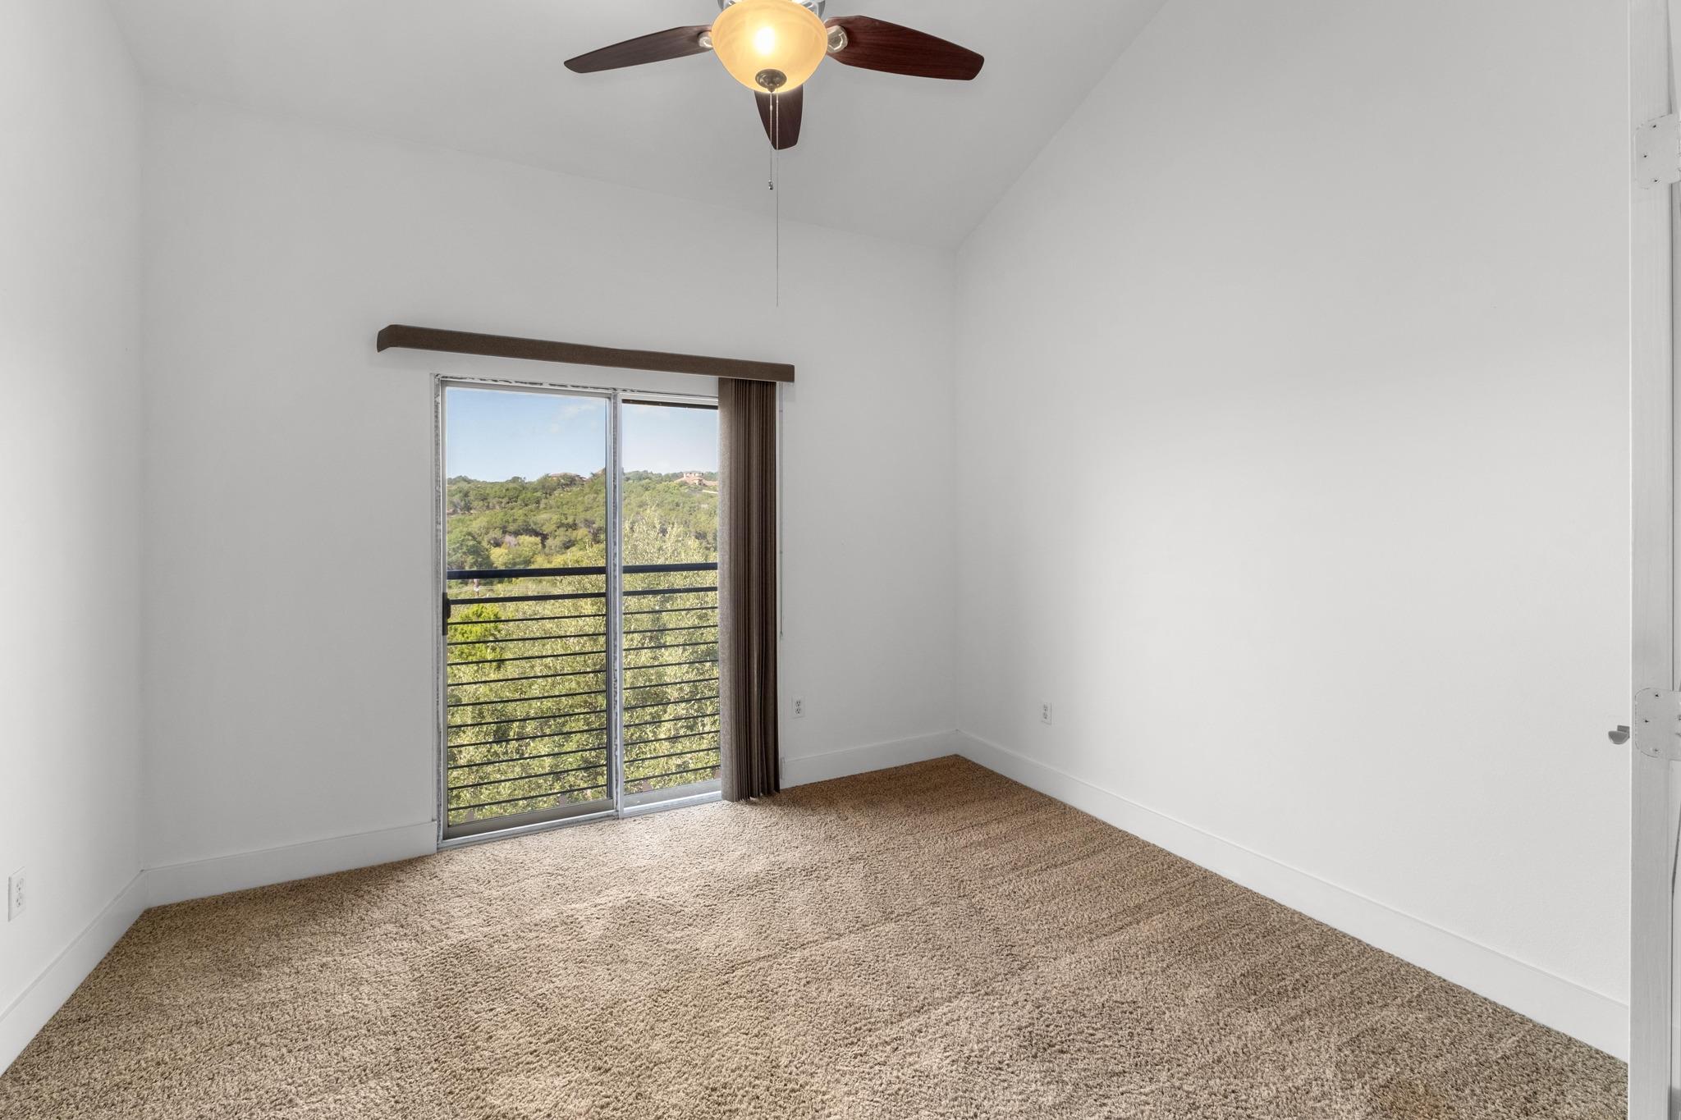
Vacant bedroom with beige carpet, a ceiling fan, and a balcony overlooking trees.
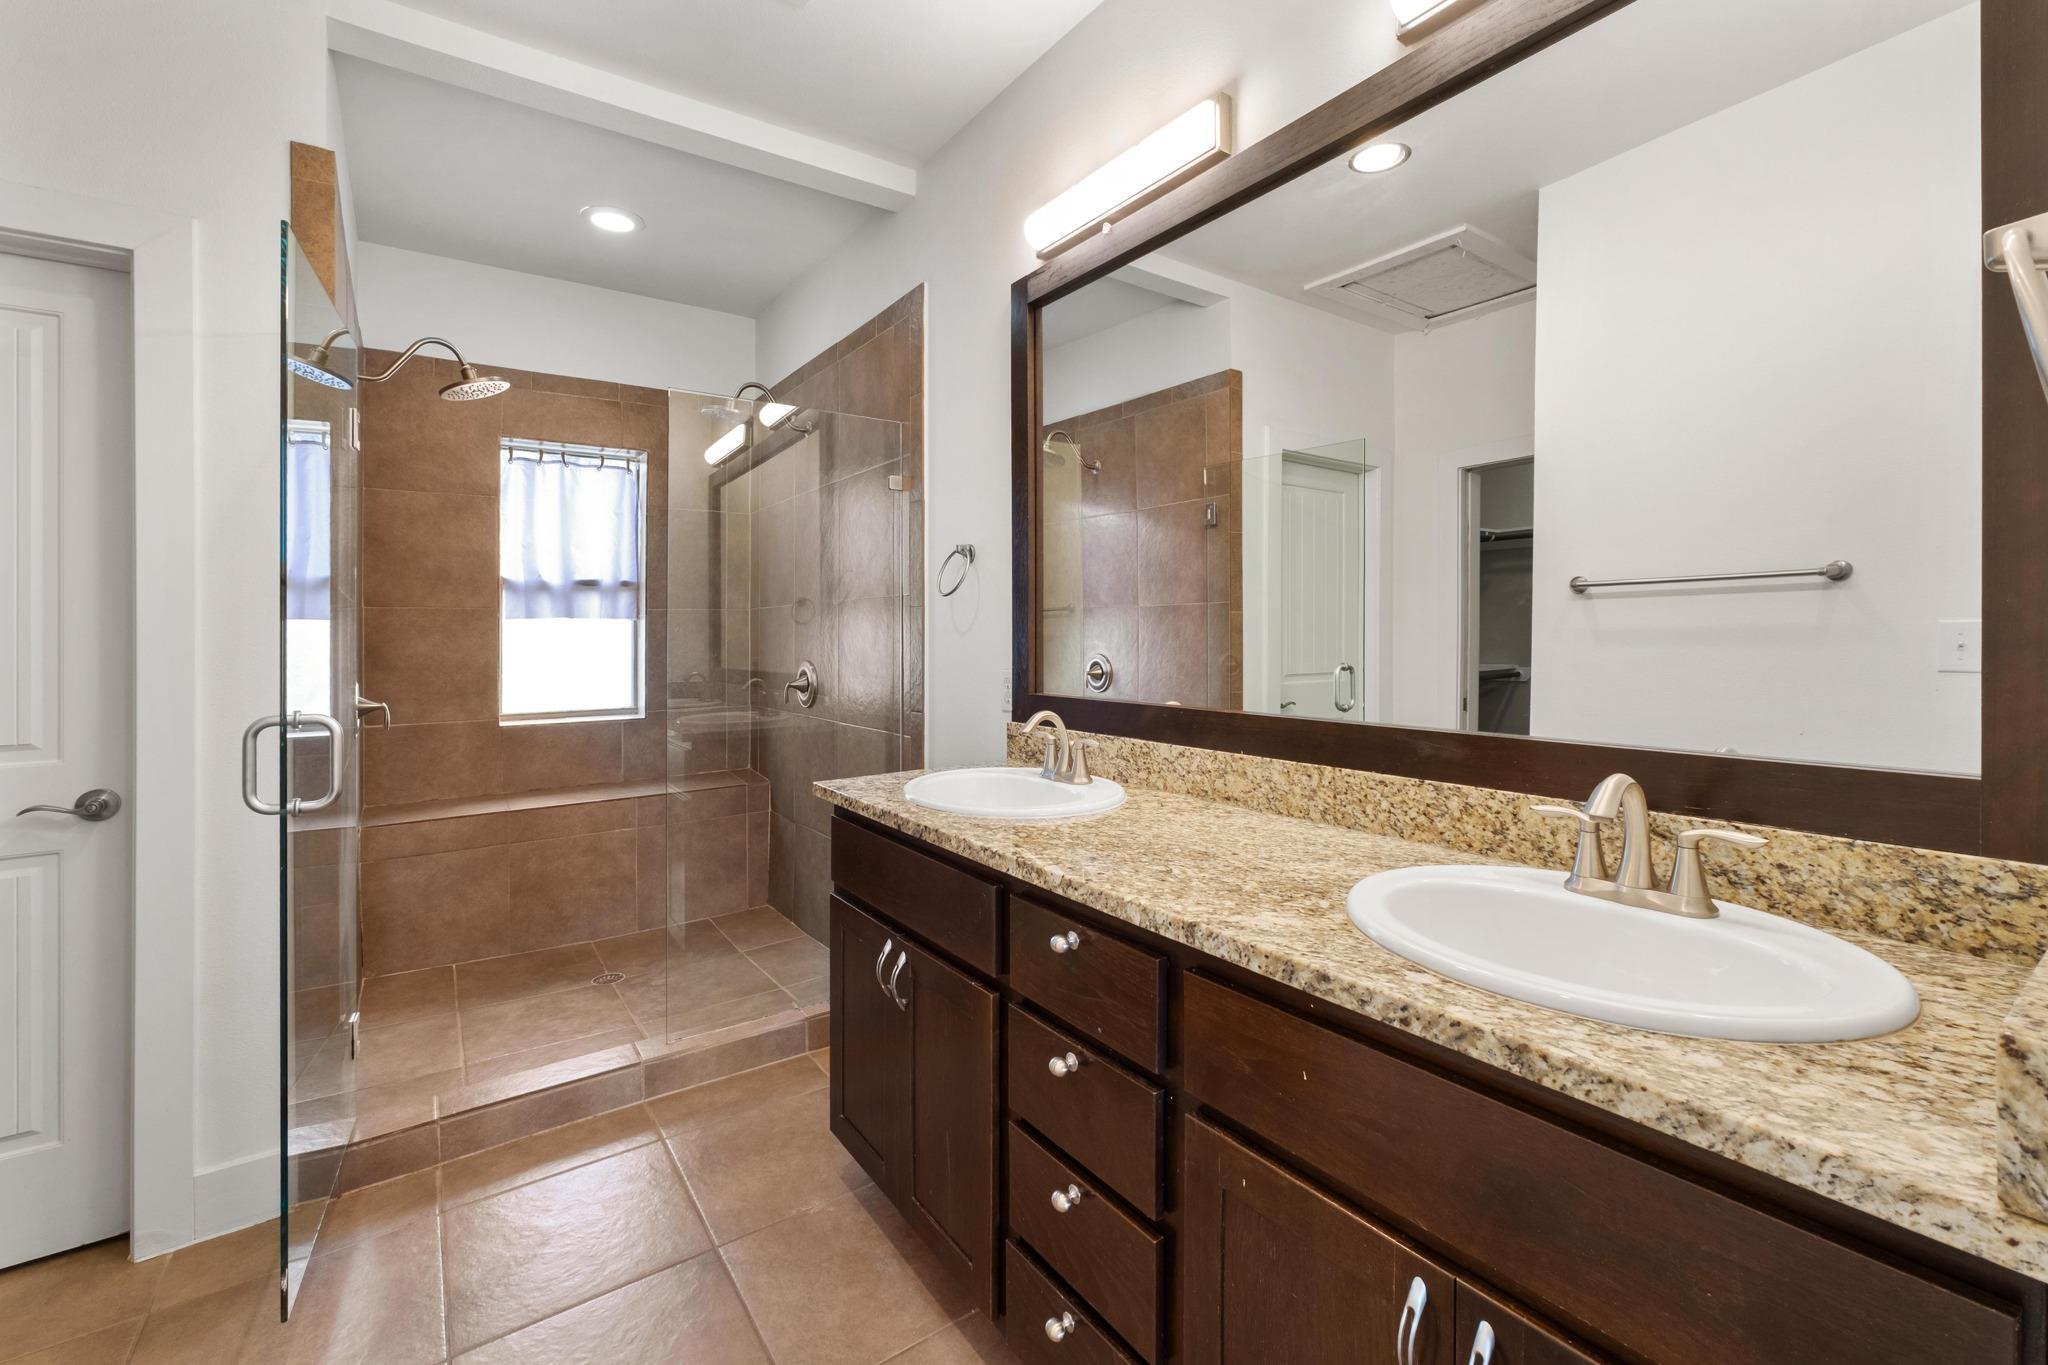
Bathroom with a glass-enclosed tiled shower and dark wood double vanity with granite countertop.
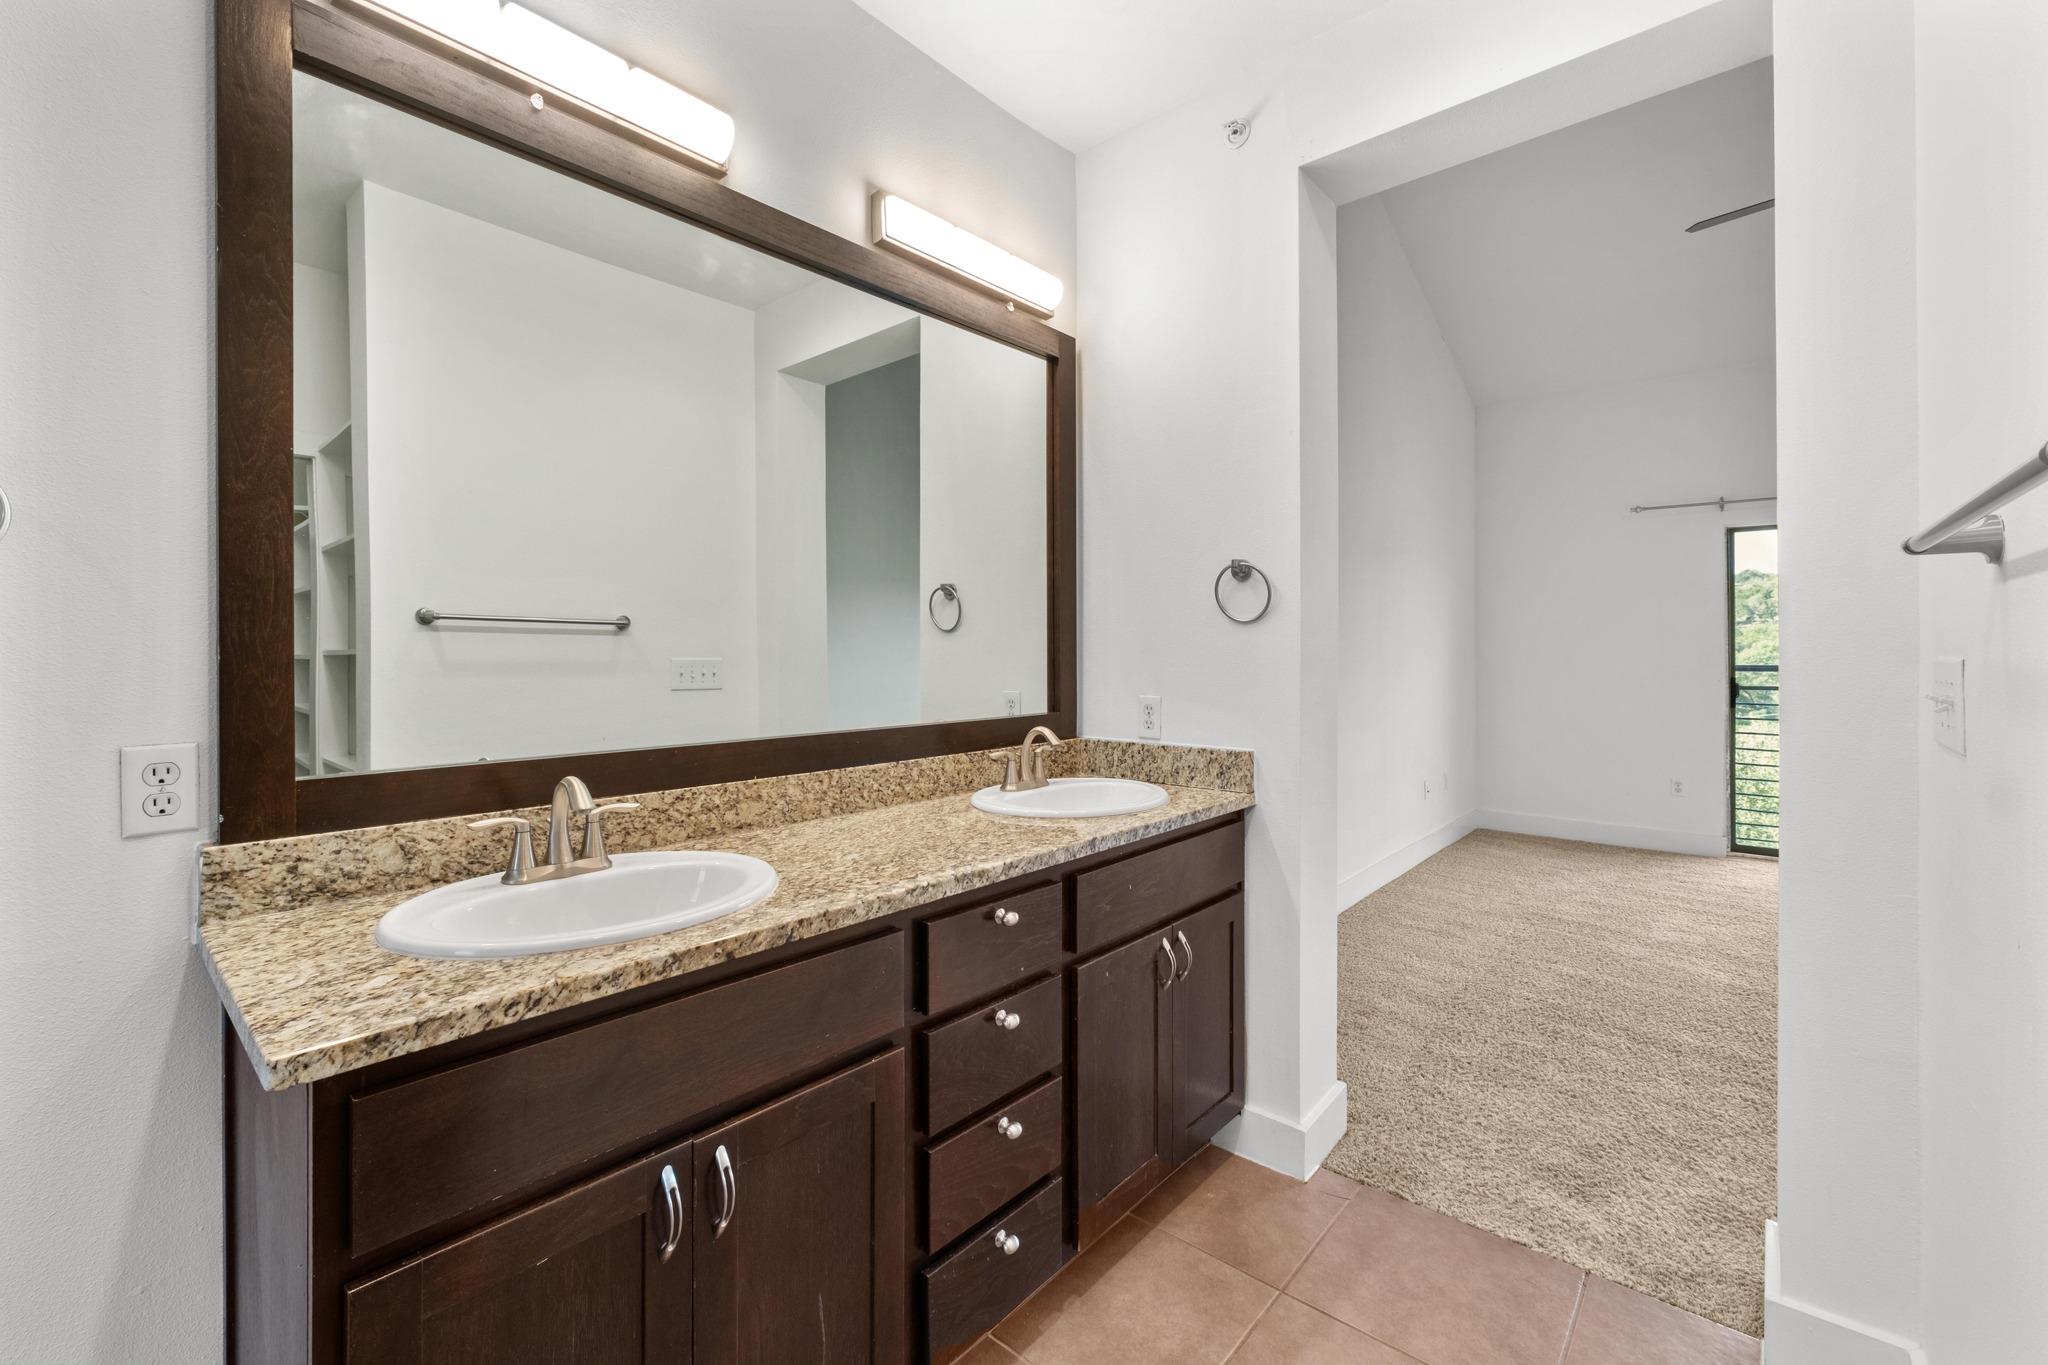
Bathroom with a dark wood double vanity, granite countertop, and large mirror beside a carpeted room.
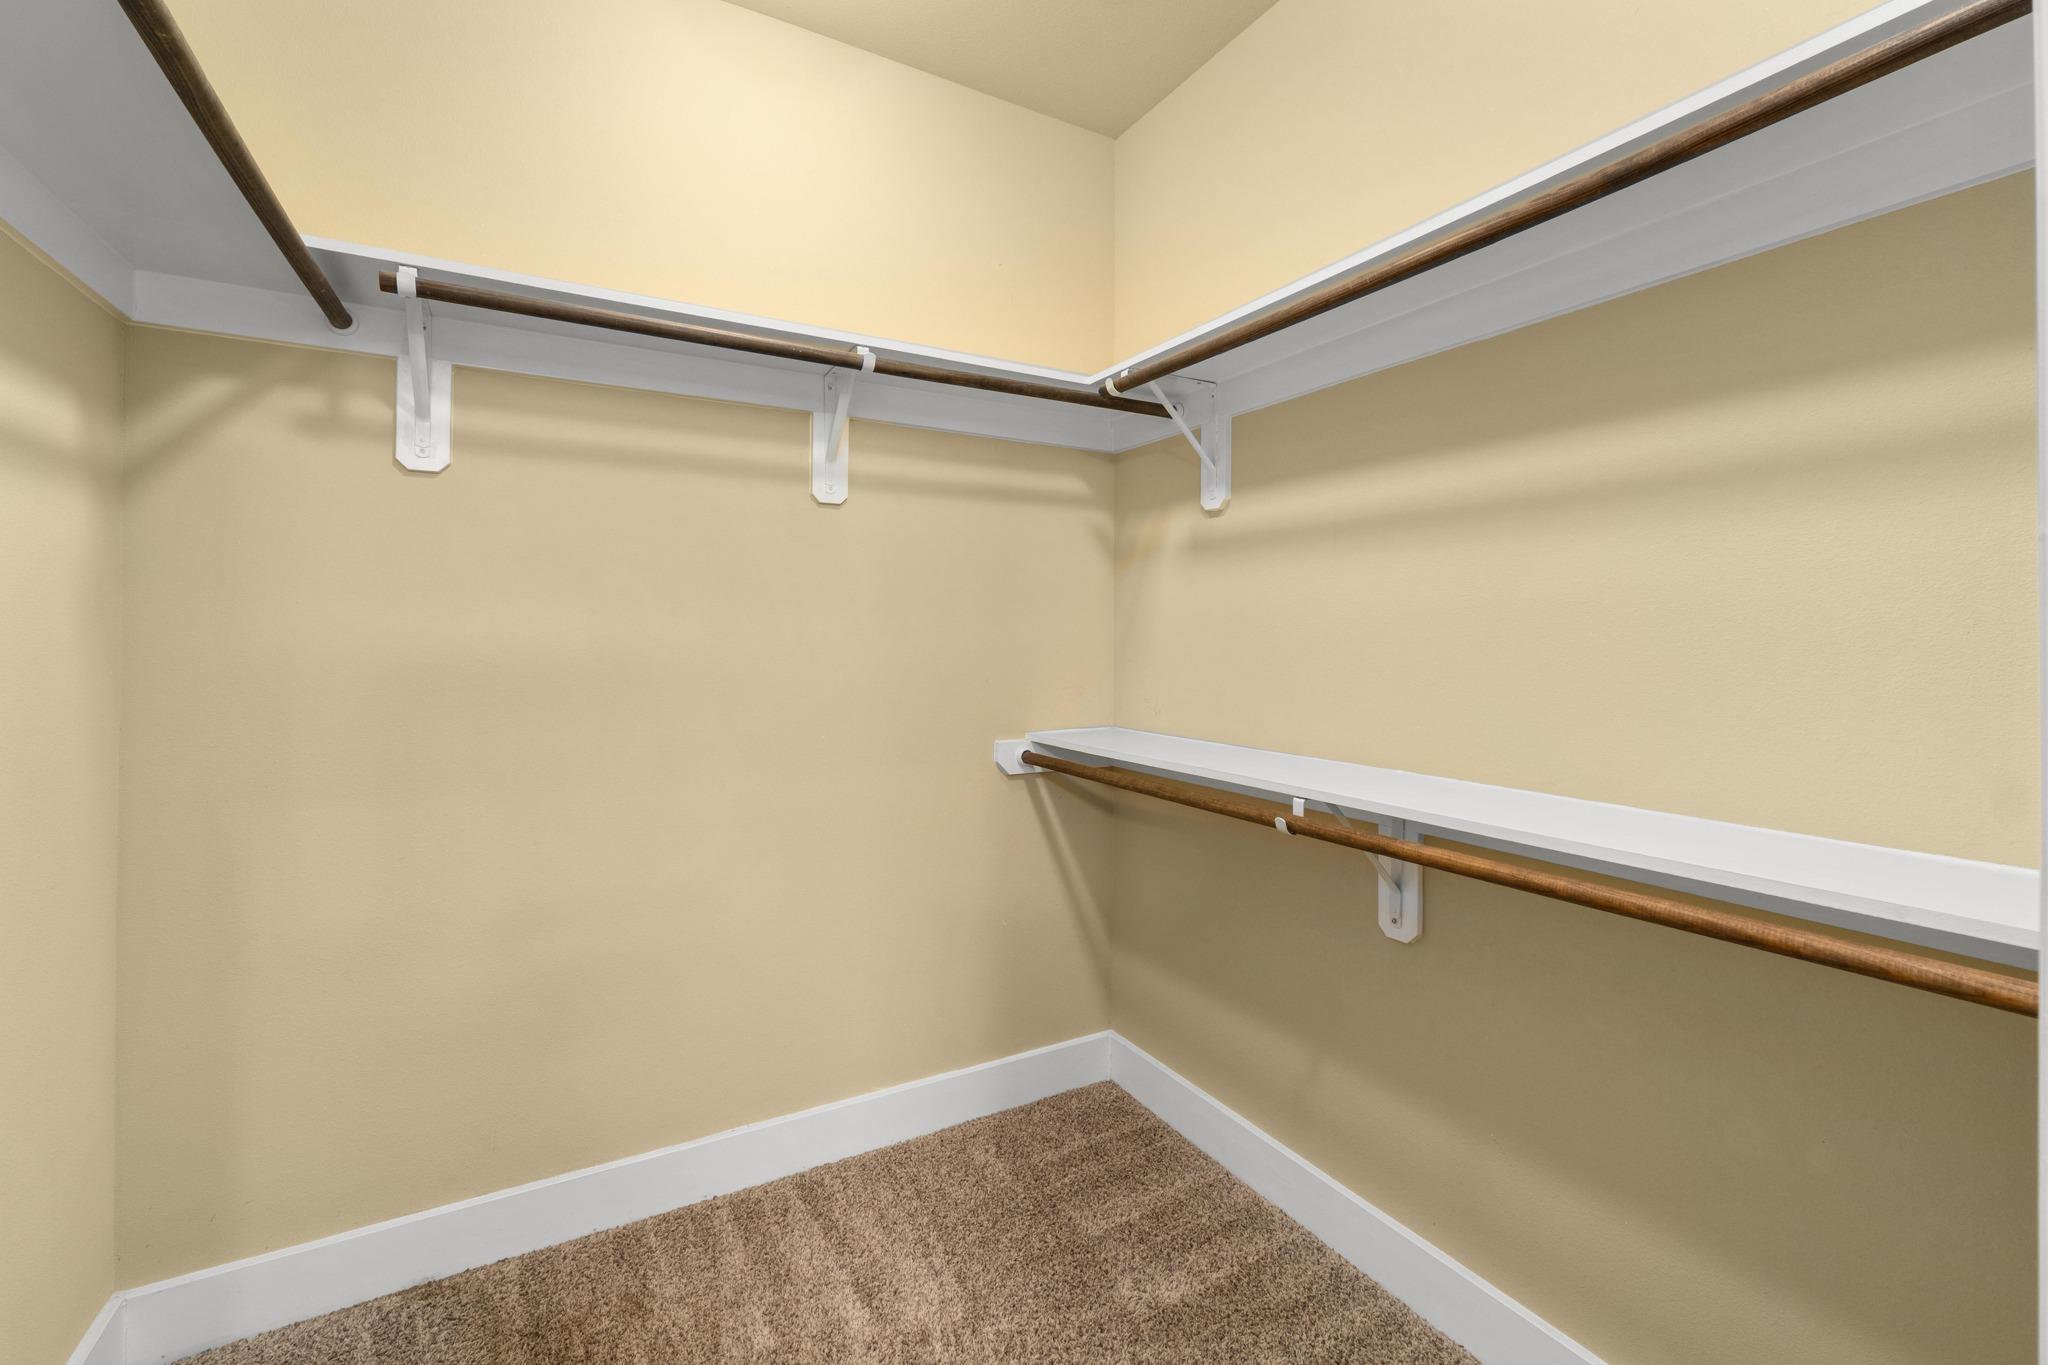
Empty walk-in closet with white shelving and wooden hanging rods.
Empty bedroom with beige carpet and a sliding glass door overlooking green hills.
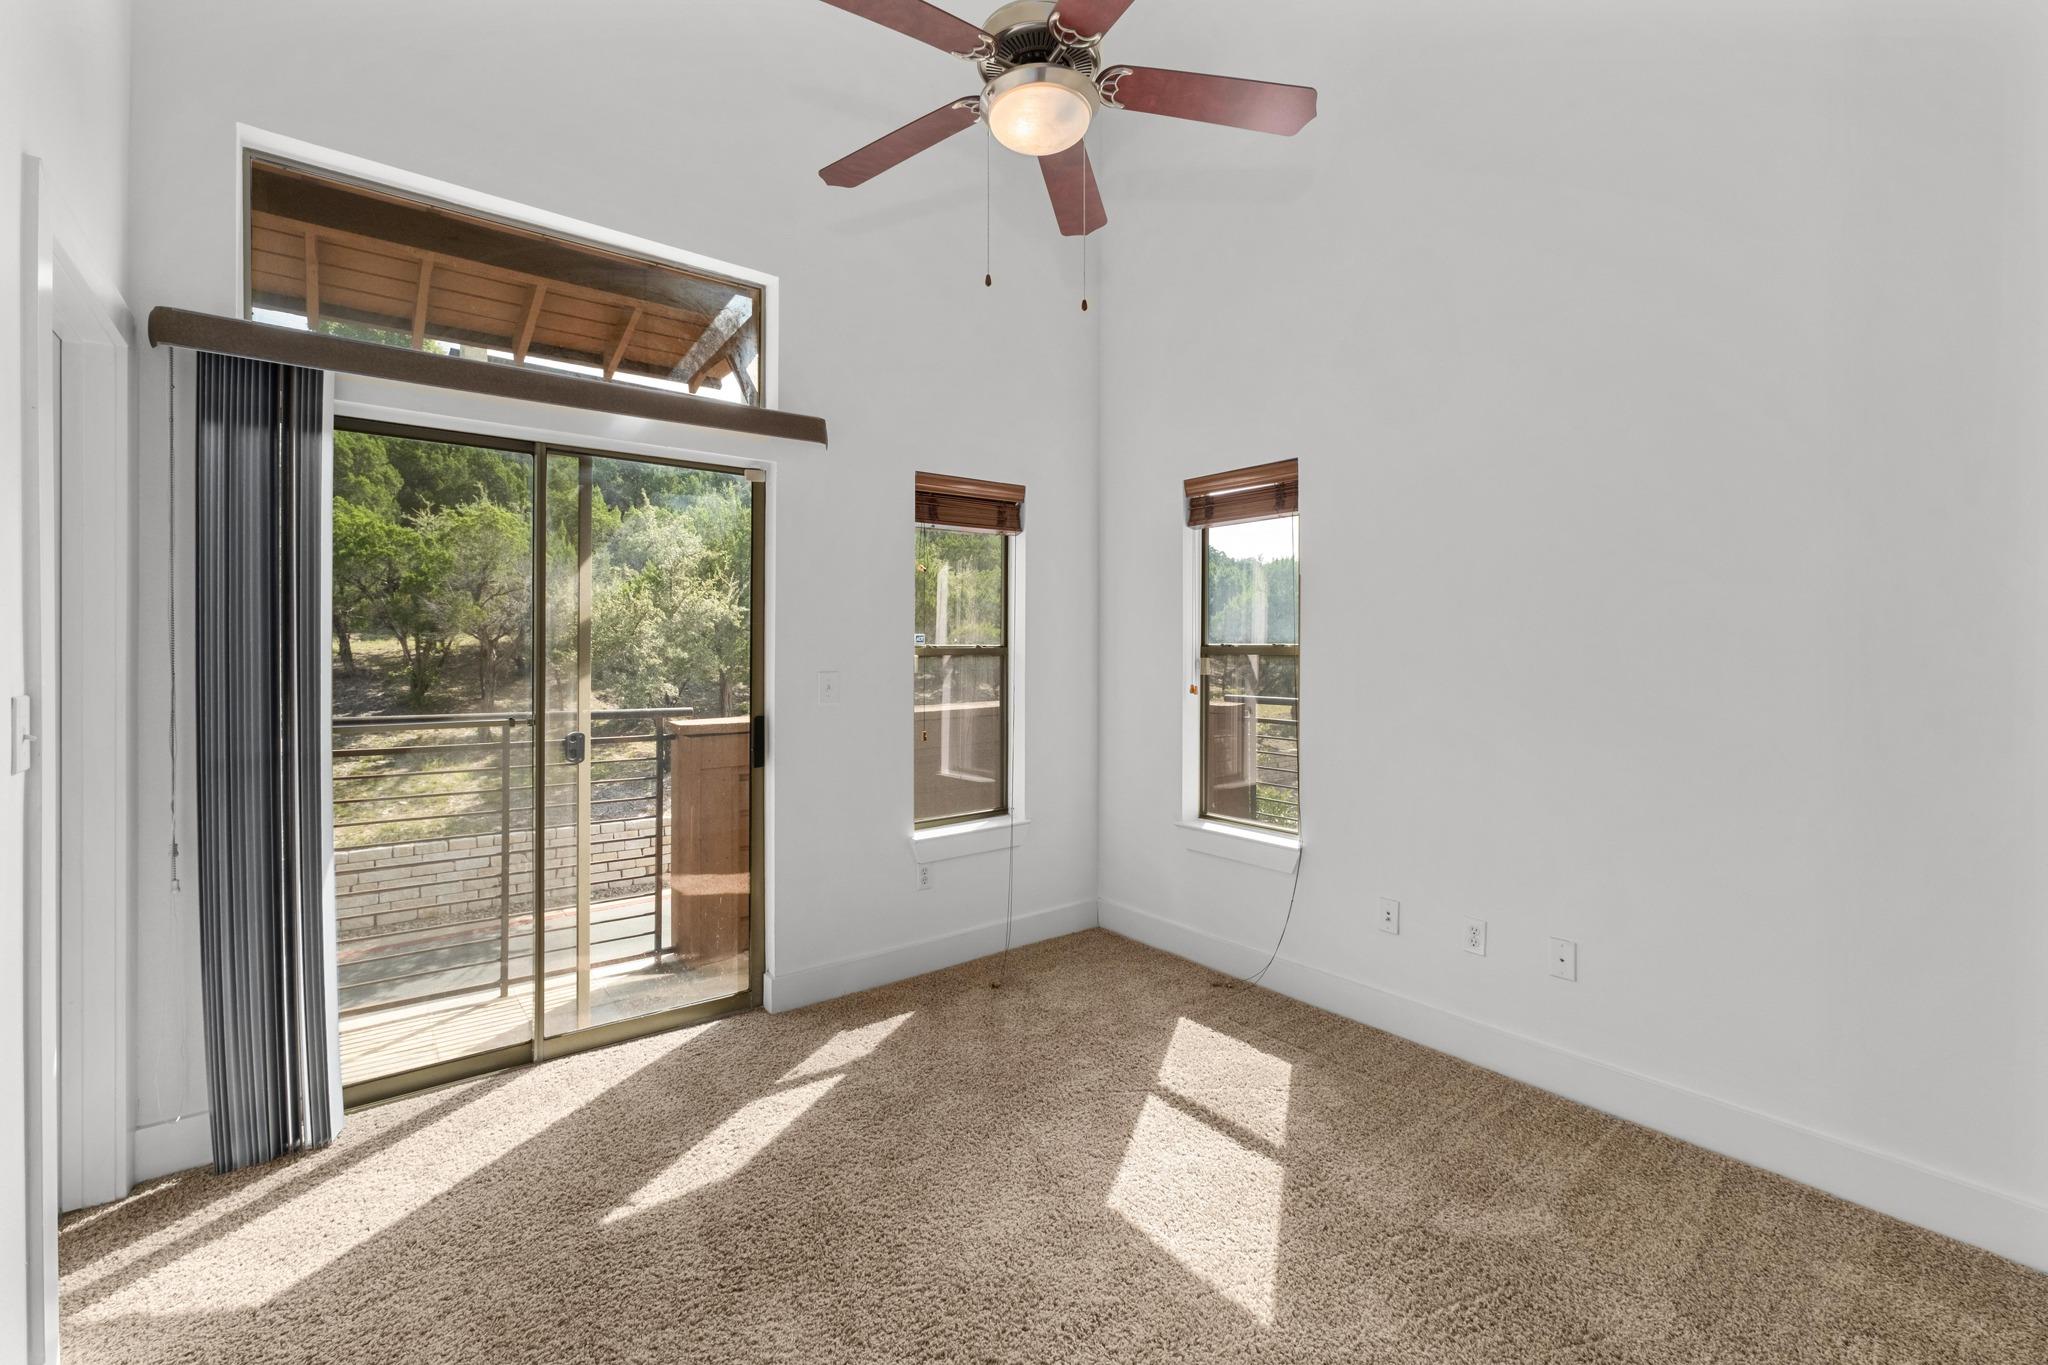
Empty carpeted bedroom with a ceiling fan and sliding glass door to a balcony overlooking trees.
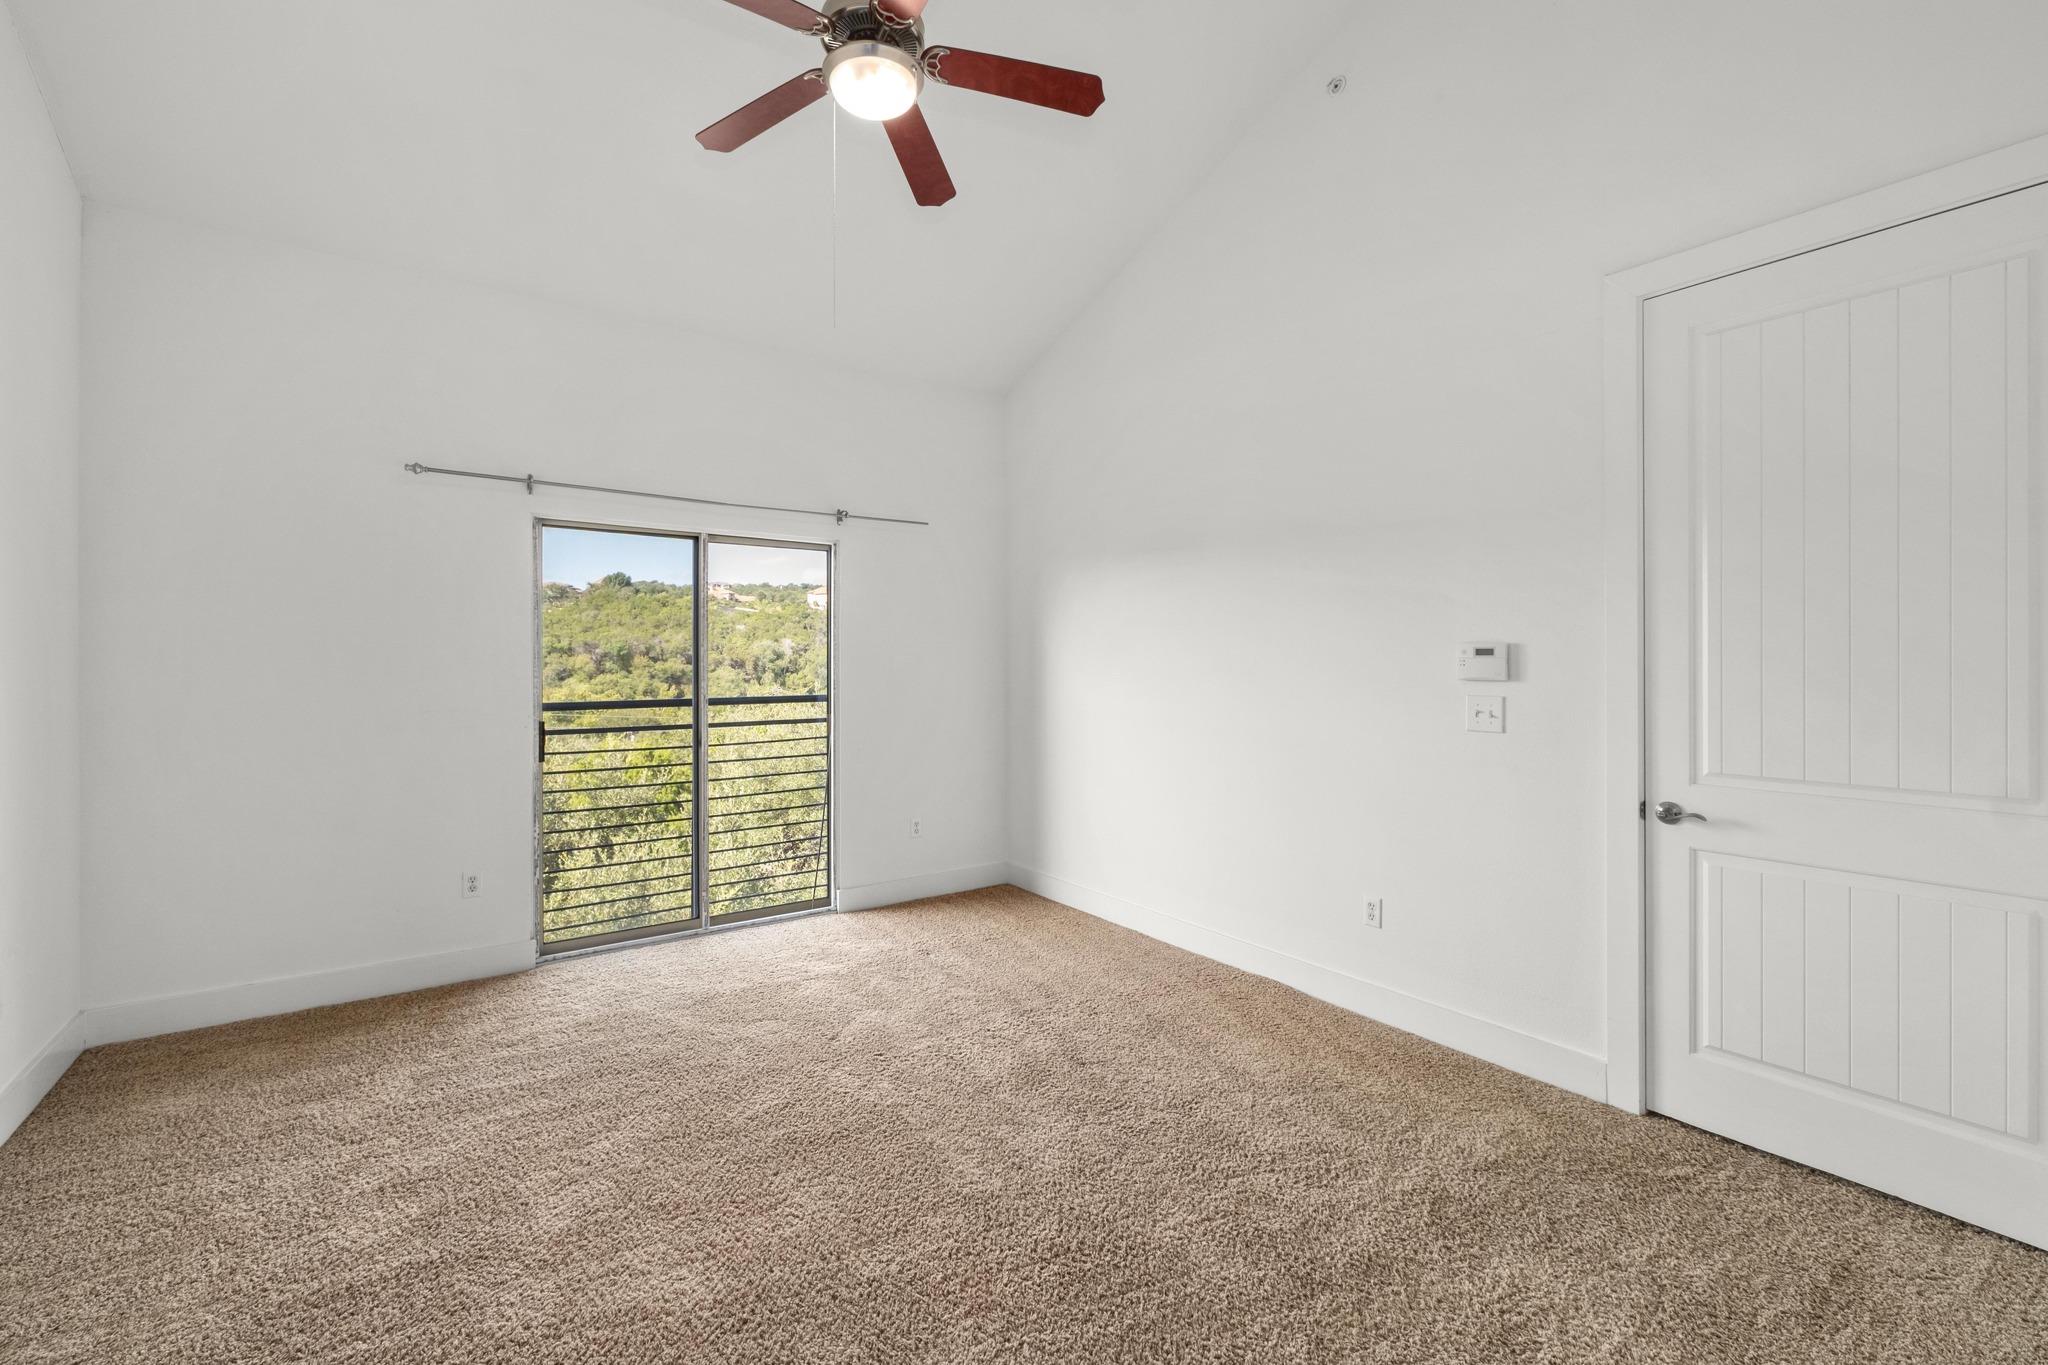
Empty bedroom with beige carpet, vaulted ceiling, and sliding glass door overlooking a wooded hillside.
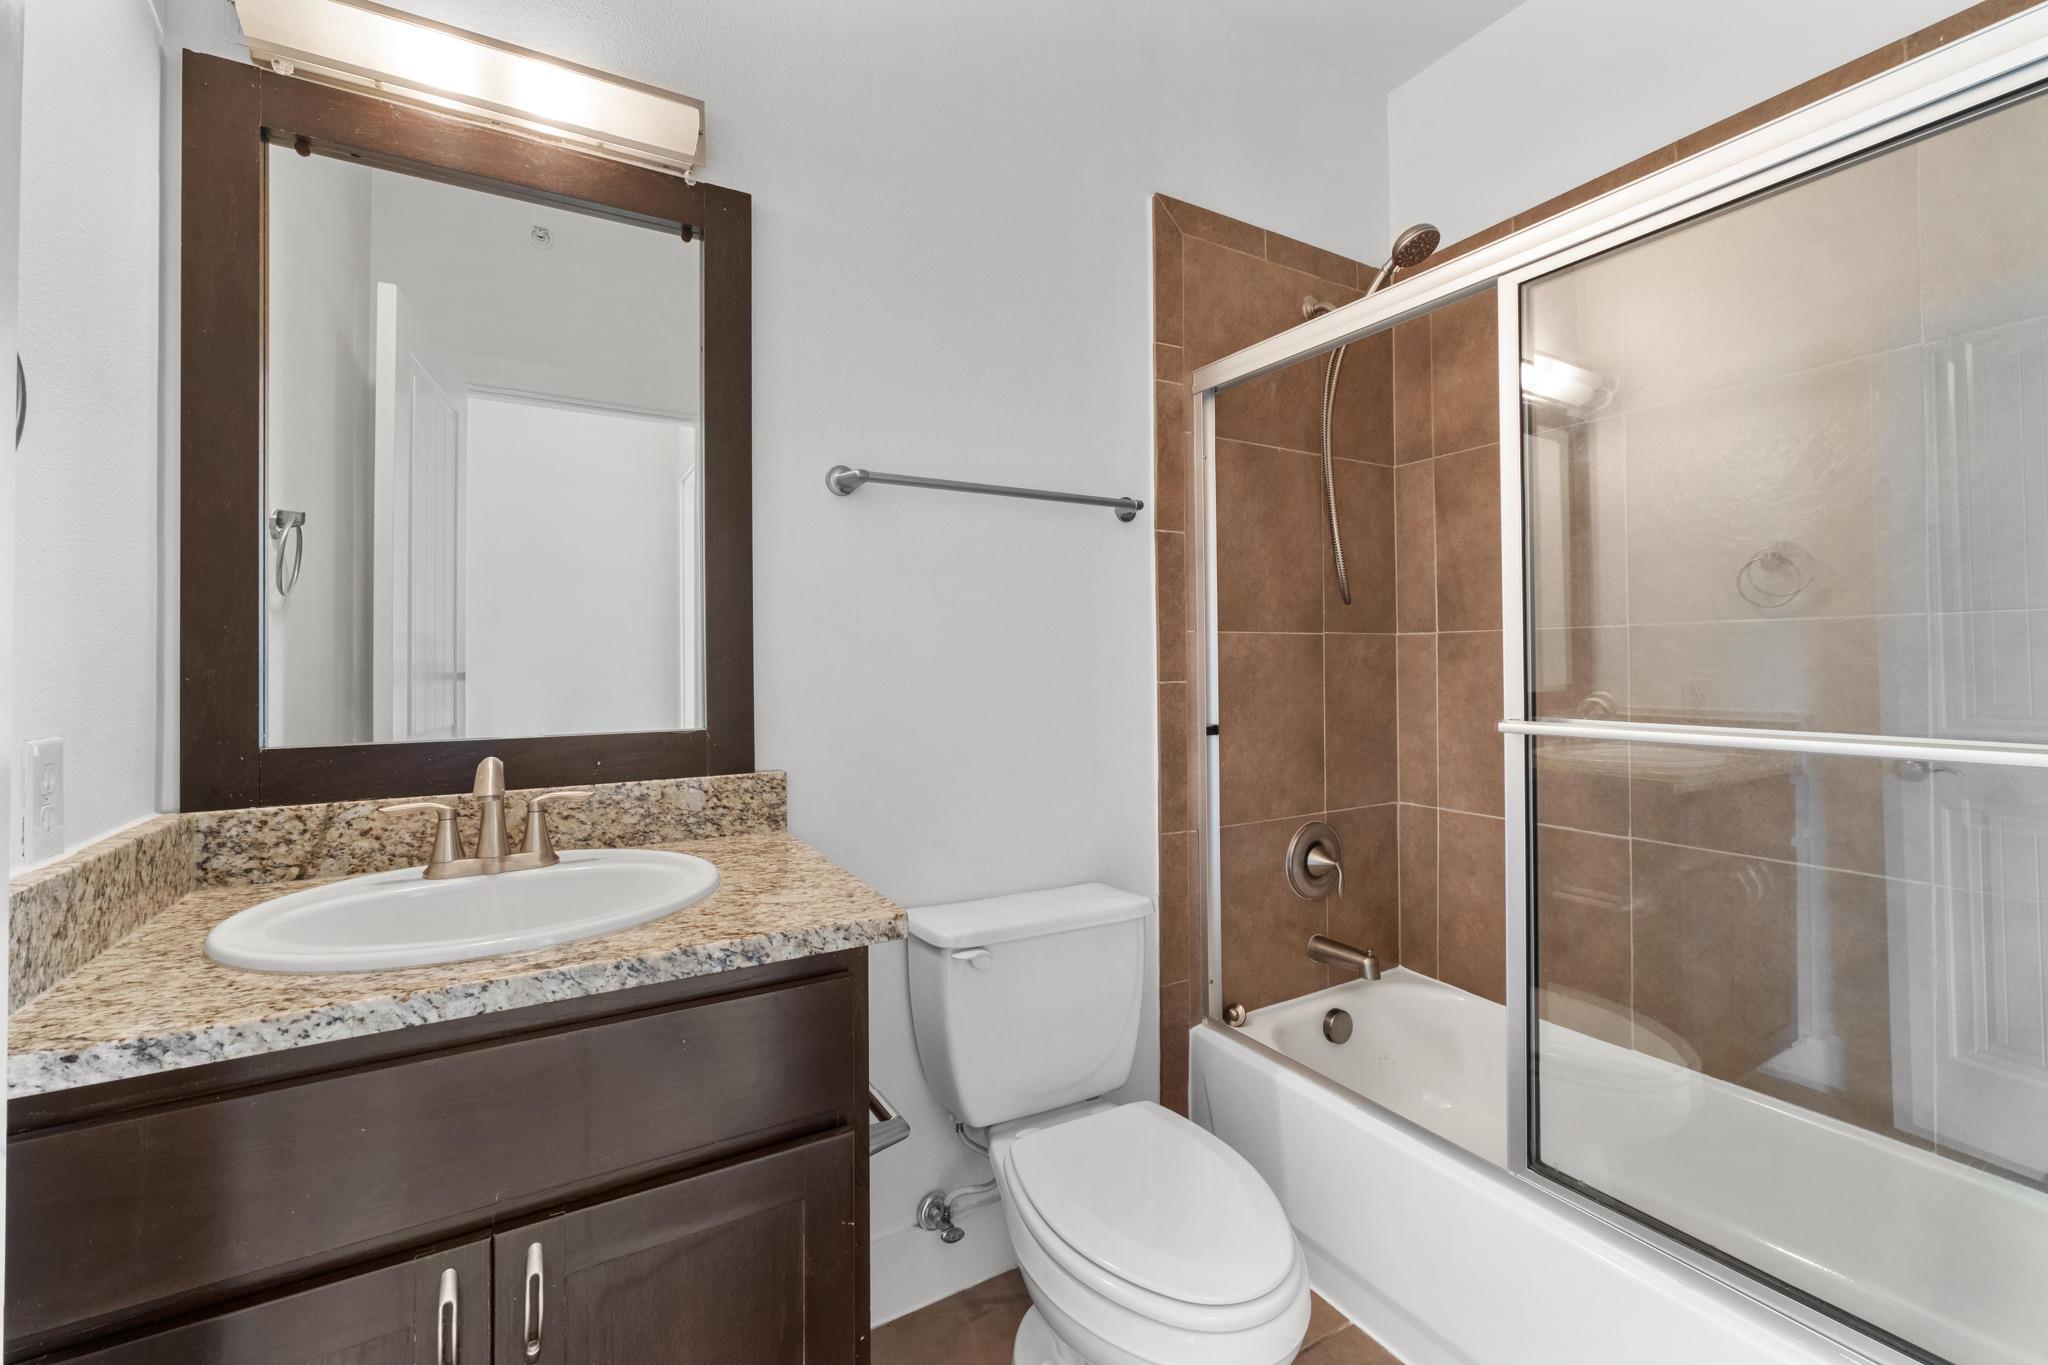
Bathroom with a granite vanity and sink beside a toilet and brown-tiled tub-shower.
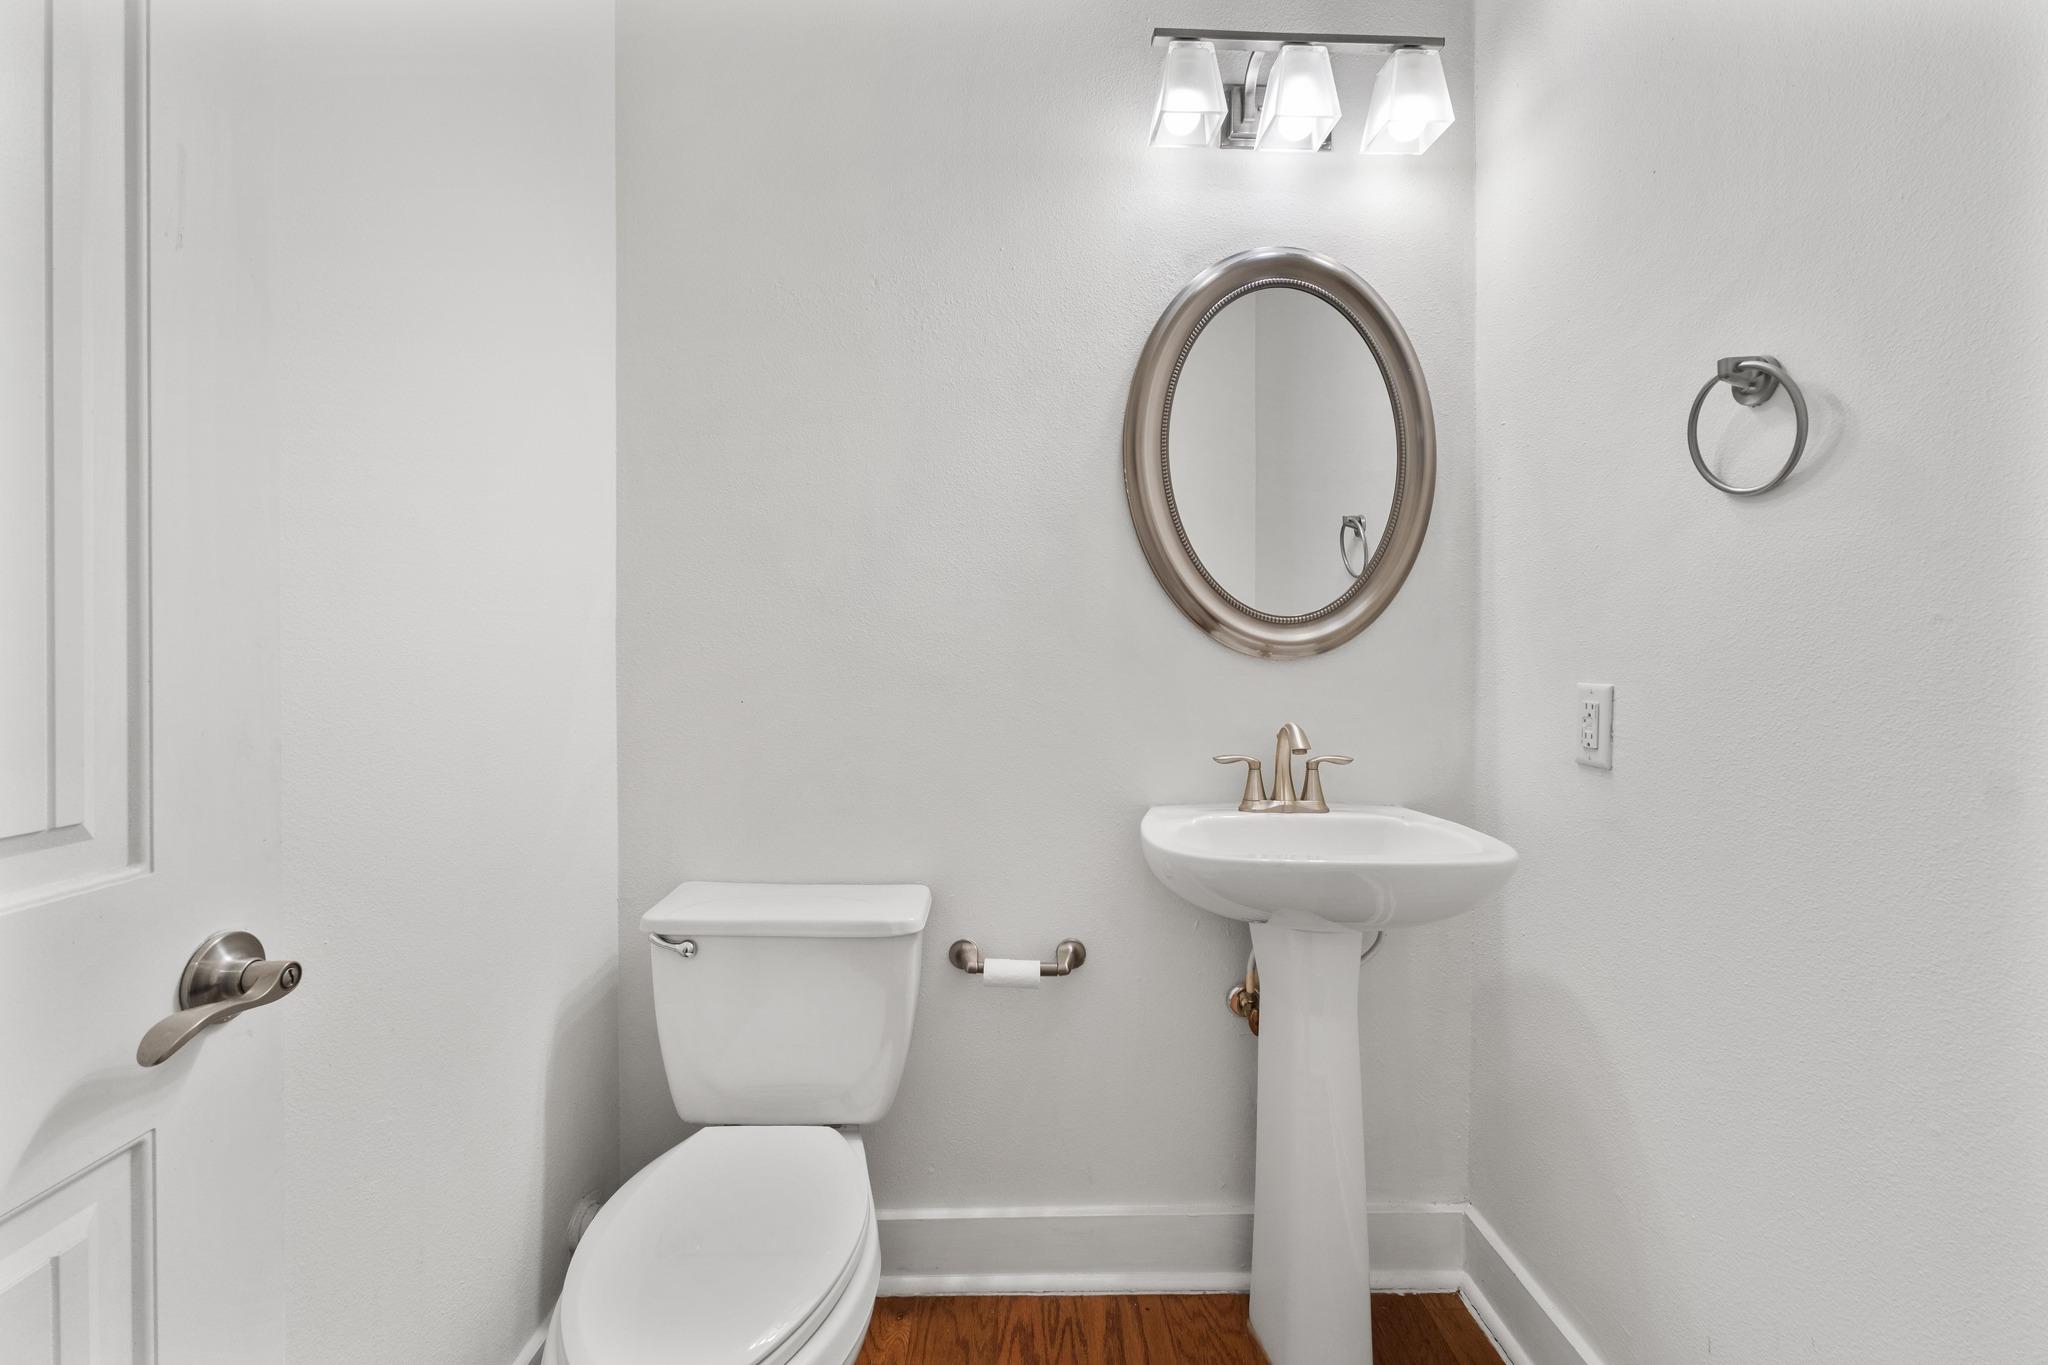
Bathroom with a pedestal sink, oval mirror, toilet, and hardwood floor.
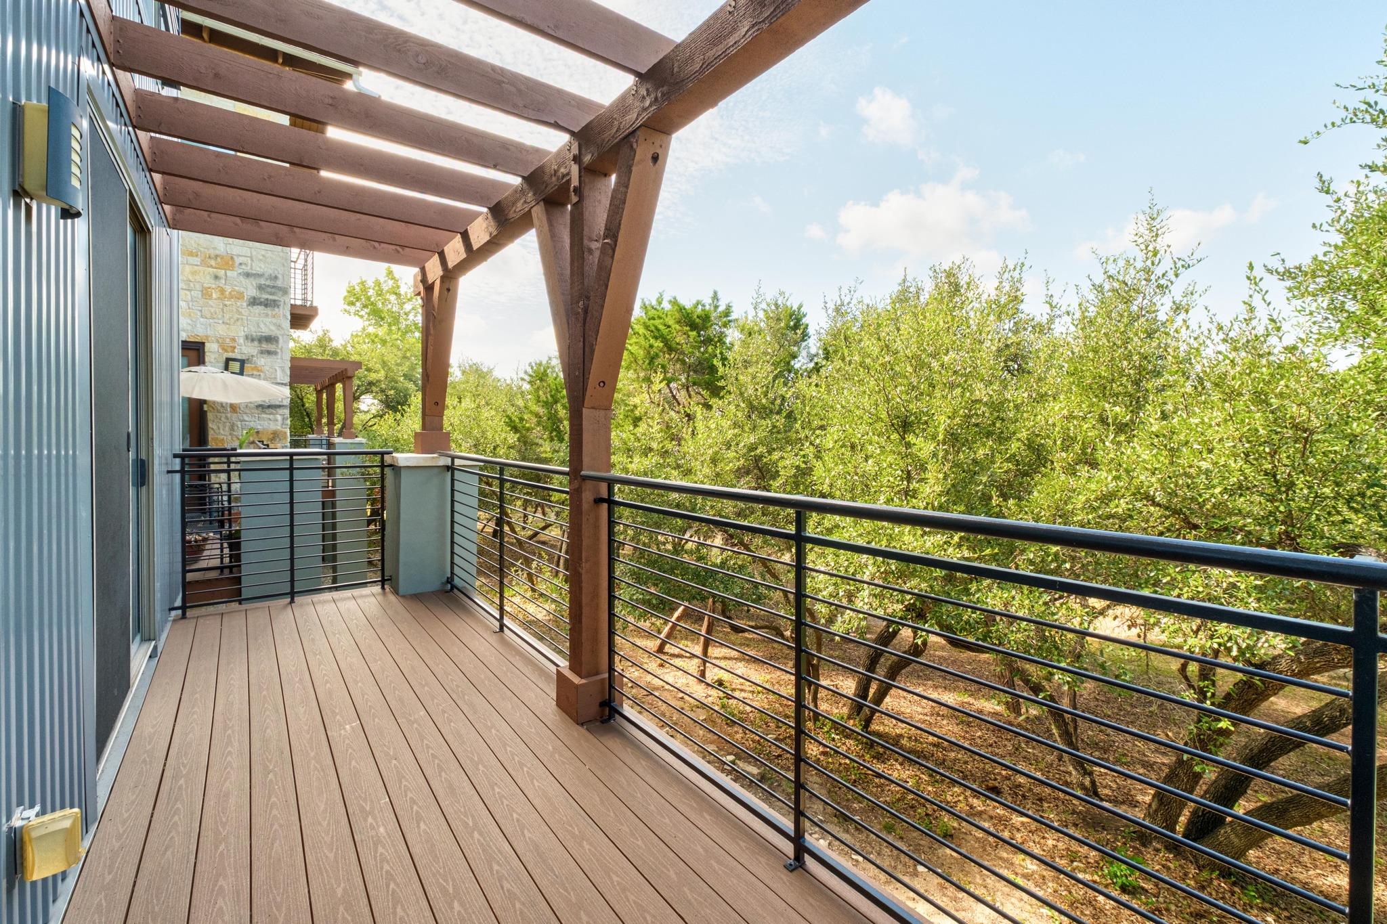
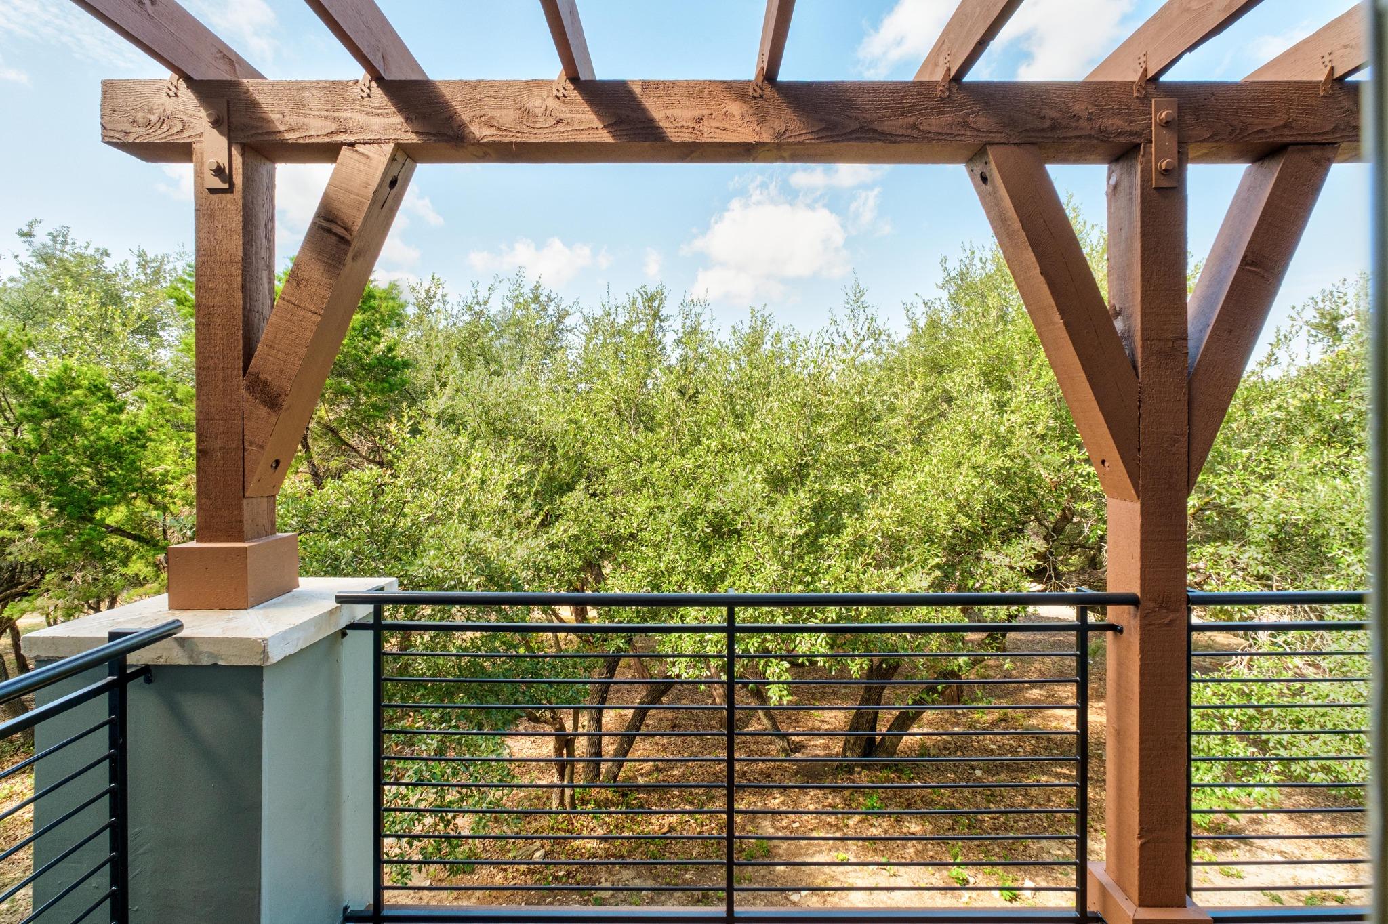
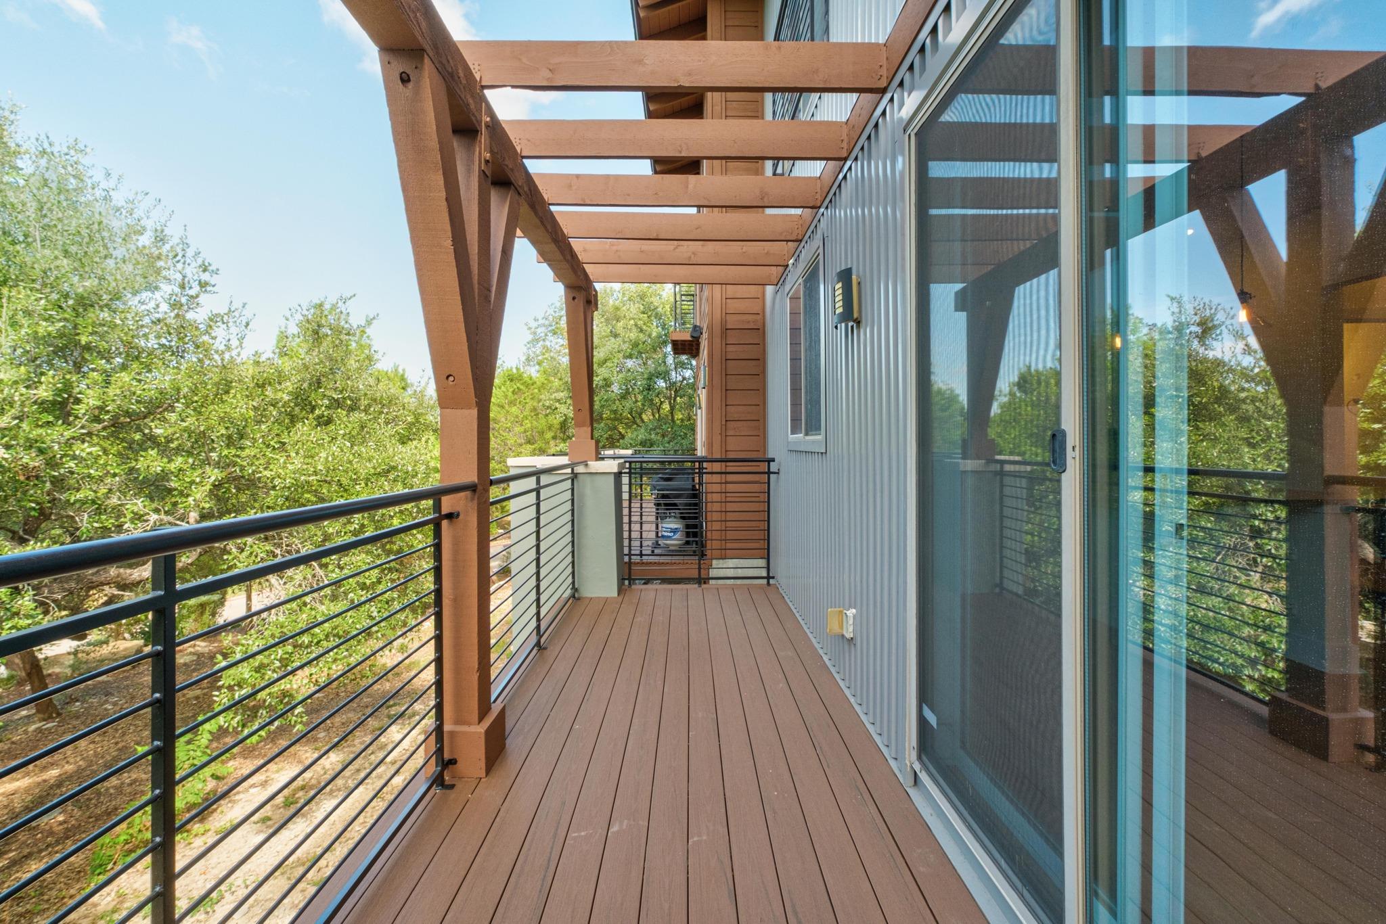
Elevated deck with timber pergola, black railings, and leafy trees beyond.
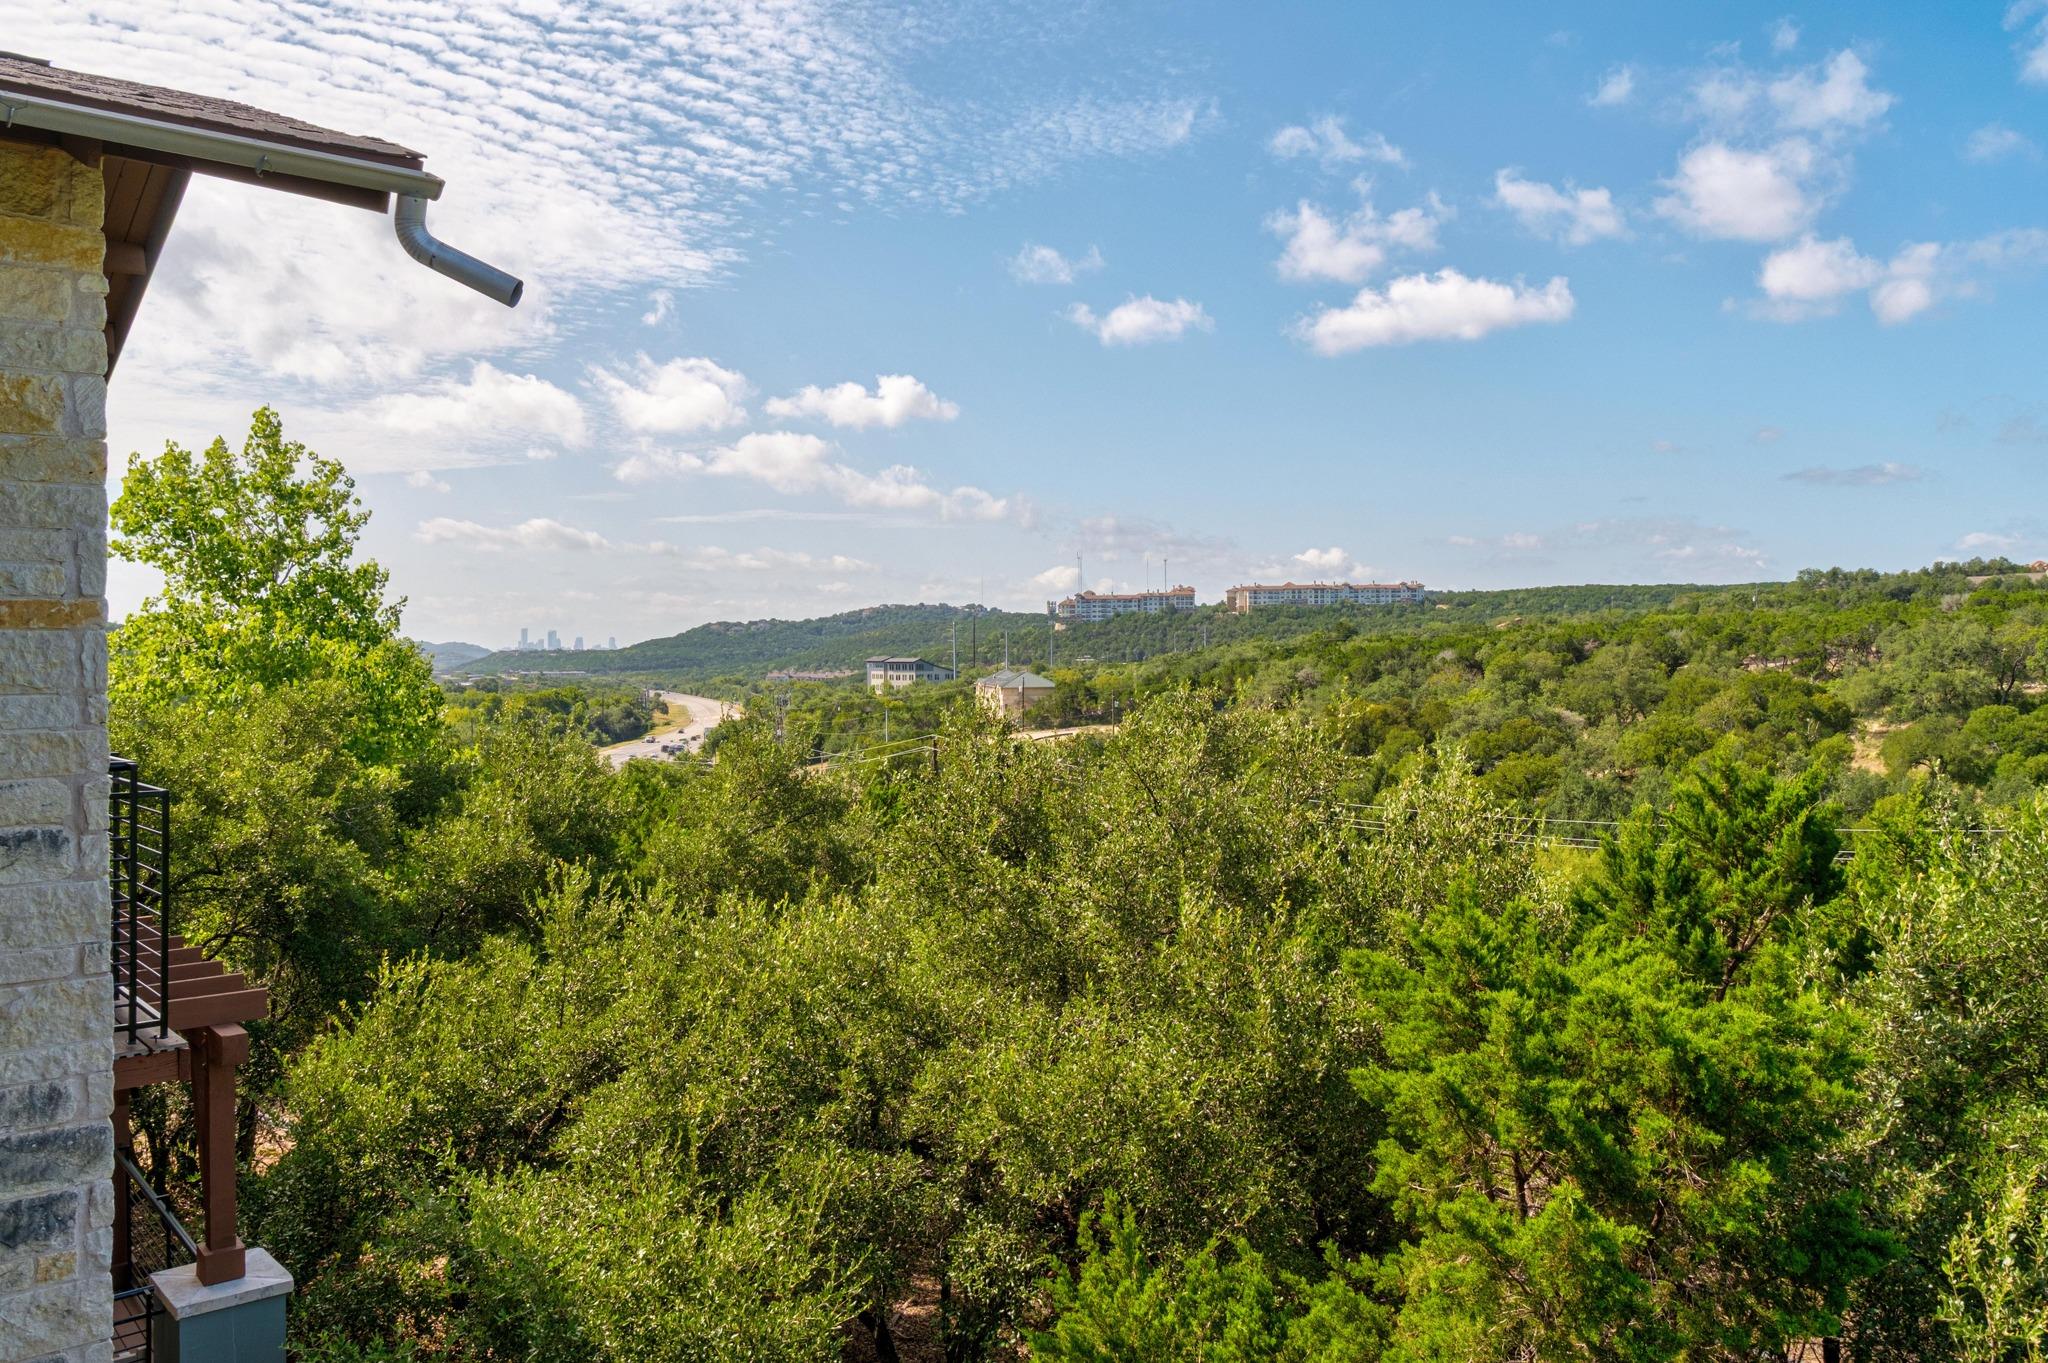
Wooded hills and distant Austin skyline viewed from beside a stone home.
Deck beneath a timber pergola overlooks leafy trees, with black metal railings.
Covered balcony with timber beams, metal railings, and sliding glass doors overlooking trees.
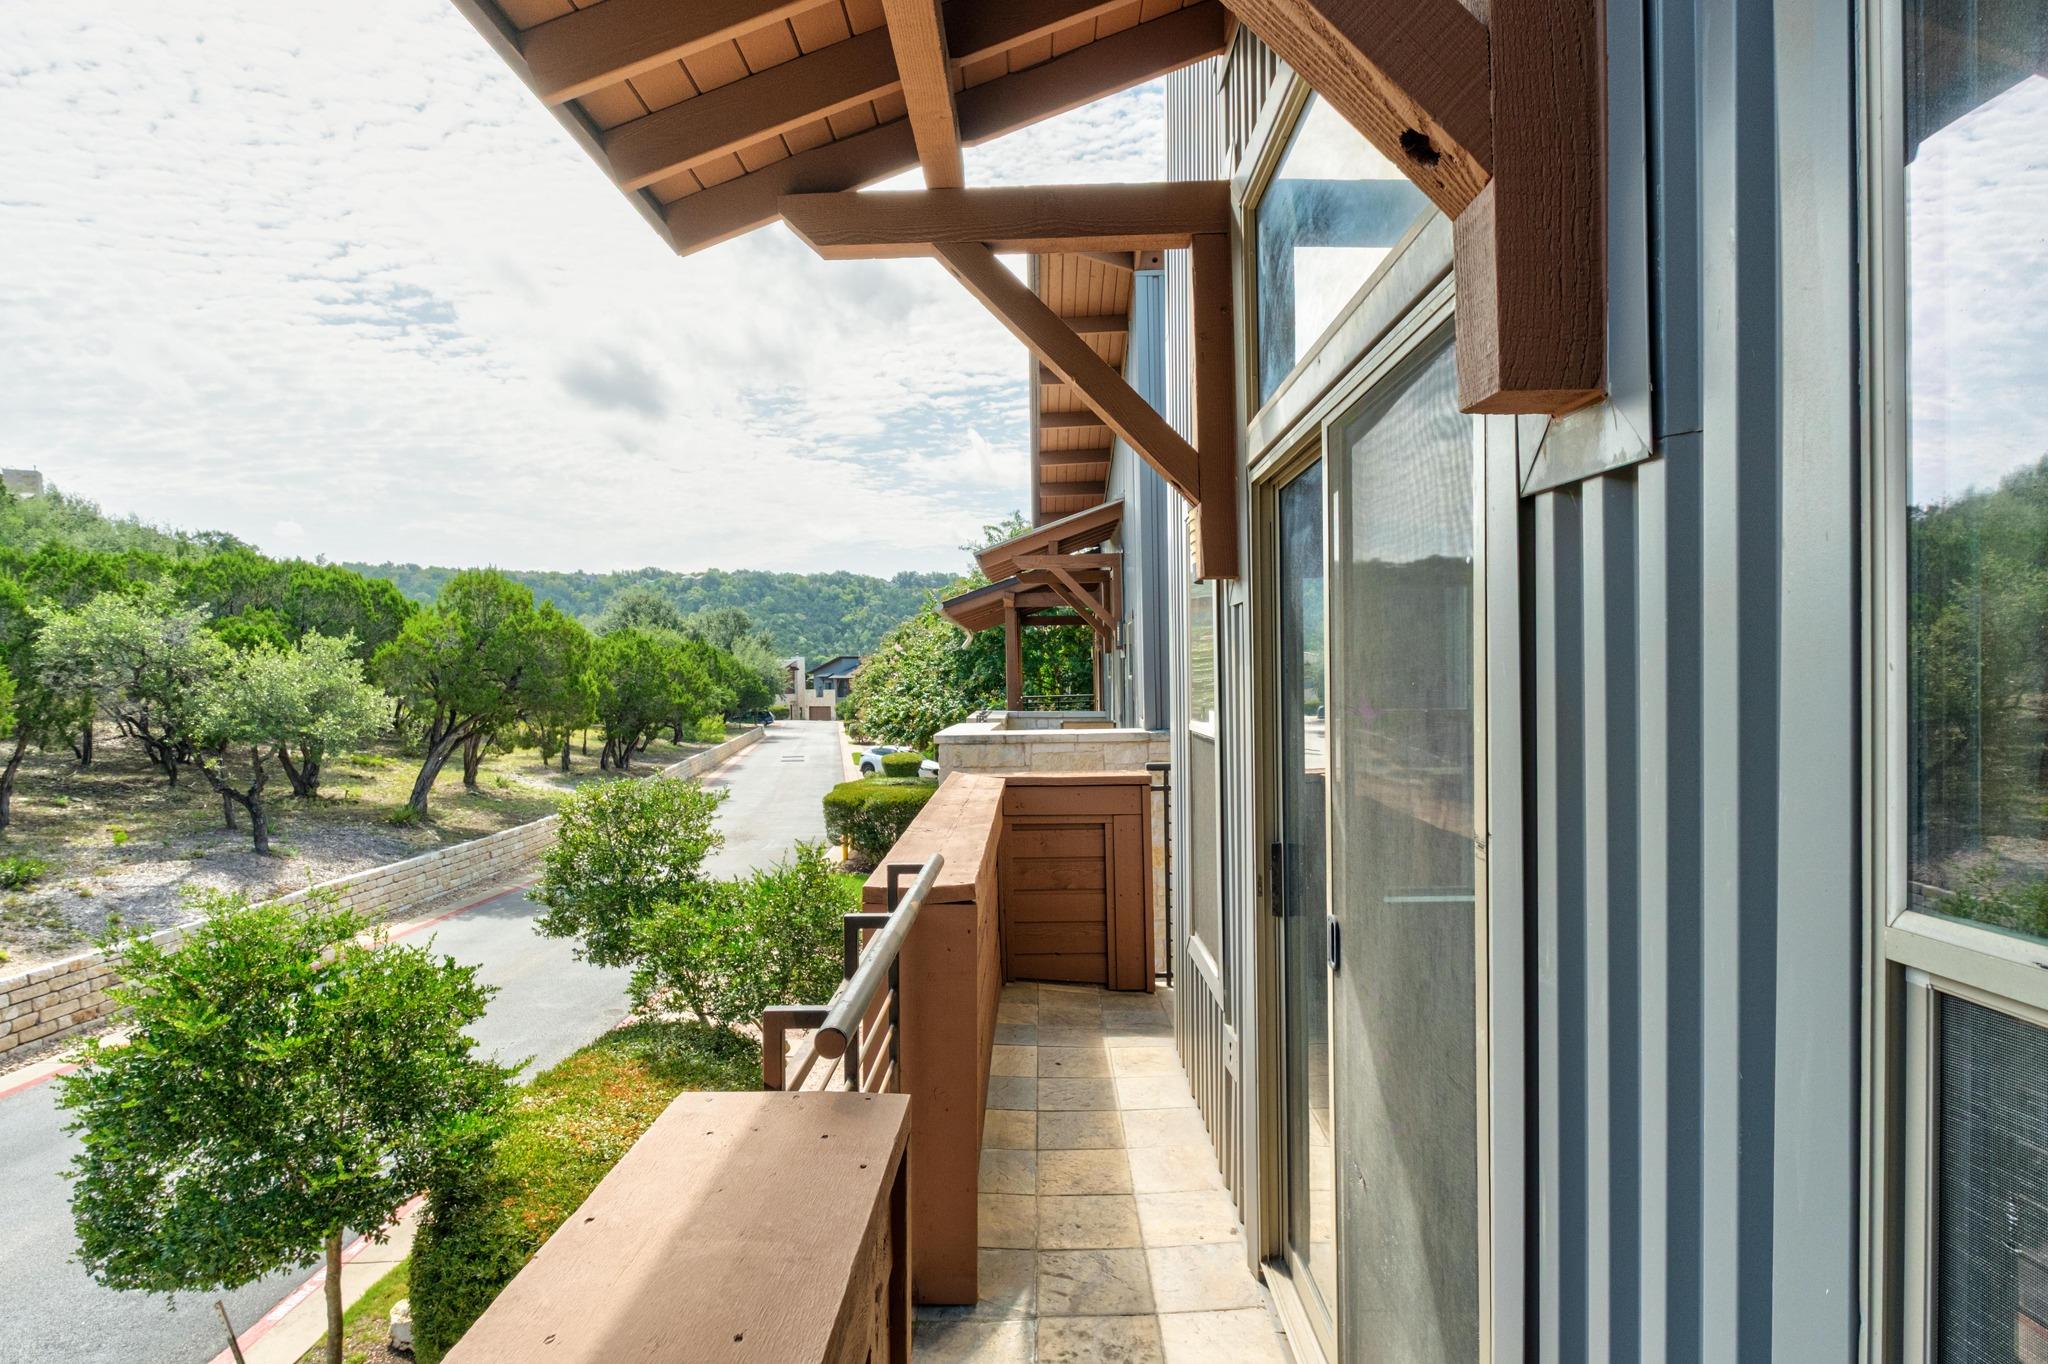
Tiled balcony with timber railings overlooking trees, a driveway, and wooded hills.
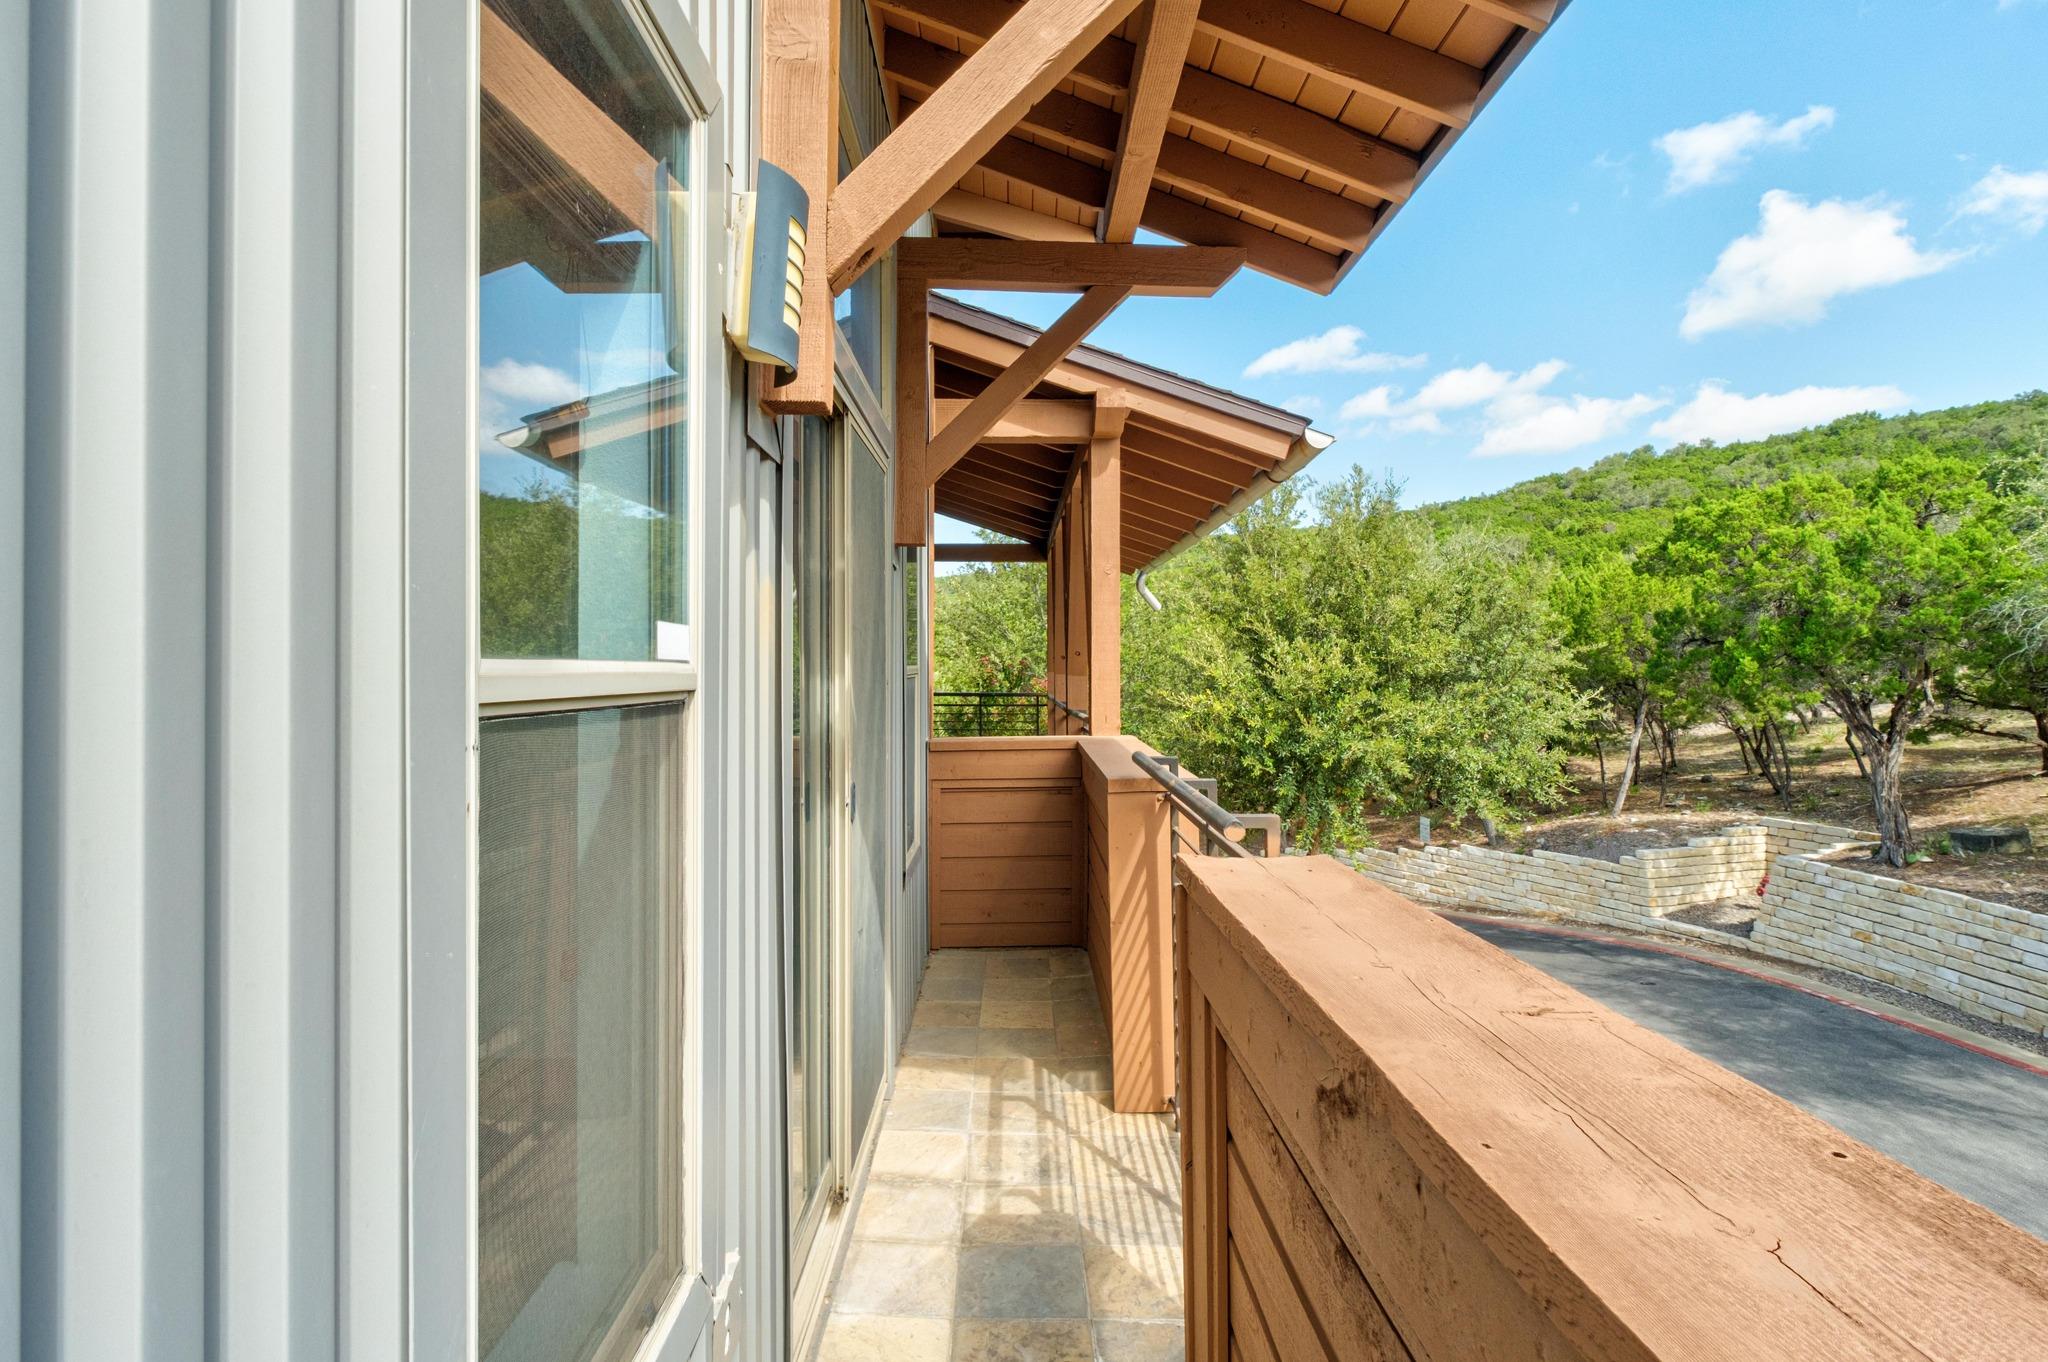
Tiled balcony with timber beams and wooden railing overlooking a wooded hillside.
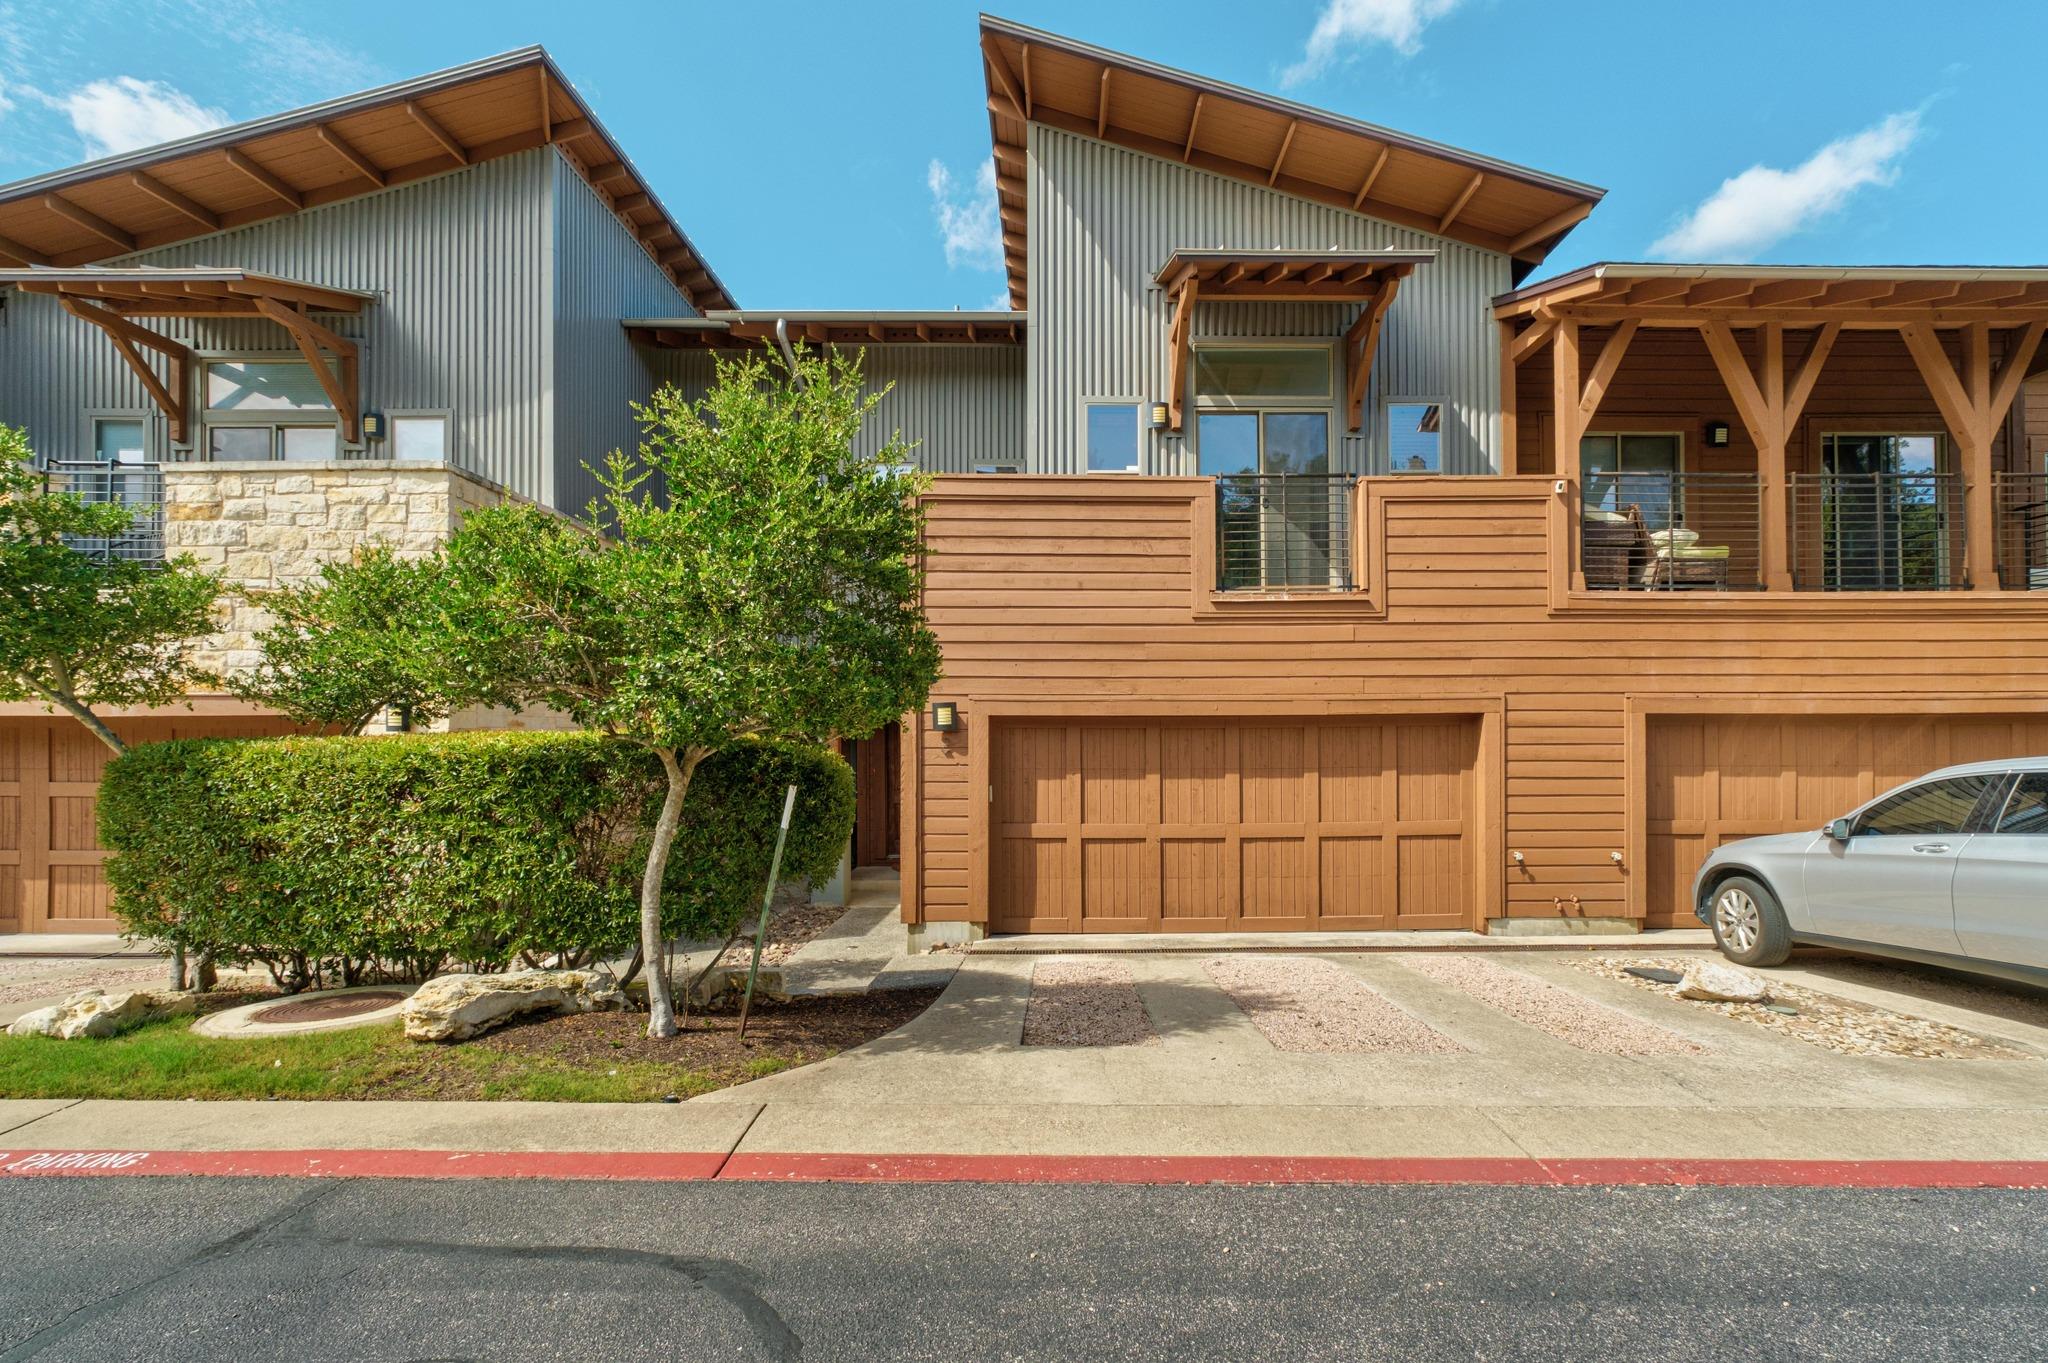
Modern home exterior with timber roof overhangs, raised deck, attached garages, and landscaped driveway.
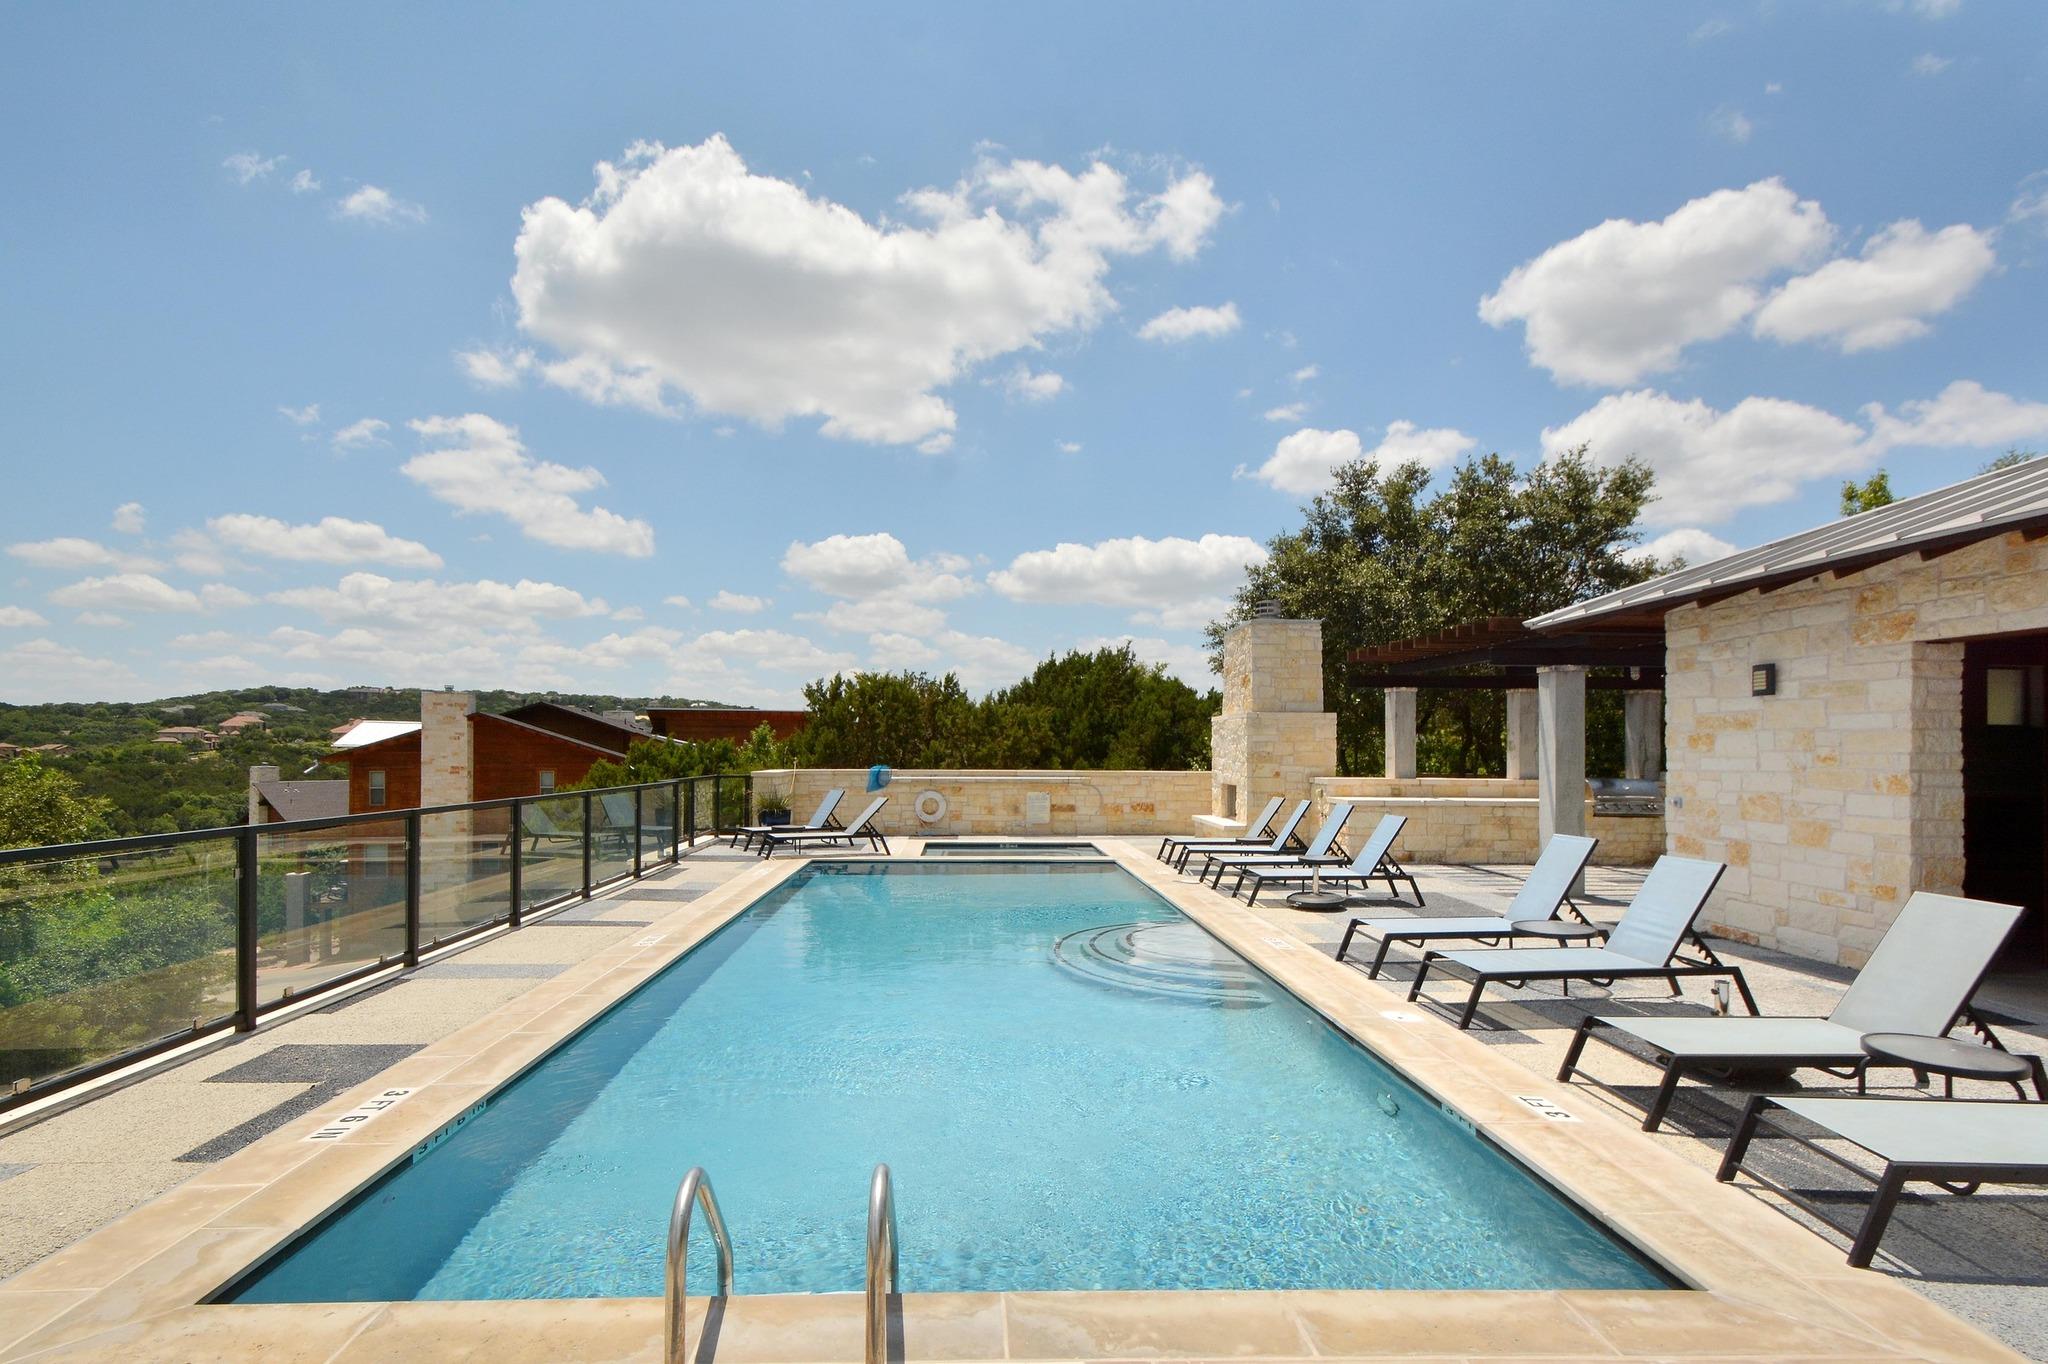
Outdoor swimming pool with lounge chairs beside a stone pavilion, overlooking wooded hills.
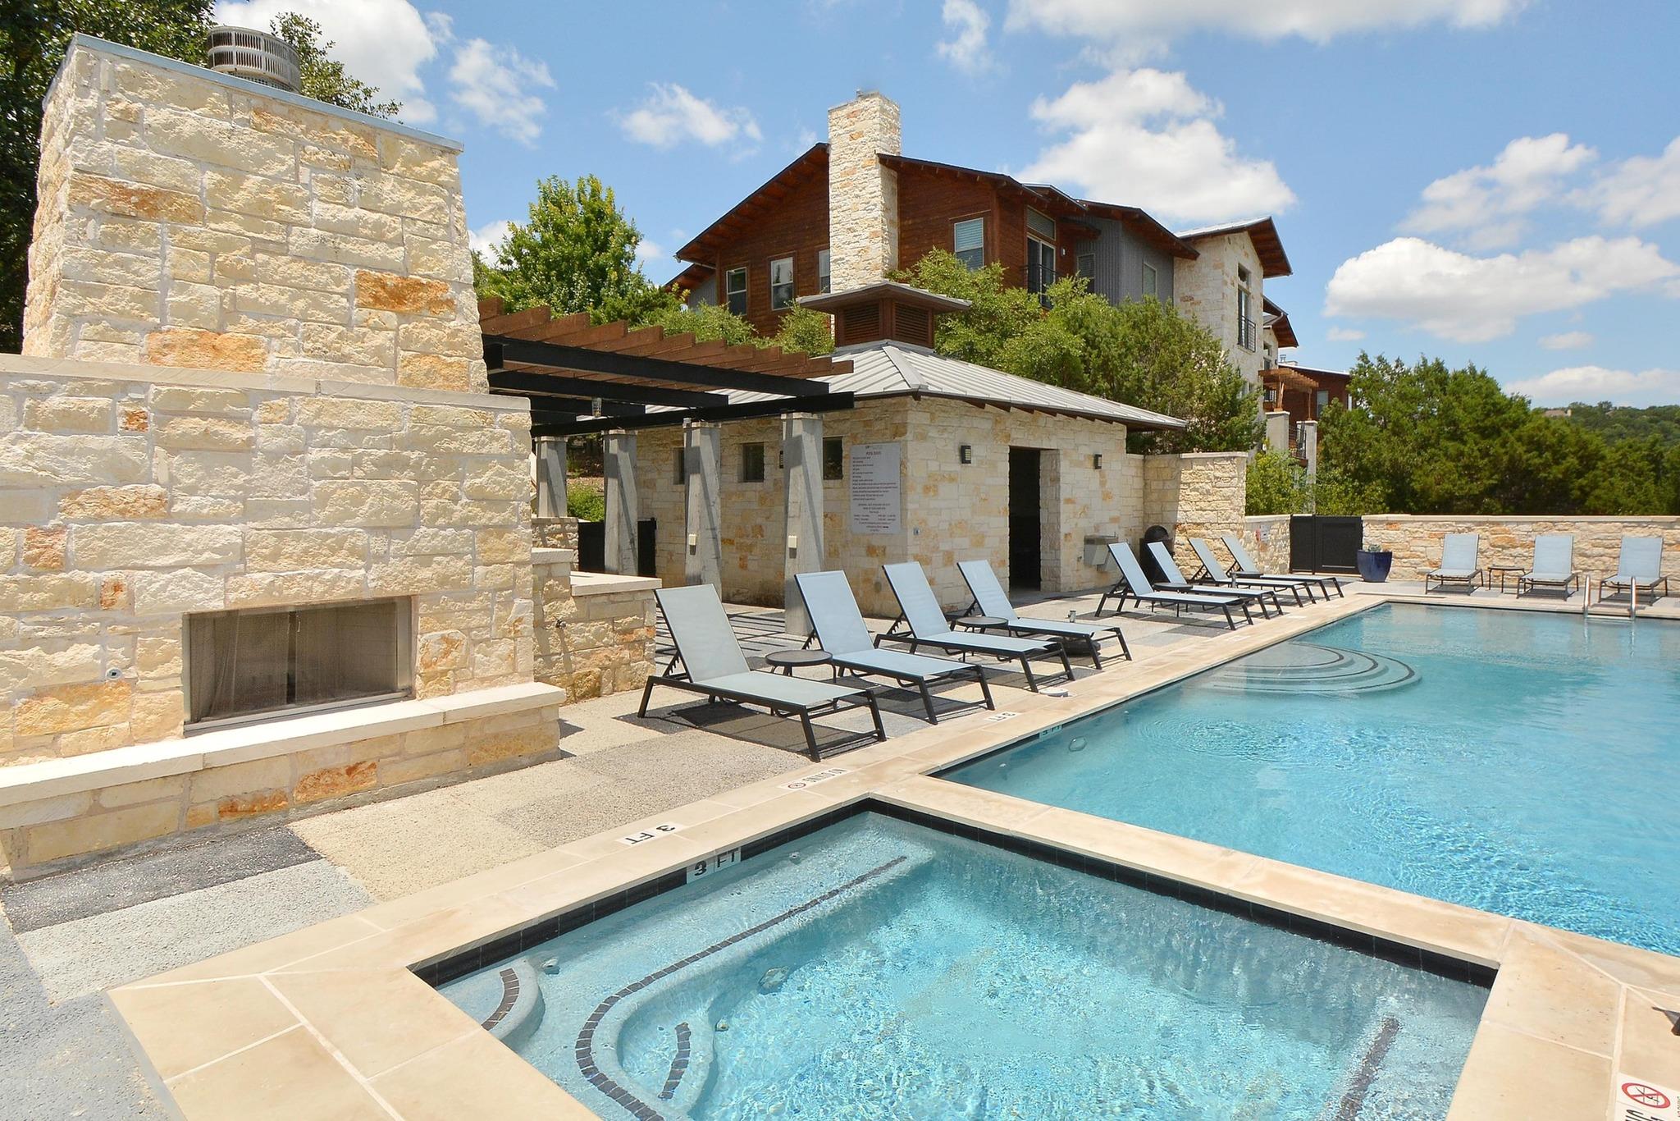
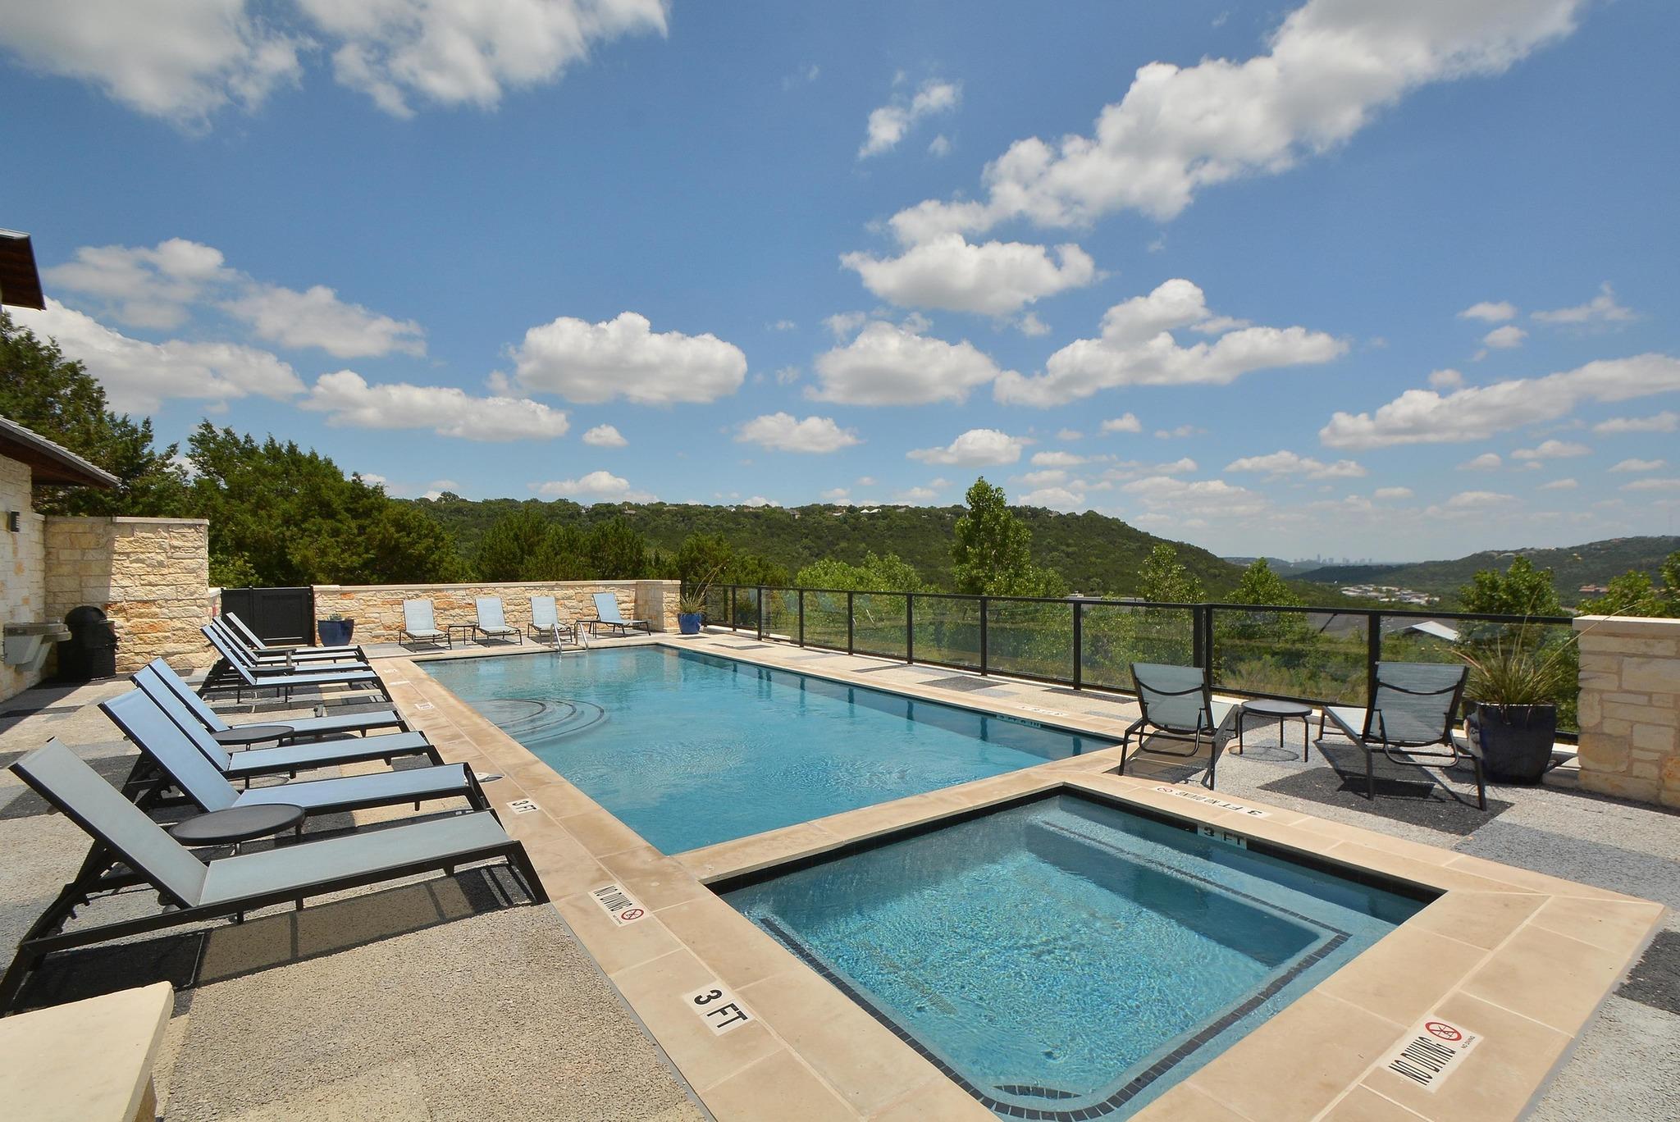
Outdoor pool and attached shallow spa with lounge chairs beside a stone residential building.
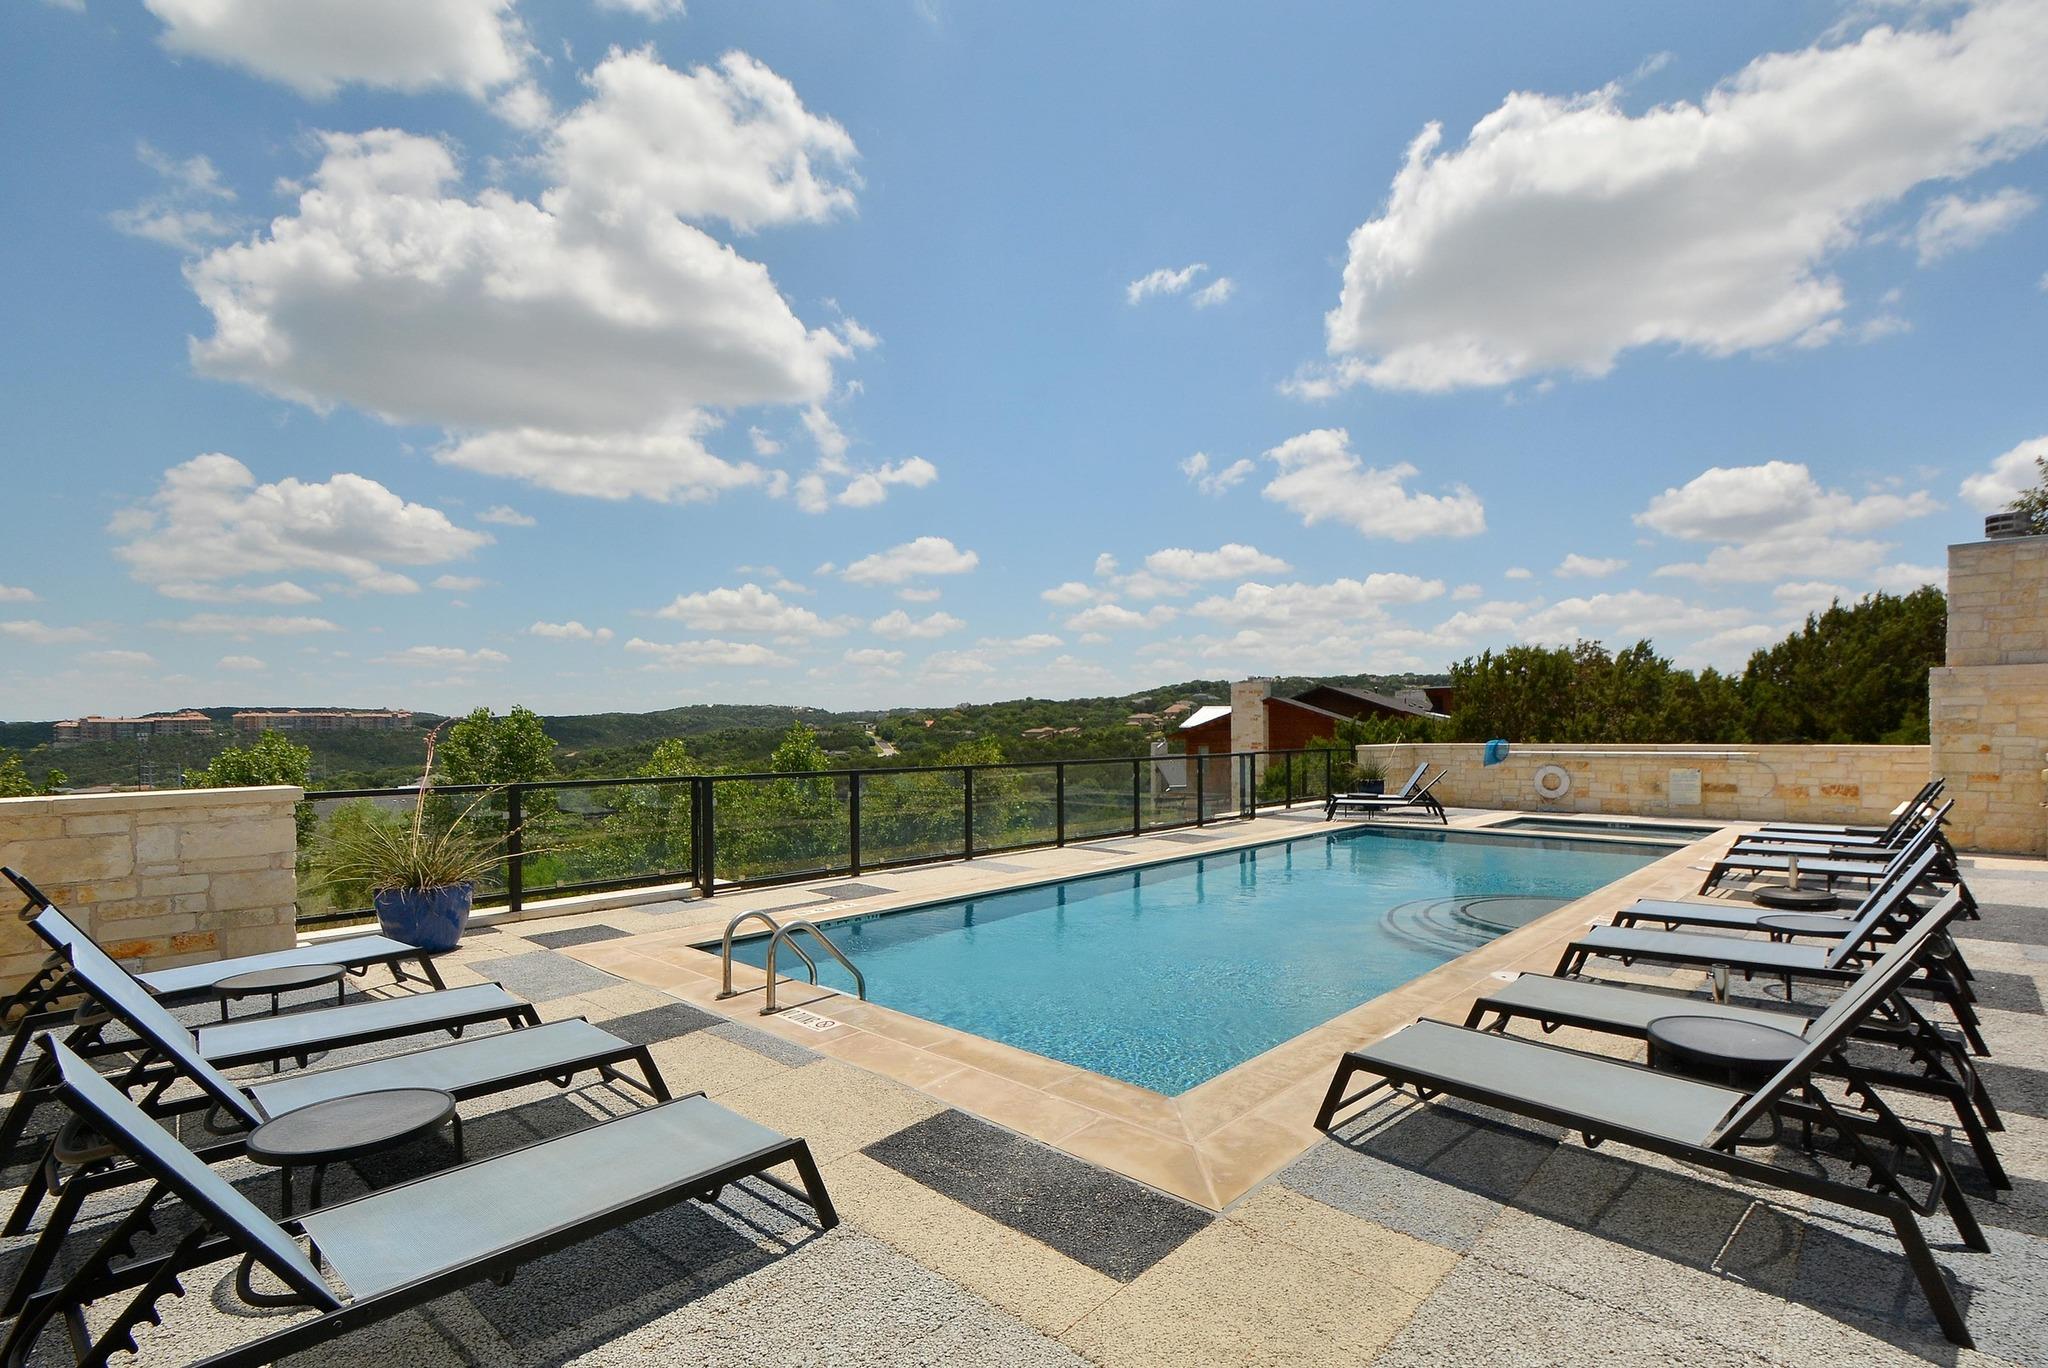
Outdoor pool with lounge chairs and views of wooded hills.
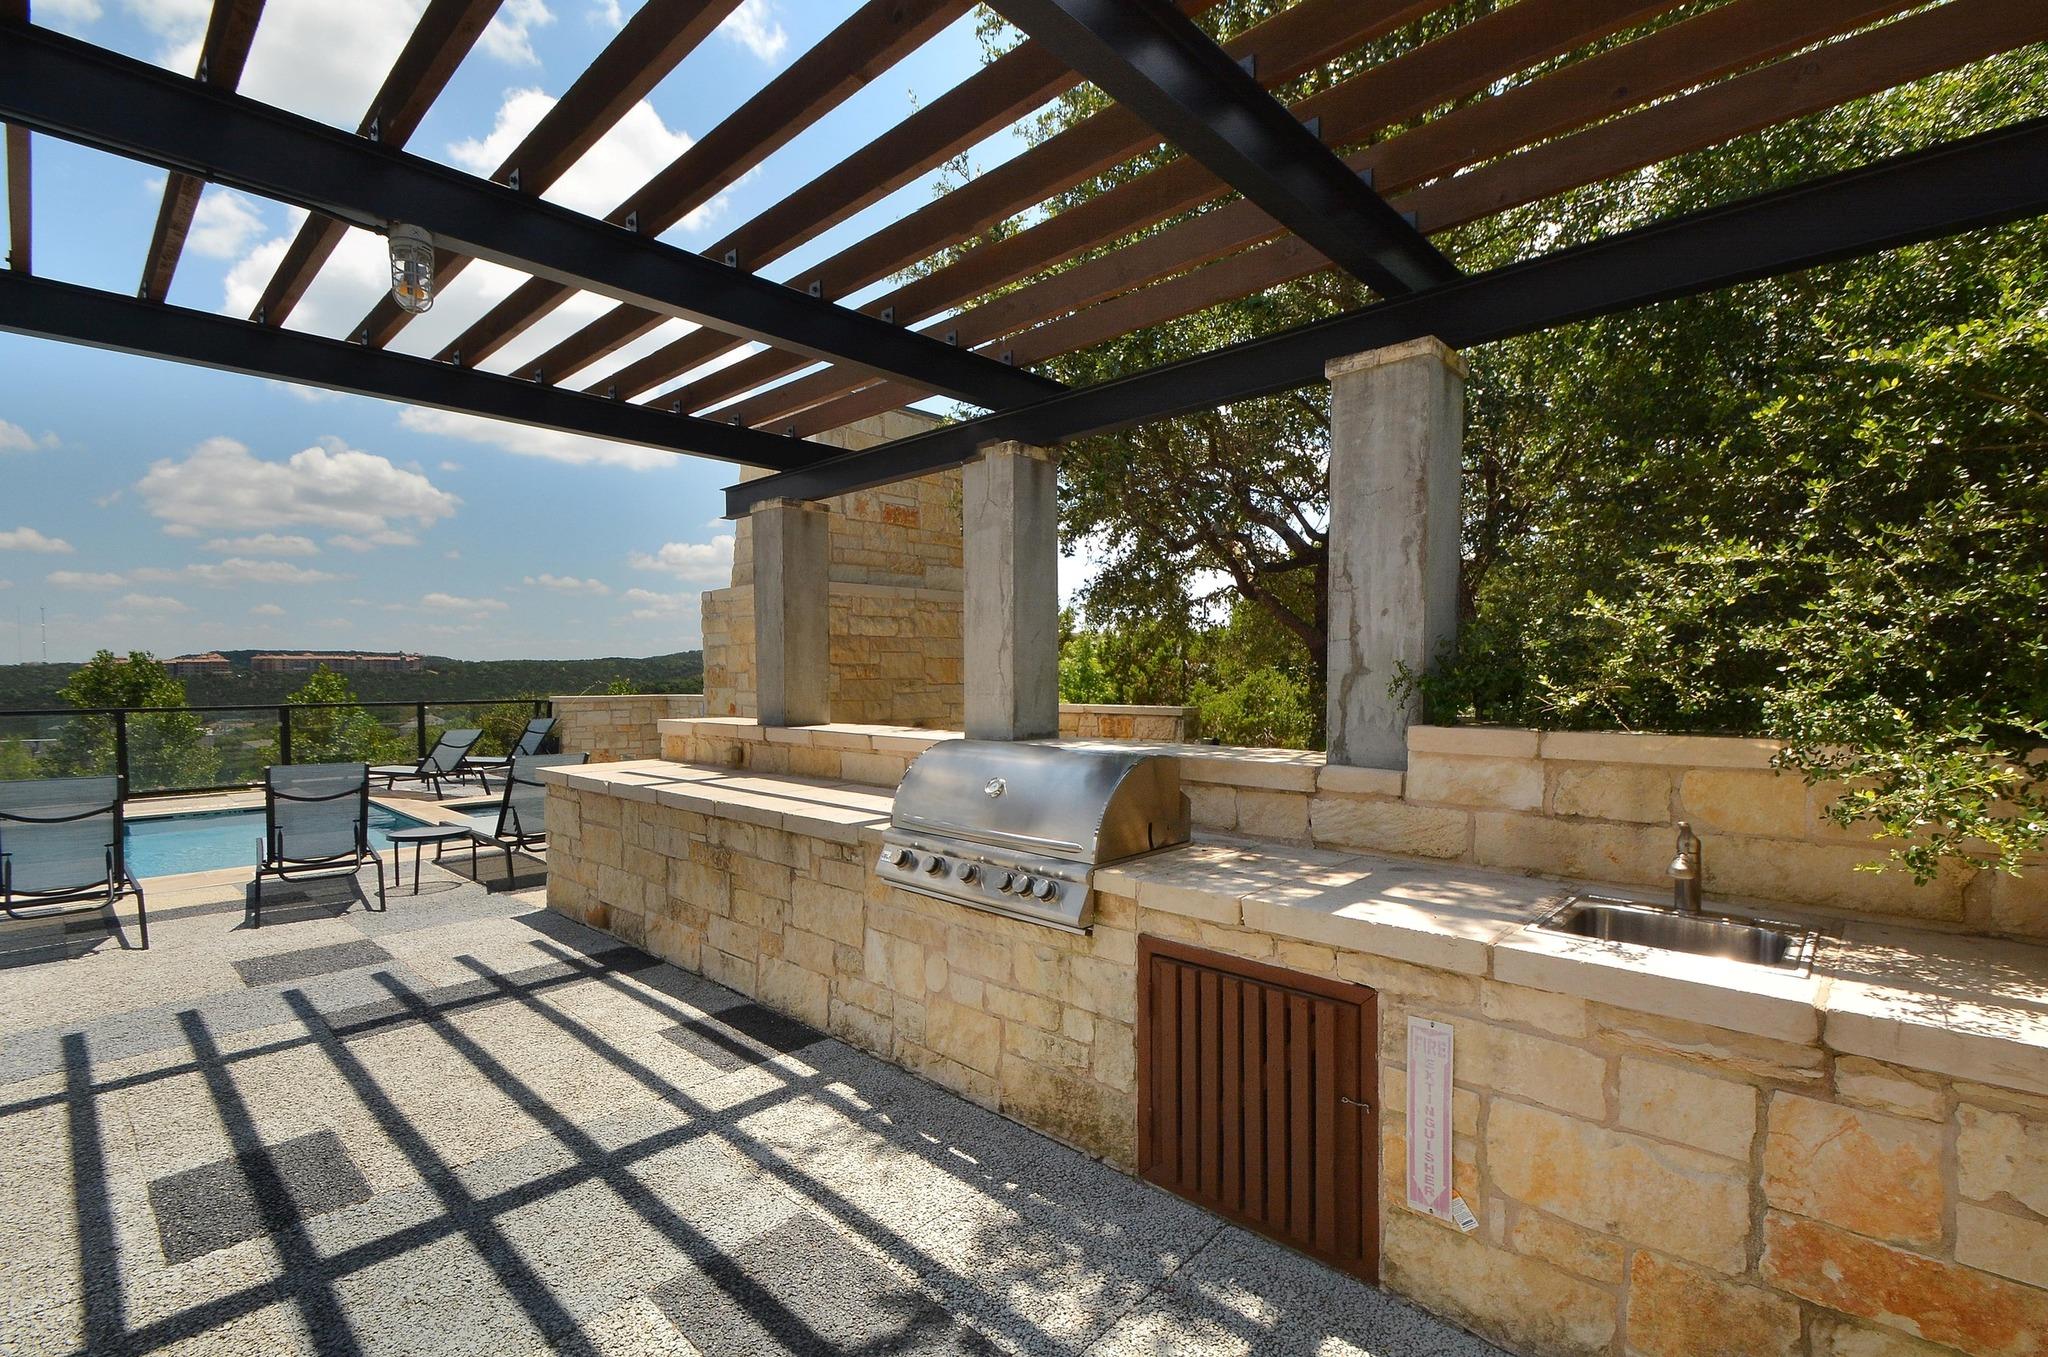
Stone outdoor kitchen with built-in grill and sink beneath a pergola, beside a pool and wooded hills.
Outdoor pool and shallow pool bordered by lounge chairs, overlooking wooded hills.
SEE ALL PHOTOS
Vacant kitchen with dark wood cabinets, granite island, hardwood floors, and a rustic wood front door.
Covered front entry with a dark wood door, concrete steps, and contrasting wood and metal siding.
Kitchen with a white island, dark wood cabinets, stainless steel appliances, and sliding doors to a tree-lined balcony.
Vacant kitchen with dark wood cabinets, granite counters, and a central island.
Empty hardwood-floored room with a ceiling fan and sliding doors to a tree-lined balcony.
Kitchen with dark wood cabinets, granite counters, square-tile backsplash, and a stainless steel gas cooktop.
Kitchen with dark wood cabinets, granite counters, mosaic tile backsplash, and a large window.
Entryway with a paneled wood front door beside a carpeted staircase and hardwood flooring.
Empty carpeted bedroom with a ceiling fan and an open doorway to a bathroom vanity.
Vacant bedroom with beige carpet, a ceiling fan, and a balcony overlooking trees.
Bathroom with a glass-enclosed tiled shower and dark wood double vanity with granite countertop.
Bathroom with a dark wood double vanity, granite countertop, and large mirror beside a carpeted room.
Empty walk-in closet with white shelving and wooden hanging rods.
Empty bedroom with beige carpet and a sliding glass door overlooking green hills.
Empty carpeted bedroom with a ceiling fan and sliding glass door to a balcony overlooking trees.
Empty bedroom with beige carpet, vaulted ceiling, and sliding glass door overlooking a wooded hillside.
Bathroom with a granite vanity and sink beside a toilet and brown-tiled tub-shower.
Bathroom with a pedestal sink, oval mirror, toilet, and hardwood floor.
Elevated deck with timber pergola, black railings, and leafy trees beyond.
Wooded hills and distant Austin skyline viewed from beside a stone home.
Deck beneath a timber pergola overlooks leafy trees, with black metal railings.
Covered balcony with timber beams, metal railings, and sliding glass doors overlooking trees.
Tiled balcony with timber railings overlooking trees, a driveway, and wooded hills.
Tiled balcony with timber beams and wooden railing overlooking a wooded hillside.
Modern home exterior with timber roof overhangs, raised deck, attached garages, and landscaped driveway.
Outdoor swimming pool with lounge chairs beside a stone pavilion, overlooking wooded hills.
Outdoor pool and attached shallow spa with lounge chairs beside a stone residential building.
Outdoor pool with lounge chairs and views of wooded hills.
Stone outdoor kitchen with built-in grill and sink beneath a pergola, beside a pool and wooded hills.
Outdoor pool and shallow pool bordered by lounge chairs, overlooking wooded hills.
Courtesy of Moreland Properties, John Sjoberg Listing Contact: (512) 480-0848 
For Sale

8110 Ranch Road 2222 # 2

8110 Ranch Road 2222 # 2, Austin, TX 78730

$420,000
Beautifully situated at The Hillside, this 2-bedroom, 2.5-bath home offers Hill Country views, an office/flex space, and an open layout with plenty of natural light. Large windows and private outdoor space take advantage of the peaceful setting next to the Balcones Canyon Preserve. Gated community with pool and spa.

2
beds

3
baths

1,313 Sq.Ft. LIVING AREA

7,623 Sq.Ft. lot

Features & Amenities

Interior

  • total bedrooms2
  • Total bathrooms3
  • full bathrooms2
  • half bathroom1
  • Flooring Carpet, Tile, Wood
  • Fireplace None
  • APPLIANCES Dishwasher, Disposal, Microwave, Oven
  • other interior Features Entrance Foyer, High Ceilings, Recessed Lighting, Walk-In Closet(s), Interior Steps, Multiple Living Areas, Study/Home Office

Area & Lot

  • Status For Sale
  • Living Area1,313 Sq.Ft.
  • Lot Area7,623 Sq.Ft.
  • MLS® ID1235837
  • TypeCondo
  • YEAR BUILT2007
  • Water FrontageNone
  • View DescriptionCity, Hill Country
  • Elementary SchoolHill
  • Middle SchoolMurchison
  • High SchoolAnderson
  • School DistrictAustin ISD

Exterior

  • STORIES2
  • Garage Space2.0
  • water SourcePublic
  • utilitiesUnderground Utilities
  • PoolSee Remarks
  • roofComposition
  • lot featuresBack to Park/Greenbelt, Many Trees, See Remarks
  • parkingAttached, Garage Door Opener, Garage Faces Front
  • HEAT TYPECentral
  • AIR CONDITIONINGCentral Air
  • sewerPublic Sewer
  • SubstructureSlab
  • Disability FeaturesNone
  • other exterior FeaturesExterior Steps, See Remarks

Financial

  • Sales Price$420,000
  • Real Estate Tax $9,080/yr
  • HOA $481/mo
Covered front entry with a dark wood door, concrete steps, and contrasting wood and metal siding.

Schedule a Showing

We would love to show you our beautiful property. Please select your preferred date and time below. An agent will be in touch shortly to confirm your appointment.

Schedule a Showing

We would love to show you our beautiful property. Please select your preferred date and time below. An agent will be in touch shortly to confirm your appointment.

Thank you for your interest in 8110 Ranch Road 2222 # 2, Austin, TX 78730. We are reviewing your request and will be in touch shortly!

Mortgage Calculator

Estimate your monthly mortgage payment, including the principal and interest, property taxes, and HOA. Adjust the values to generate a more accurate rate.

All estimates are provided for informational purposes only. Actual amounts may vary.
$0,000 Your Payment 20 15 65
$0,000 Your Payment

Contact Us

We pride ourselves in providing personalized solutions that bring our clients closer to their dream properties and enhance their long-term wealth.

Follow Me on Instagram